Movoto Real Estate
  • Exterior
  • Floorplan
  • Kitchen
  • Entry Way
  • Dining
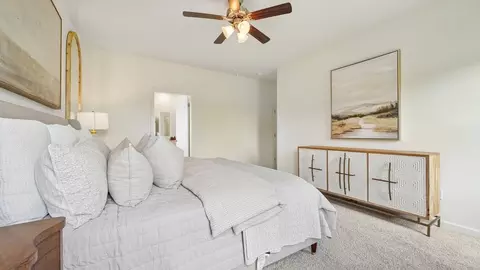
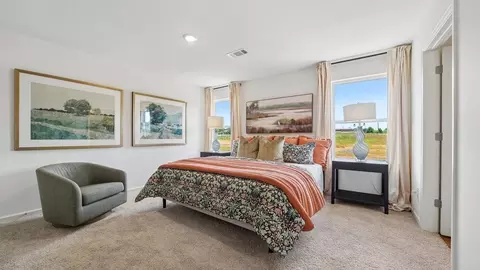
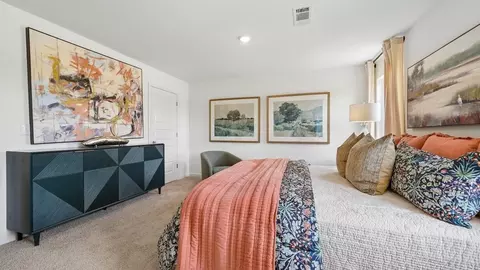
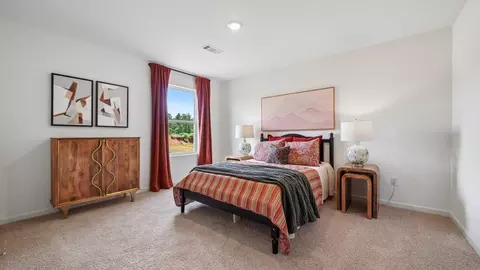
  • Bedroom
  • Other
  • Bath
  • View/Area
  • Animated home icon 3D tour

705 Spruce Cir, Calera, AL 35040

  • $374,900

  • 5

    bed

  • 3

    bath

  • 2,618

    Sqft ($143/Sqft)

Buildable house for sale
$11K price drop
Movoto is helping 15 homebuyers near you

About 705 Spruce Cir

Property type House
Move-in ready? No - To be built
HOA fee $0/month
Movoto estimate
Parking 2 garage spaces
Property description
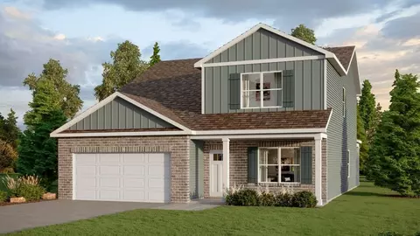
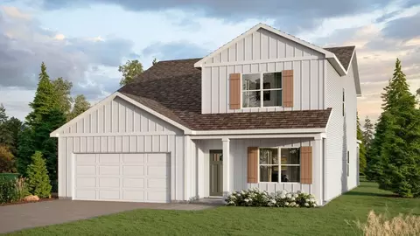
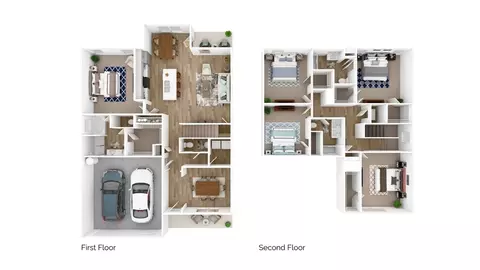
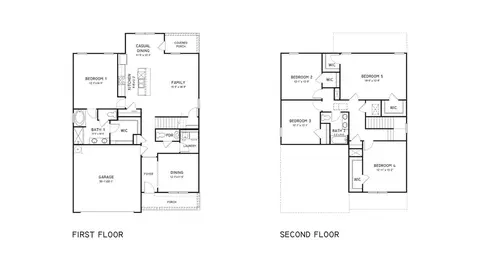
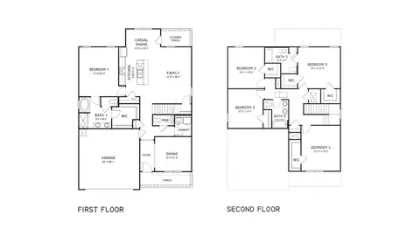
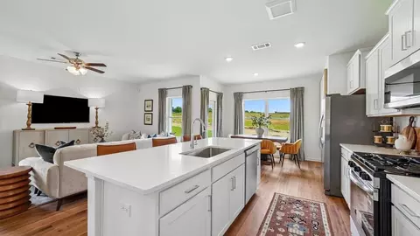
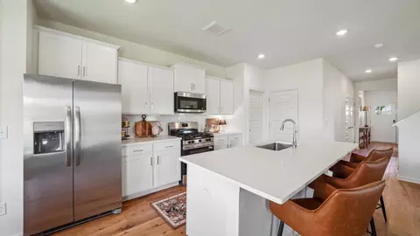
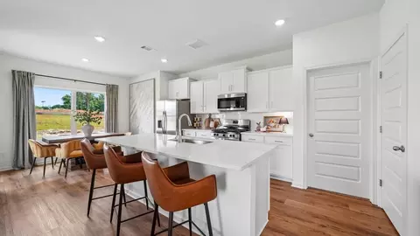
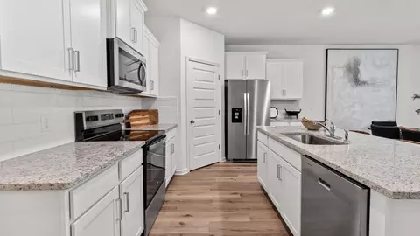
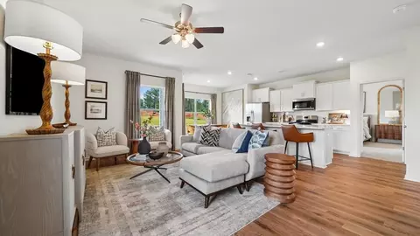
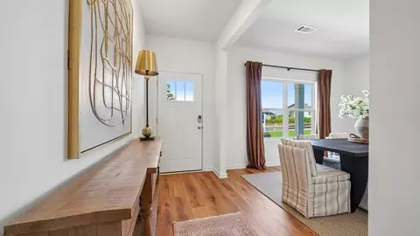
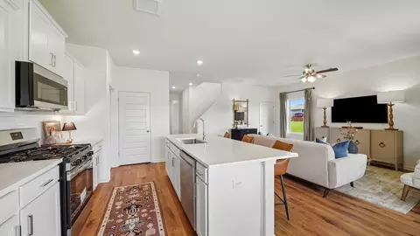
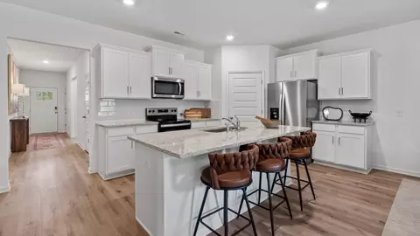
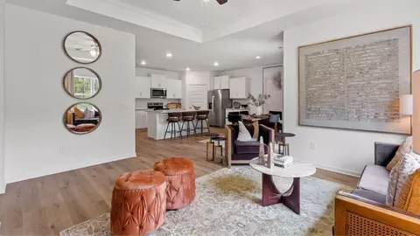
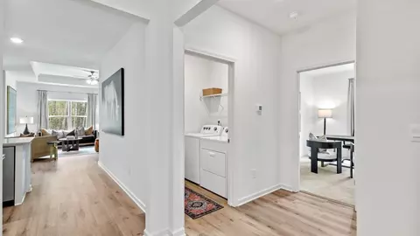
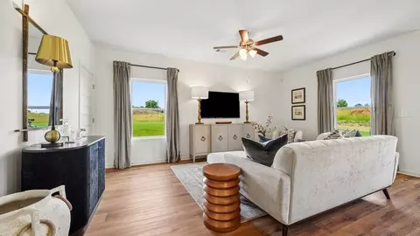
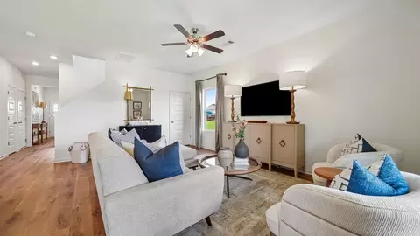
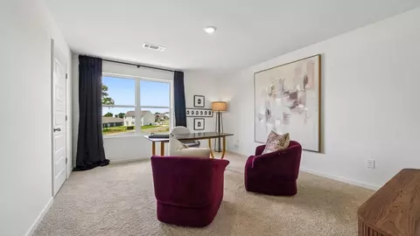
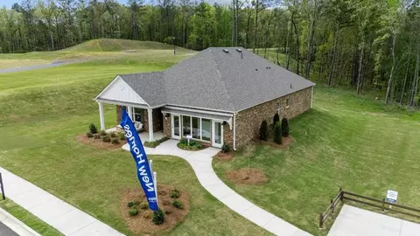
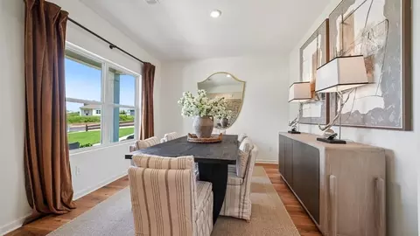
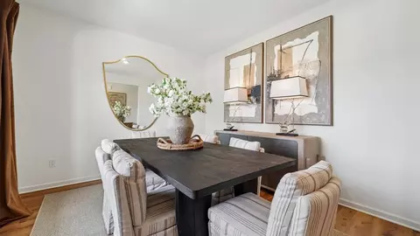
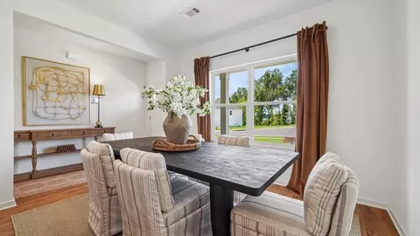
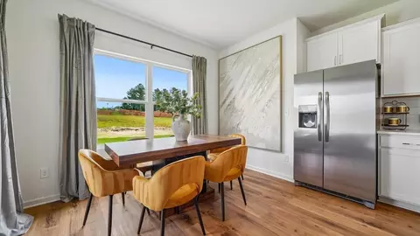
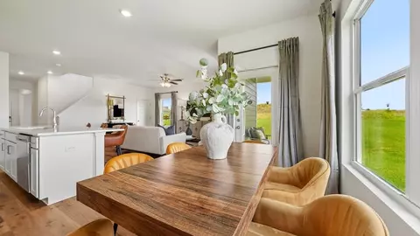
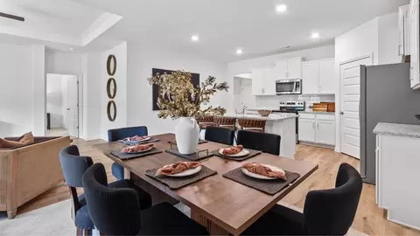
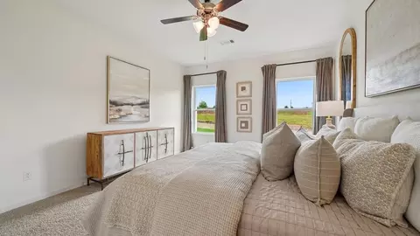
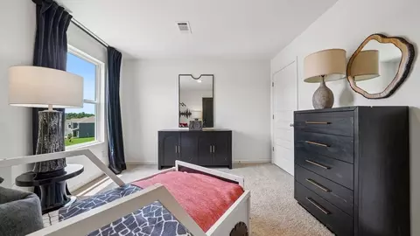
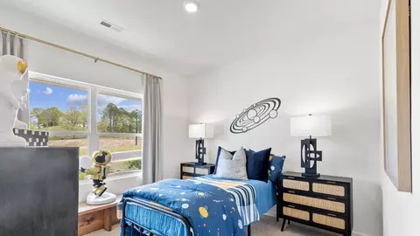
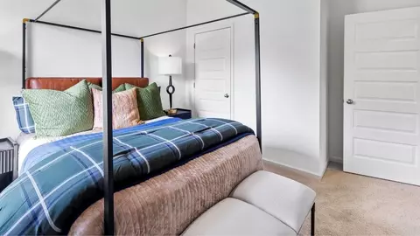
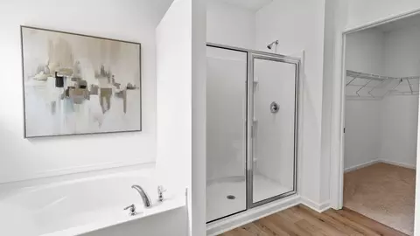
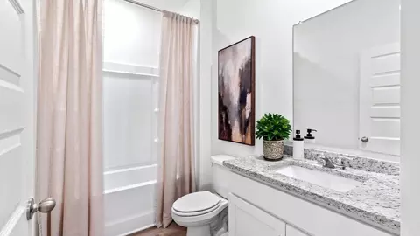
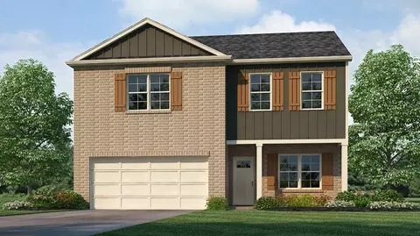
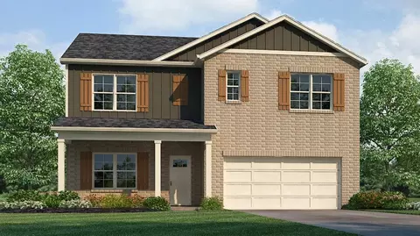
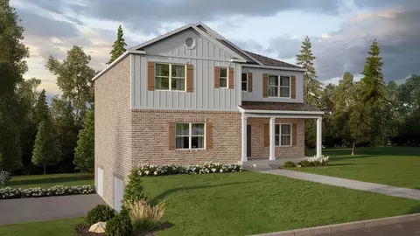
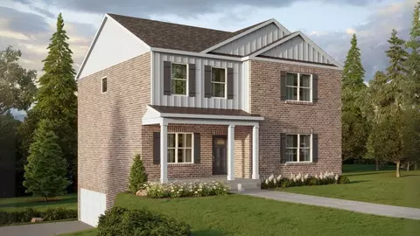
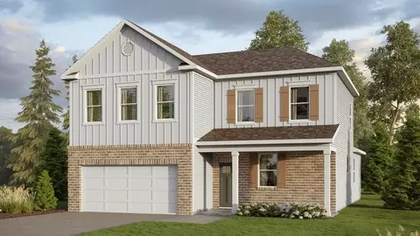
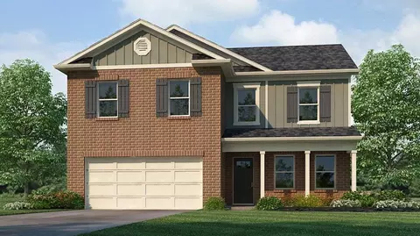
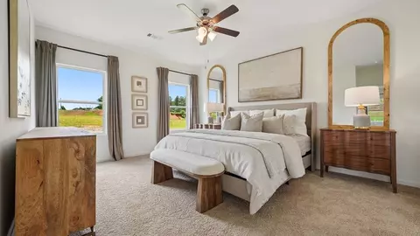
The Salem floorplan features 5 bedrooms and 3 and a half bathrooms spread across two floors and 2,632 square feet of living space. The main floor primary suite features a spacious ensuite bathroom with an adjoining walk in closet. The main floor also features a powder room, perfect for hosting. The spacious family rooms leads into the kitchen and attached dining area, creating an inviting open space for your household to relax. In addition to the attached dining space in the kitchen, there is a designated formal dining room right off of the foyer. Upstairs, you will find a spacious bathroom with a double vanity and four generously sized bedrooms. Three of the four bedrooms upstairs feature generously sized walk-in closets. Throughout the home, you will find top-quality materials and craftsmanship, with meticulous attention to detail, along with a one-year builders warranty. Moreover, your new home comes equipped with our smart home technology package! A D.R. Horton Smart Home is furnished with cutting-edge technology, including a Honeywell-manufactured Z-Wave programmable thermostat, a Kwikset-manufactured Z-Wave door lock, an Eaton Corporation-manufactured Z-Wave wireless switch, a Qolsys, Inc. touchscreen Smart Home control device, an automation platform from, and a SkyBell video doorbell. For more information, please consult a New Home Sales Agent.
Listed by
Builder: D.R. Horton
Source: Realtor mls logo
Source: Realtor.com Last updated: 3 weeks ago
Movoto checked Realtor for data 6 minutes ago
Request a virtual or in-person tour
Overview
Levels/Style 2
Virtual Tour External Link
Interior
# Half Bathrooms 1
# Total Bathrooms 3
# Total Bedrooms 5
Plan Information
Subdivision Website External Link
SalesOffice Hours Monday - Saturday 10:00 AM - 6:00 PM Sunday 1:00 PM - 6:00 PM
SalesOffice Agent Phone (205) 749-4499
SalesOffice Agent FullName Contact The OSC Team - Timberline
Status Active
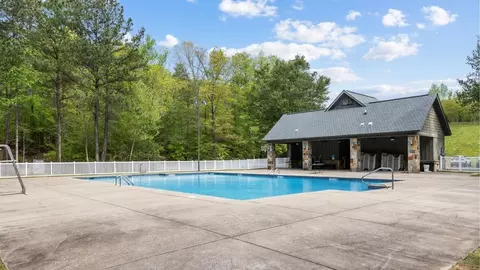
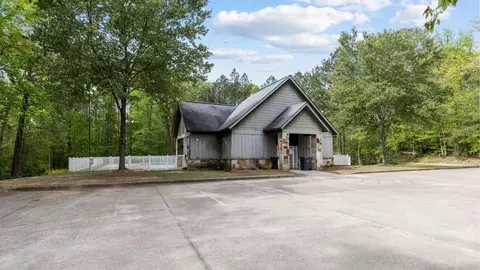
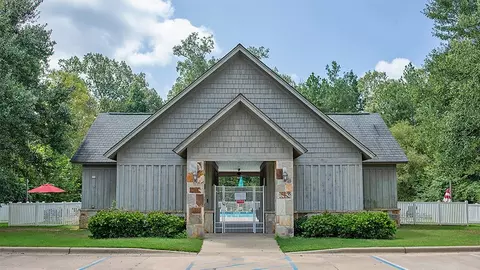
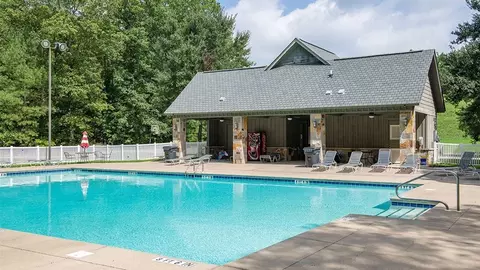
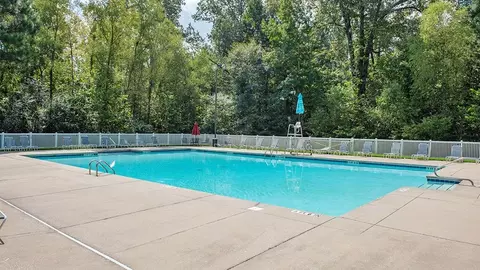
Home Details Welcome To Timberline By D.R. Horton, A Golf Course Community In Calera, Alabama. Just Off Hwy 31 And I-65, This New Home Community Is Just Minutes From Alabaster's Local Amenities And Downtown Birmingham. Calera Offers A Vibrant, Historic Downtown Area With Diverse Dining, Shopping, And Entertainment Options. Calera Is Home To The Heart Of Dixie Railroad Museum, Where Families Can Enjoy Scenic Train Rides And Explore Alabama's Rich Rail History. Go Calera High School Eagles! Timberline Features Some Of Our Elegant Home Plans Spanning From 1, 618 Up To 3, 581 Square Feet, With Granite Countertops, Elegant And Durable Flooring, Stainless Steel Appliances, And Our Smart Home Technology Package. Each Home In Timberline Is Uniquely Designed With Modern Living In Mind, Featuring Granite Countertops, Elegant And Durable Flooring, And Stainless-steel Appliances. The Easy-to-use Smart Home Technology Package Included In Every Home Provides The Ultimate Convenience, Allowing You To Control Key Features With The Touch Of A Button. Featured Conveniences Include Lighting Automation, IQ Panel, Video Doorbell, Keyless Front Door Entry, And Temperature Control From The Ease Of Your Phone. Come Home Every Day To Scenic Golf Course Views, Beautiful Landscaping, And Friendly Streetscapes. Enjoy The Community Pool And Clubhouse, Relaxing In The Quiet Natural Vistas And Endless Green Hills. Timberline Was The Parade Of Homes 2018 Gold Winner And Was Also Voted The Best Community In Calera. While It's Just A Stone's Throw From I-65, Timberline Maintains The Secluded And Restorative Feel Of A Retreat. Come Find Your New Home In Timberline Today.
Plan Name The Salem
BasePrice 374900
Living Area 2618
# Garage Spaces 2
BaseSqft 2618
Price 374900
Community Information
Price Range (Low) 279900
Price Range (High) 524900
Has Garage(Y/N) Yes
Has Pond(Y/N) No
Has Basement(Y/N) No
Has Pool(Y/N) No
Has View(Y/N) No
Directions Take I-65 S Toward Montgomery. Take The AL-25 Exit 228, Toward University Of Montevallo Highway/Calera. Turn Left On AL-25, Then Turn Right On Timberline Trail.
Subdivision Timberline
Tour this community
When would you like to visit?
5/10
5/10
3/10
5/10
Source: GreatSchools.org © 2026. All rights reserved.

Around the neighborhood

Explore everything this neighborhood has to offer.
4/100
Walk
96/100
Family
16/100
Dining
65/100
Pet
  • Real Estate
  • AL
  • Shelby County
  • Calera
  • 35040
  • 705 Spruce Cir

My commute

Enter a destination to see travel time and distance.
By entering my info and clicking Ask a Question below, I am providing my e-signature and express written consent to receive marketing emails, calls, and texts (including via automatic telephone dialing systems, AI generative, artificial or pre-recorded voice technology) relating to my inquiry from Movoto (and parties calling/messaging on their behalf) even if my number appears on the company, state, or national Do Not Call Registry. You also agree to ourTerms and Conditions and Privacy Policy. Consent not required to receive services (call 1-844-420-1270 to be connected without providing consent).

Nearby homes for sale in Calera, AL

Nearby recently sold homes in Calera, AL

Newest listings in 35040

Meet with a real estate agent today (844) 430-0869
The multiple listing information is provided by . IDX information is provided exclusively for consumers’ personal, non-commercial use and that it may not be used for any purpose other than to identify prospective properties consumers may be interested in purchasing. Information deemed reliable but not guaranteed to be accurate. Buyer to verify all information. The information provided is for consumers' personal, non-commercial use and may not be used for any purpose other than to identify prospective properties consumers may be interested in purchasing. Listing information updated every 15 minutes. Terms of use & Privacy Policy, California Privacy Info. Copyright © 2005 - 2026 Movoto, Inc. All rights reserved. Equal Housing Opportunity CalDRE CalDRE #01517281
Movoto Real Estate is committed to ensuring accessibility for individuals with disabilities. We are continuously working to improve the accessibility of our web experience for everyone. We welcome feedback and accommodation requests, please submit them here.
Requests for information regarding mortgage products will be directed to Movoto.com affiliate, Lower, LLC - a licensed Mortgage Lender (NMLS #1124061), or, based on your location, may be redirected to a participating mortgage marketing partner that may pay Lower, LLC for any consumer contact information provided through this site.