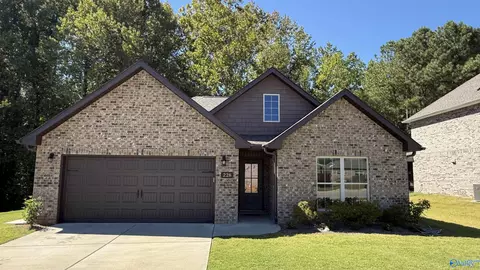
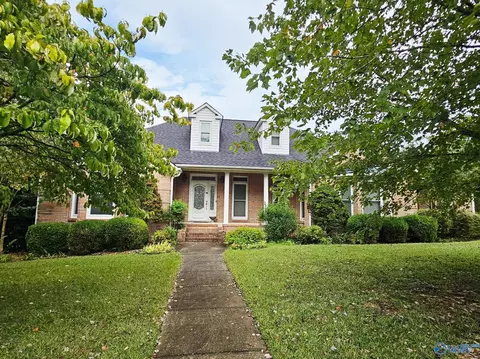
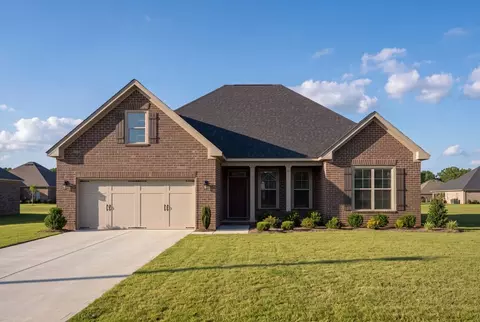
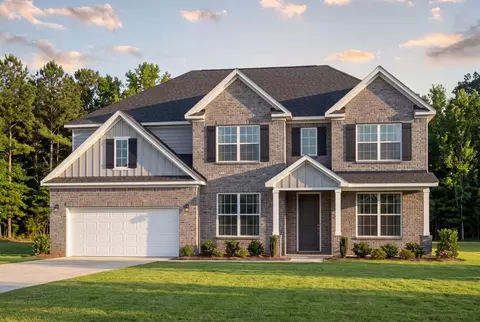
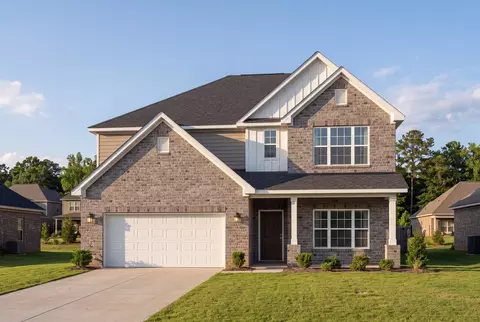
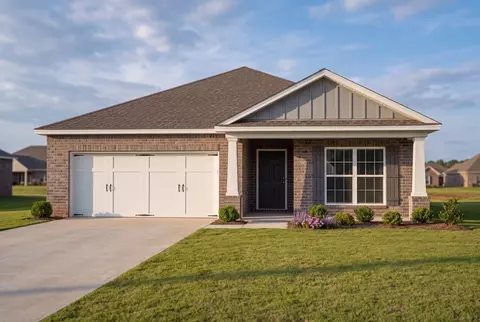
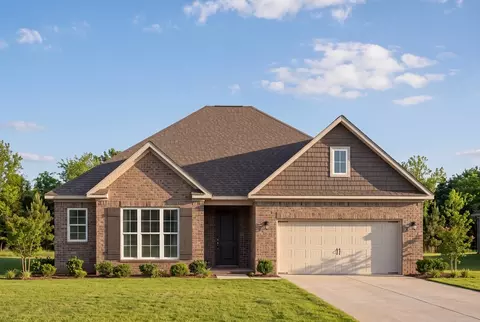
- $145,000
- 3Bd
- 2Ba
- 1,184 Sq Ft
Single Family Homes For Sale in 35016, AL | Page 3
156 Homes
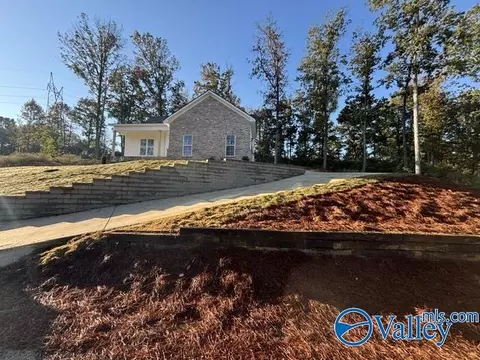
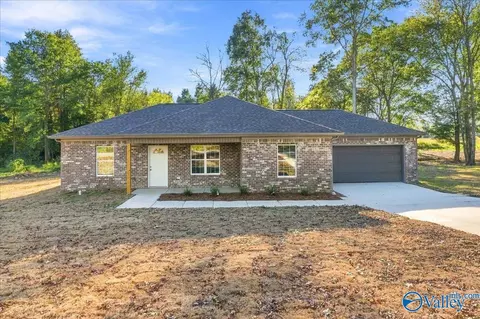
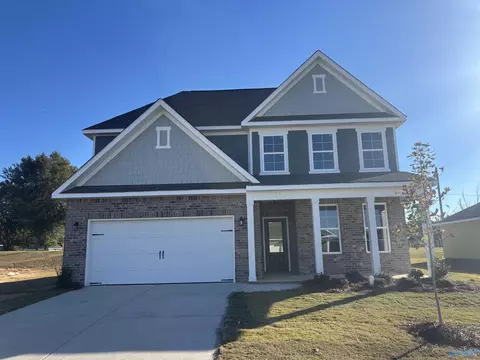
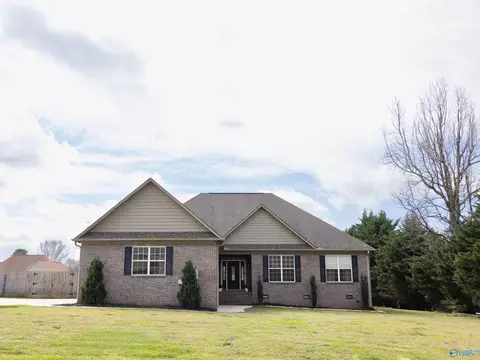
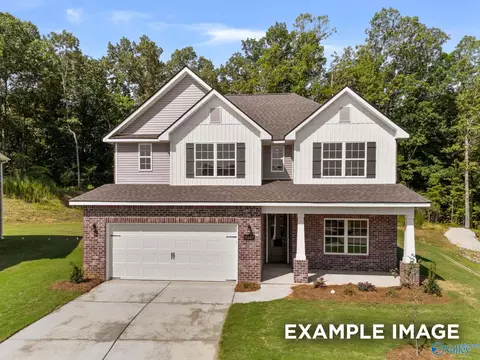
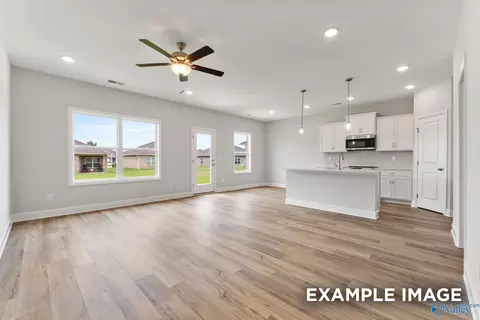
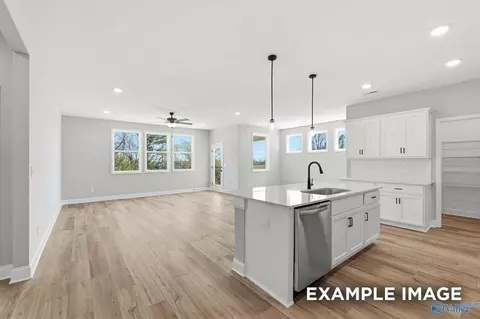
NEW CONSTRUCTION IN CITY LIMITS! Looking for a brand-new home at a great price point? This beautiful new construction sits on a quiet, dead-end street while still offering the convenience of being inside city limits! Inside, you’ll find a beautiful kitchen featuring quartz countertops, along with a spacious primary suite and a large bathroom complete with a double vanity. New construction, a peaceful location, and a price you’ll love—this one is definitely worth checking out! Schedule your showing today to see this can’t miss property!
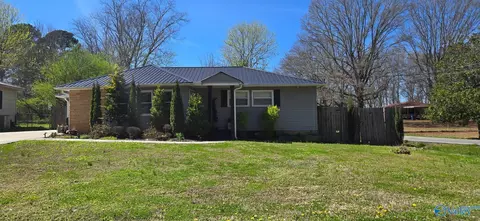
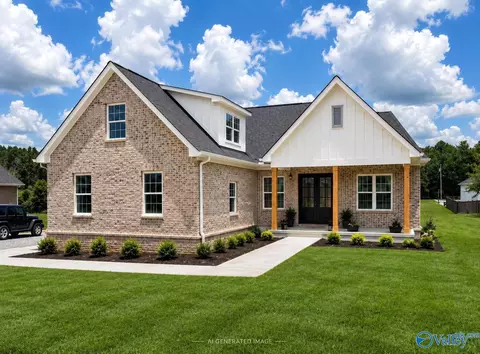
- $214,999
- 3Bd
- 2Ba
- 1,200 Sq Ft
$4K
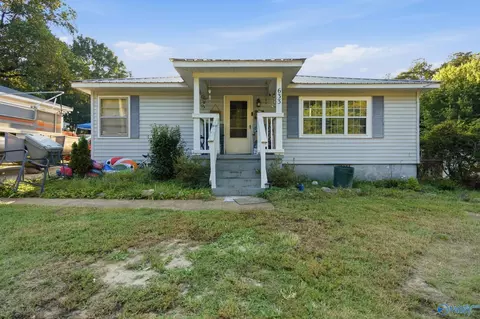
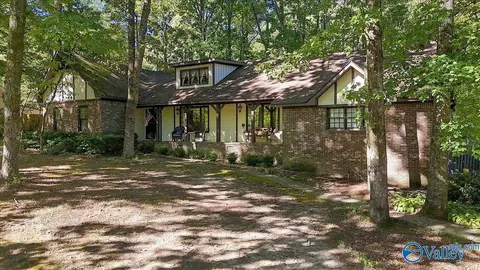
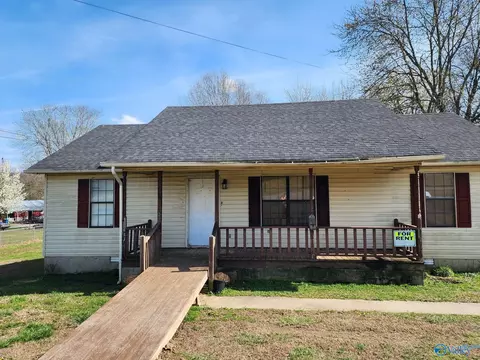
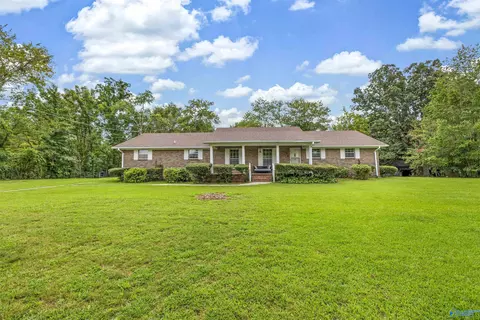
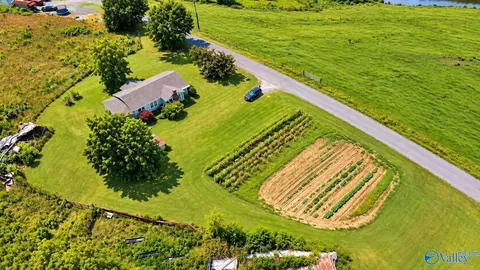
Beautifully updated split-level home on .40-acre South of Arab! Offering 2,743 sq ft, 3–4 bedrooms and 3 baths, this spacious home features fresh paint, new ceramic tile, new carpet and lighting. Refinished hardwood floors add character to the living room, dining room, hall and two bedrooms. Primary bedroom suite, hosting a 3/4 bath is located on the main level. Upstairs offers a flexible secondary primary bedroom/bonus room and sitting room, plus a first-floor office/library. Enjoy the 35'x9' front porch and sunsets or relax on either of two rear decks facing east to welcome the sunrise! Attached 1-car garage and fenced in backyard completes this spacious gem. Schedule your tour today.
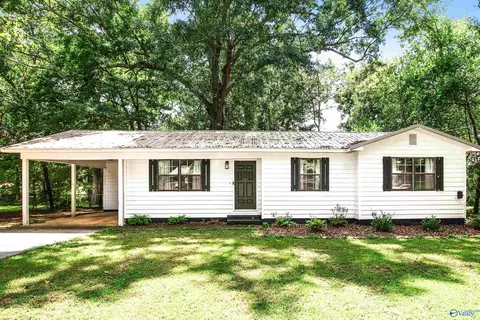
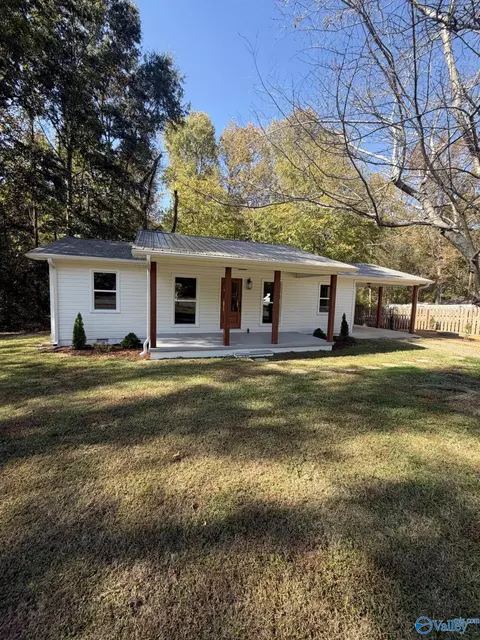
- $245,900
- —Bd
- 3Ba
- 2,743 Sq Ft
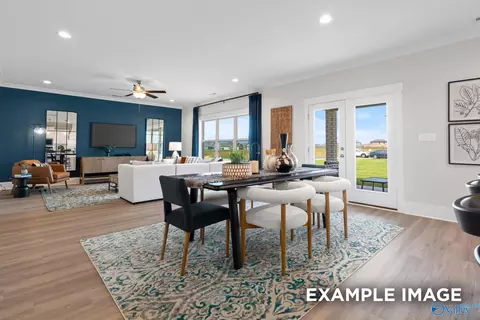
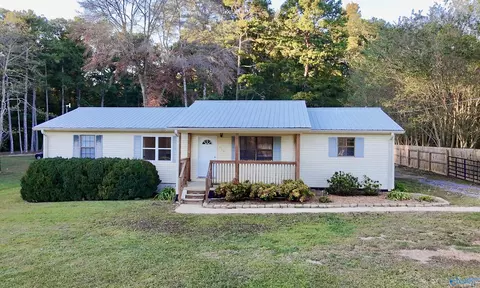
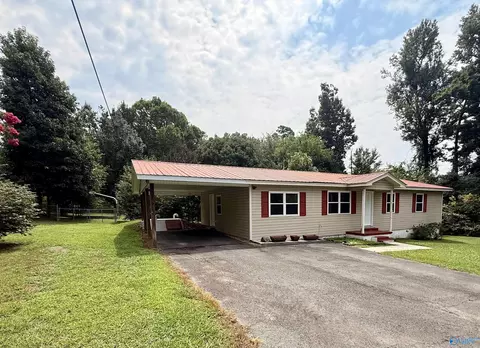
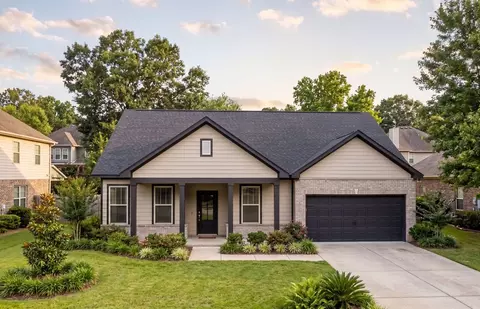
"The Butler" is a gracefully designed 1,299 square foot floor plan, blending comfort with efficiency. Its open floor plan unites the living, dining, and kitchen areas, creating an inviting space ideal for family life and entertaining. The kitchen, modern and well-equipped, leads into a cozy breakfast room, suitable for everyday dining. "The Butler" is a fine example of a floor plan that meets modern living demands, providing a mix of open and private spaces in a modest yet elegant setting.*Attached photos may include upgrades and non-standard features.
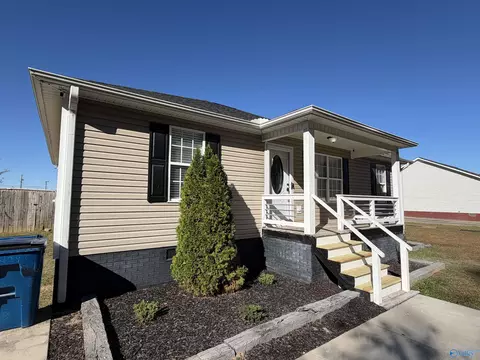
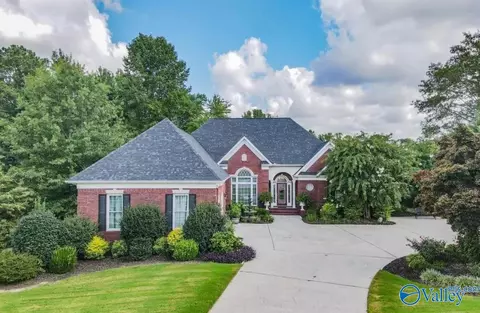
- $269,900
- 3Bd
- 2Ba
- 1,299 Sq Ft
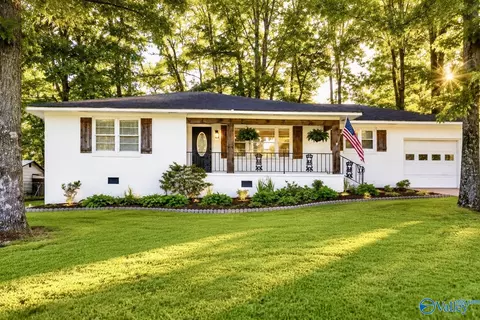
Upgrades galore!! If you are looking for a move in ready home with lots of upgrades, this is the one! Located on a quiet street in Arab City Limits, this one level brick home has it all. The kitchen offers sleek granite countertops, gas range, tiled backsplash & ample space for entertaining. Cozy up by the charming gas fireplace in the living area, accented by crown molding that extends into the serene primary suite. This home has LVP throughout, crown molding, plus a built-in irrigation system, side garage door entry, tankless water heater, & the large covered back porch offers a quiet retreat! 15 min. from Guntersville Lake and 25 min. from HSV
- $324,900
- —Bd
- 2Ba
- 1,620 Sq Ft
Southern Charm meets Smart Luxury! Step inside this absolute showstopper in the desirable Arab City Limits! This home is straight out of a design magazine, blending classic elegance with modern tech upgrades you'll love. Completely remodeled in 2022 this home boasts Shiplap fireplace, pristine hardwoods, granite countertops, gorgeous crown molding. Massive Kitchen, with updated cabinets, updated appliances, and upgraded lighting. Full ADT system, Smart Thermostat, HD exterior cameras, and app-controlled features! 30x24 garage/shop, concrete driveway, and a private fenced-in backyard ready for entertaining. Seller is offering $1000 towards buyer's closing costs!
- $249,900
- —Bd
- 1Ba
- 1,424 Sq Ft
Welcome home to this recently updated 3-bedroom, 1-bath home, conveniently located just minutes from a primary school! Step inside to a bright, open-concept layout connecting the living, dining, and kitchen areas—ideal for everyday living and entertaining. LVP flooring runs throughout, offering a modern look and easy maintenance. The updated kitchen features stainless steel appliances and plenty of functional space. With its convenient location and fresh updates, this home is ready for its next chapter!
- $225,000
- —Bd
- 1Ba
- 1,250 Sq Ft
If its 5 bedrooms you need, then look no further. This lovely home offers 3 bathrooms and 5 bedrooms, a great laundry room and a very large family room too. You'll enjoy the spacious kitchen and the fenced back yard. This home is nicely tucked away between Arab and Guntersville offering a very nice commute to Marshall Medical North and beautiful Guntersville Lake, not to mention Arab and an easy drive to Huntsville too. This fenced back yard offers privacy along with the 20x20 detached garage. This home is one you should take a minute to view and notice the space and the convenience of this one.
- $257,900
- 5Bd
- 3Ba
- 1,888 Sq Ft
$100
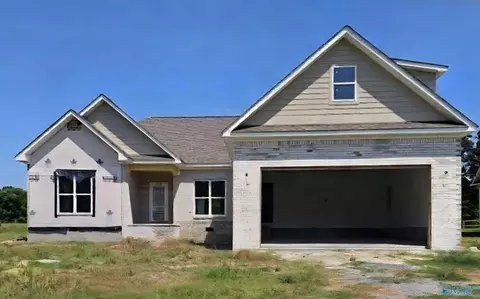
Proposed Construction-5.5% Rate with Builder Paid 2/1 Buydown! Nicely landscaped and hardscaped 3 bed/2.5 bungalow perched on a private lot in Arab. Brand new construction means this home doesn't have any deferred maintenance. Large kitchen has plenty of cabinets and breakfast area. Family room with fireplace and vaulted ceiling. All bedrooms are generously sized and have ceiling fans.
- $369,900
- —Bd
- 3Ba
- 1,968 Sq Ft
One story bungalow in the heart of Arab. Close to schools and shopping. Come see this home today! It features a great front porch, large lawn, cozy living area and a big kitchen. Outside you will find plenty of space and a detached shed. See it today!
- $140,000
- —Bd
- 1Ba
- 1,143 Sq Ft
Under Construction-UNDER CONSTRUCTION - CUSTOM HOME WITH 4 BEDROOM 3 BATH, WITH OPEN LIVING ROOM, KITCHEN, AND DINING AREA. CUSTOM CABINETS WITH GRANITE, VAULTED LIVING ROOM, FIREPLACE, RECESSED LIGHTING. SPLIT FLOOR PLAN WITH A 4TH BEDROOM GUEST SUITE ON 2ND LEVEL WITH A PRIVATE BATH. HARDWOOD FLOORING, SMOOTH CEILINGS, CROWN MOLDING. CONVENIENTLY LOCATED TO HUNTSVILLE, AND MINUTES FROM GUNTERSVILLE LAKE.
- $419,900
- 4Bd
- 3Ba
- 2,340 Sq Ft
Experience our beautiful southern sunsets from this full brick home in The Highlands, ready for move-in this December 2026. The open floor plan features a bright living room and a kitchen with quartz countertops and an abundance of cabinet space. A main-level home office provides a quiet workspace, while the mudroom keeps your daily essentials organized near the garage. Upstairs, the primary suite offers a private retreat with a tray ceiling and a luxury bath featuring tiled shower with a frameless shower door. This home is conveniently located near local shopping, restaurants, Lake Guntersville and Cherokee Ridge Golf Course.
- $374,402
- 4Bd
- 4Ba
- 2,767 Sq Ft
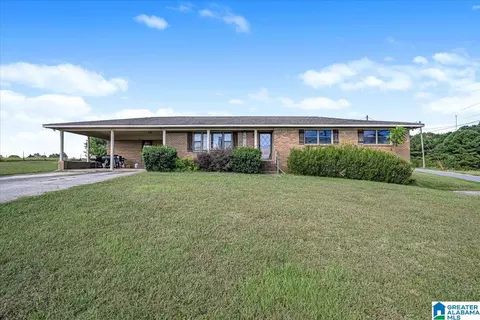
Opportunity Awaits and Location, Location, Location!! This 2,139 sq ft, 3 BR/2 BA mid-century modern home is full of character! Original brick exterior, two stone fireplaces with gas logs, and original wood floors in the bedrooms, living room, entry and dining room. Great floor plan on a beautiful .45±-acre lot in a convenient Arab location, zoned for Arab City Schools. Features include a 2-car carport with attached shop, covered front entry and great backyard space with patio. Property is being sold AS IS. Don't miss your chance to tour this super cool Arab City Home!
- $229,000
- 3Bd
- 2Ba
- 2,139 Sq Ft
Welcome home to this charming new construction in a serene setting! This 3-bed, 2-bath bungalow/ranch sits on just under a half-acre lot, surrounded by peaceful pastures. Priced under $250K, this bright, airy home features an open-concept layout, warm cabinetry, granite countertops, stainless appliances, and luxury vinyl plank flooring. The spacious primary suite offers a private bath, while two additional bedrooms provide flexibility. Enjoy outdoor living with ample space for a garden, a fire pit, or an entertaining area. Located just minutes from downtown Arab, this home provides easy access to schools, shopping, and dining, all while maintaining the quiet charm of country living.
- $249,900
- 3Bd
- 2Ba
- 1,221 Sq Ft
Space, character & Location! This 3 BR, 3 bath home offers a versatile floor plan with room to spread out. Inside you’ll find beautiful crown molding, a spacious living room plus a separate family room, and a large kitchen with an island and eat-in breakfast area. A formal dining room just off the kitchen provides additional space for entertaining. Relax in the sunroom overlooking the large, tree-lined backyard. The basement level adds even more functionality with a office/storm room & an abundance of storage space. You’ll also love the oversized laundry room and the generous storage found throughout the home. Situated on a pretty treed lot inside Arab City Limits and zoned Arab City Schools
- $439,000
- —Bd
- 3Ba
- 3,383 Sq Ft
5.5% Rate with preferred lender on 2/1 builder paid buydown! Favorite Aurora Plan with huge family room. 4 bed/3 bath plan with walk-in laundry room! Kitchen with eat-at-bar is centered between dining room and breakfast room. Vanity with 2 sinks, tub with separate shower in primary bath. Primary bed with walk-in closet. Extra garage storage and large covered rear porch. Lot is over 1/2 an acre and has been recently regraded and re-landscaped. Listed 30k below appraisal.
- $329,900
- —Bd
- 2Ba
- 2,020 Sq Ft
Under Construction-Experience the Ashport L in Little Creek, ready for move-in this December. This design features high-end LVP flooring and a kitchen equipped with quartz countertops, a herringbone backsplash, and stainless appliances. The first-floor primary suite offers a private retreat with an expansive closet. Work from the home office or relax in the spacious living room that flows toward the covered back porch. Upstairs, a generous loft adds flexible space near the additional bedrooms. A mudroom off the two-car garage keeps daily life organized. Near Arab City Schools. Visit us today!
- $392,888
- 4Bd
- 4Ba
- 2,765 Sq Ft
Open SUN 1-4
A little paint and flooring and you have a home in a great neighborhood! Come take a look!
- $151,000
- 3Bd
- 2Ba
- 1,156 Sq Ft
Four bedrooms, fresh updates & the detached shop you’ve been holding out for! This 4BR/2BA home features new flooring & carpet, fresh paint & new appliances, so you can spend more time settling in. Four bedrooms offer flexibility for guests, a home office or simply room to spread out. The detached shop gives your tools, hobbies & weekend projects a place of their own, w/ extra storage to keep clutter out of the house. Enjoy cookouts, morning coffee & quiet evenings in the privacy-fenced backyard. A metal roof & central vac add everyday practicality. Space to live, room to create & updates you can appreciate from day one. Schedule your showing today!
- $199,000
- 4Bd
- 2Ba
- 1,392 Sq Ft
Welcome home to this beautifully remodeled ranch-style home, ideally located within the city limits of Arab and in the highly sought-after Arab City School District. Offering three spacious bedrooms, a full guest bathroom, and a private en suite. This home blends comfort with modern updates. Gorgeous wood floors flow throughout, adding warmth to the inviting living spaces. Step outside to enjoy the screened-in back porch overlooking the fenced backyard— perfect for relaxing, entertaining, or letting pets play. A well-maintained storm shelter provides added peaadded peace of mind. Conveniently located near schools, shopping, and dining, this move-in-ready home is one you won't want to miss!
- $235,000
- 3Bd
- 2Ba
- 1,600 Sq Ft
Spacious 4-Bedroom Home on 2.5 Acres with Garage, Barn & Workshop Welcome to a property full of space, character, and possibilities! This spacious older home offers plenty of room for comfortable living, hobbies, storage, and more—all situated on a beautiful 2.5-acre mature lot with a convenient circular driveway. Inside, you'll find a welcoming living room, an eat-in kitchen featuring custom cabinetry, and a spacious den highlighted by a beautiful rock-wall fireplace. A large sunroom overlooks the mature lot, providing the perfect spot to relax. Also located on the property is an older mobile home that could provide an opportunity for renovation or could be moved off the property.
- $295,000
- 4Bd
- 2Ba
- 2,114 Sq Ft
Under Construction-Proposed Construction-Experience elevated living on the 12th fairway in this custom home offering 4 BR, media room, high-end finishes, a huge walk-in pantry & a 3 car garage. The main level showcases a large great room, refined primary suite, a 2nd BR with full bath & a powder bath, while both upstairs BR include full baths ensuite. Enjoy Cherokee Ridge dining, pool, playground, basketball, tennis & pickleball. Crafted w/quality materials & design, it offers golf-course living with comfort, style & appeal. Hurry to make choices & secure a home that reflects your style & vision in a community that offers practical amenities, scenic surroundings & a setting that supports how
- $679,900
- 4Bd
- 4Ba
- 3,522 Sq Ft
Beautifully updated & private on 1.2 Acres! This 3BR/2BA home offers the perfect blend of privacy, style, and functionality. Step inside to find new flooring throughout and tasteful paint updates that give the home a warm, elevated feel. The kitchen, living room & dining area flow together beautifully, with soaring ceilings and featuring beautiful new butcher block countertops. The oversized Owners Suite includes a HUGE walk-in closet with convenient access to the ensuite bath & laundry room. Enjoy the vaulted back porch overlooking the peaceful property. Plenty of parking & workspace with an attached garage plus a 20x16 powered workshop. A new roof adds peace of mind. Must see for yourself!
- $419,000
- 3Bd
- 2Ba
- 2,064 Sq Ft
Come home to a beautiful, peaceful retreat. This updated home on 2.8 acres at the end of a cul de sac offers carefree living. The covered breezeway is perfect for relaxing and connects the house and garage. Inside, there is a super nice eat-in kitchen with built ins, granite counters, tiled backsplash, new cabinets and appliances. Gas cooktop plus two ovens are a cook's dream. The living room/dining room combo is very spacious and features a gas-log fireplace. Three bedrooms, 2 baths, some hardwood and newer LVP flooring. Primary bedroom has a walk-in shower and hall bath has tub/shower. The spacious front yard with mature trees and the private back yard are meant to be enjoyed. Must see!
- $242,000
- 3Bd
- 2Ba
- 1,540 Sq Ft
FULL BRICK HOME IN AUTUMN CREEK ESTATE INSIDE ARAB CITY LIMITS AND ARAB SCHOOL DISTRICT. 3 BED, 3 BATH WITH A SUNROOM/OFFICE, LIVING ROOM, LARGE KITCHEN WITH BREAKFAST NOOK AND A FORMAL DINING. SPLIT FLOOR PLAN WITH PRIVATE MASTER SUITE. 2-CAR ATTACHED GARAGE, LARGE COVERED PATIO AND AN ACRE LOT!! STORM SHELTER UNDER BACK PATIO. ROOF 2022. WATER HEATER GAS 2026.
- $419,900
- 3Bd
- 3Ba
- 2,400 Sq Ft
Proposed Construction-Under Construction--Located in the established Shady Acres subdivision within Arab City limits, this beautifully crafted full-brick home offers 2,397 square feet of thoughtfully designed living space. The open, inviting floor plan features a spacious main-level master suite, custom cabinetry, granite countertops, built-ins, and a gas-log fireplace that creates a warm focal point for the living area. Quality finishes, timeless brick construction, and a layout designed for both everyday living and entertaining make this home one you won’t want to miss. Estimated completion is 12/1/26. If you’ve been waiting for a new home in Arab that isn't identical to the one down the s
- $499,000
- 4Bd
- 3Ba
- 2,397 Sq Ft
Looking for move in ready, in the Arab City limits and under $200,000? This home is for you! Home has new electrical, plumbing, windows, water heater and natural gas HVAC. The inside is stunning with new paint, LVP flooring, gold finishes on the lights and faucets and new interior and exterior doors. The bathroom is the showstopper with double vanity, updated mirror and beautiful tub/shower combo with oversized niche for storage. The home has three bedrooms. No carpet! Kitchen has stainless appliances including stove, dishwasher and refrigerator. Laundry room is located just off the kitchen. Outside, the home has a one car carport, firepit and front porch. Call today to see this home!
- $199,000
- 3Bd
- 1Ba
- 978 Sq Ft
Meticulously maintained and move-in ready! This beautiful home offers gorgeous hardwood floors, crown molding throughout, soaring ceilings, and an inviting open floor plan. The showstopping dining room and well-appointed kitchen feature granite countertops, a stone backsplash, double ovens, and a spacious pantry. Step onto the large back porch overlooking a private backyard with a beautiful, peaceful fountain. A 6-person storm shelter adds peace of mind, while a sidewalk leads to convenient lawn equipment storage beneath the home. The attached garage features insulated doors and a large storage closet. Zoned Arab City Schools! A must see!
- $479,000
- 3Bd
- 3Ba
- 2,665 Sq Ft
Welcome home! This charming 4 bedroom, 2 bath full brick home sits on a spacious half-acre lot in the highly desirable Arab City Schools district. Featuring a functional layout with plenty of room for family and entertaining & additional office space. This home offers the durability of a full brick construction and the space of a large yard that is perfect for outdoor living. Enjoy the convenience of being located in the heart of Arab which still having room to spread out.
- $379,900
- 4Bd
- 2Ba
- 2,214 Sq Ft
Full Brick,Inside City limits,3 bedroom and 2 baths, fully Renovated!!! 2 acres,with a barn and storm shelter, screened in back porch,plus a covered back patio area or use it as covered storage. Roof is only 4/5 years and everything else has been totally re-modeled with new everything!!New water lines and gas lines. A beautiful soaking tub with fireplace in bathroom,large dressig area, walk in/thru master closet, beautiful custom tile in both baths, custom light fixtures, very unique design. The kitchen is absolutely stunning with herringbone brick backsplash and beautiful vent a hood, and a large laundry room/ working space with floating shelves. 2 car garage all on 2 Acres.
- $339,000
- 3Bd
- 2Ba
- 2,134 Sq Ft
Looking for affordable country living? This charming 3 bedroom 2 bath offers Spacious Rooms and a Beautiful Yard perfect for relaxing or entertaining. Fenced back yard. storm shelter, 2 storage buildings with a lean-to for tractor & equipment storage. Plenty of room inside & out with all the extras you've been looking for. Move in ready and waiting for it's new owners!
- $219,000
- 3Bd
- 2Ba
- 1,542 Sq Ft
CHECK OUT THIS BEAUTY!! Offering 3 Bedrooms, 1 Bathroom, Vinyl Siding & Windows. Rear Porch, LVP Flooring, Butcher Block Countertops. A must see before its' gone home!!!! IT WON'T LAST LONG
- $115,000
- 3Bd
- 1Ba
- 1,270 Sq Ft
Proposed Construction-Under Construction-The stunning Shelby C plan features soaring 9' ceilings & an open-concept design that flows seamlessly from the formal dining room through the upgraded kitchen with beautiful quartz countertops. Relax on your covered back patio while enjoying peaceful wooded views, or retreat to the convenient main-level bedroom with full bath - perfect for guests or flexible living. Upstairs, discover the spacious primary suite complete with large closet & a luxurious primary bath featuring quartz counters, two additional bedrooms & a large bonus space. 13-yr. transferrable structural warranty. Tankless water heater. 15 min to Guntersville Lake/25 min to Huntsville
- $349,900
- 4Bd
- 3Ba
- 2,452 Sq Ft
STOP! Nearly 24 acres priced at LESS THAN $12,750 PER ACRE! It's like buying the land and getting the house, well, electricity, septic, municipal water, fenced and gated pastures, and livestock pond for FREE! This old farm is packed with possibilities. With unrestricted land, bring your horses, cattle, homesteading dreams, or plans for a private country retreat. The home needs some lovin', but the potential is undeniable! Enjoy peaceful sunsets from the screened porch, a tornado shelter, and a property filled with history and character. Not a blank slate, but a place ready for its next chapter. Additional acreage available! This is a no-brainer investment!
- $305,000
- 2Bd
- 1Ba
- 1,410 Sq Ft
Great location and plenty of potential! This 3BR/2BA brick rancher sits on the corner of Fairmont Lane and Hwy 231, offering convenient access to Huntsville and Guntersville and just minutes from Arab. Inside you'll find an open floor plan, original hardwood floors in the bedrooms and a spacious kitchen with ample cabinetry, laminate countertops, dishwasher, stove, refrigerator and microwave. Large laundry room off the kitchen provides additional storage. Main bath features double sinks, built-in cabinetry and a separate tile shower. Primary bath includes a shower and tile flooring. The drive-in unfinished basement offers excellent storage and endless possibilities for additional living space, bedroom, bath or recreation area. Additional features include natural gas HVAC and a 2-car carport. Convenient location with room to make it your own!
- $266,000
- 3Bd
- 2Ba
- 1,624 Sq Ft
With its inviting Hardie Board exterior and thoughtfully crafted layout, The Hibiscus blends modern charm with everyday comfort. An open-concept kitchen and family room make entertaining effortless, and the large kitchen island provides the perfect gathering space for guests and family alike. With four bedrooms, three-and-a-half baths, and a dedicated study, there's room for everyone to work, relax, and recharge. The Primary Suite is a bright and welcoming retreat, featuring a spacious walk-in closet and a well-appointed bath. For added luxury, homeowners can choose the spa-level walk-in shower for a true at-home escape. The covered porch extends your living space outdoors, offering the ideal setting for grilling, dining, or unwinding at the end of the day. Personalize The Hibiscus with a range of structural options, including a 5-bed/4-bath layout, three-car garage, side-entry garage, gourmet kitchen, and two fireplace options. Whether you need more space, more storage, or more style, the plan adapts to your lifestyle. Please note that available features and upgrades vary by community. Your local sales agent can share the standard offerings for your neighborhood. *Attached photos may include upgrades and non-standard features.
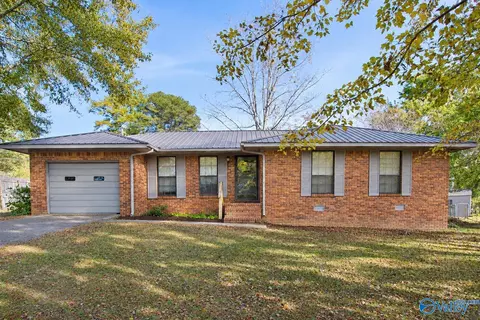
- $368,900
- 4Bd
- 3Ba
- 2,559 Sq Ft
Under Construction-Experience modern living in this Laurel J home, ready for move-in this December 2026. Located in Little Creek near Arab City Schools, this residence features a bright open floor plan anchored by a kitchen with elegant quartz countertops and premium stainless steel appliances. The spacious living room flows into a breakfast nook. Relax in the primary suite, which includes a large closet and a well-appointed bath. A functional drop zone keeps the two-car garage entry tidy, and the extended covered patio is perfect for outdoor dining.
- $338,578
- 4Bd
- 2Ba
- 1,947 Sq Ft
$3K
Welcome to The Aspen, a new and elegant Davidson Homes floor plan perfect to fit everyone's needs. Once entered you will be welcomed with a study, perfect for work, school, and relaxation needs alike. A spacious gathering space coupled with a breakfast area and powder room will be the perfect place for company or everyday activities. Along with a spacious kitchen with an island, offering you plenty of storage space. Explore the main floor and you will find a conveniently located guest bedroom complemented with a full private bath. On the second floor you will find the owner's suite, a beautifully designed bathroom with two sinks, and a large walk-in closet. This will be more than just your bedroom, but your happy place. Upstairs the owner's suite is accompanied by two large and spacious bedrooms and a full bathroom. With a large loft, perfect for any activity, the opportunities are endless. You can make this plan you own by choosing from a variety of options, including adding a third floor with a fifth bedroom and media room! Interested in making the Aspen your new dream home? Reach out to the community's New Home Consultant today. Please note that available features and upgrades vary by community. Your local sales agent can share the standard offerings for your neighborhood. *Attached photos may include upgrades and non-standard features.
- $410,900
- 4Bd
- 3Ba
- 3,501 Sq Ft
$3K
Davidson Homes welcomes you to The Beech, the perfect plan for your dream home. The main floor of The Beech features a Guest Bedroom complimented with a full bathroom perfect for your company to feel right at home. With this open and spacious plan, you have a large gathering room, breakfast area, and dining room accompanied with the kitchen. With room to roam and relax in The Beech Floor Plan, you will never want to leave. Moving up to the second floor you will find a generously sized loft perfect for any lifestyle need! Relax and retreat into the owners suite and you will find the perfect place to rest your head, a large bathroom with two sinks, and the walk-in closet of your dreams. The Beech also features a two more bedrooms and a full bathroom upstairs. There are a variety of options to make The Beech your own, like upgrading to a gourmet kitchen or a deluxe bath. Want to learn more information about The Beech? We invite you to reach out to your community's New Home Consultant where you can get all the details! Please note that available features and upgrades vary by community. Your local sales agent can share the standard offerings for your neighborhood. *Attached photos may include upgrades and non-standard features.
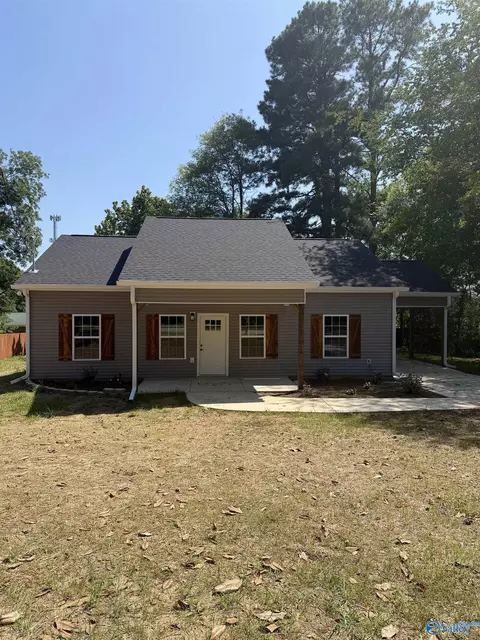
- $389,900
- 4Bd
- 3Ba
- 3,296 Sq Ft
$3K
With its charming, full-brick exterior, it's no wonder why The Rockford's our best-selling floor plan! A wall of windows floods the family room with natural light, and the kitchen invites you to cook - welcoming you with an oversized island, stainless-steel appliances and a large corner pantry. The isolated Master Suite features plenty of room and a massive walk-in closet. Make it your own with The Rockford's flexible floor plan: Add a bonus room or replace the home office with a fourth bedroom. It's your choice. Just know that offerings vary by location, so please discuss our standard features and upgrade options with your community's agent. Explore the Matterport tour HERE! *Attached photos may include upgrades and non-standard features.
- $352,900
- 3Bd
- 2Ba
- 2,286 Sq Ft
With its welcoming Hardie Board exterior and bright, open layout, The Laurel makes it easy to showcase your style. Sunlight fills the open-concept family room, creating an inviting space for entertaining or relaxing. The kitchen flows seamlessly into the living area and includes a charming breakfast nook and a spacious walk-in pantry, giving you both convenience and character. This thoughtfully designed plan offers three bedrooms, two full baths, and a dedicated study, providing the flexibility modern families need. The Primary Suite offers generous space to unwind, featuring a well-appointed bath with thoughtful finishes and a large walk-in closet. Personalize The Laurel with a variety of structural options, including a 4-bedroom / 3-bath configuration, three-car garage, side-entry garage, gourmet kitchen, two fireplace options, and an extended covered patio for even more outdoor living. As always, available features and upgrades vary by community. Our community NHC can walk you through the standard offerings and options for your neighborhood. *Attached photos may include upgrades and non-standard features.
- $322,900
- 3Bd
- 2Ba
- 1,947 Sq Ft
$3K
Within this cozy, one-level home lies a modern use of space. From the kitchen's large island to the family room's spacious open-concept, you're surrounded by owner-centric design. The oversized, two-car garage gives you extra storage space, and the large, covered back porch encourages you to sit down, kick your feet up, and enjoy the breeze. Back inside, the isolated Master Suite features a beautiful bathroom layout - complete with a large walk-in closet. Make it your own with The Franklin's flexible floor plan, featuring an alternative Master Bath layout and extra storage space. Just know that offerings vary by location, so please discuss our standard features and upgrade options with your community's agent. Explore the Matterport tour HERE. *Attached photos may include upgrades and non-standard features.
- $302,900
- 3Bd
- 2Ba
- 1,620 Sq Ft
$7K
Behind the Madison's gorgeous brick exterior lies a massive layout, featuring five bedrooms, an elegant dining room and a welcoming study. From the designer kitchen's stainless-steel appliances to its oversized island, you'll want to make all your meals at home. The upstairs bonus room is perfect for family movie nights, and the Master Suite features a huge walk-in closet! Make it your own with The Madison's flexible floor plan. Just know that offerings vary by location, so please discuss our standard features and upgrade options with your community's agent. Explore the Matterport tour HERE! *Attached photos may include upgrades and non-standard features.
- $405,900
- 5Bd
- 4Ba
- 3,199 Sq Ft
Discover the charm of one-level living with this open-concept home! From The Asheville's large, kitchen island overlooking the family room to its isolated Master Bedroom, we've designed this home with you in mind. The three bedrooms offer plenty of space for you and your guests. And outside, the covered back porch extends your leisure time to the outdoors, ensuring that you've got the space to kick back and relax after work. Make it your own with The Asheville's flexible floor plan. From an additional Master Bath layout to an extended porch, you've got every opportunity to make The Asheville your dream home. Just know that offerings vary by location, so please discuss our standard features and upgrade options with your community's agent. *Attached photos and sample virtual tour may include upgrades and non-standard features.
- $291,900
- 3Bd
- 2Ba
- 1,484 Sq Ft
$7K
Welcome to 764 Wheeler Drive NE in Arab! This spacious 4-bedroom, 3-bath home offers the perfect blend of comfort, character, and functionality. Beautiful hardwood floors flow throughout the main living areas, complemented by generous living spaces and a functional layout designed for both everyday living and entertaining. The finished basement provides a versatile bonus room ideal for a media room, playroom, home gym, office, or additional living space. Step outside to enjoy the large back deck overlooking the backyard, where mature trees create a peaceful setting for relaxing or entertaining. Located within the Arab city limits, this home offers convenient access to schools, shopping, dining, and everyday amenities while providing the space and flexibility today's buyers are looking for. Schedule your private showing today!
- $339,900
- 4Bd
- 3Ba
- 2,247 Sq Ft
The Shelby offers 2,355 square feet of flexible living space with 3 to 5 bedrooms and 2.5 to 3 bathrooms. A formal dining room and study welcome you into the home, while the kitchen opens seamlessly into the spacious family room-perfect for modern living and entertaining. This elevation of The Shelby features stylish, low-maintenance Hardie siding, giving the home lasting curb appeal and durability. Upstairs, the expansive master suite includes a large walk-in closet and well-appointed bath, while two additional bedrooms also feature generous walk-in closets. With options for additional bedrooms, bathrooms, and layout enhancements, The Shelby is designed for a high level of personalization. Premium stainless appliances come standard, adding both function and elegance. Offerings may vary by location, so please consult your community's agent for details. *Attached photos may include upgrades and non-standard features.
- $356,900
- 3Bd
- 2Ba
- 2,355 Sq Ft
$3K
The Chelsea's windows fill the open floor plan with natural light, welcoming you into this charming home. The kitchen showcases ample counterspace, overlooking the breakfast and family room. A large study on the first floor offers potential, and the home's second floor features four bedrooms, each with plenty of closet space. The master bedroom is separate from the other bedrooms for added privacy, and the fourth bedroom features its own private bath. Make it your own with The Chelsea's flexible floor plan. Offerings vary by location, so please discuss your options with your community's agent. Explore the Matterport tour here! *Attached photos may include upgrades and non-standard features.
- $370,900
- 4Bd
- 3Ba
- 2,767 Sq Ft
$3K
Featuring plenty of natural light, The Everett's open-concept family room and kitchen are perfect for entertaining. The Master Suite offers plenty of space, and its walk-in closet has room to spare - leading into the laundry room for your convenience. With four bedrooms, there's room for everyone, and the rear patio offers a quiet retreat. Make it your own with The Everett's flexible floor plan, featuring a variety of options and selections. Just know that offerings vary by location, so please discuss our standard features and upgrade options with your community's agent. *Attached photos may include upgrades and non-standard features.
- $330,900
- 4Bd
- 3Ba
- 2,136 Sq Ft
$3K
Introducing The Ashport, Davidson Homes' newest design - where comfort, functionality, and style come together effortlessly. From the moment you step inside, you're greeted by a dedicated work-from-home space that offers flexibility for your lifestyle, whether it's an office, study, or creative nook. Conveniently located just off the garage, the mudroom, laundry room, and powder bath make daily routines simple and organized. The heart of the home features a stunning kitchen with a spacious island that flows seamlessly into the dining area and family room - perfect for both entertaining and relaxing evenings at home. The first-floor primary suite provides a private retreat, complete with a beautiful bathroom and an expansive walk-in closet. Upstairs, two additional bedrooms and a generous loft offer endless possibilities - from a playroom or media space to a second living area. With options to personalize your Ashport, including adding a fourth or fifth bedroom, a rec room, a gourmet kitchen, or covered deck, you can truly make this home your own. Please note that available features and upgrades vary by community. Your local sales agent can share the standard offerings for your neighborhood. *Attached photos may include upgrades and non-standard features.
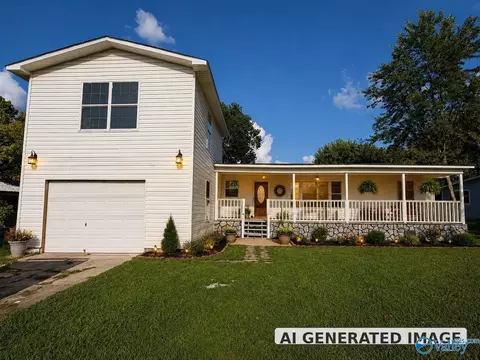
- $367,900
- 3Bd
- 2Ba
- 2,765 Sq Ft
$3K
With modern touches like an open-concept, homeowner-centric layout, The Montgomery is one-level living at its finest. The kitchen showcases a huge island, corner pantry and stainless-steel appliances. The plan's open family room is perfect for entertaining guests, and the covered porch is easily accessible. Discover the plan's impressive Master Suite, complete with bright, inviting windows and a huge walk-in closet. Make it your own with The Montgomery's flexible floor plan, featuring an optional bonus room, a covered porch and more! Just know that offerings vary by location, so please discuss our standard features and upgrade options with your community's agent. *Attached photos may include upgrades and non-standard features.
- $327,900
- 3Bd
- 2Ba
- 1,912 Sq Ft
Adjust filters to expand your search.
101 - 150 of 156 Houses for sale in 35016
Don’t see what you’re looking for?
A local real estate agent is the best way to get access to exclusive and off-market properties so you can find home.
Explore nearby locations
The prices shown are the median list prices.Arab Homes for sale
$284,450
Huntsville Homes for sale
$350,895
Albertville Homes for sale
$239,900
Madison Homes for sale
$514,500
Guntersville Homes for sale
$279,000
Decatur Homes for sale
$270,595
Boaz Homes for sale
$223,450
Hartselle Homes for sale
$249,900
Grant Homes for sale
$382,450
Oneonta Homes for sale
$259,900
Cullman Homes for sale
$229,900
Union Grove Homes for sale
$504,900
Section Homes for sale
$369,800
New Hope Homes for sale
$251,900
Hayden Homes for sale
$259,900
Owens Cross Roads Homes for sale
$271,915
35758, AL Homes for sale
$437,900
35763, AL Homes for sale
$376,450
35811, AL Homes for sale
$359,000
35976, AL Homes for sale
$199,000
35803, AL Homes for sale
$362,000
35956, AL Homes for sale
$269,900
35802, AL Homes for sale
$457,000
35055, AL Homes for sale
$258,395
35957, AL Homes for sale
$199,999
35805, AL Homes for sale
$259,900
Mcmullen Cove Homes for sale
$724,900
Lake Forest Homes for sale
$464,500
Providence Homes for sale
$625,000
Downtown Huntsville Homes for sale
$1,259,000
Magnolia Park Homes for sale
$564,000
The Reserve Homes for sale
$410,000
Williams Pointe Homes for sale
$382,900
Anslee Farms Homes for sale
$437,425
Hampton Ridge Homes for sale
$637,400
Legacy Cove Homes for sale
$599,900
Morgan County Homes for sale
$270,000
Etowah County Homes for sale
$189,900
Marshall County Homes for sale
$244,990
Cullman County Homes for sale
$287,520
Blount County Homes for sale
$215,999
Madison County Homes for sale
$345,000
Narrow your search
35016, AL real estate market trends
Statistics as of November 2026
$304K
Avg. list price
$160/Sqft
Avg. price/sqft
159
Homes for sale
1,941 Sqft
Avg. home size
65 Days
Avg. days on market
Movoto makes it easy to track market trends in 35016, AL. Whether you’re entering the market or planning your next move, understanding these key metrics can guide smart decisions. Looking for more detailed housing market stats in 35016, AL?
Schools
Frequently Asked Questions about 35016, AL
It is affordable to live in 35016. Buying a home in 35016 is 1% less expensive compared with the national average.
Yes now is a good time to buy property in 35016, in November 2026, homes in 35016 have decreased in value (price per sqft) by 3% in the last year compared with November 2025.
The housing market in 35016 is slowing down. In November 2026, homes to buy in 35016 spent an median 68 days on the market, a 20% decrease from November 2025 last year.
The best and safest neighborhoods to live in 35016 in November 2026 are Downtown Huntsville, High Mountain Estates, Mcmullen Cove, Hampton Ridge, Providence, Legacy Cove, Magnolia Park, Lake Forest, Somerset Lake, Anslee Farms, Timbers Edge Apartments, The Reserve, River Landing, Bell Grove Manor, Lanier Lakes, Williams Pointe, Hampton Village, Shadow Creek, Shadow Springs, Hawks Ridge
In November 2026, 35016 homes were listed to buy for a median price of $309K, with 25% down you would need $1.6K/month to cover expenses and assume that's 35% of your total monthly income, your total yearly income would need to be $54.8K.
Yes now is a good time to sell your house in 35016, in November 2026, homes in 35016 have decreased in value (price per sqft) by 3% in the last year compared with November 2025.