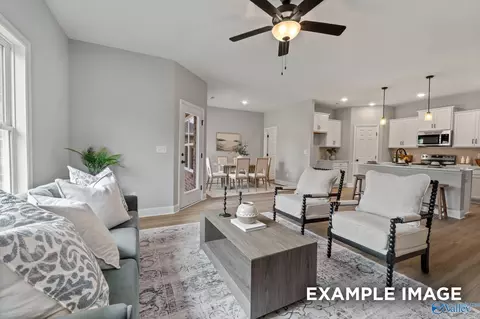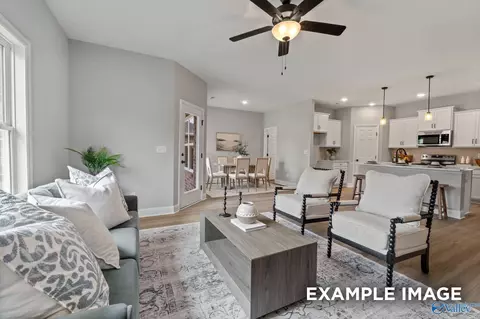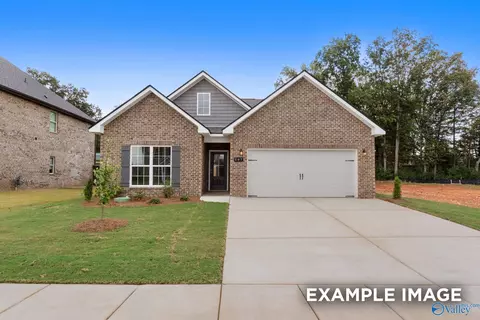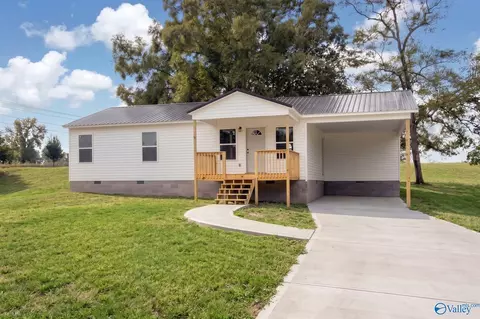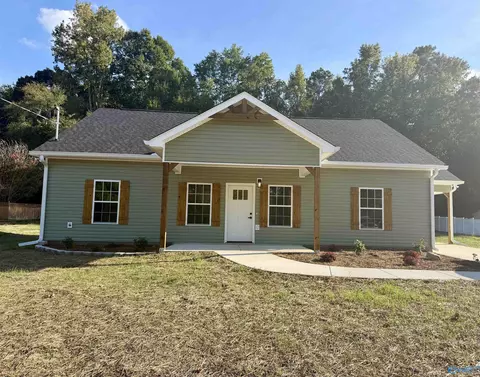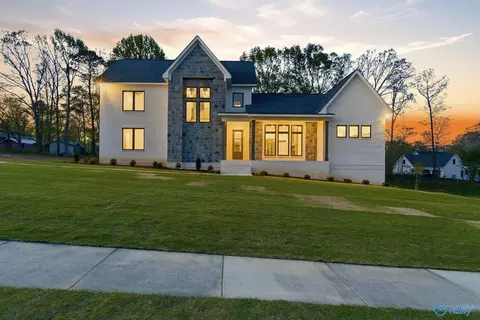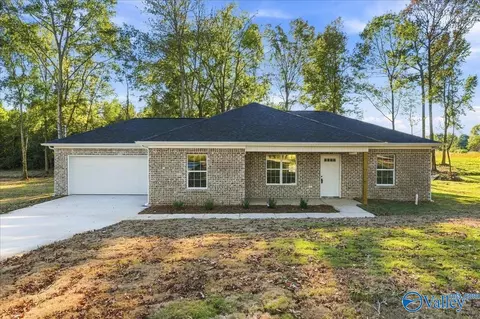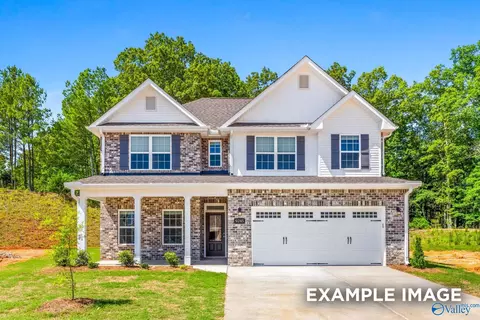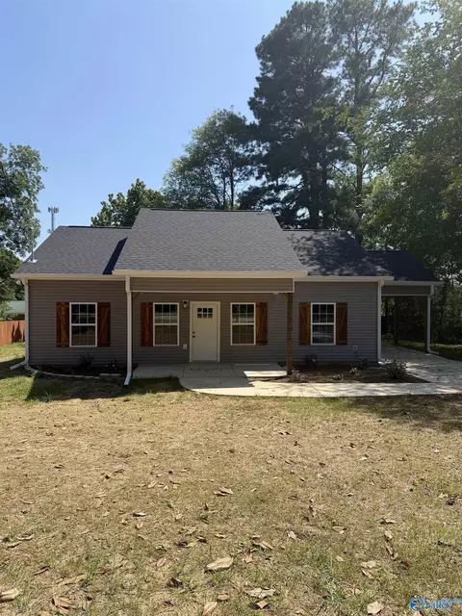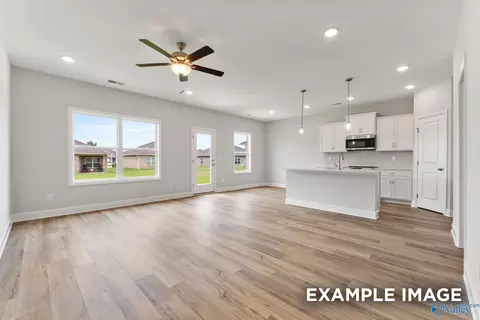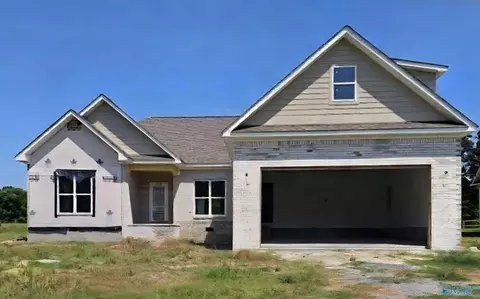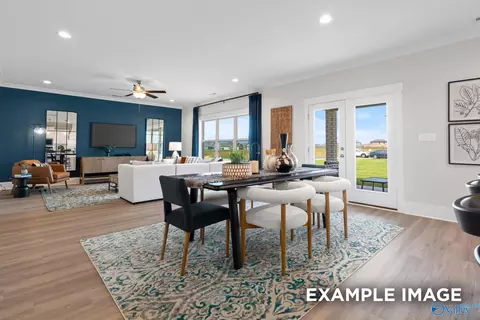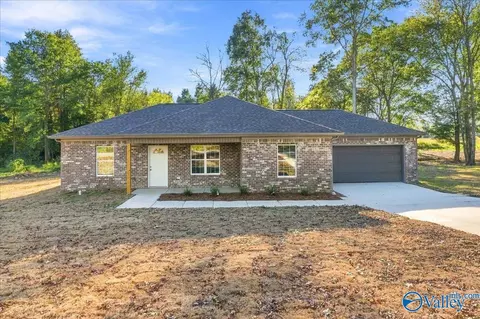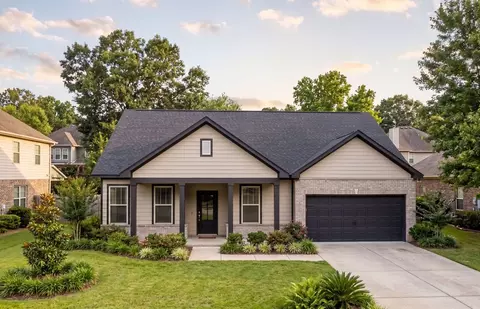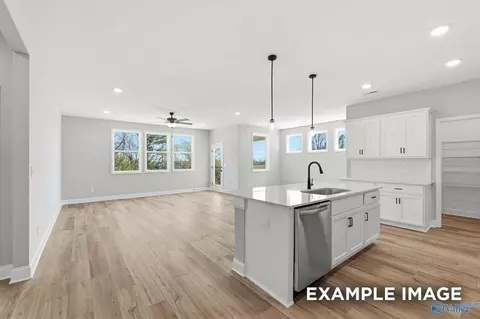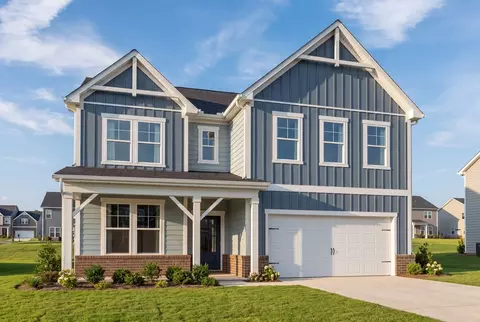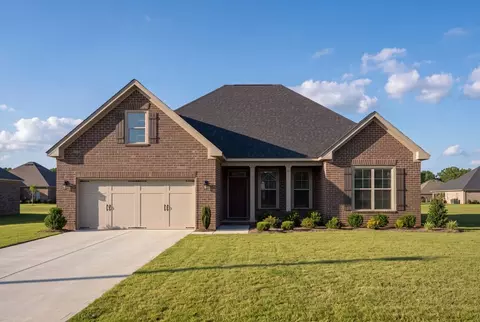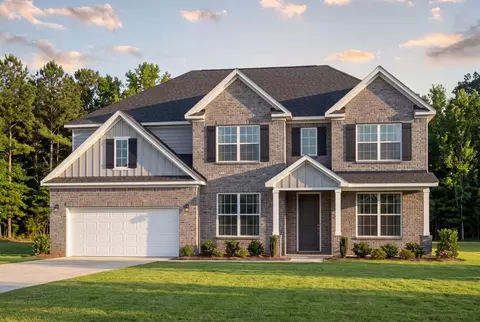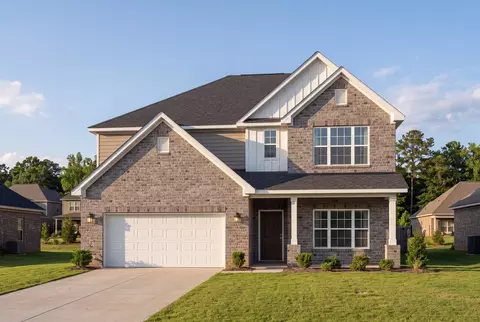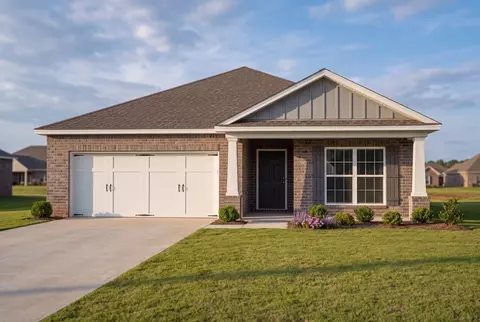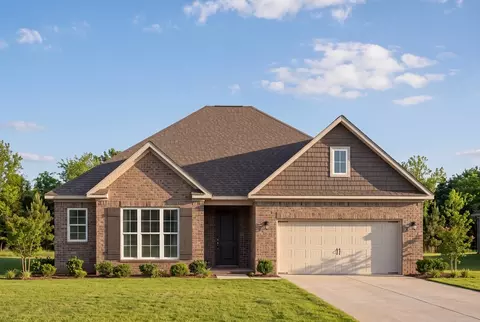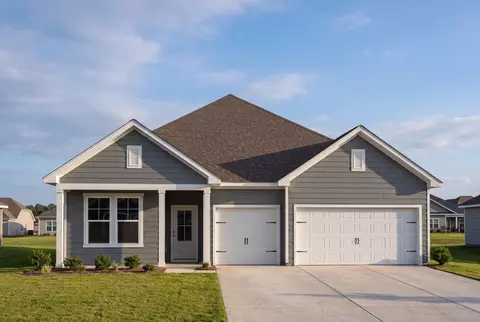
With its choice of full-brick or Hardie Board elevations and bright, open layout, The Redstone offers a beautiful combination of style, space and flexibility. The open-concept kitchen, dining and family room create an inviting space for entertaining, relaxing and everyday living. This thoughtfully designed plan features three bedrooms, three full baths and a dedicated work-from-home space, with the option to convert the study into a fourth bedroom. A three-car garage comes standard, providing plenty of room for vehicles, storage and more. The spacious Primary Suite offers a comfortable place to unwind, complete with a private bath and walk-in closet. Personalize The Redstone with a variety of structural options, including a drop zone, fireplace, upgraded primary bathroom and gourmet kitchen. As always, available features and upgrades vary by community. Our community NHC can walk you through the standard offerings and options available in your neighborhood. **Attached photos may include upgrades and non-standard features.
- $331,900
- 3Bd
- 3Ba
- 2,068 Sq Ft
New 4 Days