Movoto Real Estate
Sold on 10/04/2024

4944 Oglethorpe Loop NW, Acworth, GA 30101

$2,205,000

Last sold 10/04/2024 for $2.14M

  • 7

    bed

  • 9

    bath

House not for sale

About 4944 Oglethorpe Loop NW

Property type House
Neighborhood
Year built 2022
HOA fee $266/month
Lot size 2.29 Acre
Movoto estimate
Property description
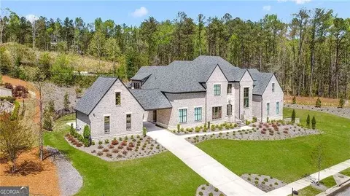
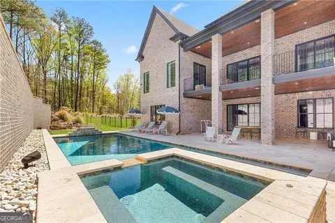
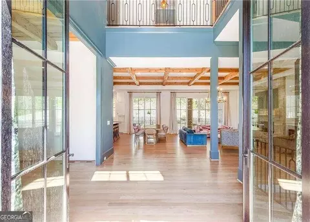
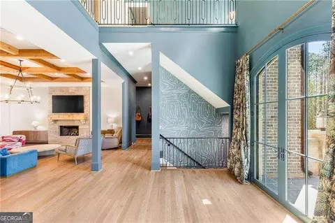
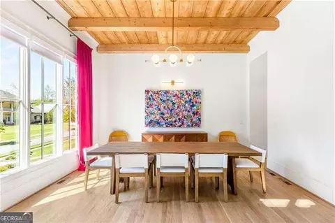
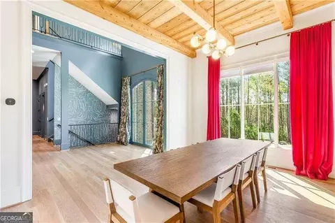
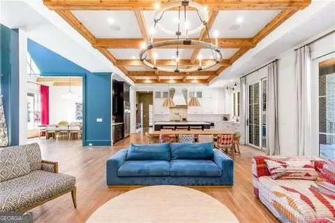
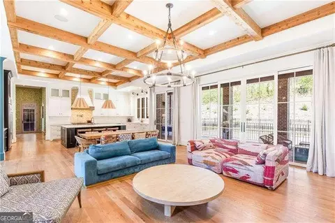
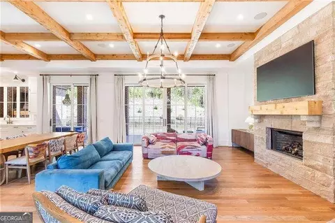
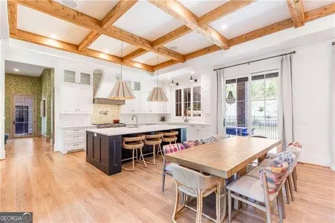
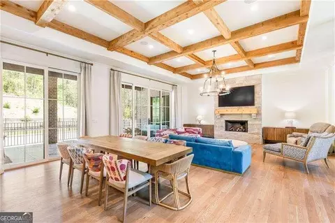
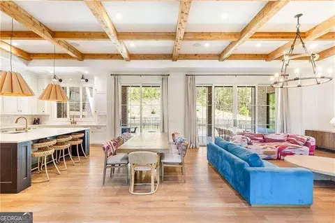
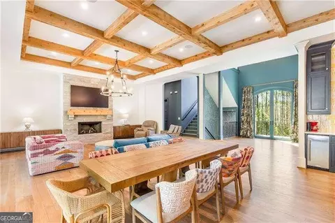
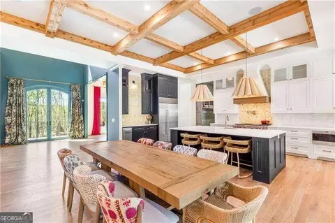
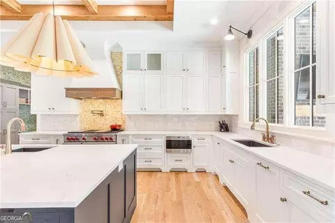
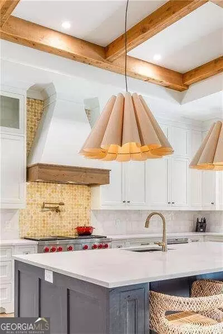
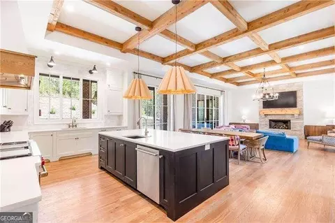
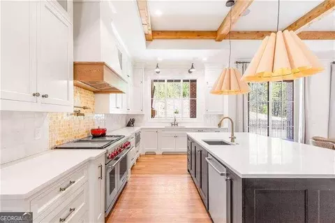
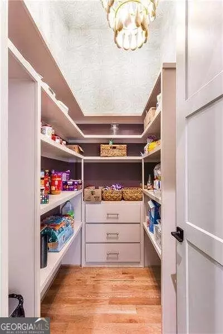
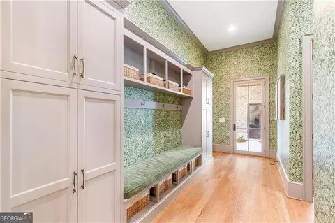
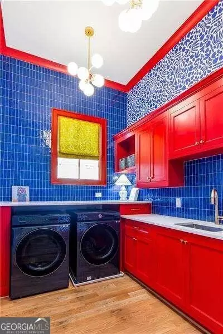
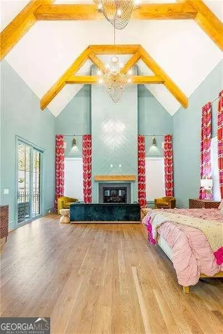
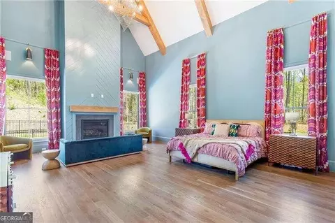
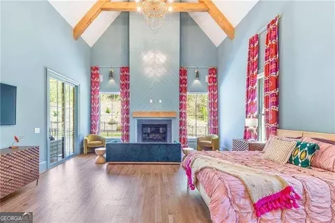
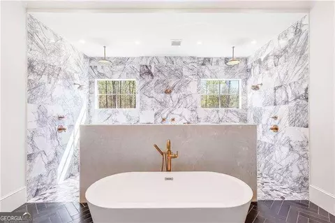
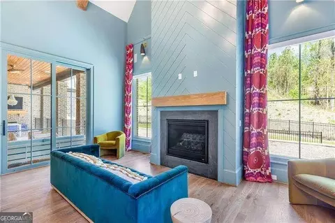
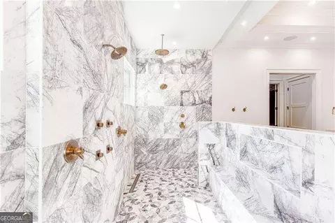
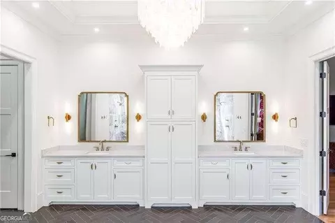
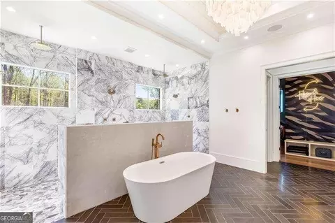
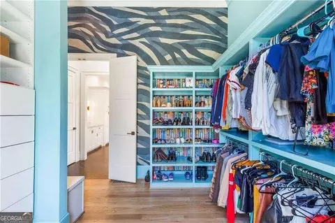
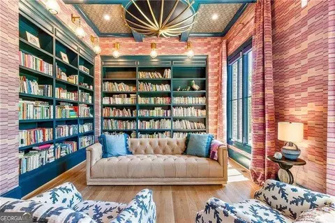
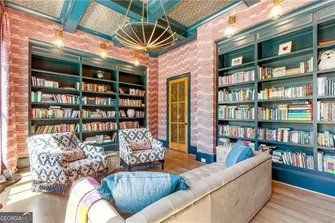
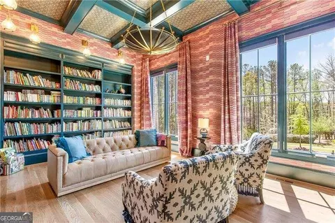
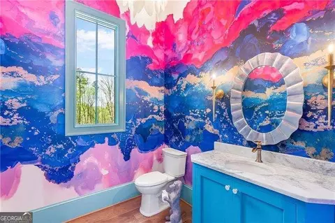
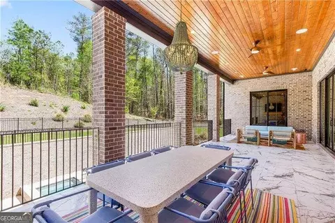
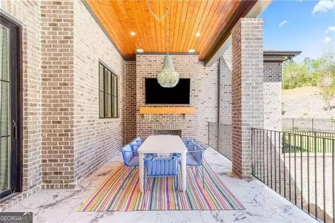
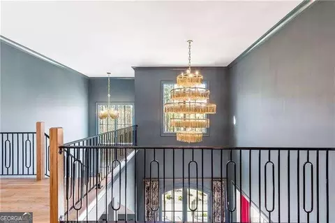
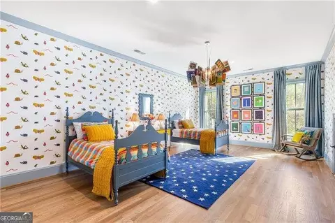
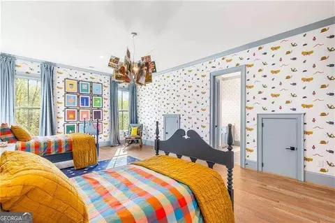
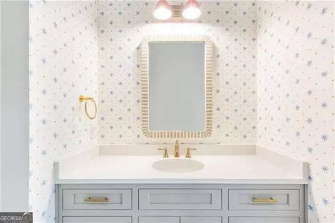
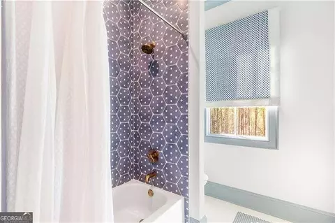
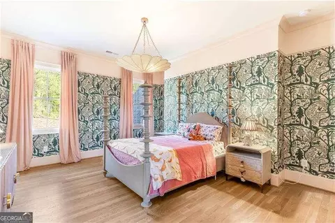
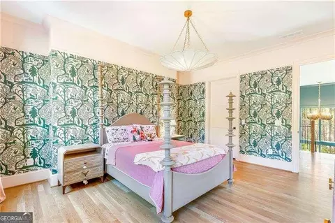
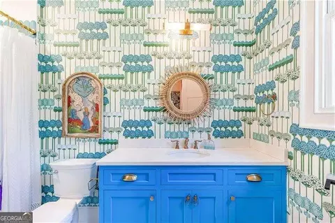
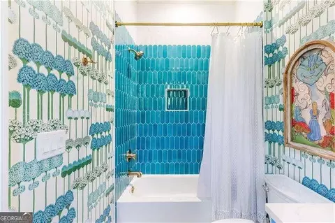
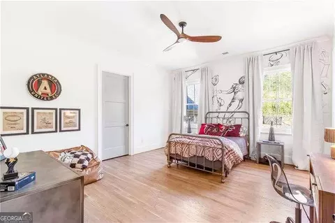
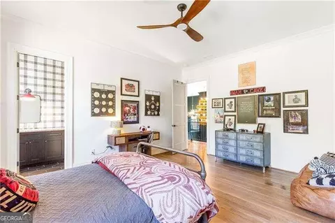
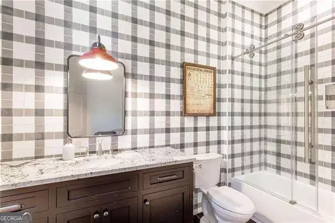
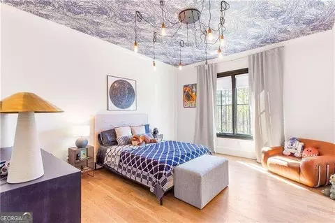
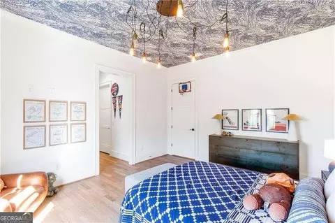
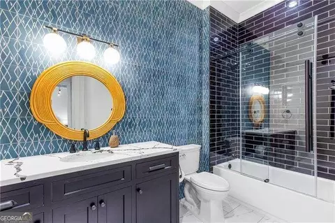
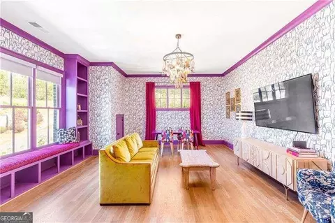
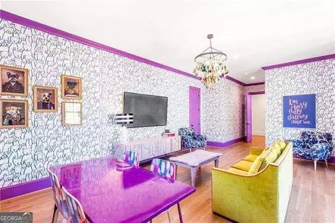
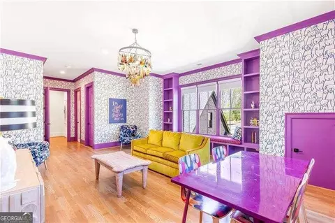
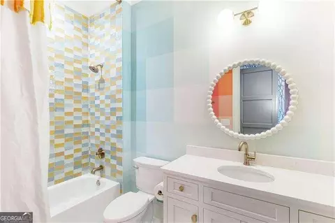
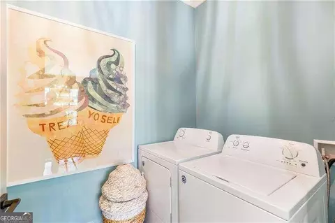
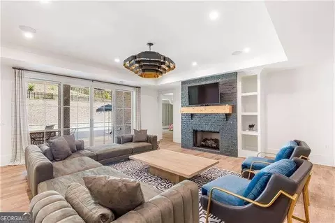
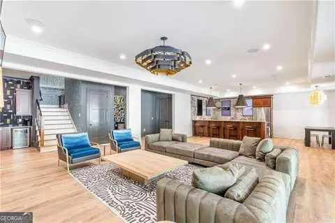
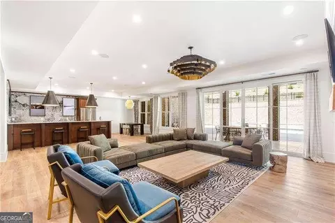
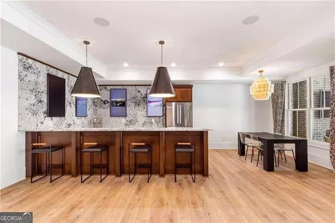
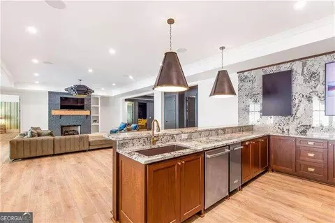
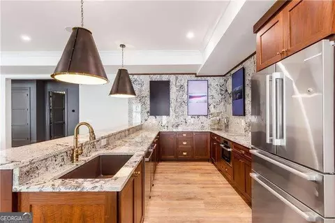
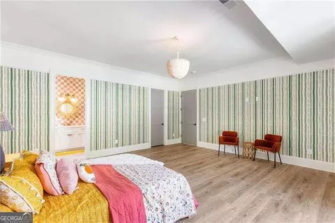
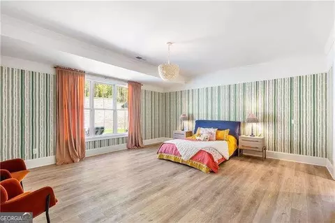
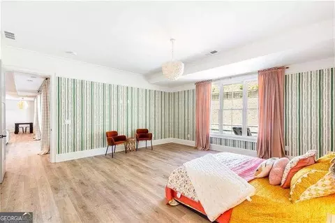
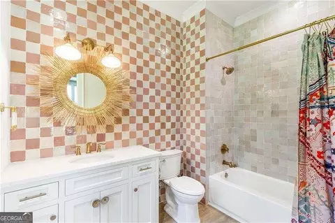
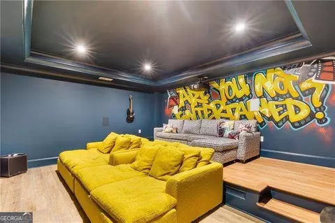
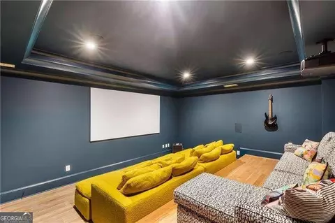
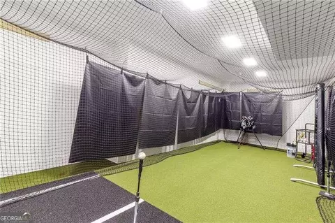
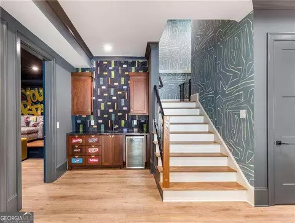
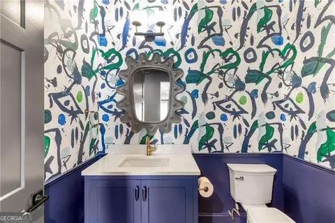
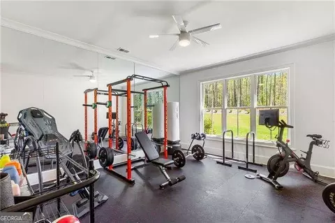
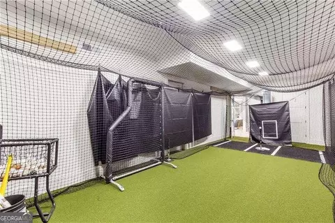
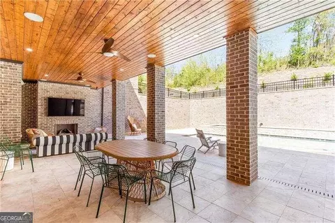
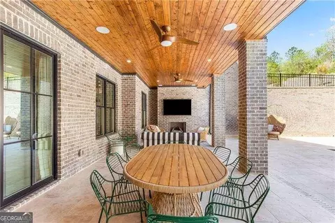
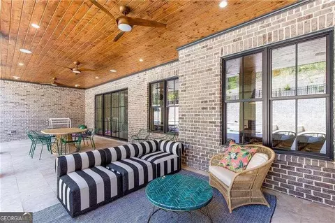
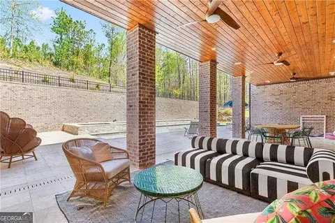
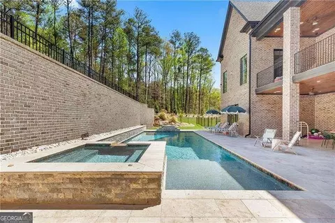
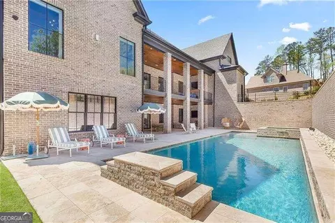
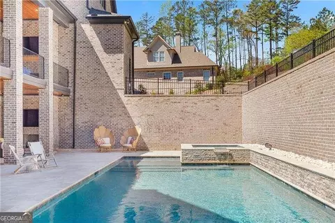
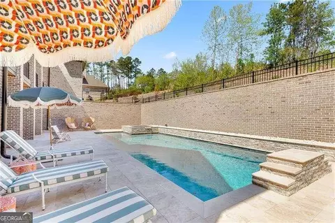
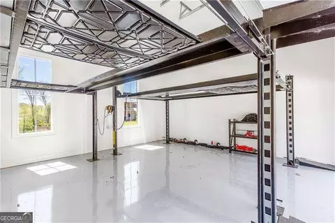
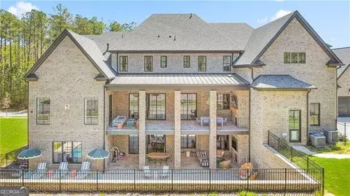
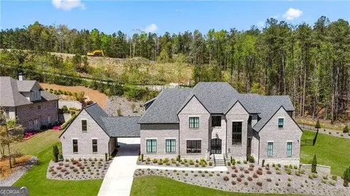
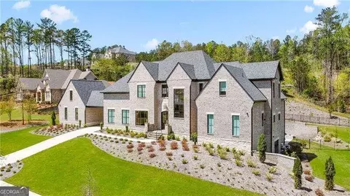
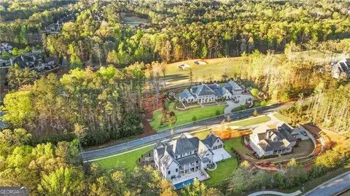
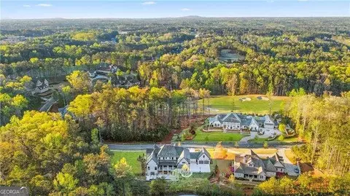
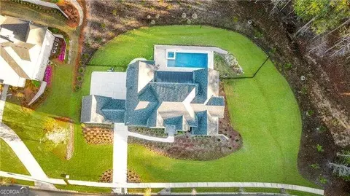
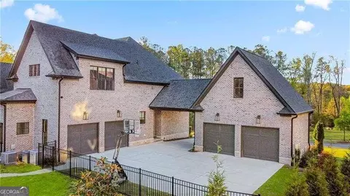
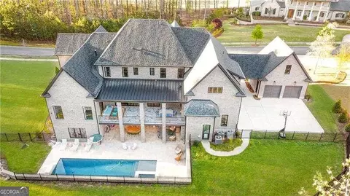
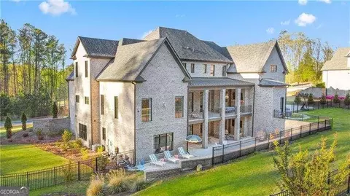
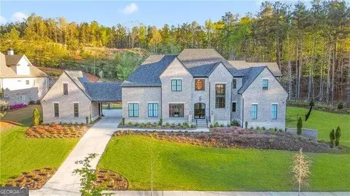
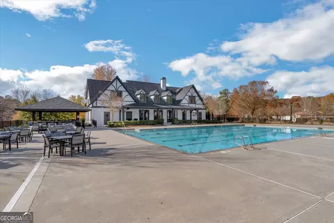
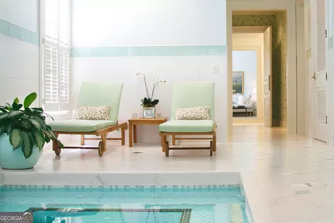
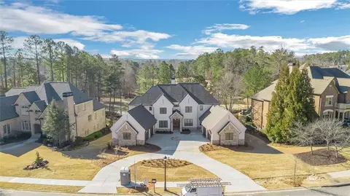
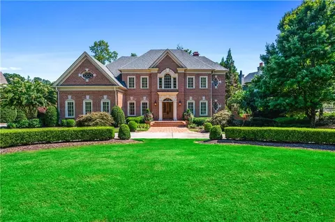
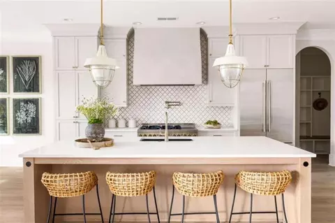
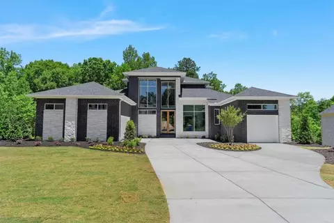
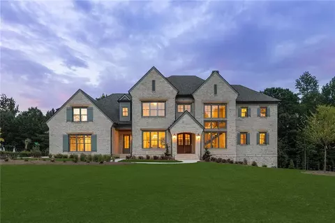
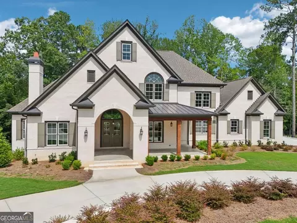
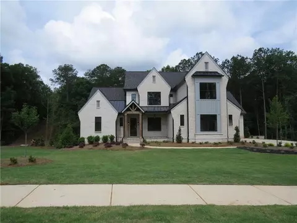
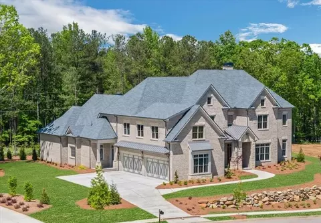
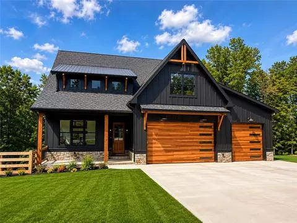
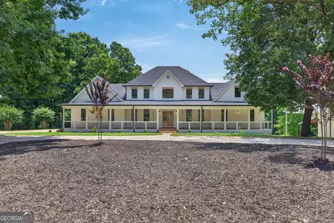
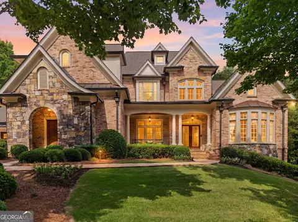
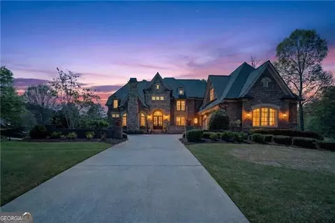
Exceptional Elegance at Governor's Town Club: Nestled within the prestigious Governor's Town Club, this remarkable custom home, freshly constructed just over a year ago, offers unparalleled craftsmanship and an exquisite design envisioned by the acclaimed blogger and designer of Addison's Wonderland. With meticulous attention to detail, this property has been transformed into a living canvas where each room narrates a unique story, harmonized by bespoke lighting fixtures that double as art installations. Spanning an impressive 2.29 acres, this estate merges two lots, ensuring expansive space and privacy while optimizing HOA dues. The main residence boasts soaring and beamed ceilings which create a grand entrance in the two-story foyer, leading into an open-plan living area that seamlessly integrates the indoors with the outdoors through large sliding doors. These open to a vast patio overlooking a serene pool with waterfalls, a hot tub, and a cozy fireplace, making it an entertainerCOs paradise. The home features seven bedrooms and nine bathrooms (seven full, two half), each full bath attached to a bedroom ensuring personal space for family and guests alike. The primary suite on the main level is a retreat within itself, featuring cathedral beamed ceilings, a private fireplace, and a luxurious bathroom with an enormous shower, separate soaking tub, and his-and-hers closets. Designed for the culinary enthusiast, the kitchen is equipped with high-end appliances, a huge island, and a walk-in pantry. It adjoins a formal dining room, perfect for dinner parties. Additional comforts include two laundry rooms, one on each floor, and a library that provides a quiet escape or place to let you imagination run wild. Automotive enthusiasts will appreciate the thoughtful layout of the garaging facilities, which include a two-car attached and a two-car detached garage featuring a double car lift, storing up to six cars in total. An extra storage area doubles as a pet room, adding to the thoughtful design. The terrace level is designed for leisure and entertainment, hosting an open space family room, a secondary kitchen, and dining area that opens to the pool deck. Additional luxuries include a gym, a home theater with a custom graffiti-designed wall, a snack bar, and an indoor batting cage. The smart home tower includes integrated speakers throughout, enhancing both indoor and outdoor living experiences. This home is a true testament to luxury and design, having been custom built by TA Mathieu and thoughtfully curated by a renowned designer, and stands as the best value in the neighborhood, offering a blend of privacy, sophistication, and artistry that is unmatched in the market. Welcome to a home where every detail tells a story, and every corner beckons to be discovered. Very convenient to 75 and only a few minutes from Lake Allatoona and Red Top Mountain State Park.
Listed by
Listing Agent - Heather Bontrager
Listing Office - Atlanta Communities
Source: Georgia MLS mls logo
MLS#10281632 • last updated 1 year ago
Movoto checked Georgia MLS for data 10 minutes ago
Overview
Cooling/AC Central Air
Levels/Style Three Or More, House
SubType Single Family Residence
Status Sold
MLS # 10281632
Property Type Residential
Lot Size (Acres) 2.29
Lot Size (Sqft) 99752.4
Property Tax 16916
Year Built 2022
Annual HOA Fee 3200
Property Condition Resale
Interior
# of Full Baths 7
# of Half Baths 2
Total # of Bathrooms 9
Total # of Bedrooms 7
Laundry Upper Level
Common Walls No Common Walls
Exterior
Roof Type Composition
Construction Brick
Foundation Slab
Lot Features Private
Window Features Window Treatments
Fencing Back Yard
Other Sturctures Garage(s)
Amenities / Utilities
Water/Sewer Public Sewer
Water Source Public
Other Equipment Home Theater
Pool In Ground
Security Features Smoke Detector(s)
Location
Body of Water None
Subdivision Governors Towne Club
Elementary School Picketts Mill
High School Allatoona
Middle School Durham
Directions Do NOT Follow GPS - As You Come In The Main Gate Take Governors Towne Dr To The Circle - At The Circle Take The FIRST Exit Onto Oglethorpe Loop - Follow All The Way To 4944 Oglethorpe Loop NW
APN 20000100400
Lot/ Land Details
Vegetation Wooded
$2.2M
Range: $1.87M-$2.53M
Last 30 days 
  • Nov 2024
    mls logo MLS # 7366336
  • Nov 25, 2024 Sold
    $2,410,000 (+12.6%)
  • Oct 12, 2024 Pending
    —
  • Oct 7, 2024 Active
    —
  • Apr 12, 2024 Listed
    $2,600,000 (+8.3%)
  • Nov 2024
    mls logo MLS # 10281632
  • Nov 22, 2024 Sold
    $2,140,000 (-7.0%)
  • Oct 7, 2024 Pending
    —
  • Jul 9, 2024 Price Change
    $2,300,000 (-4.2%)
  • May 31, 2024 Price Change
    $2,400,000 (-2.0%)
  • May 16, 2024 Price Change
    $2,450,000 (-2.0%)
  • May 6, 2024 Price Change
    $2,500,000 (-3.8%)
  • Apr 18, 2024 Listed
    $2,600,000
  • Apr 12, 2024 Listed
    $2,400,000 (+841.2%)
  • Mar 2021
    mls logo MLS # 6843359
  • Mar 10, 2021 Sold
    $255,000
  • Feb 23, 2021 Pending
    —
  • Feb 22, 2021 Listed
    $255,000 (-83.0%)
  • Mar 2021
    mls logo MLS # 8931670
  • Mar 5, 2021 Sold
    $255,000
  • Feb 23, 2021 Under Contract
    —
  • Feb 22, 2021 Listed
    $255,000
  • Jan 2021
    mls logo MLS # 8714327
  • Jan 2, 2021 Expired
    —
  • Dec 31, 2019 Listed
    $1,499,000
  • Jan 2021
    mls logo MLS # 6660892
  • Jan 2, 2021 Expired
    —
  • Dec 31, 2019 Listed
    $1,499,000
  • Year Property taxes Tax assessment
  • 2024
    $21,100 +24.7%
    $699,836 -40.35%
  • 2023
    $16,916 +446.4%
    $1,173,150 +1050.15%
  • 2022
    $3,096 +6.2%
    $102,000 +6.25%
  • 2021
    $2,914 +140.0%
    $96,000 +140.0%
  • 2020
    $1,214
    $40,000
  • 4944 Oglethorpe Loop NW
    $2.14M
  • Governors Towne Club
    —
  • 30101
    $475K -7% y/y
  • Acworth
    $429K -6% y/y
No chart available
Statistics calculated by Movoto
Est. value Bed/bath Sqft mi
4938 Oglethorpe Loop Nw, Acworth, GA 30101 $1,538,000 5/6 4,848 0.05
4471 Oglethorpe Loop Nw, Acworth, GA 30101 $2,726,000 5/5 7,992 0.08
4453 Oglethorpe Loop Nw, Acworth, GA 30101 $1,881,000 5/5 6,110 0.09
6305 Rutledge Dr Nw, Acworth, GA 30101 $460,000 4/3 2,056 0.13
4921 Slaton Dr, Acworth, GA 30101 $2,294,000 6/6 6,349 0.14
4489 Oglethorpe Loop Nw, Acworth, GA 30101 $5,321,000 4/— 8,391 0.14
4431 Oglethorpe Loop Nw, Acworth, GA 30101 $2,643,000 5/5 7,466 0.16
4915 Slaton Dr, Acworth, GA 30101 $1,775,000 5/4 4,795 0.16

Estimated values are based on public record data and automated valuation models. Values are not guaranteed and may not reflect current market conditions.
Thinking of selling? Get a Cash Offer.

  • A smooth, fast sale
  • Skip staging and repairs
  • No strings attached
8/10
7/10
8/10
Source: GreatSchools.org © 2026. All rights reserved.

Around Governors Towne Club

Explore everything this neighborhood has to offer.
By entering my info and clicking Ask a Question below, I am providing my e-signature and express written consent to receive marketing emails, calls, and texts (including via automatic telephone dialing systems, AI generative, artificial or pre-recorded voice technology) relating to my inquiry from Movoto (and parties calling/messaging on their behalf) even if my number appears on the company, state, or national Do Not Call Registry. You also agree to ourTerms and Conditions and Privacy Policy. Consent not required to receive services (call 1-844-420-1270 to be connected without providing consent).

Nearby recently sold homes in Acworth, GA

Nearby homes for sale in Acworth, GA

Newest listings in 30101

  • Real Estate
  • GA
  • Cobb County
  • Acworth
  • 30101
  • 4944 Oglethorpe Loop NW
Meet with a real estate agent today (844) 430-0869
The multiple listing information is provided by GAMLS. IDX information is provided exclusively for consumers’ personal, non-commercial use and that it may not be used for any purpose other than to identify prospective properties consumers may be interested in purchasing. Information deemed reliable but not guaranteed to be accurate. Buyer to verify all information. The information provided is for consumers' personal, non-commercial use and may not be used for any purpose other than to identify prospective properties consumers may be interested in purchasing. Listing information updated every 15 minutes. Terms of use & Privacy Policy, California Privacy Info. Copyright © 2005 - 2026 Movoto, Inc. All rights reserved. Equal Housing Opportunity CalDRE CalDRE #01517281
Movoto Real Estate is committed to ensuring accessibility for individuals with disabilities. We are continuously working to improve the accessibility of our web experience for everyone. We welcome feedback and accommodation requests, please submit them here.
Georgia Multiple Listing Service™ system
The data relating to real estate for sale on this web site comes in part from the Internet Data Exchange/ Broker Reciprocity Program of GAMLS. Real estate listings held by brokerage firms other than this one are marked with the Internet Data Exchange/Broker Reciprocity logo and detailed information about them includes the name of the listing brokers. The broker providing this data believes it to be correct, but advises interested parties to confirm them before relying on them in a purchase decision. IDX information is provided exclusively for consumers' personal, non-commercial use and may not be used for any purpose other than to identify prospective properties consumers may be interested in purchasing. Copyright 2026 GAMLS. All rights reserved.
Requests for information regarding mortgage products will be directed to Movoto.com affiliate, Lower, LLC - a licensed Mortgage Lender (NMLS #1124061), or, based on your location, may be redirected to a participating mortgage marketing partner that may pay Lower, LLC for any consumer contact information provided through this site.