Movoto Real Estate
  • Exterior
  • Entry Way
  • Other
  • Living
  • Bath
  • Kitchen
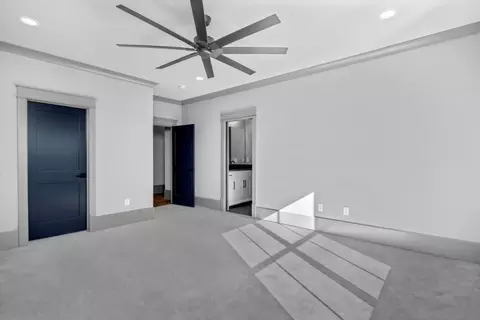
  • Bedroom
  • Floorplan
  • View/Area
  • Dining

4559 Oglethorpe Loop NW, Acworth, GA 30101

  • $2,680,000

  • 6

    bed

  • 6

    bath

  • 6,200

    Sqft ($432/Sqft)

House for sale 233 days
Movoto is helping 24 homebuyers near you

About 4559 Oglethorpe Loop NW

Property type House
Neighborhood
Year built 2026
HOA fee $292/month
Lot size 0.77 Acre
Movoto estimate
Parking 3 garage spaces
Property description
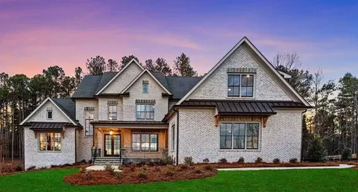
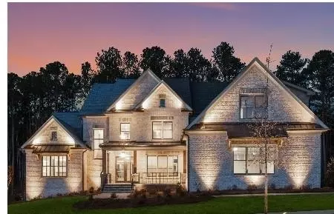
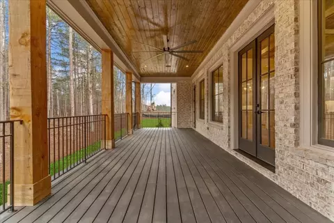
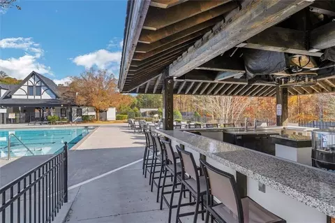
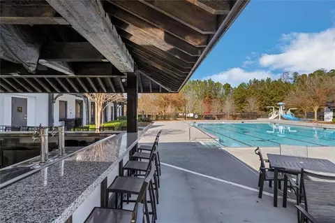
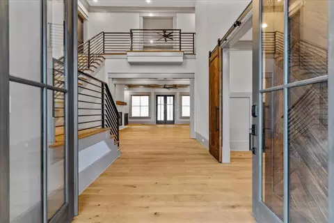
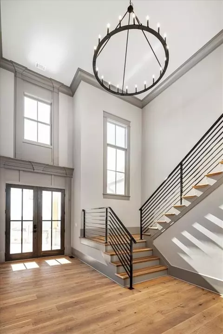
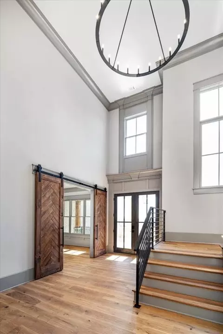
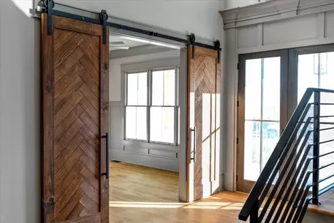
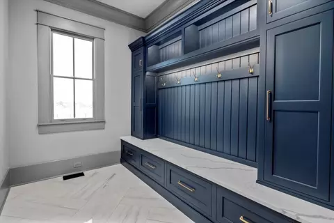
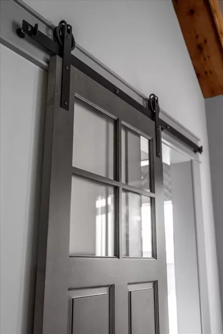
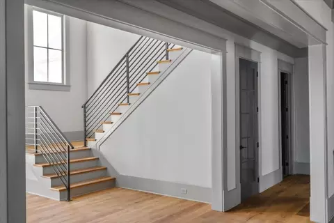
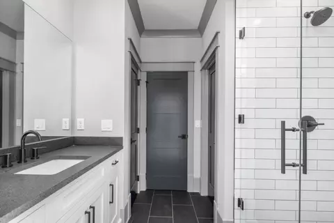
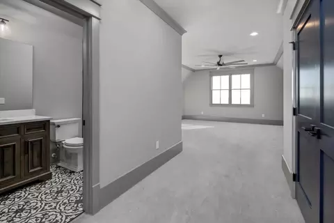
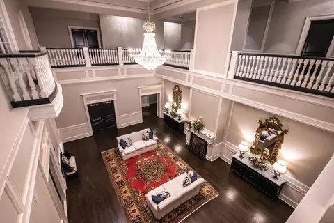
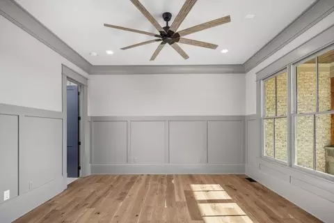
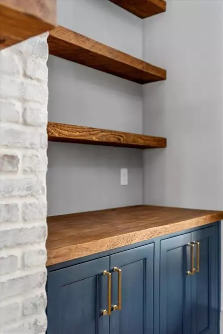
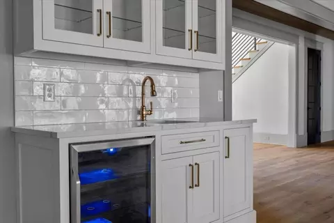
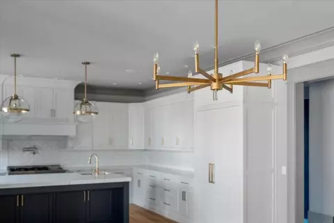
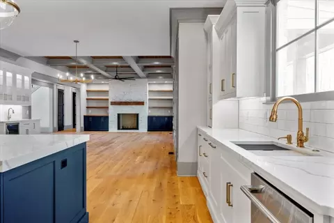
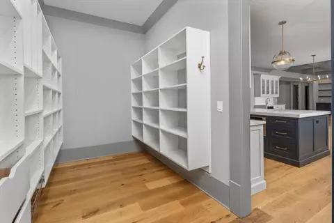
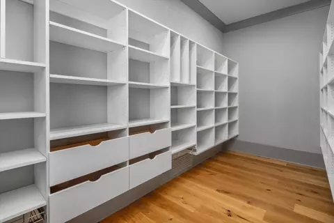
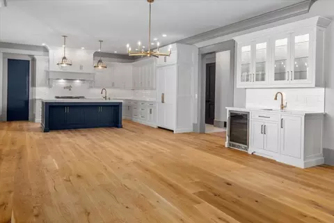
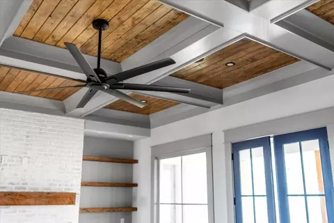
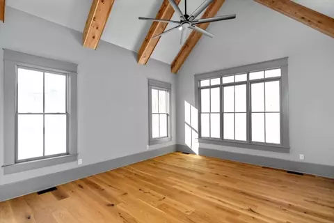
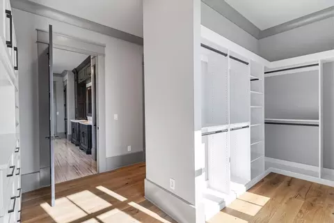
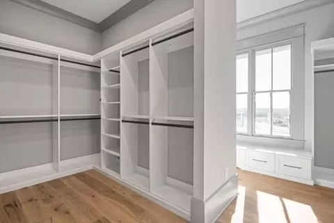
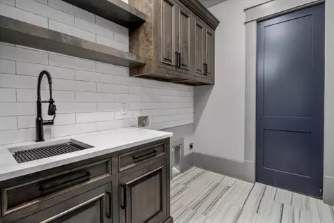
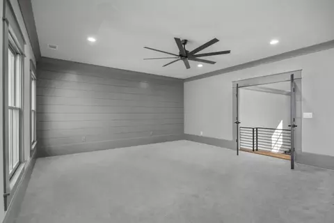
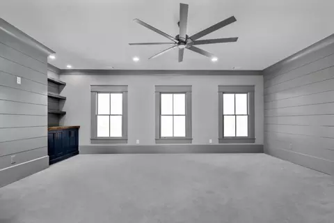
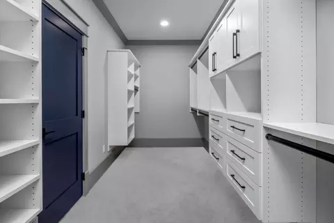
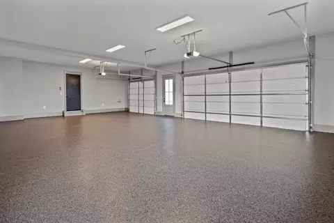
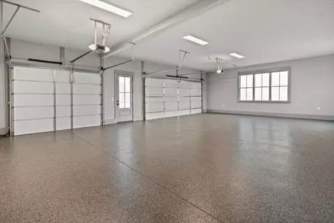
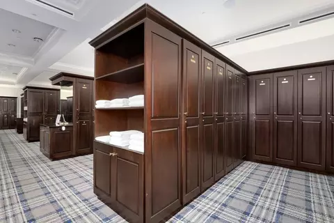
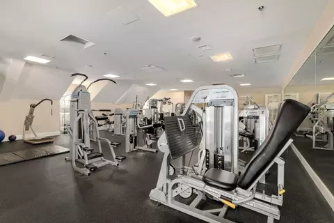
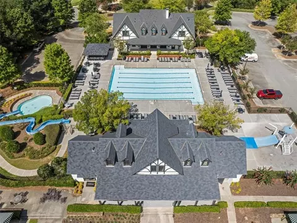
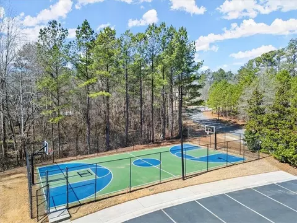
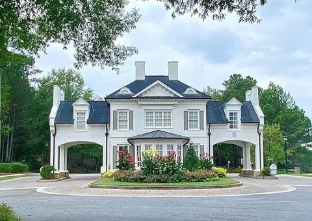
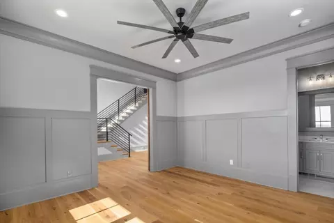
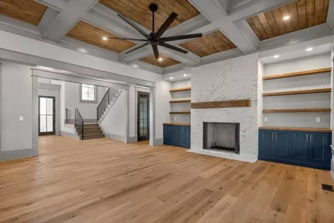
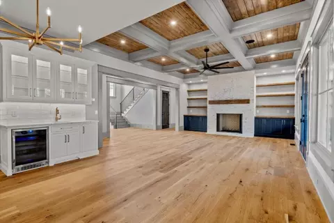
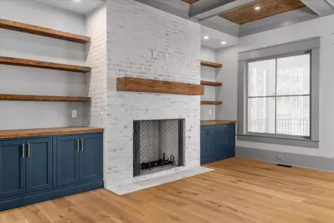
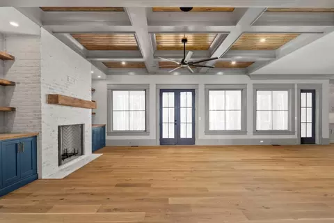
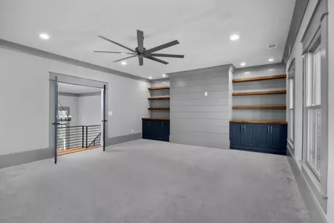
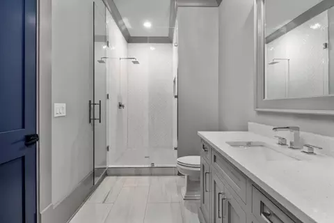
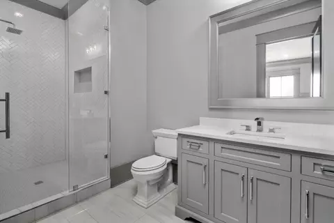
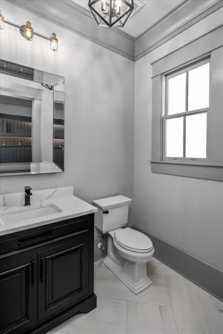
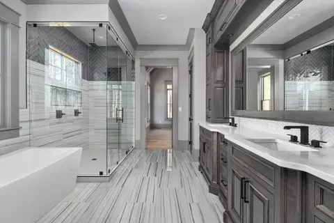
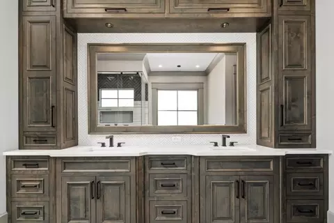
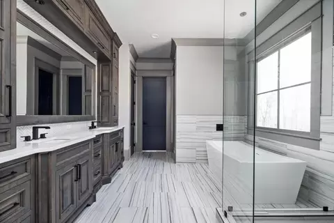
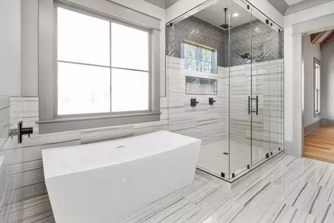
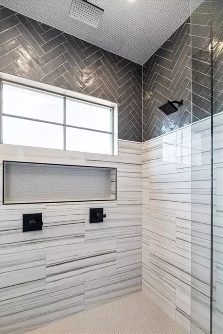
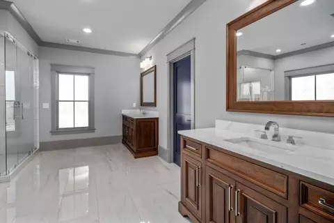
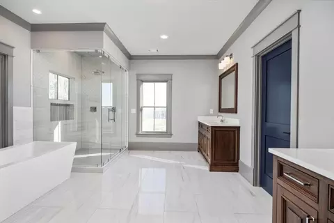
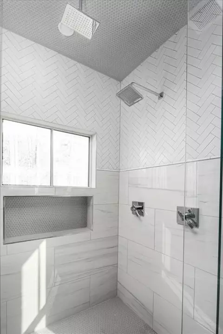
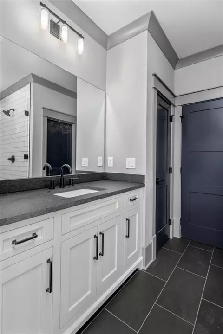
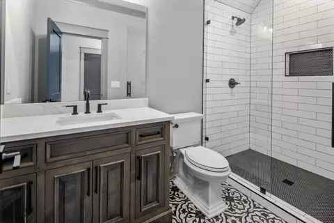
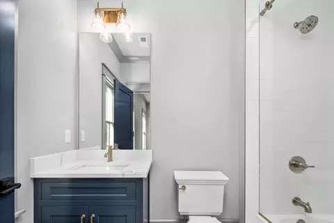
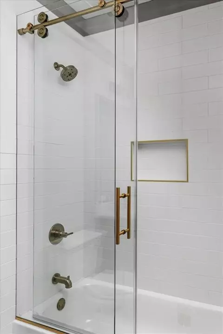
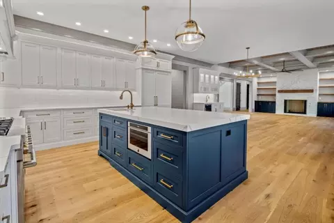
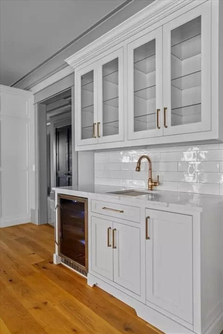
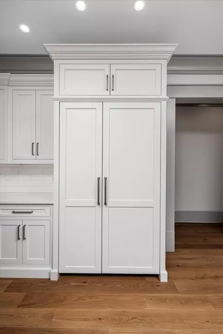
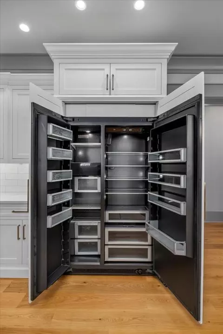
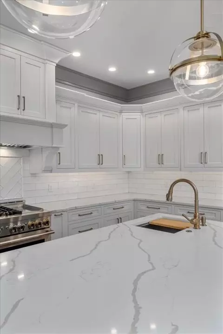
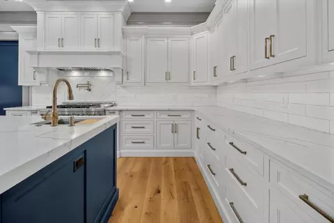
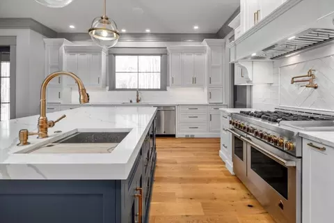
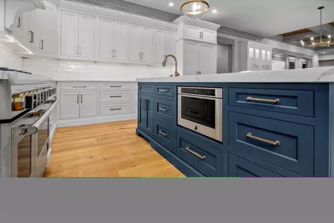
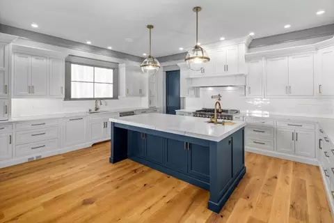
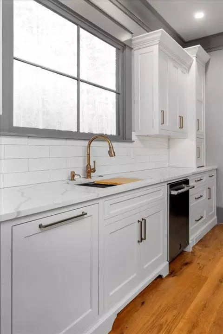
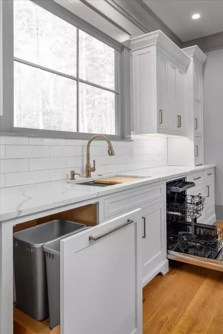
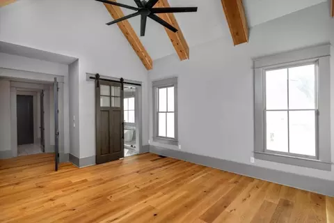
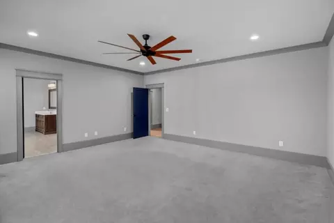
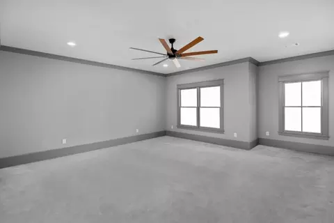
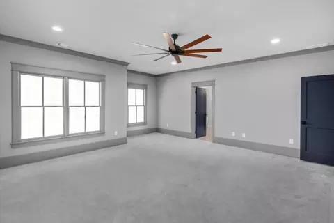
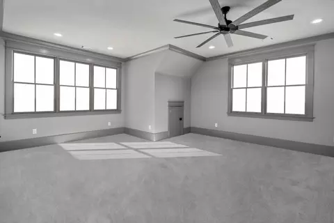
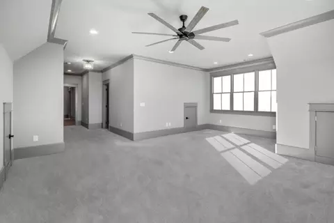
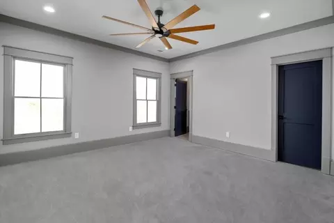
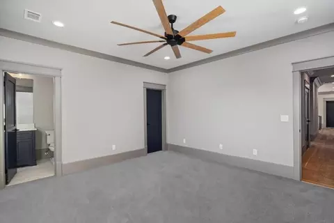
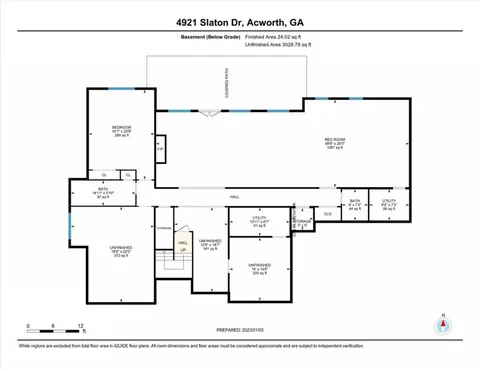
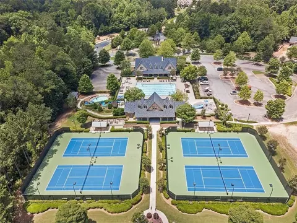
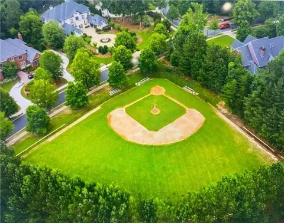
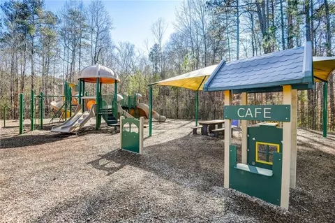
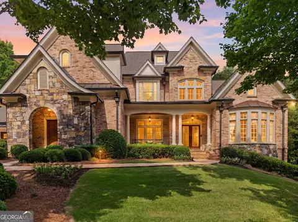
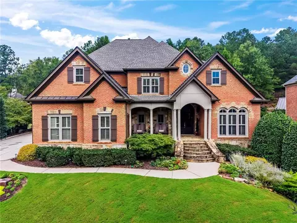
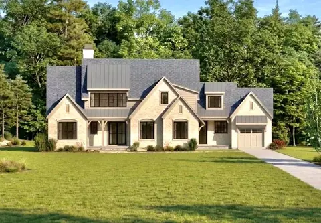
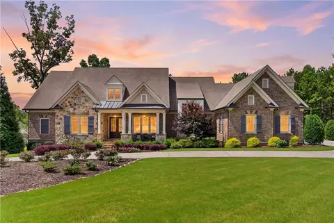
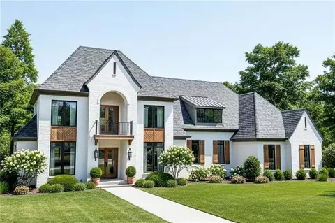
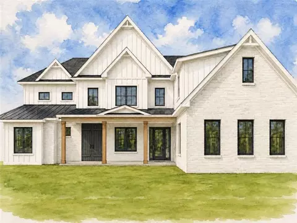
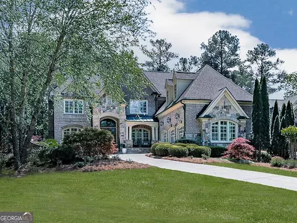
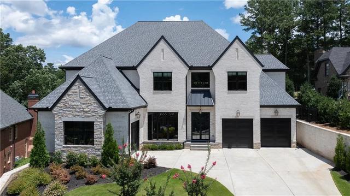
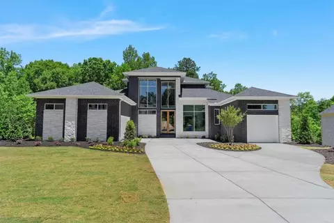
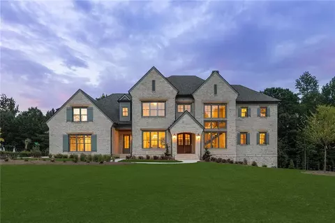
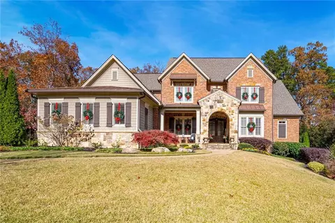
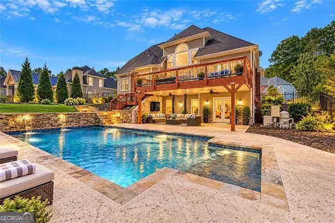
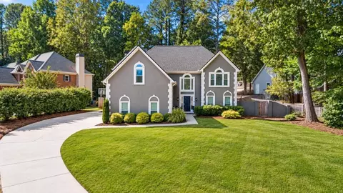
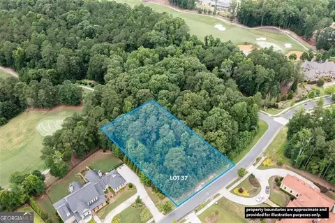
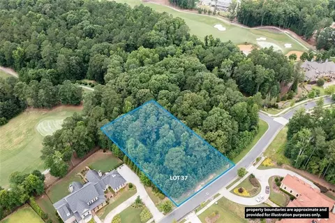
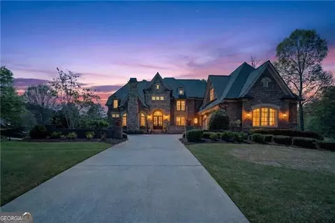
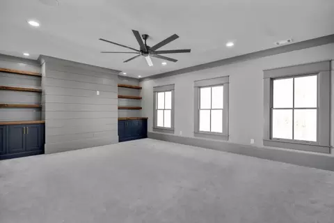
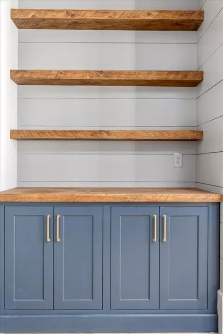
Fabulous new custom build opportunity in governors towne club on the golf course- the only 24/7 manned gated country club community in the area/this custom to be built home by affinity homes has an amazing open concept floor plan including elevator shaft to all 3 floors/owner's suite on main floor and an additional owner's suite on second level/impressive 2 story foyer with cutom mill work, dynamic lighting, wide plank white oak flooring/custom built cabinets w/beverage serving bar/quartz counter tops/tremendous open kitchen w/high end appliances including 48" wolf six burner range/pot filler/double ovens/custom paneled built in refrigerator-freezer/large main kitchen island w/additional work sink/tons of storage & work space/kitchen leads to over sized pantry w/work station/large mud room w/custom built in cabinetry/main floor powder rm/over sized 3 car garage w/upgraded epoxy finished floor/beautifully appointed main floor guest suite w/custom barn doors & en suite bath/gorgeous main floor owner's suite w/cedar beams/owner's bath has custom built cabinetry/quartz counter top vanities/large soaking tub/over sized seamless glass shower/large owner's closet w/custom closet system & direct access to laundry rm/private entry to lanai from owner's suite/enjoy the 2nd floor owner's suite-amazing size guest suite w/open spa bath/custom built cabinetry w/separate vanities/large soaking tub & over sized custom closet/plus 3 additional bedrooms upstairs w/en suite baths w/custom cabinetry/glass shower enclosures & custom closet systems/beautifully appointed retreat room upstairs for entertainment w/built in custom cabinetry/elevator for your convenience to all 3 floors/enjoy planning the unfinished terrace level if more rooms & space for entertaining are needed/covered patio out from terrace level w/cedar columns that leads to the very private backyard w/plenty of space for future pool & outdoor living/large motor court adjacent to the 3 car garage allows for rare additional parking spaces/governors towne club has elegant clubhouse w/club bar & fine dining in many beautifully appointed dining rms & event areas/private mens bar & grill/18 hole curtis strange designed championship golf course w/many private lakes & mountain views/european spa & exercise facility/olympic size pool/new tiki bar/children's pool/water slides/8 brand new pickle ball courts/8 lighted tennis courts & pavilion/private clubhouse adjacent for intimate parties/softball field/basketball court/children's playground & so much more! Feel like you are on a vacation while staying home! Lot is cleared & graded- 9-12 months to complete home/photos are representative of completed home/other lots-plans available/completed homes are available for you to view the excellent craftsmanship & quality of affinity homes/house is in the planning phase so bring your buyers to enjoy the process of making selections/house has not begun construction/price includes the mandatory athletic membership in governors tc of $30,000 due at closing.
Listed by
Listing Agent - DIANE TATUM
Listing Agent Contact: 678-640-4758
Listing Office - Atlanta Communities
Source: FMLS mls logo
MLS#7698129 • last updated 7 months ago
Movoto checked FMLS for data 39 minutes ago
Request a virtual or in-person tour
Overview
Levels/Style Three Or More
Status Active
SubType Residential Detached
MLS # 7698129
SqFt 6200
Lot Size (Acres) 0.77
Property Tax $ 1940
HOA Fee $ Annually, 3500
Year Built 2026
Property Condition New Construction
Interior
# Full Bathrooms 6
Total # of Bedrooms 6
# Fireplaces 1
Accessibility Features None
Exterior
Roof Composition
# Parking Spaces 3
Amenities / Utilities
Water Source Public
Sewer/ Septic Public Sewer
Green Features: Certifications ENERGY STAR Certified Homes
Green Features: Energy Generation None
Spa Community
Pool Desc None
Horse Amenities None
Location
Body of Water None
County Paulding - GA
Subdivision GOVERNORS TOWNE CLUB
Elementary School Floyd L. Shelton
High School North Paulding
Middle School Sammy McClure Sr.
Directions I-75N TO BARRETT PKWY- TURN LEFT GO TO COBB PKWY TURN RIGHT- GO 2 MILES PAST MARS HILL RD RED LIGHT TO CEDARCREST RED LIGHT- TURN LEFT- GO 1/4 MILE TO GOVERNORS TC SECURITY ENTRANCE ON THE RIGHT- MUST SEE GUARD FOR ENTRY
APN 65709
Lot/ Land Details
Road Type Private Road
Tour this home
When would you like to see 4559 Oglethorpe Loop NW?
question
Have a question about this property? Call us at (844) 430-0869
7/10
Source: GreatSchools.org © 2026. All rights reserved.

Around Governors Towne Club

Explore everything this neighborhood has to offer.
4/100
Walk
97/100
Family
39/100
Dining
74/100
Pet
  • Real Estate
  • GA
  • Cobb County
  • Acworth
  • 30101
  • 4559 Oglethorpe Loop NW

My commute

Enter a destination to see travel time and distance.
By entering my info and clicking Ask a Question below, I am providing my e-signature and express written consent to receive marketing emails, calls, and texts (including via automatic telephone dialing systems, AI generative, artificial or pre-recorded voice technology) relating to my inquiry from Movoto (and parties calling/messaging on their behalf) even if my number appears on the company, state, or national Do Not Call Registry. You also agree to ourTerms and Conditions and Privacy Policy. Consent not required to receive services (call 1-844-420-1270 to be connected without providing consent).

Nearby homes for sale in Acworth, GA

Nearby recently sold homes in Acworth, GA

Newest listings in 30101

Meet with a real estate agent today (844) 430-0869
The multiple listing information is provided by FMLS. IDX information is provided exclusively for consumers’ personal, non-commercial use and that it may not be used for any purpose other than to identify prospective properties consumers may be interested in purchasing. Information deemed reliable but not guaranteed to be accurate. Buyer to verify all information. The information provided is for consumers' personal, non-commercial use and may not be used for any purpose other than to identify prospective properties consumers may be interested in purchasing. Listing information updated every 15 minutes. Terms of use & Privacy Policy, California Privacy Info. Copyright © 2005 - 2026 Movoto, Inc. All rights reserved. Equal Housing Opportunity CalDRE CalDRE #01517281
Movoto Real Estate is committed to ensuring accessibility for individuals with disabilities. We are continuously working to improve the accessibility of our web experience for everyone. We welcome feedback and accommodation requests, please submit them here.
First Multiple Listing Service, Inc. (FMLS)
Listings identified with the FMLS IDX logo come from FMLS and are held by brokerage firms other than the owner of this website. The listing brokerage is identified in any listing details. Information is deemed reliable but is not guaranteed. If you believe any FMLS listing contains material that infringes your copyrighted work please click here to review our DMCA policy and learn how to submit a takedown request. © 2026 First Multiple Listing Service, Inc.
Requests for information regarding mortgage products will be directed to Movoto.com affiliate, Lower, LLC - a licensed Mortgage Lender (NMLS #1124061), or, based on your location, may be redirected to a participating mortgage marketing partner that may pay Lower, LLC for any consumer contact information provided through this site.