
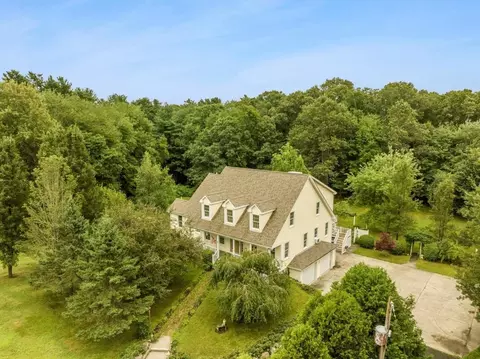
- $859,000
- 3Bd
- 3Ba
- 3,373 Sq Ft
SOLD

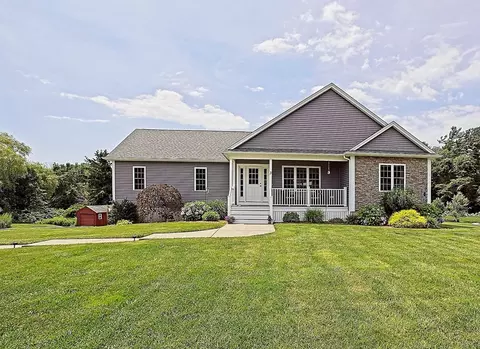
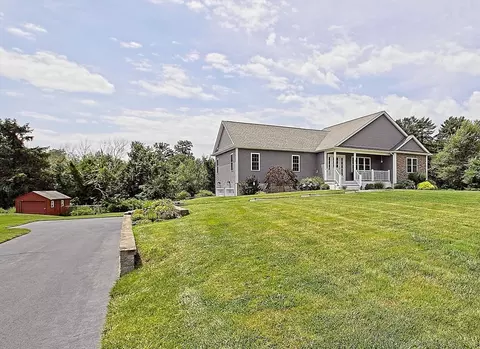
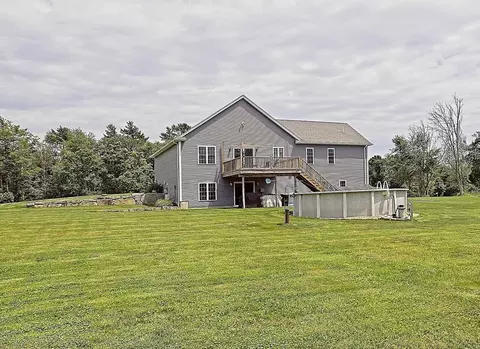
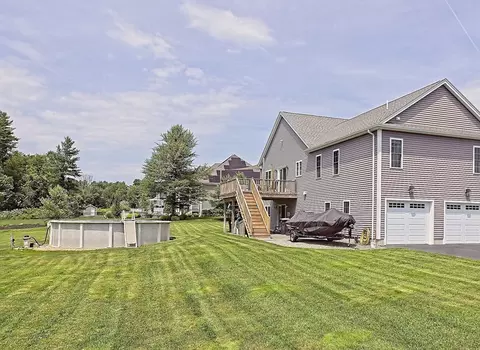
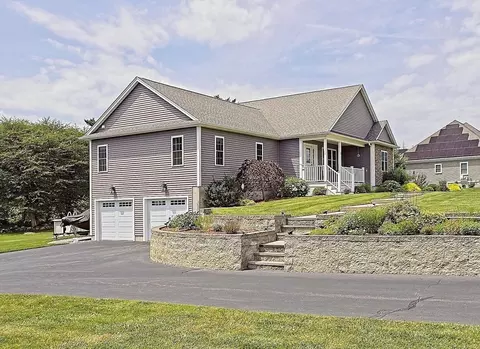
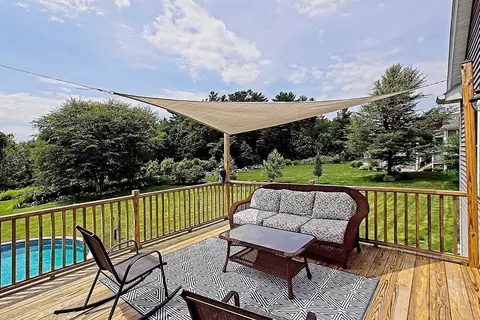
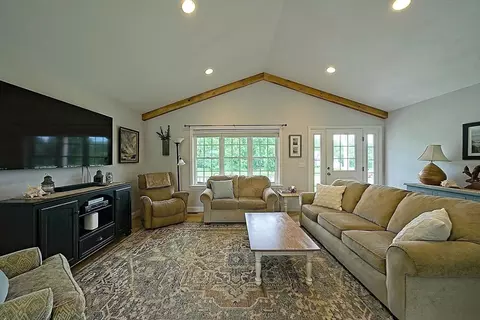
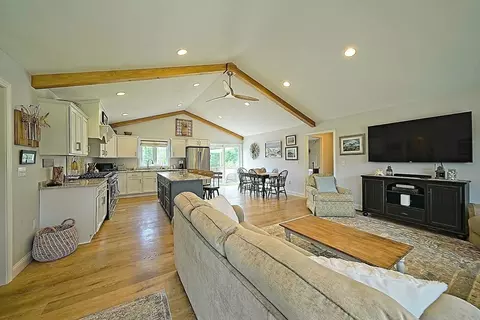
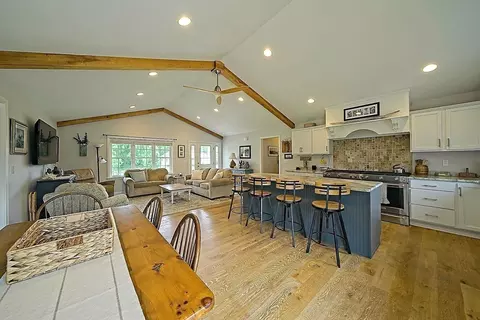
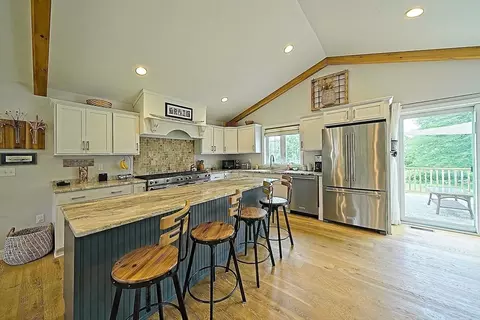
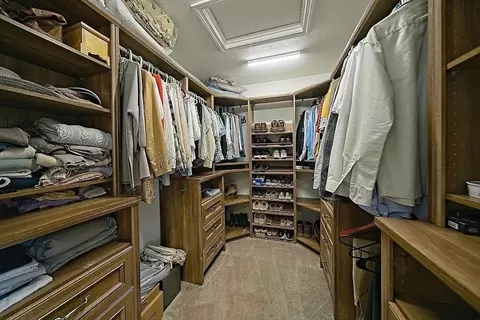
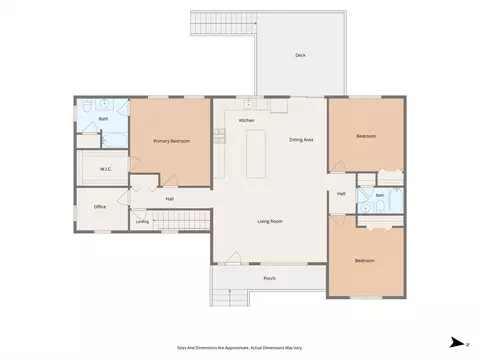
Last sold 09/09/2026 after 56 Days
bed
bath
Sqft ($336/Sqft)
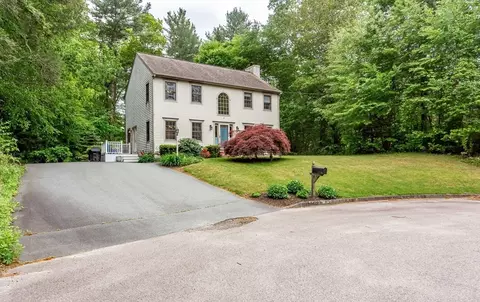
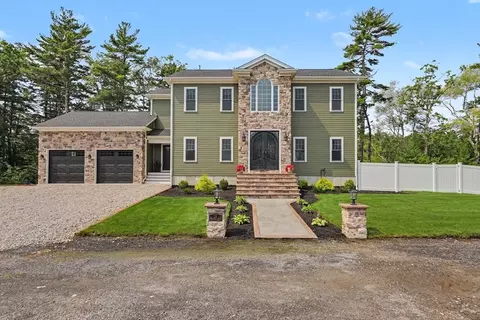
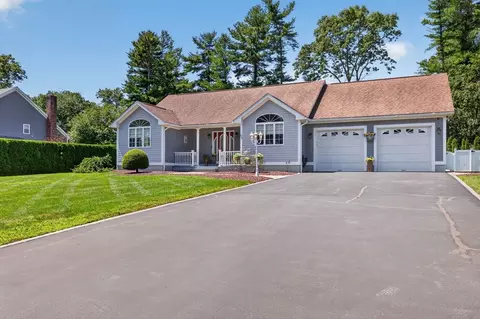
| Property type House | Neighborhood | Year built 2017 | HOA fee $0/month | Lot size 3.11 Acre | Movoto estimate | Parking 2 garage spaces |

| Overview | |
| Cooling/AC | Central Air, Ductless |
| Heating | Forced Air, Propane, Ductless |
| Levels/Style | Ranch |
| MLS # | 73549975 |
| Type | Residential |
| Status | Closed |
| SubType | Single Family Residence |
| SqFt | 2381 |
| Lot Size (SqFt) | 135471 |
| Lot Size (Acres) | 3.11 |
| Annual Property Tax | 7305 |
| Year Built | 2017 |
| Interior | |
| Bathroom 2 | Flooring - Stone/Ceramic Tile |
| Bathroom 3 | Flooring - Hardwood |
| Primary Bathroom | Yes |
| Total # of Bathrooms | 3 |
| Bathroom 1 | Flooring - Stone/Ceramic Tile |
| # Full Baths | 3 |
| Total # of Bedrooms | 3 |
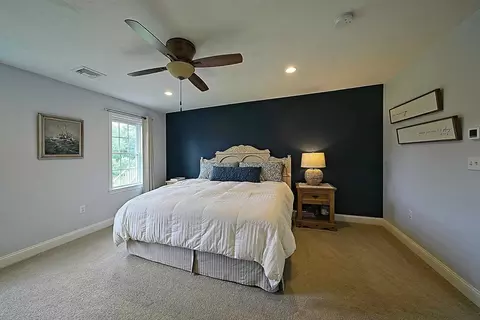
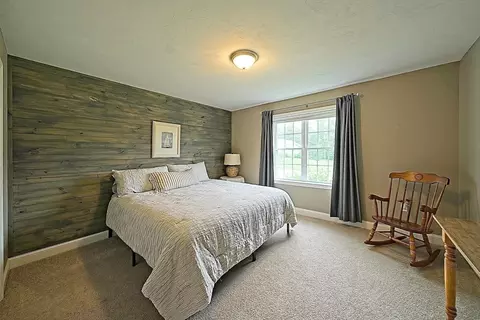
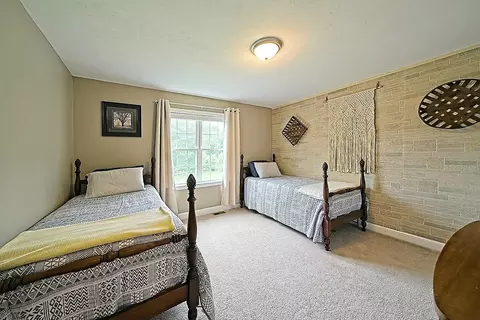
| Bedroom 3 | Closet, Flooring - Wall To Wall Carpet |
| Bedroom 2 | Closet, Flooring - Wall To Wall Carpet |
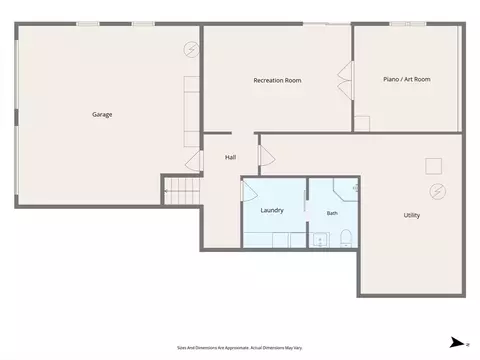
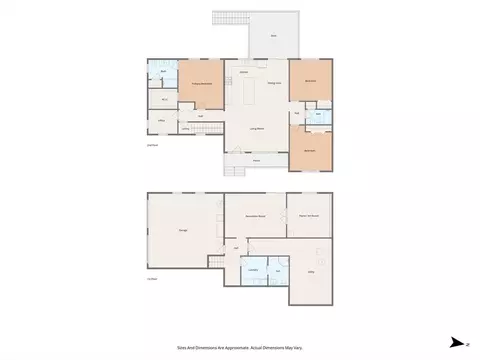
| Basement | Full, Partially Finished, Walk-Out Access, Interior Entry, Garage Access, Concrete |
| Office | Flooring - Wall To Wall Carpet |
| Family Room | Flooring - Hardwood, 19 |
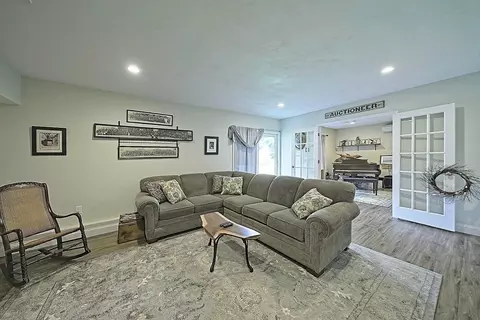
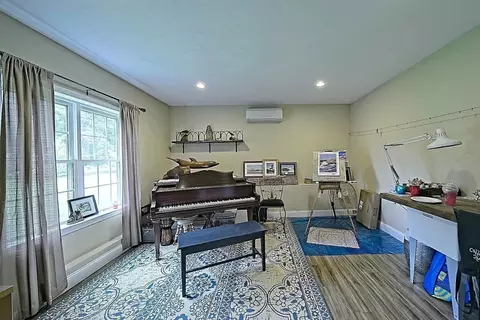
| Living Room | Cathedral Ceiling(s), Ceiling Fan(s), Recessed Lighting |
| Total # of Rooms | 8 |
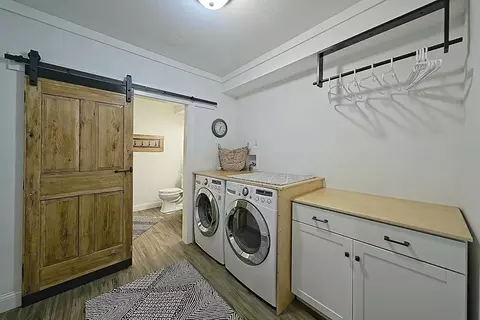
| Laundry | Flooring - Hardwood, In Basement |
| Kitchen | Cathedral Ceiling(s), Ceiling Fan(s), Flooring - Hardwood, Dining Area, Balcony / Deck, Countertops - Stone/Granite/Solid, Kitchen Island, Cabinets - Upgraded, Deck - Exterior, Open Floorplan, Recessed Lighting, Stainless Steel Appliances, Gas Stove |
| Flooring | Flooring - Wall To Wall Carpet, Flooring - Hardwood |
| Appliances | Water Heater, Range, Dishwasher, Refrigerator, Washer, Dryer |
| Interior Features | Office, Sitting Room |
| Exterior | |
| Foundation | Concrete Perimeter, Irregular |
| Roof | Shingle |
| Construction | Frame |
| # Covered Spaces | 2 |
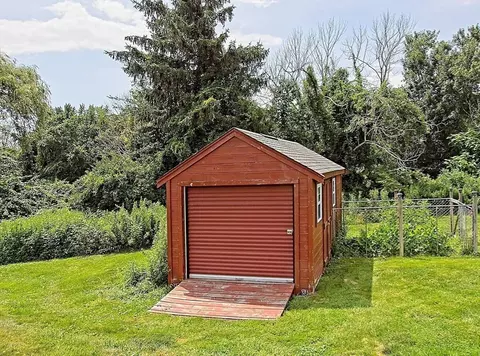
| Parking Desc | Under, Garage Door Opener, Workshop In Garage, Off Street, Paved |
| # Parking Spaces | 6 |
| # Garage Spaces | 2 |
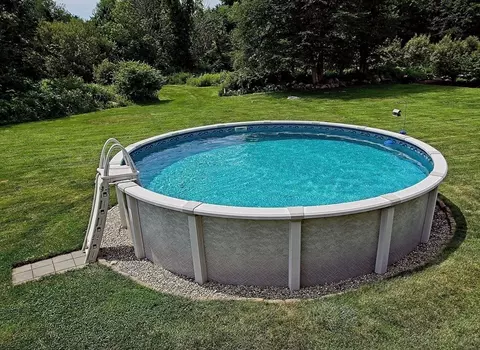
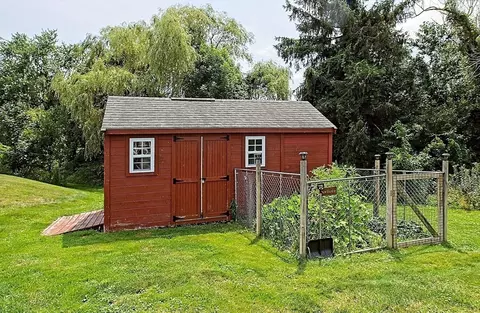
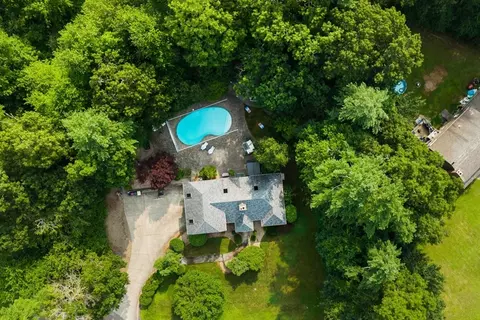
| Exterior Features | Porch, Deck, Pool - Above Ground, Rain Gutters, Professional Landscaping, Sprinkler System, Stone Wall |
| Patio/ Porch | Porch, Deck |
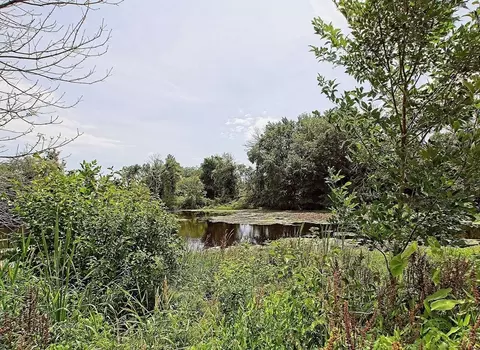
| Lot Desc | Cul-De-Sac, Corner Lot, Wooded |
| Amenities / Utilities | |
| Sewer | Private Sewer |
| Electricity | Circuit Breakers, 200+ Amp Service |
| Water Source | Private |
| Pool Desc | Above Ground |
| Location | |
| County | Bristol |
| Subdivision | Farm Pond Estates |
| Zoning | Res |
| APN | 4867703 |
| Directions | 18 South /bedford St Left On Quaker Lane Left On Blacksmith Drive |
| Lot/ Land Details | |
| Road Responsibility | Public Maintained Road |
MLS # 73549975
MLS # 72640181| Est. value | Bed/bath | Sqft | mi | |
|---|---|---|---|---|
| 2 Blacksmith Dr, Acushnet, MA 02743 | $837,000 | 3/2 | 2,931 | 0.02 |
| 6 Blacksmith Dr, Acushnet, MA 02743 | $863,000 | 3/3 | 2,405 | 0.05 |
| 7 Blacksmith Dr, Acushnet, MA 02743 | $950,000 | —/2 | 3,343 | 0.05 |
| 20 Quaker Ln, Acushnet, MA 02743 | $765,000 | 3/3 | 1,820 | 0.06 |
| 26 Quaker Ln, Acushnet, MA 02743 | $212,000 | —/1 | 996 | 0.07 |
| 9 Blacksmith Dr, Acushnet, MA 02743 | $902,000 | 4/2 | 2,392 | 0.08 |
| 8 Blacksmith Dr, Acushnet, MA 02743 | $974,000 | 4/3 | 3,135 | 0.09 |
| 1362 Main St, Acushnet, MA 02743 | $725,000 | 3/2 | 2,933 | 0.11 |
Estimated values are based on public record data and automated valuation models. Values are not guaranteed and may not reflect current market conditions.
$390,000
$495,000
$465,000
$594,900
$490,000
$599,950
$454,900
$459,900
$704,500
$675,000
$774,900
$322,000
$686,000
$344,250
$475,000
$819,238
$459,900
$379,900
$85,000
$684,900
$869,000
$495,450
$699,000
$619,450
$1,095,000
$449,000
$414,500
$560,000
$499,900
$494,450