
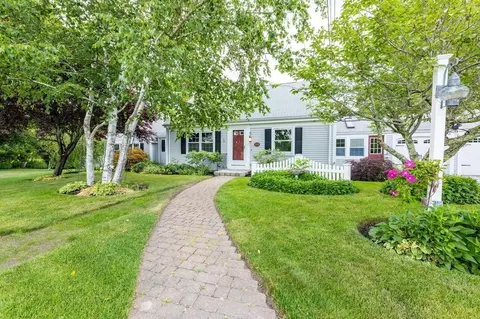
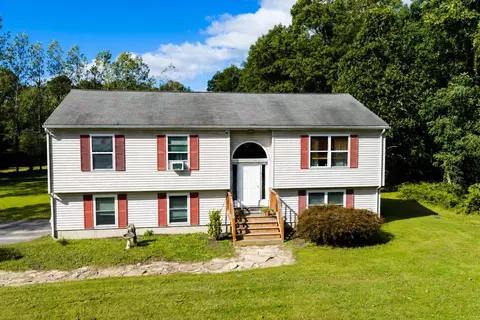
- $607,500
- 3Bd
- 3Ba
- 2,352 Sq Ft
SOLD 07/17/26

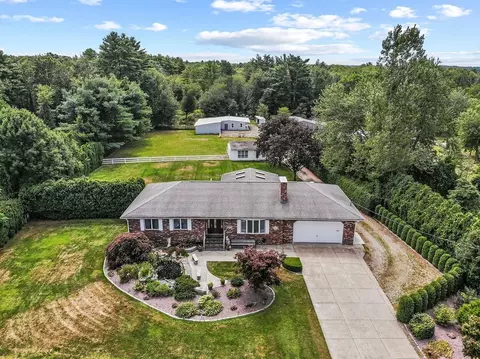

Last sold 03/30/2023 for $639K
bed
bath
Sqft ($351/Sqft)
| Property type House | Year built 1987 | HOA fee $0/month | Lot size 2.13 Acre | Movoto estimate | Parking 2 garage spaces |

| Overview | |
| Cooling/AC | Central Air |
| Heating | Forced Air, Oil |
| Levels/Style | Ranch |
| MLS # | 73093309 |
| Type | Residential |
| Status | Closed |
| SubType | Single Family Residence |
| SqFt | 1820 |
| Lot Size (SqFt) | 92751 |
| Lot Size (Acres) | 2.13 |
| Annual Property Tax | 5417 |
| Year Built | 1987 |
| Interior | |
| Bathroom 2 | Bathroom - 3/4, Bathroom - With Shower Stall, Flooring - Stone/Ceramic Tile |
| Bathroom 3 | Bathroom - 3/4, Bathroom - With Shower Stall, Flooring - Stone/Ceramic Tile |
| Total # of Bathrooms | 3 |
| Bathroom 1 | Bathroom - Full, Bathroom - With Tub & Shower, Flooring - Stone/Ceramic Tile, Jacuzzi / Whirlpool Soaking Tub |
| # Full Baths | 3 |
| Total # of Bedrooms | 3 |
| Bedroom 3 | Flooring - Hardwood |
| Bedroom 2 | Flooring - Hardwood |
| Basement | Full, Interior Entry, Unfinished |
| Family Room | Wood / Coal / Pellet Stove, Skylight, Cathedral Ceiling(s), Ceiling Fan(s), Flooring - Stone/Ceramic Tile, Deck - Exterior, Slider |
| Living Room | Flooring - Hardwood, Window(s) - Bay/Bow/Box, High Speed Internet Hookup, Open Floorplan |
| Dining Room | First, Flooring - Stone/Ceramic Tile |
| Total # of Rooms | 6 |
| Laundry | In Basement, Washer Hookup |
| Kitchen | Flooring - Stone/Ceramic Tile, Countertops - Stone/Granite/Solid, Kitchen Island, Cabinets - Upgraded, Open Floorplan, Stainless Steel Appliances |
| Flooring | Wood, Tile |
| Appliances | Range, Dishwasher, Microwave, Tank Water Heaterless, Plumbed For Ice Maker, Utility Connections For Electric Range, Utility Connections For Electric Oven, Utility Connections For Electric Dryer |
| # Fireplaces | 1 |
| Interior Features | Internet Available - Broadband |
| Fireplace | Living Room |
| Window Features | Screens |
| Exterior | |
| Foundation | Concrete Perimeter |
| Roof | Shingle |
| Construction | Frame |
| # Covered Spaces | 2 |
| Parking Desc | Attached, Garage Door Opener, Off Street, Driveway |
| # Parking Spaces | 15 |
| # Garage Spaces | 2 |
| Exterior Features | Rain Gutters, Sprinkler System, Horses Permitted |
| Patio/ Porch | Deck |
| Fencing | Fenced |
| Lot Desc | Level |
| Other Structures | Barn/Stable |
| Amenities / Utilities | |
| Sewer | Private Sewer |
| Utilities | For Electric Range, for Electric Oven, for Electric Dryer, Washer Hookup, Icemaker Connection |
| Electricity | 200+ Amp Service |
| Water Source | Private |
| Location | |
| County | Bristol |
| Community Features | Stable(s), Golf, House Of Worship, Public School |
| Zoning | RES |
| APN | 6.12B.1, 4308265 |
| Directions | Kindly Use GPS For Directions |
| Lot/ Land Details | |
| Road Frontage | Public |
MLS # 73093309
MLS # 73026446| Est. value | Bed/bath | Sqft | mi | |
|---|---|---|---|---|
| 1356 Main St, Acushnet, MA 02743 | $707,000 | —/2 | 2,525 | 0.01 |
| 26 Quaker Ln, Acushnet, MA 02743 | $236,000 | —/1 | 996 | 0.06 |
| 1346 Main St, Acushnet, MA 02743 | $262,000 | —/1 | 1,008 | 0.09 |
| 1362 Main St, Acushnet, MA 02743 | $725,000 | 3/2 | 2,933 | 0.1 |
| 40 Quaker Ln, Acushnet, MA 02743 | $964,000 | 3/2 | 3,178 | 0.11 |
| 2 Blacksmith Dr, Acushnet, MA 02743 | $837,000 | 3/2 | 2,931 | 0.11 |
| 54 Quaker Ln, Acushnet, MA 02743 | $758,000 | 4/2 | 2,672 | 0.12 |
| 3 Blacksmith Dr, Acushnet, MA 02743 | $776,000 | 3/3 | 1,660 | 0.14 |
Estimated values are based on public record data and automated valuation models. Values are not guaranteed and may not reflect current market conditions.
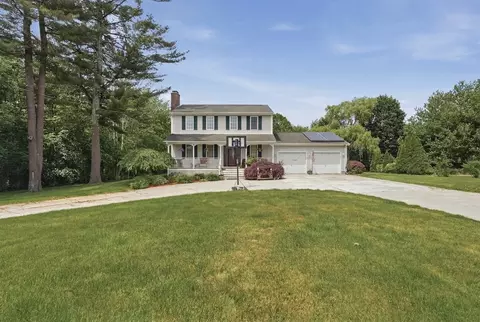
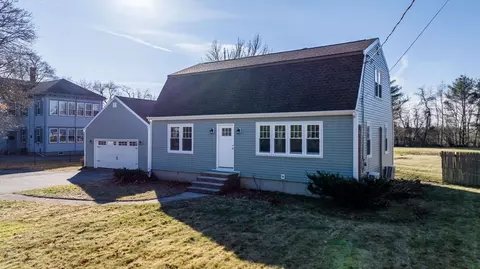
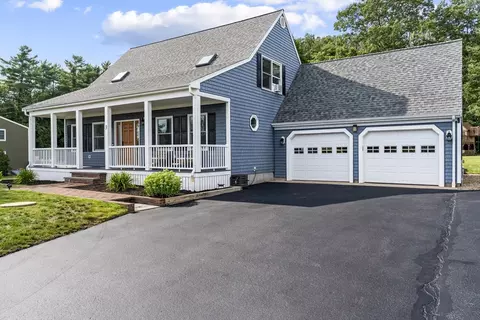
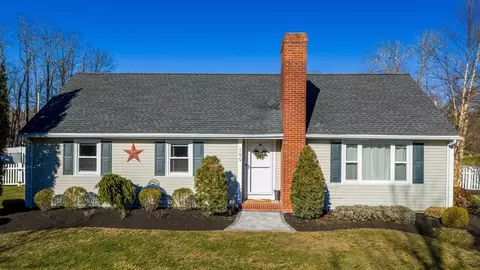
$390,000
$495,000
$465,000
$594,900
$490,000
$599,950
$454,900
$459,900
$704,500
$675,000
$774,900
$322,000
$686,000
$344,250
$475,000
$819,238
$459,900
$379,900
$85,000
$684,900
$869,000
$495,450
$699,000
$619,450
$1,095,000
$449,000
$414,500
$560,000
$499,900
$494,450