
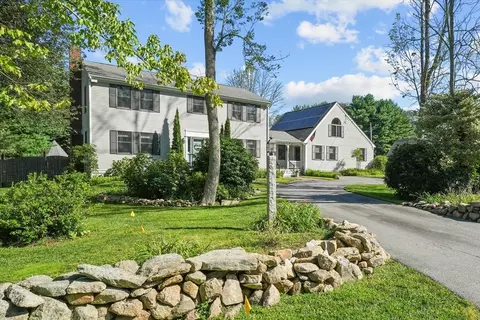
- $896,639
- 5Bd
- 4Ba
- 3,884 Sq Ft
SOLD

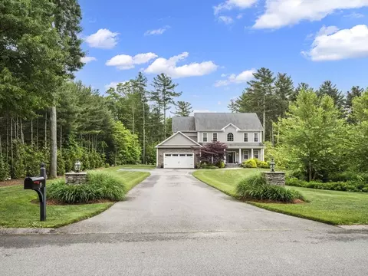
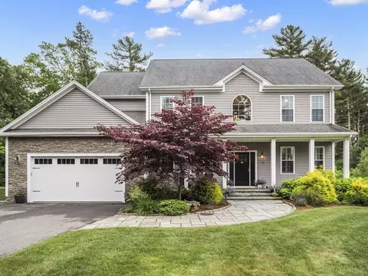
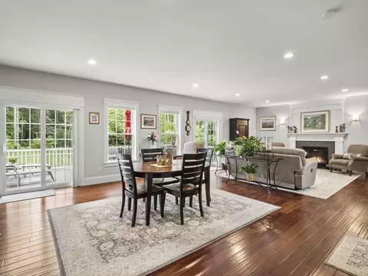
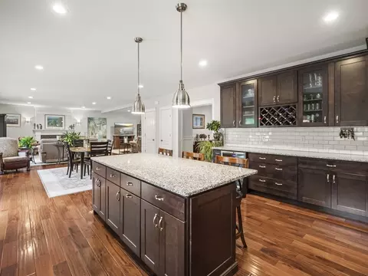
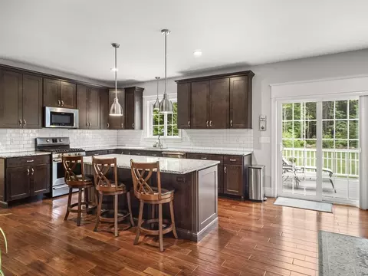
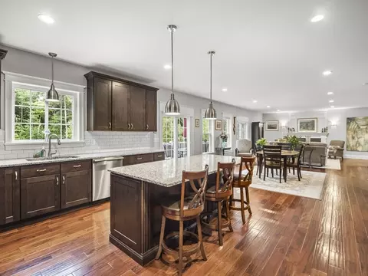
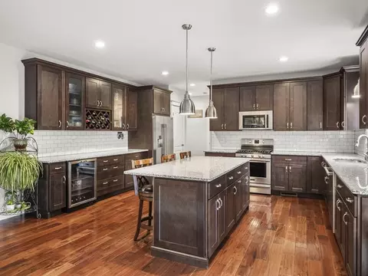
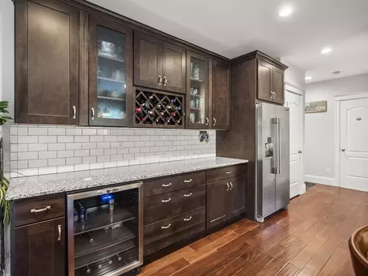
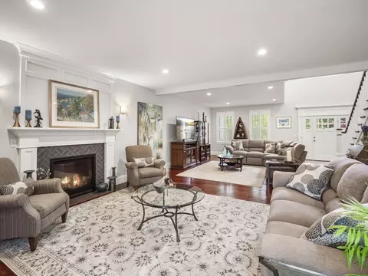
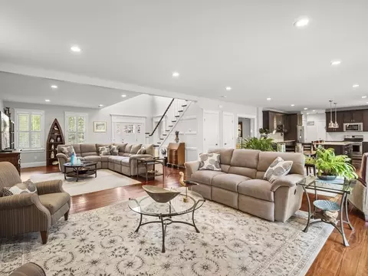
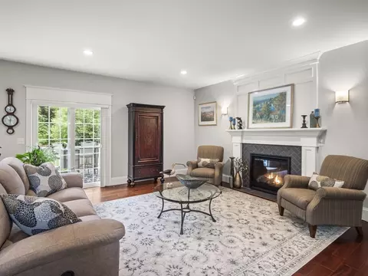
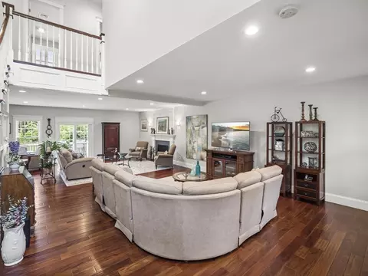
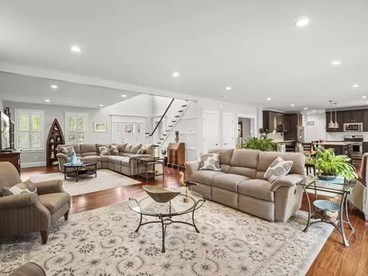
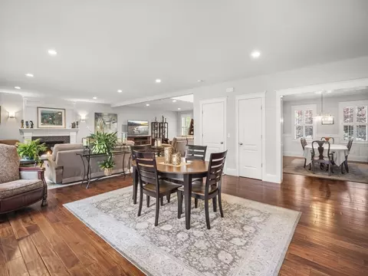
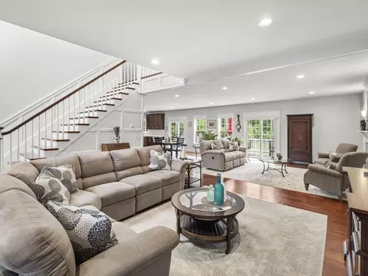
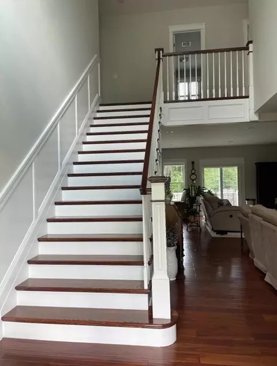
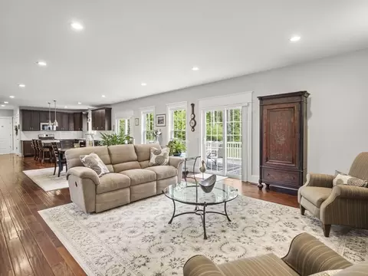
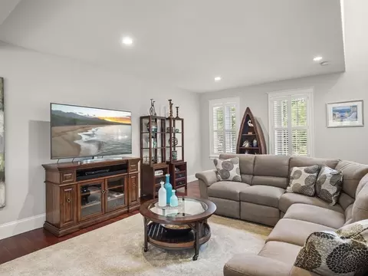
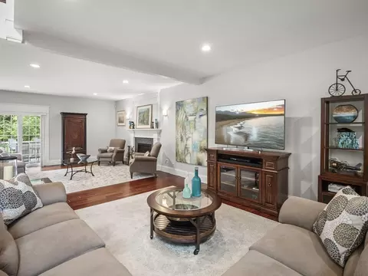
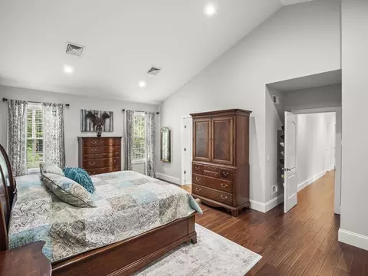
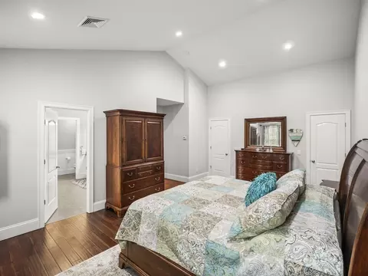
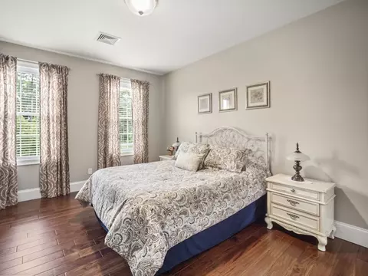
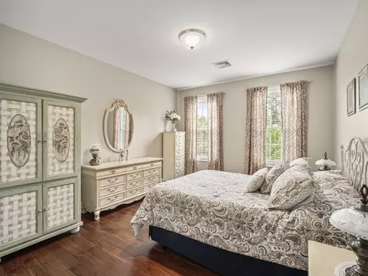
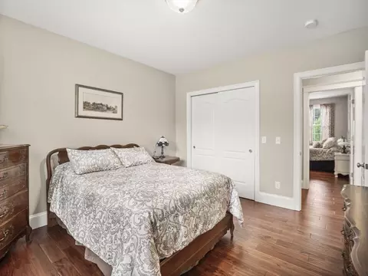
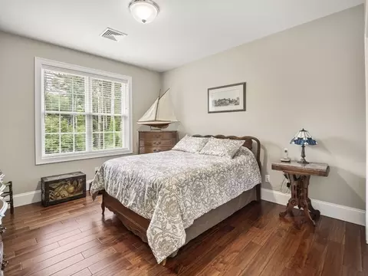
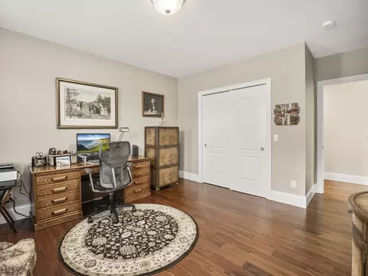
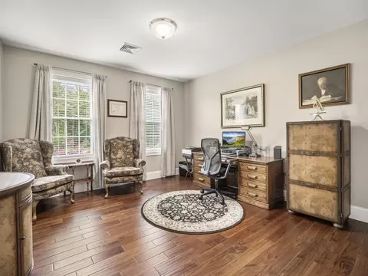
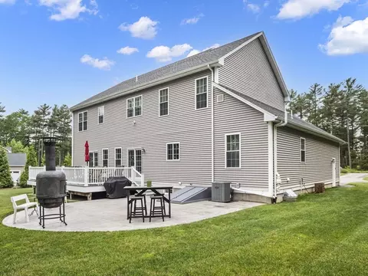
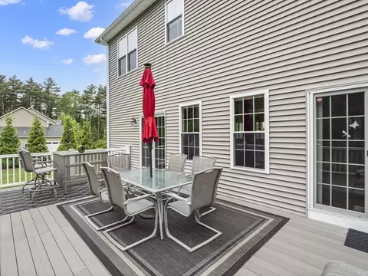
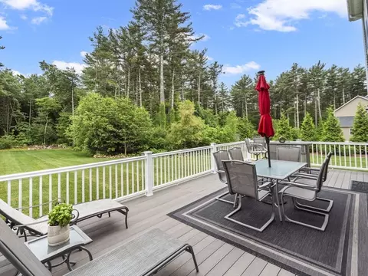
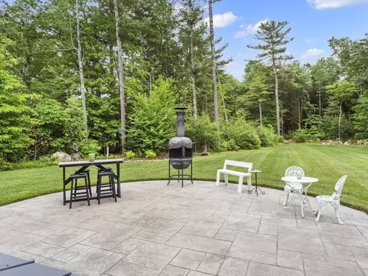
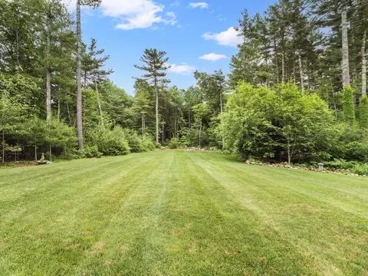
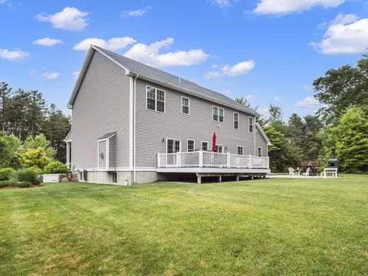
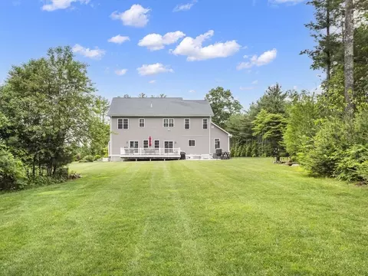
Last sold 09/03/2024 for $950K
bed
bath
Sqft ($267/Sqft)
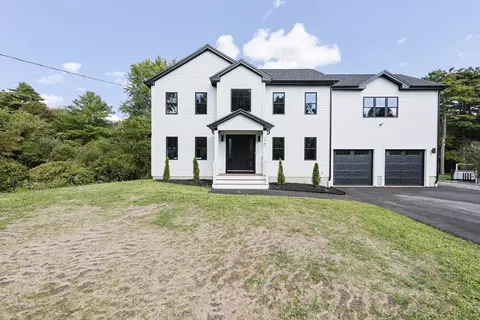
| Property type House | Year built 2015 | HOA fee $0/month | Lot size 1.38 Acre | Movoto estimate | Parking 2 garage spaces |

| Overview | |
| Cooling/AC | Central Air |
| Heating | Baseboard, Propane |
| Levels/Style | Colonial |
| MLS # | 73249445 |
| Type | Residential |
| Status | Closed |
| SubType | Single Family Residence |
| SqFt | 3552 |
| Lot Size (SqFt) | 60043 |
| Lot Size (Acres) | 1.38 |
| Annual Property Tax | 8205 |
| Year Built | 2015 |
| Interior | |
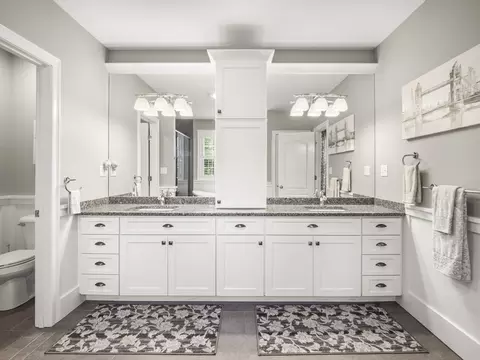
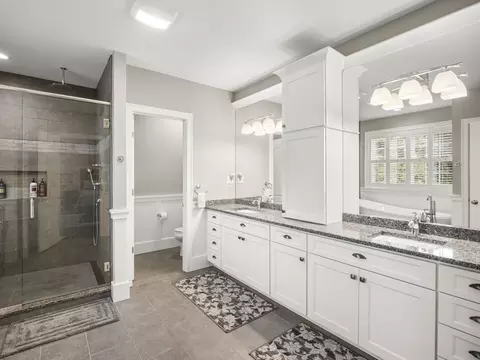
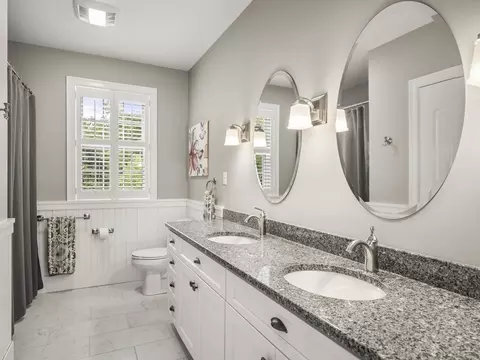
| Bathroom 2 | Bathroom - Full, Bathroom - Double Vanity/Sink, Bathroom - With Tub & Shower, Flooring - Stone/Ceramic Tile, Countertops - Stone/Granite/Solid, Double Vanity |
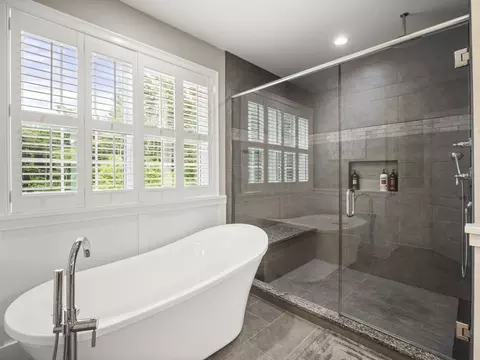
| Bathroom 3 | Bathroom - Full, Bathroom - Double Vanity/Sink, Bathroom - With Tub & Shower, Flooring - Stone/Ceramic Tile, Countertops - Stone/Granite/Solid, Double Vanity, Soaking Tub |
| Primary Bathroom | Yes |
| Total # of Bathrooms | 3 |
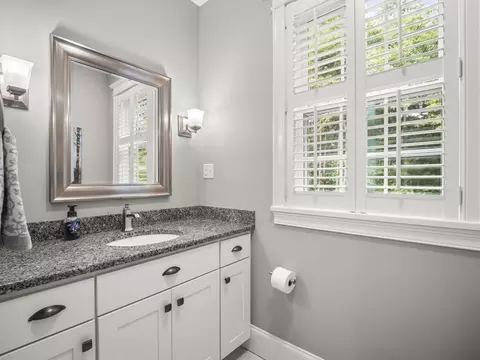
| Bathroom 1 | Bathroom - Half, Flooring - Stone/Ceramic Tile, Countertops - Stone/Granite/Solid |
| # Full Baths | 2 |
| # Half Baths | 1 |
| Total # of Bedrooms | 4 |
| Bedroom 3 | Flooring - Engineered Hardwood |
| Bedroom 4 | Flooring - Engineered Hardwood |
| Bedroom 2 | Flooring - Engineered Hardwood |
| Basement | Full, Walk-Out Access, Interior Entry |
| Family Room | Flooring - Engineered Hardwood, 18 |
| Living Room | Flooring - Wood, Exterior Access, Open Floorplan, Recessed Lighting, Decorative Molding |
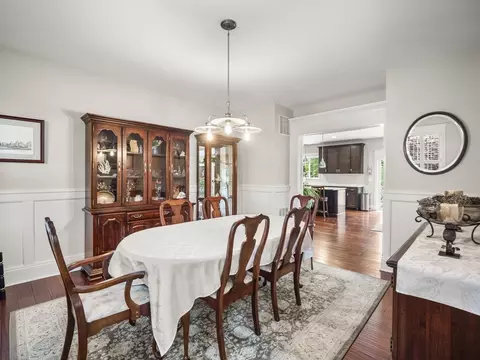
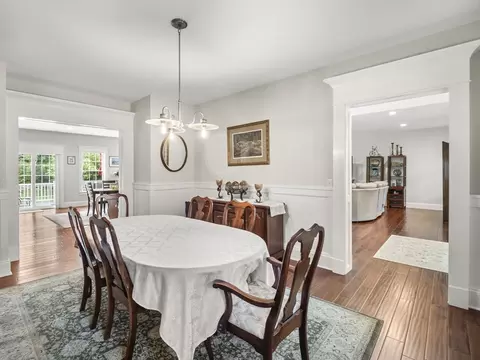
| Dining Room | First, Decorative Molding, Flooring - Engineered Hardwood |
| Total # of Rooms | 8 |
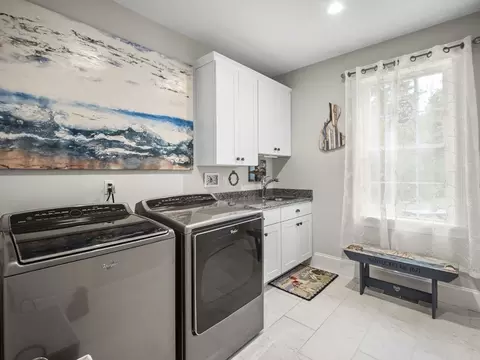
| Laundry | Flooring - Stone/Ceramic Tile, Countertops - Stone/Granite/Solid, Sink, First Floor |
| Kitchen | Dining Area, Pantry, Countertops - Stone/Granite/Solid, Kitchen Island, Exterior Access, Open Floorplan, Recessed Lighting, Slider, Stainless Steel Appliances, Wine Chiller, Gas Stove, Flooring - Engineered Hardwood |
| Flooring | Wood, Tile, Flooring - Engineered Hardwood |
| Appliances | Range, Dishwasher, Microwave, Refrigerator, Washer, Dryer, Wine Refrigerator |
| # Fireplaces | 1 |
| Interior Features | Slider |
| Fireplace | Living Room |
| Exterior | |
| Foundation | Concrete Perimeter |
| Roof | Shingle |
| Construction | Frame |
| # Covered Spaces | 2 |
| Parking Desc | Attached, Paved Drive, Off Street |
| # Parking Spaces | 12 |
| # Garage Spaces | 2 |
| Exterior Features | Deck - Composite, Patio, Professional Landscaping, Sprinkler System |
| Patio/ Porch | Deck - Composite, Patio |
| Amenities / Utilities | |
| Sewer | Inspection Required For Sale, Private Sewer |
| Green Features: Energy Efficiency | Thermostat |
| Utilities | For Gas Range, Generator Connection |
| Electricity | Circuit Breakers, 200+ Amp Service, Generator Connection |
| Water Source | Public |
| Location | |
| County | Bristol |
| Zoning | R |
| APN | 12.11A, 4939262 |
| Directions | Off Hathaway Rd. Margaret St Turns Into Blaise Rd. |
MLS # 73249445
MLS # 71961029| Est. value | Bed/bath | Sqft | mi | |
|---|---|---|---|---|
| 25 Margaret St, Acushnet, MA 02743 | $780,000 | 4/2 | 2,939 | 0.03 |
| 8 Maura Ln, Acushnet, MA 02743 | $542,000 | 2/1 | 1,706 | 0.04 |
| 1 Donna Ln, Acushnet, MA 02743 | $648,000 | 4/2 | 2,148 | 0.05 |
| 18 Margaret St, Acushnet, MA 02743 | $659,000 | —/2 | 1,786 | 0.06 |
| 2 Donna Ln, Acushnet, MA 02743 | $580,000 | 3/1 | 1,944 | 0.07 |
| 13 Margaret St, Acushnet, MA 02743 | $647,000 | —/2 | 2,406 | 0.07 |
| 3 Donna Ln, Acushnet, MA 02743 | $608,000 | 3/1 | 1,690 | 0.08 |
| 1 Lee Erin Ln, Acushnet, MA 02743 | $704,000 | 3/2 | 2,455 | 0.08 |
Estimated values are based on public record data and automated valuation models. Values are not guaranteed and may not reflect current market conditions.
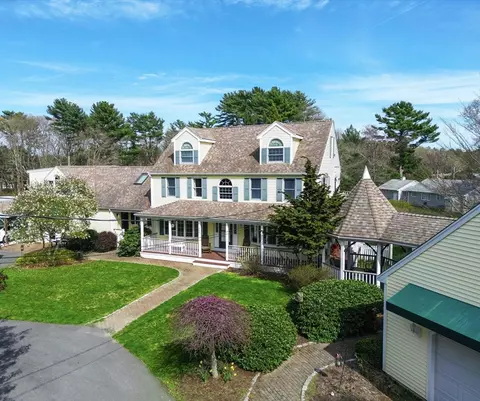
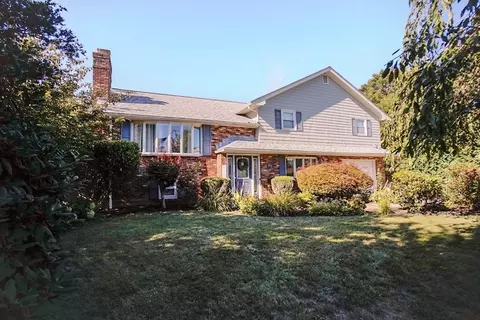
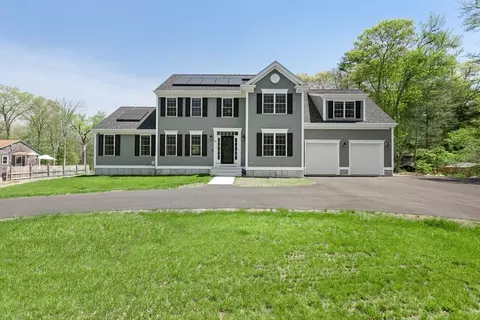

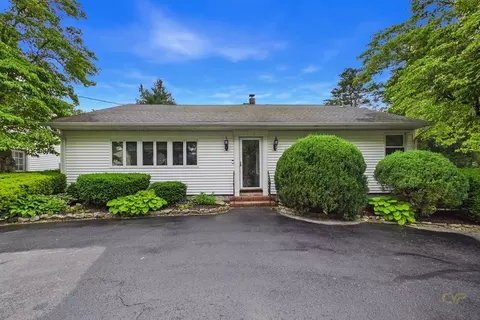
$390,000
$495,000
$465,000
$594,900
$490,000
$599,950
$454,900
$459,900
$704,500
$675,000
$774,900
$322,000
$686,000
$344,250
$475,000
$819,238
$459,900
$379,900
$85,000
$684,900
$869,000
$495,450
$699,000
$619,450
$1,095,000
$449,000
$414,500
$560,000
$499,900
$494,450