
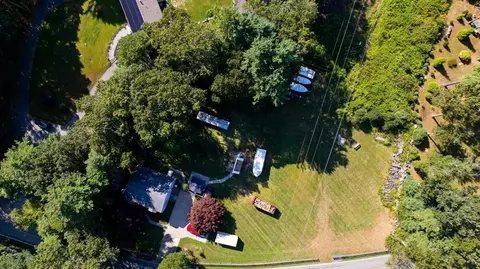
- $579,900
- 4Bd
- 2Ba
- 2,048 Sq Ft
SOLD

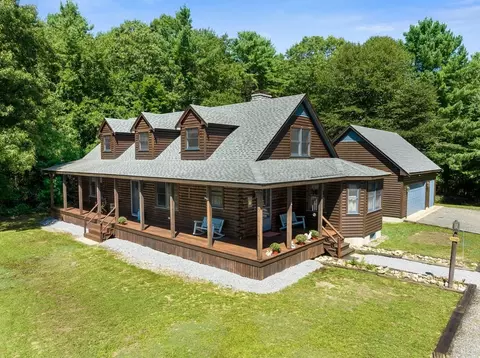
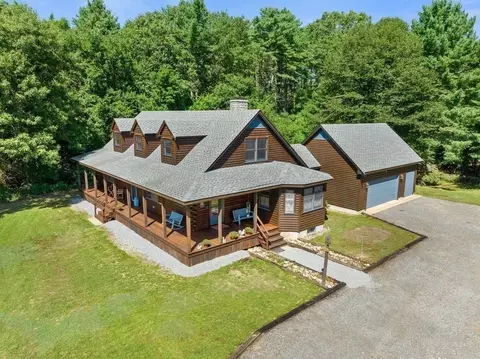
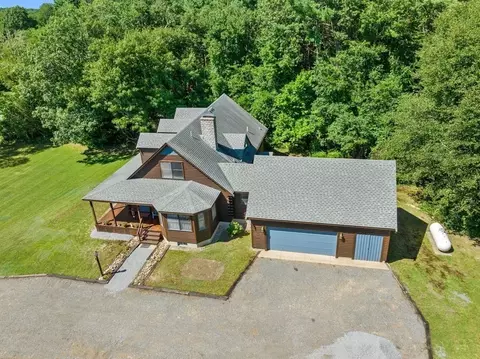
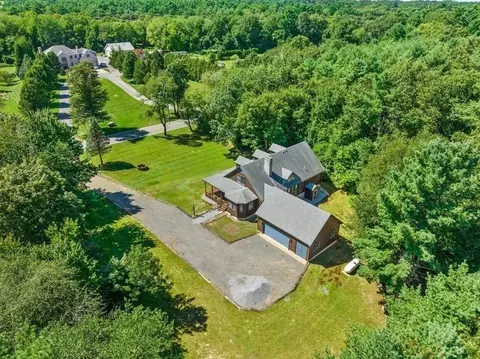
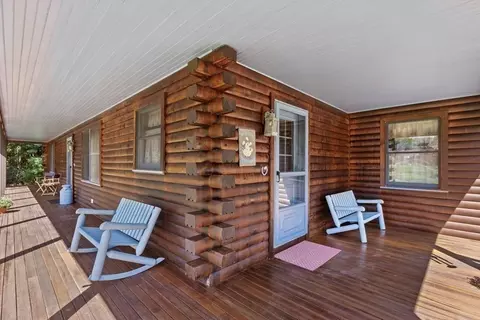
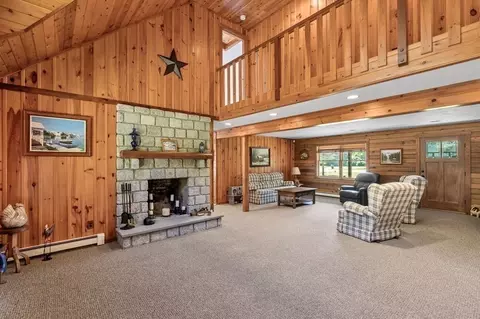
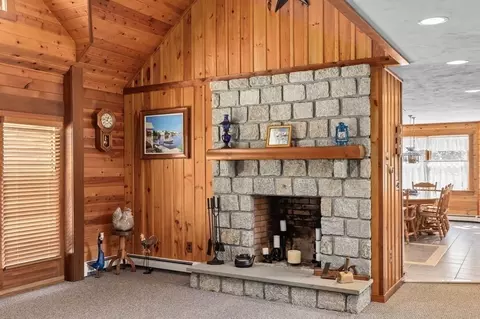
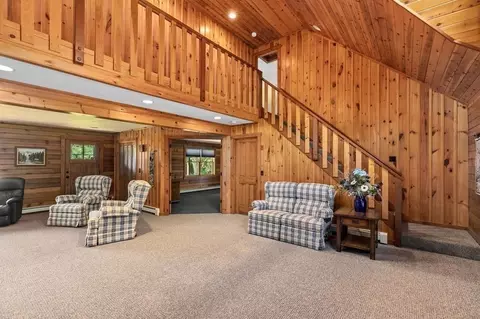
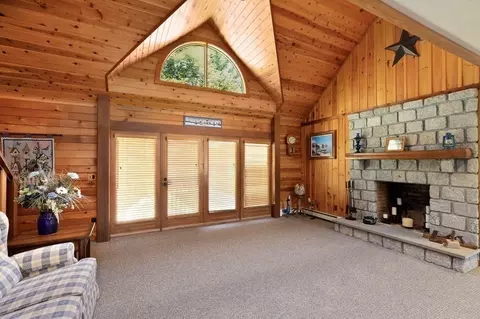
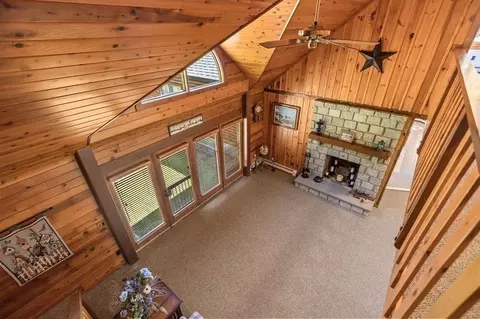
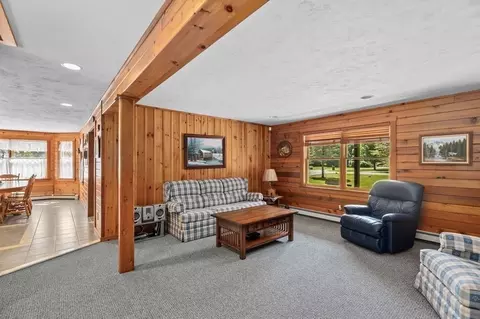
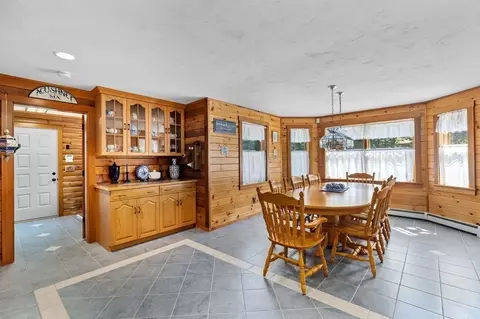
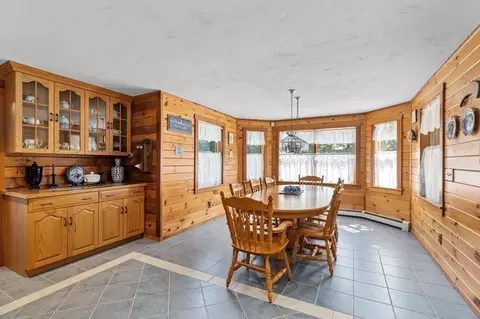
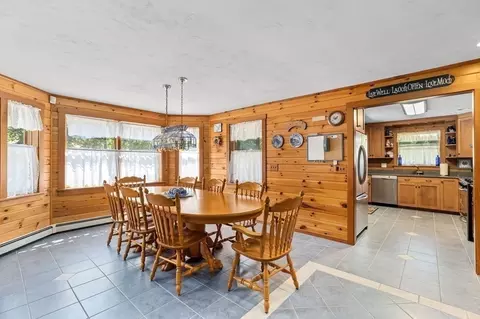
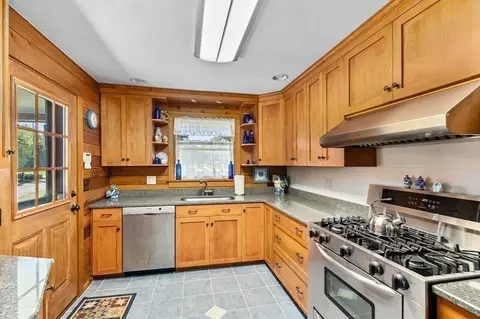
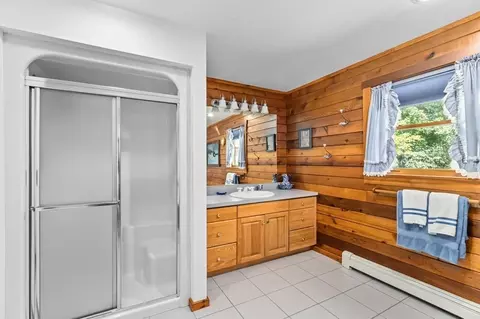
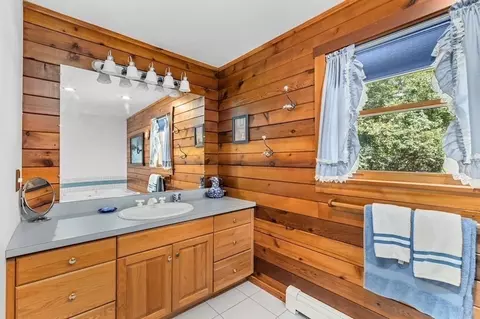
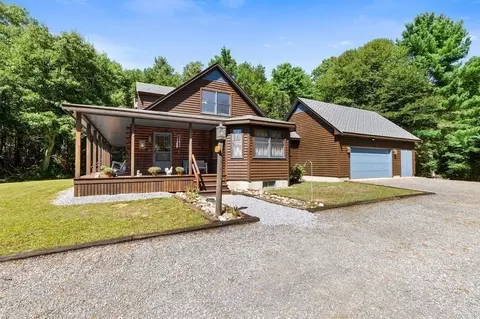
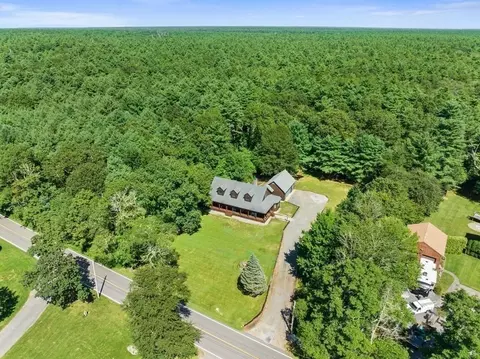
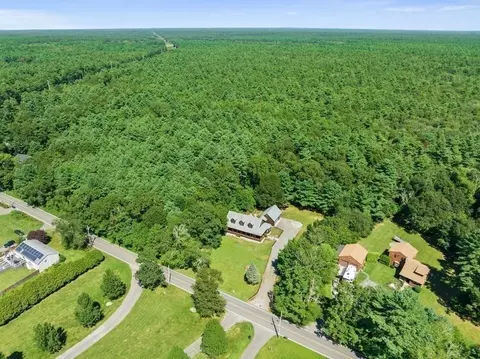
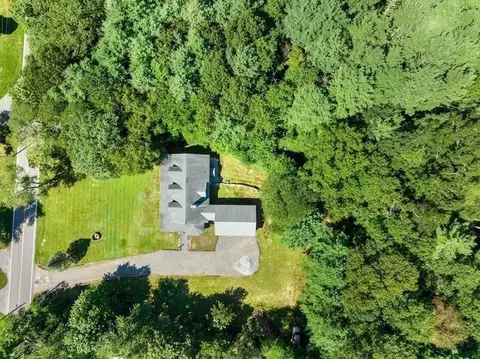
Last sold 11/19/2023 for $750K
bed
bath
Sqft ($239/Sqft)
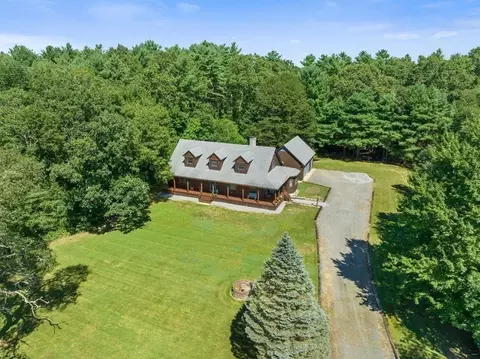
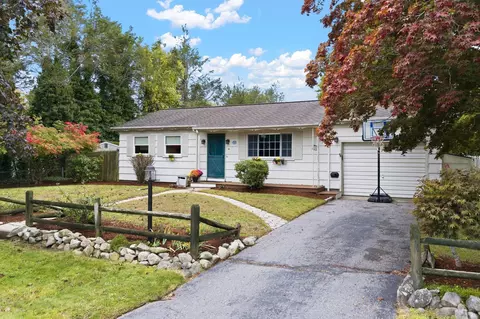
| Property type House | Year built 1994 | HOA fee $0/month | Lot size 3.29 Acre | Movoto estimate | Parking 2 garage spaces |

| Overview | |
| Cooling/AC | None |
| Heating | Baseboard, Propane |
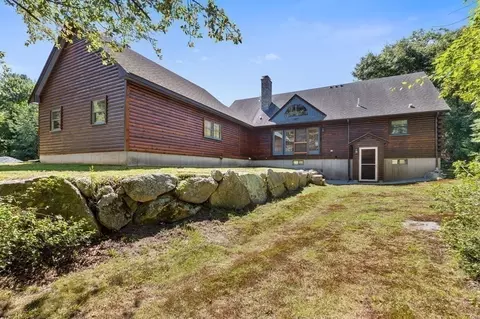
| Levels/Style | Cape, Log |
| MLS # | 73154642 |
| Type | Residential |
| Status | Closed |
| SubType | Single Family Residence |
| SqFt | 3143 |
| Lot Size (SqFt) | 143455 |
| Lot Size (Acres) | 3.29 |
| Annual Property Tax | 7109 |
| Year Built | 1994 |
| Interior | |
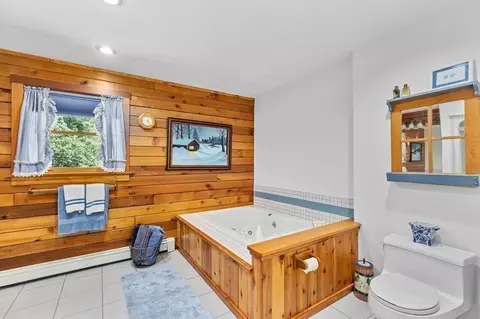
| Primary Bathroom | Yes |
| Total # of Bathrooms | 4 |
| # Full Baths | 2 |
| # Half Baths | 2 |
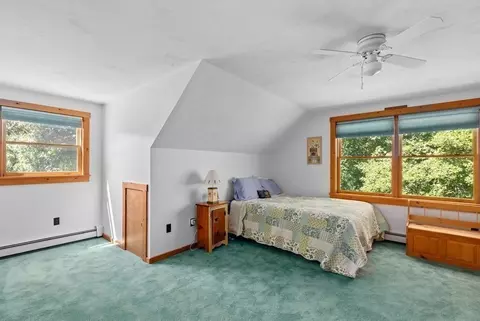
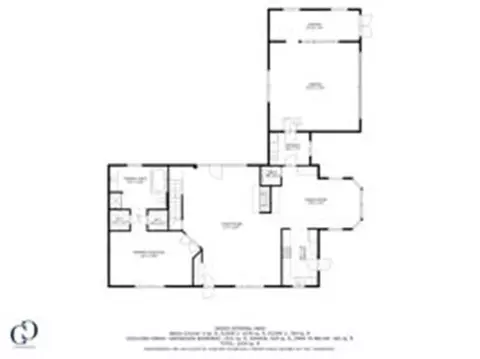
| Total # of Bedrooms | 3 |
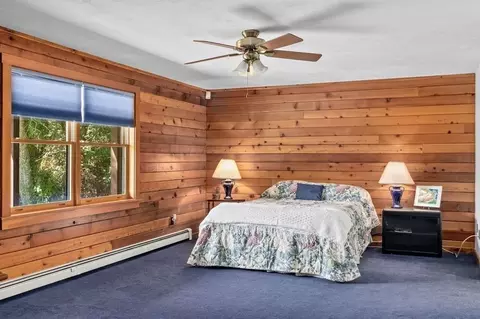
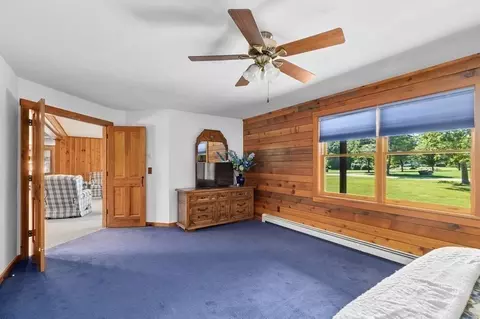
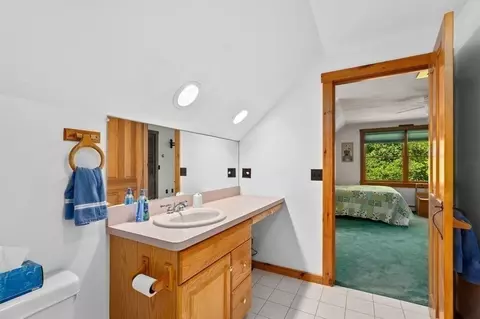
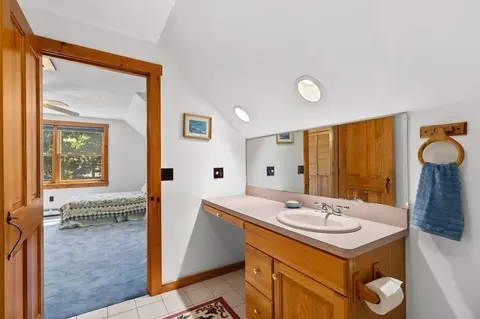
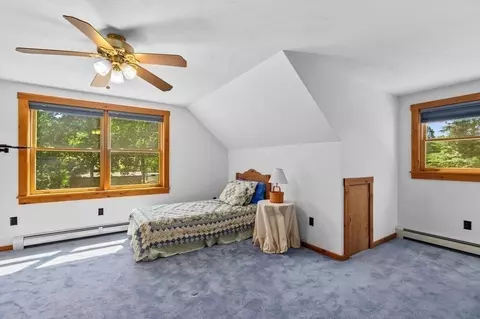
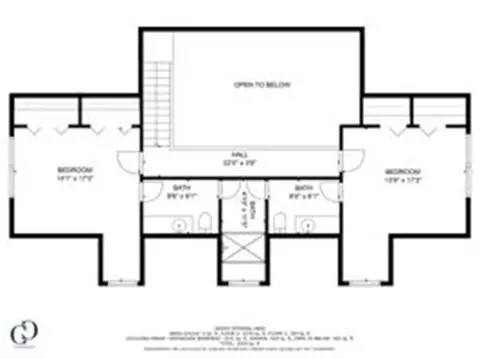
| Bedroom 3 | Bathroom - 3/4, Closet, Flooring - Wall To Wall Carpet |
| Bedroom 2 | Bathroom - 3/4, Closet, Flooring - Wall To Wall Carpet |
| Basement | Full, Walk-Out Access, Concrete |
| Family Room | Cathedral Ceiling(s), Beamed Ceilings, Closet, Exterior Access, Open Floorplan, Recessed Lighting, Slider, 30 |
| Dining Room | Main, First, Bathroom - Half, Closet/Cabinets - Custom Built, Flooring - Stone/Ceramic Tile |
| Total # of Rooms | 7 |
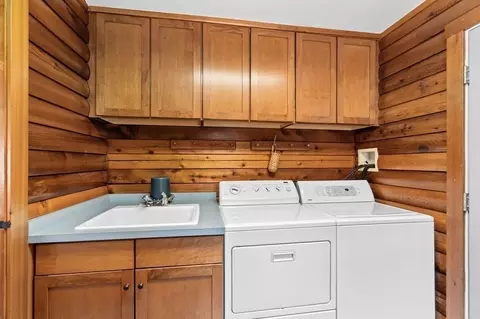
| Laundry | Flooring - Stone/Ceramic Tile, Main Level, Gas Dryer Hookup, Recessed Lighting, First Floor, Washer Hookup |
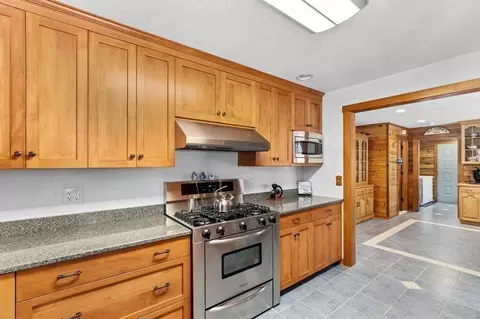
| Kitchen | Flooring - Stone/Ceramic Tile, Countertops - Stone/Granite/Solid, Cabinets - Upgraded, Exterior Access, Recessed Lighting, Remodeled, Stainless Steel Appliances, Gas Stove, Lighting - Overhead, Crown Molding |
| Flooring | Tile, Carpet |
| Appliances | Range, Dishwasher, Microwave, Washer, Dryer, Water Treatment, ENERGY STAR Qualified Refrigerator, Vacuum System, Range Hood, Utility Connections For Gas Range, Utility Connections For Gas Oven, Utility Connections For Gas Dryer |
| # Fireplaces | 1 |
| Interior Features | Central Vacuum |
| Fireplace | Family Room |
| Door Features | Insulated Doors, Storm Door(s) |
| Window Features | Insulated Windows, Screens |
| Exterior | |
| Foundation | Concrete Perimeter |
| Roof | Shingle |
| Construction | Log |
| # Covered Spaces | 2 |
| Parking Desc | Attached, Garage Door Opener, Storage, Workshop In Garage, Off Street, Stone/Gravel |
| # Parking Spaces | 6 |
| # Garage Spaces | 2 |
| Exterior Features | Porch, Rain Gutters, Screens |
| Patio/ Porch | Porch |
| Lot Desc | Cleared, Level |
| Amenities / Utilities | |
| Sewer | Private Sewer |
| Utilities | For Gas Range, for Gas Oven, for Gas Dryer, Washer Hookup |
| Electricity | Circuit Breakers, 200+ Amp Service |
| Water Source | Private |
| Location | |
| County | Bristol |
| Zoning | 1 |
| APN | 9.11C, 2751527 |
| Directions | New Bedford Rd. To Perry Hill And Left Onto Gammons, Set Back Off Street #110. |
| Lot/ Land Details | |
| Road Frontage | Public |
| Road Responsibility | Public Maintained Road |
| Road Surface | Paved |
MLS # 73154642| Est. value | Bed/bath | Sqft | mi | |
|---|---|---|---|---|
| 114 Gammons Rd, Acushnet, MA 02743 | $670,000 | —/1 | 2,045 | 0.04 |
| 101 Gammons Rd, Acushnet, MA 02743 | $728,000 | 3/2 | 2,873 | 0.05 |
| 119 Gammons Rd, Acushnet, MA 02743 | $695,000 | —/2 | 2,383 | 0.08 |
| 122 Gammons Rd, Acushnet, MA 02743 | $964,000 | 4/2 | 3,745 | 0.09 |
| 85 Gammons Rd, Acushnet, MA 02743 | $931,000 | 3/2 | 3,459 | 0.09 |
| 111 Gammons Rd, Acushnet, MA 02743 | $939,000 | 4/2 | 3,756 | 0.09 |
| 82 Gammons Rd, Acushnet, MA 02743 | $750,000 | 3/2 | 2,080 | 0.1 |
| 121 Gammons Rd, Acushnet, MA 02743 | $675,000 | —/1 | 2,261 | 0.1 |
Estimated values are based on public record data and automated valuation models. Values are not guaranteed and may not reflect current market conditions.
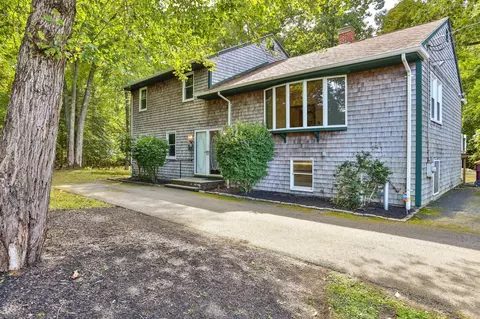
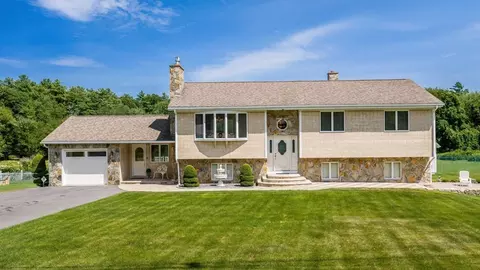
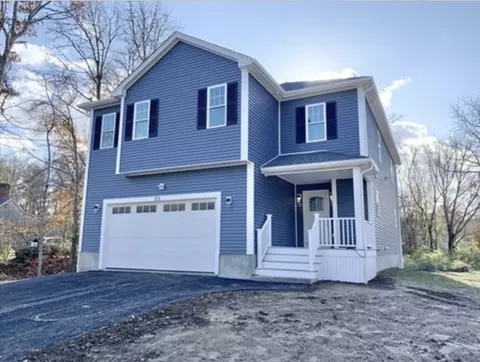
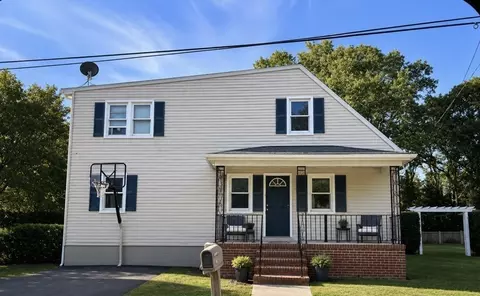
$390,000
$495,000
$465,000
$594,900
$490,000
$599,950
$454,900
$459,900
$704,500
$675,000
$774,900
$322,000
$686,000
$344,250
$475,000
$819,238
$459,900
$379,900
$85,000
$684,900
$869,000
$495,450
$699,000
$619,450
$1,095,000
$449,000
$414,500
$560,000
$499,900
$494,450