
- $1,275,000
- 4Bd
- 3Ba
- 3,920 Sq Ft
SOLD

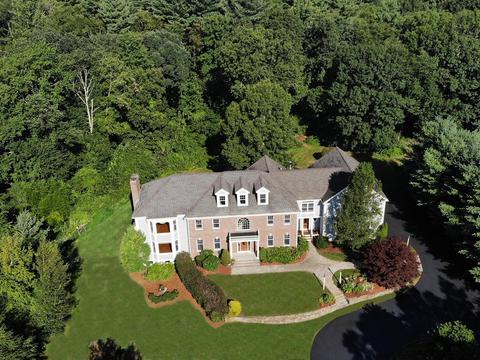
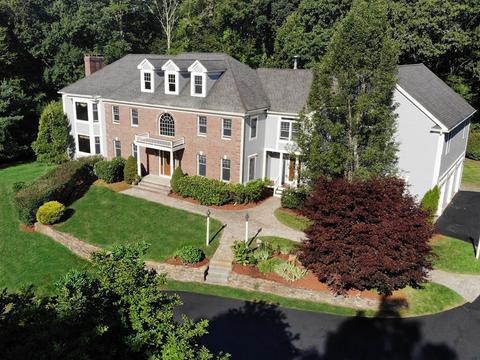
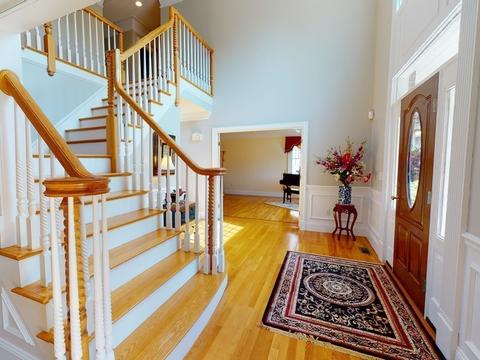
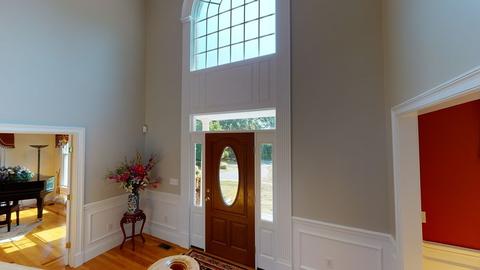
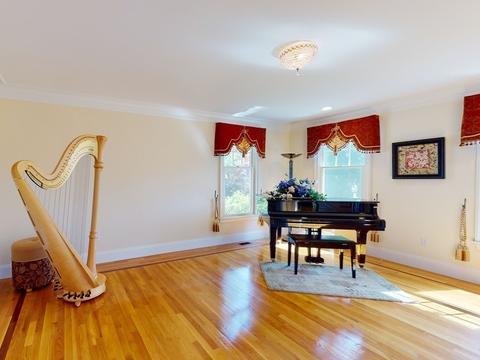

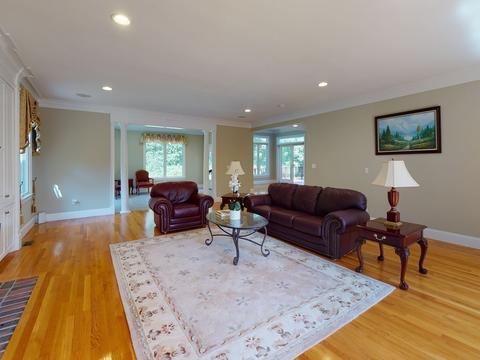
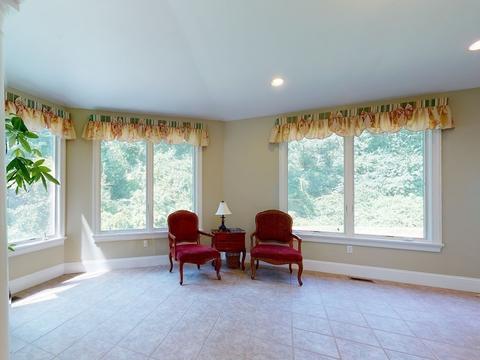
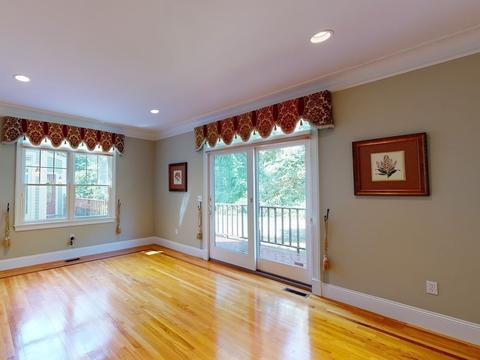
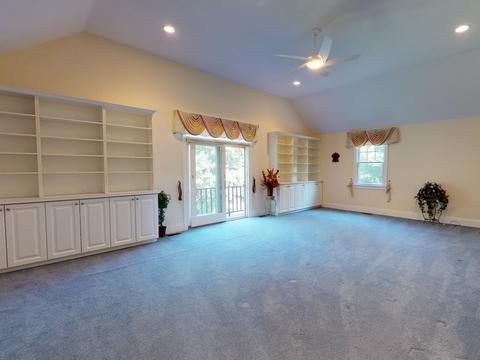




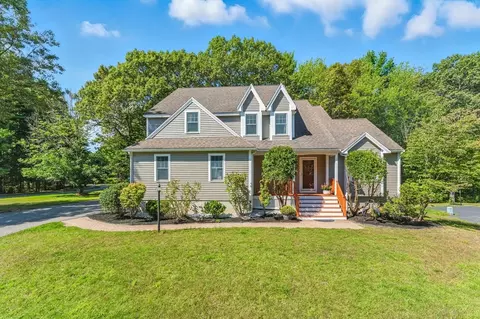
Last sold 03/11/2021 for $1.31M
bed
bath
Sqft ($177/Sqft)
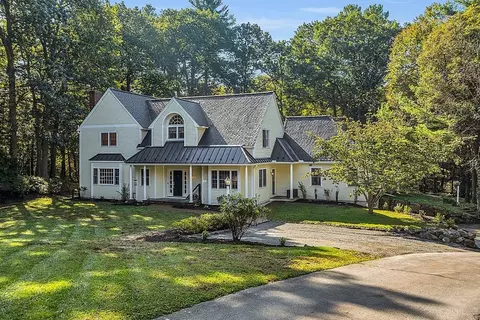
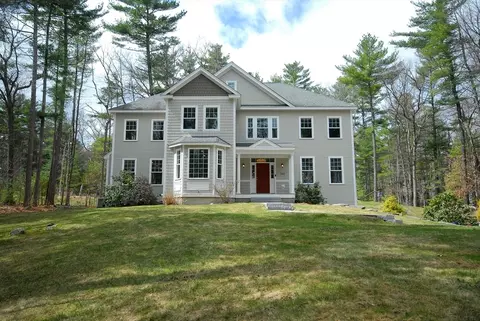
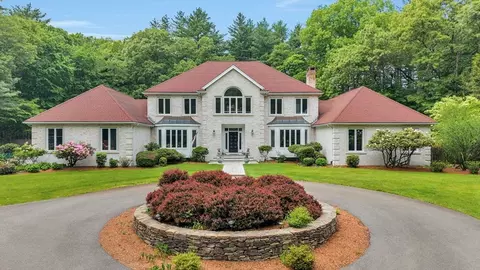
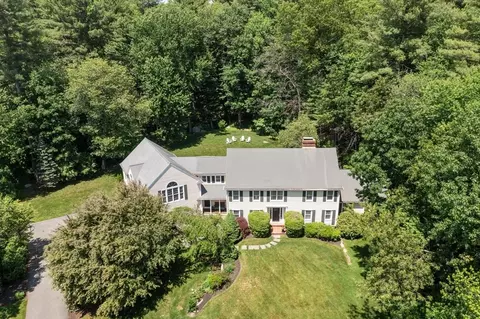
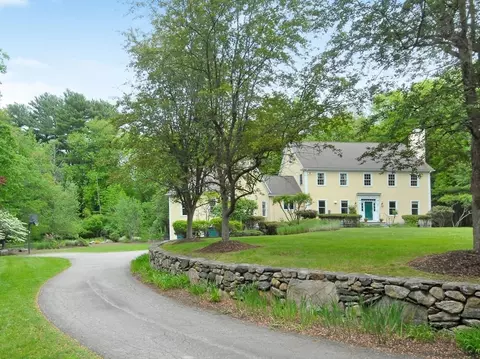
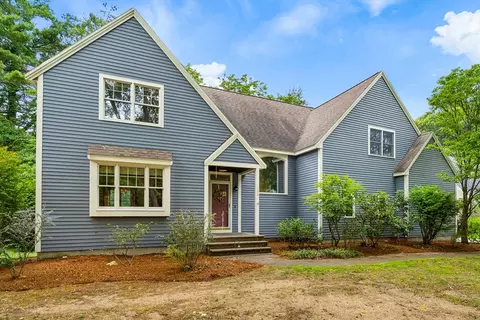
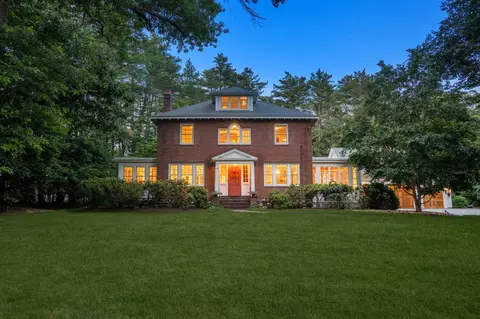
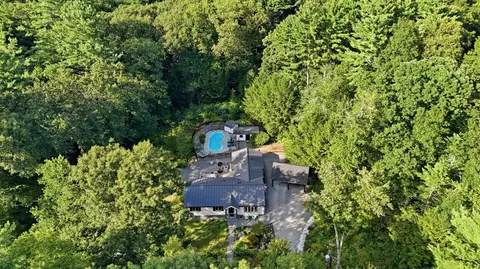
| Property type House | Year built 2004 | HOA fee $0/month | Lot size 1.85 Acre | Movoto estimate | Parking 3 garage spaces |

| Overview | |
| Levels/Style | Colonial, Contemporary |
| Type | Single Family |
| SubType | Detached |
| MLS # | 72716409 |
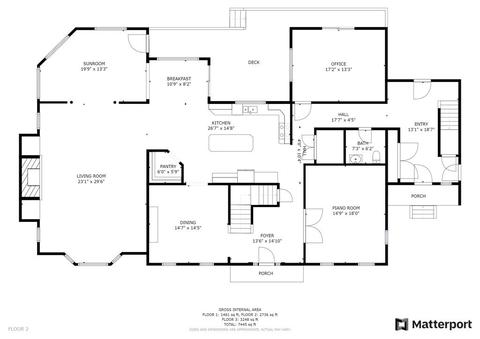
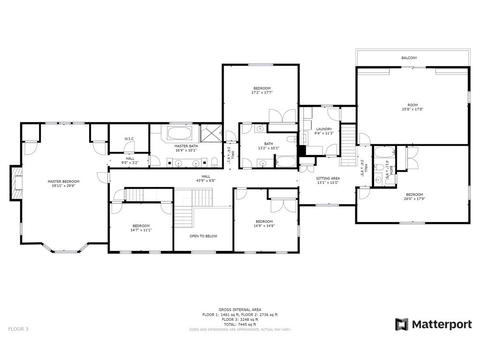
| SqFt | 7445 |
| Status | Sold |
| Lot Size (Acre) | 1.85 |
| Property Tax | 25885 |
| Year Built | 2004 |
| Short Sale (Y/N) | No |
| Foreclosure (Y/N) | No |
| Interior | |
| # Full Baths | 4 |
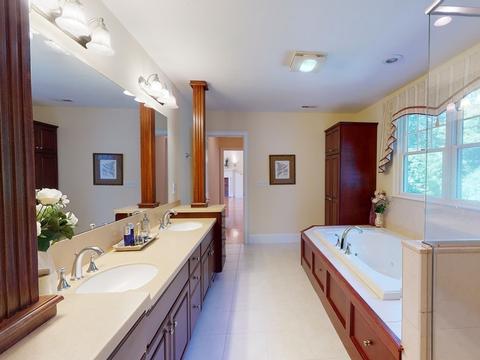
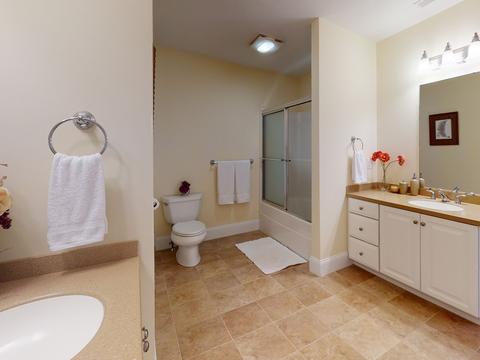
| Bathroom 2 | Bathroom - Full, Bathroom - With Tub, Flooring - Stone/Ceramic Tile |
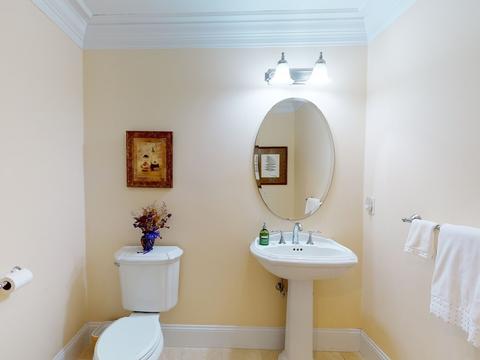
| Bathroom 3 | Bathroom - Half, Flooring - Stone/Ceramic Tile, Pedestal Sink |
| Primary Bathroom | Yes |
| Bathroom 1 | Bathroom - Full, Bathroom - Double Vanity/Sink, Bathroom - With Tub & Shower, Closet - Walk-in, Closet/Cabinets - Custom Built, Flooring - Stone/Ceramic Tile, Countertops - Stone/Granite/Solid, Jacuzzi / Whirlpool Soaking Tub, Cabinets - Upgraded, Double Vanity, Recessed Lighting |
| # Half Baths | 1 |
| Primary Bedroom | Bathroom - Full, Fireplace, Ceiling - Cathedral, Ceiling Fan(s), Closet - Walk-in, Closet/Cabinets - Custom Built, Flooring - Hardwood, Flooring - Stone/Ceramic Tile, Window(s) - Bay/Bow/Box, Double Vanity, Recessed Lighting, Lighting - Sconce |
| Bedroom 5 | Closet, Flooring - Hardwood |
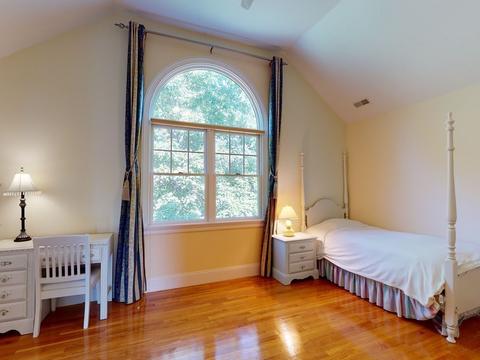
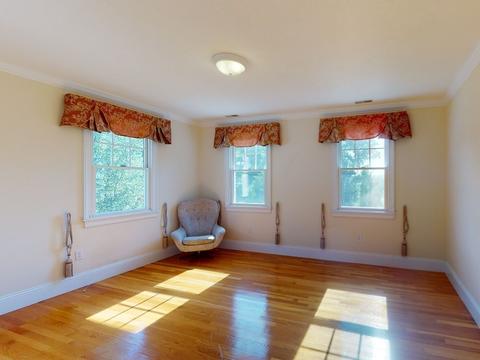
| Bedroom 3 | Ceiling - Cathedral, Ceiling Fan(s), Closet, Flooring - Hardwood, Window(s) - Bay/Bow/Box, Recessed Lighting |
| Bedroom 2 | Ceiling - Cathedral, Ceiling Fan(s), Flooring - Hardwood, Window(s) - Bay/Bow/Box, Recessed Lighting |
| Bedroom 4 | Closet, Flooring - Hardwood |
| Total # of Bedrooms | 5 |
| Total # of Rooms | 14 |
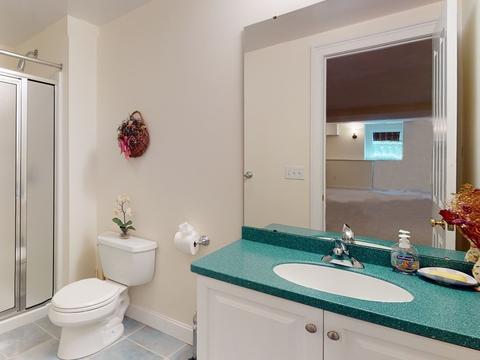
| Add'l Room 3 | Bathroom - 3/4, Flooring - Stone/Ceramic Tile, Bathroom |
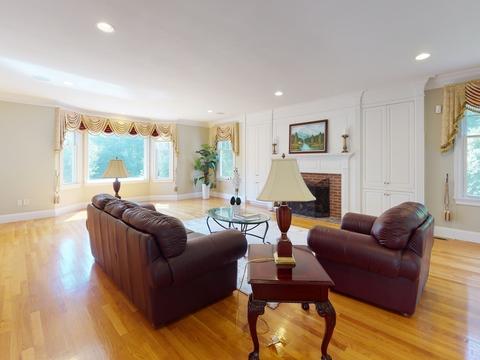
| Family Room | Fireplace, Closet/Cabinets - Custom Built, Flooring - Hardwood, Window(s) - Bay/Bow/Box, Recessed Lighting, Sunken |
| Add'l Room 2 | Office, Flooring - Hardwood, Balcony - Exterior, Main Level, Recessed Lighting, Slider, Sunken |
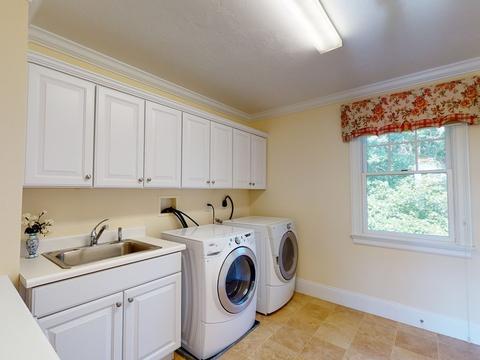
| Laundry | Closet/Cabinets - Custom Built, Flooring - Stone/Ceramic Tile, Lighting - Overhead, Laundry Sink |
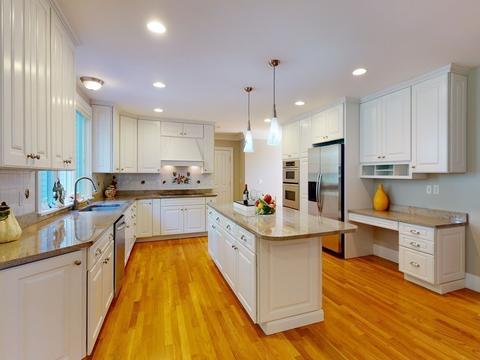
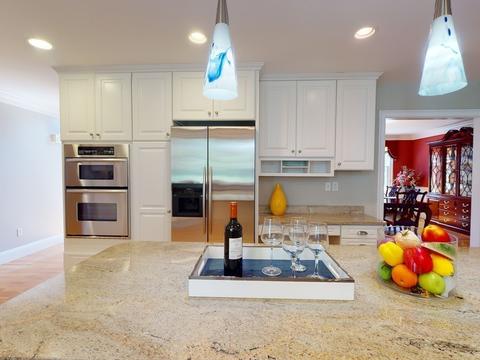
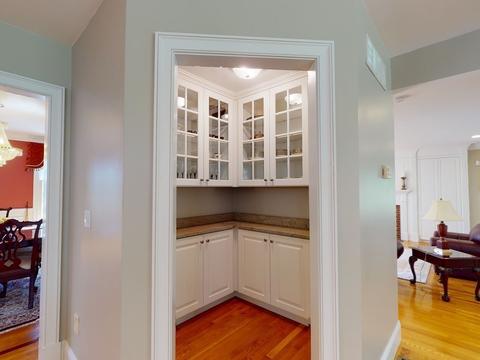
| Kitchen | Flooring - Hardwood, Window(s) - Picture, Dining Area, Pantry, Countertops - Stone/Granite/Solid, Kitchen Island, Open Floor Plan, Slider, Stainless Steel Appliances, Lighting - Pendant |
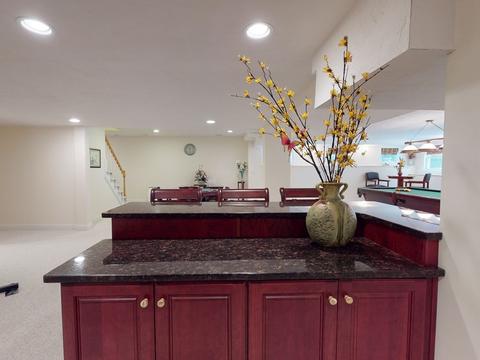
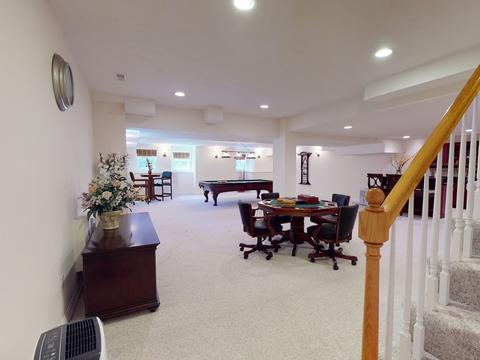
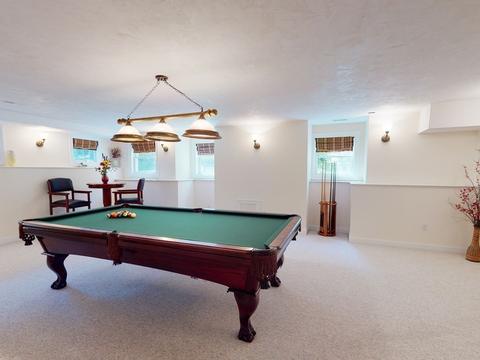
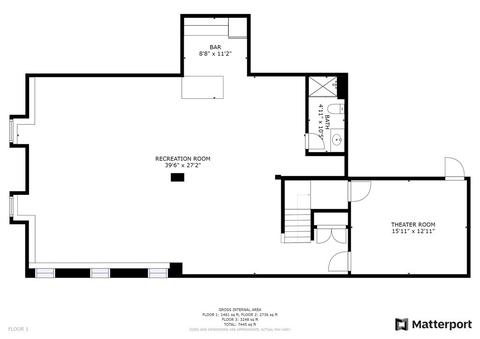
| Add'l Room 5 | Great Room, Flooring - Wall To Wall Carpet, Wet Bar, Cabinets - Upgraded, Open Floor Plan, Recessed Lighting, Lighting - Sconce, Lighting - Overhead |
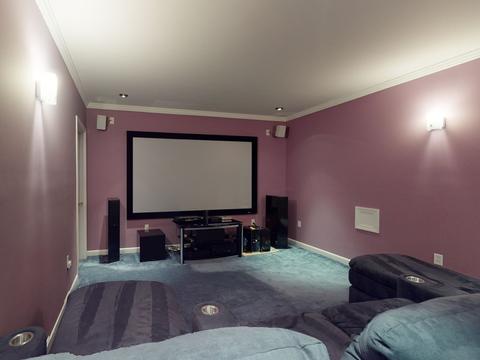
| Add'l Room 6 | Media Room, Flooring - Wall To Wall Carpet |
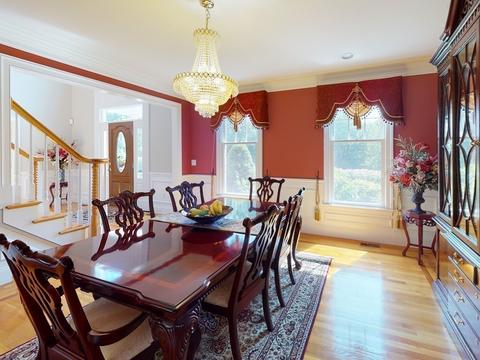
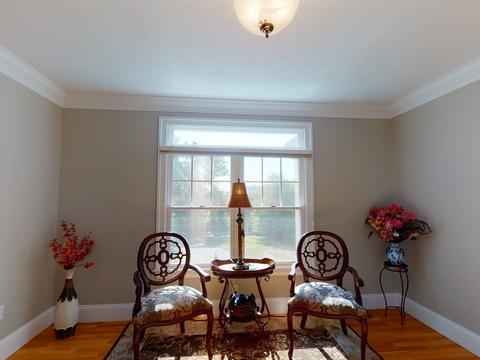
| Dining Room | Flooring - Hardwood, Chair Rail, Wainscoting, Crown Molding |
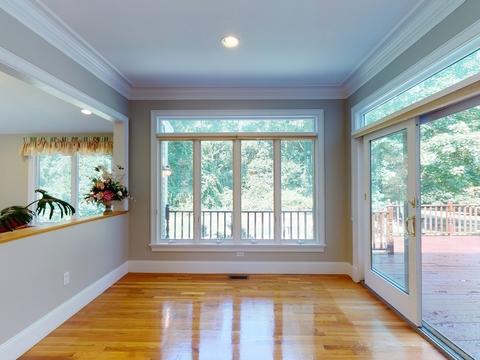
| Add'l Room 4 | Sun Room, Ceiling - Cathedral, Flooring - Stone/Ceramic Tile, Window(s) - Picture, Recessed Lighting |
| Add'l Room 1 | Ceiling - Cathedral, Ceiling Fan(s), Closet/Cabinets - Custom Built, Flooring - Wall To Wall Carpet, Balcony / Deck, Cabinets - Upgraded, Exterior Access, Slider, Lighting - Overhead, Library |
| Basement | Full, Partially Finished, Interior Access, Radon Remediation System |
| # Fireplaces | 2 |
| Interior Features | Flooring - Hardwood, Recessed Lighting, Central Vacuum, Walk-up Attic |
| Exterior | |
| Foundation | Poured Concrete |
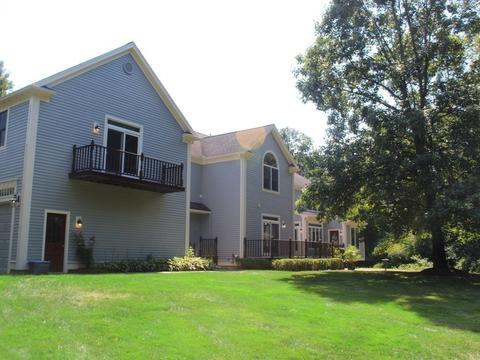
| Exterior | Clapboard, Wood |
| Roof | Asphalt/Fiberglass Shingles, Wood Shingles |
| Construction | Frame |
| Garage/ Parking | Attached, Garage Door Opener, Insulated |
| Parking Desc | Paved Driveway |
| # Parking Spaces | 15 |
| # Garage Spaces | 3 |
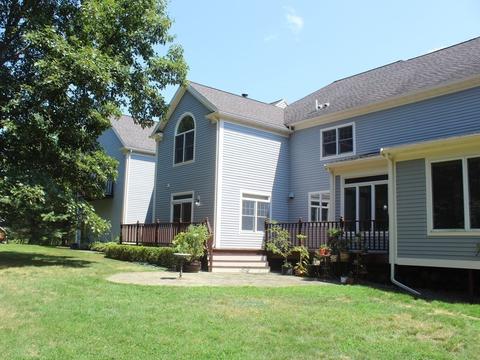
| Exterior Features | Porch, Deck, Patio, Balcony, Gutters |
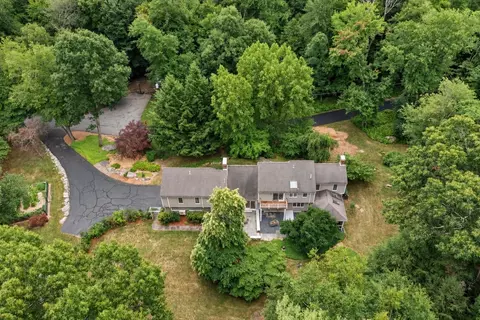
| Lot Desc | Wooded, Paved Drive, Easements, Level, Scenic View(s) |
| Amenities / Utilities | |
| Green Features: Energy Efficiency | Insulated Windows |
| Electricity | Circuit Breakers, 200 Amps |
| Utility Connections | For Electric Range |
| Utilities: Hot Water | Oil, Tank |
| Water Source | Private Water |
| HOA Amenities | Public Transportation, Walk/Jog Trails, Bike Path |
| Location | |
| County | Middlesex |
| Middle School | R J Grey |
| Elementary School | Choice Of 6 |
| High School | AB Regional Hi |
| APN | 4260630 |
| Lot/ Land Details | |
| Road Type | Public, Paved |
MLS # 72716409
MLS # 72695870
MLS # 30635797| Est. value | Bed/bath | Sqft | mi | |
|---|---|---|---|---|
| 352 Pope Rd, Acton, MA 01720 | $1,559,000 | 4/2 | 3,034 | 0.03 |
| 340 Pope Rd, Acton, MA 01720 | $1,725,000 | 4/3 | 3,712 | 0.06 |
| 336 Pope Rd, Acton, MA 01720 | $1,732,000 | 4/4 | 3,777 | 0.09 |
| 337 Pope Rd, Concord, MA 01742 | $3,380,000 | 4/4 | 5,237 | 0.12 |
| 5 Spring Hill Rd, Acton, MA 01720 | $1,396,000 | 5/4 | 3,524 | 0.12 |
| 331 Pope Rd, Concord, MA 01742 | $2,327,000 | 4/3 | 3,694 | 0.13 |
| 366 Pope Rd, Concord, MA 01742 | $3,551,000 | 5/4 | 6,074 | 0.14 |
| 4 Spring Hill Rd, Acton, MA 01720 | $1,202,000 | 5/3 | 1,554 | 0.15 |
Estimated values are based on public record data and automated valuation models. Values are not guaranteed and may not reflect current market conditions.

$950,000
$450,000
$449,450
$689,900
$549,990
$564,950
$469,900
$439,900
$594,900
$549,000
$774,900
$257,450
$712,400
$524,900
$2,086,423
$1,299,948
$769,000
$1,299,000
$1,125,000
$900,000
$879,000
$2,787,000
$679,900
$795,000
$1,199,998
$1,690,000
$1,995,000
$1,550,000
$899,900
$2,125,000