
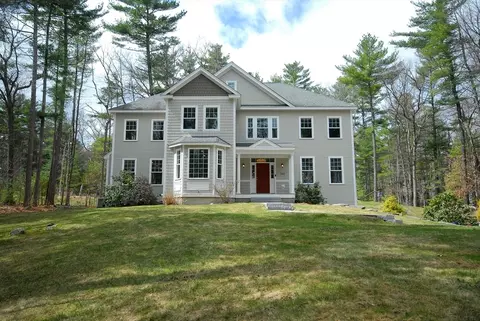
- $1,630,000
- 4Bd
- 4Ba
- 3,850 Sq Ft
SOLD 04/16/26

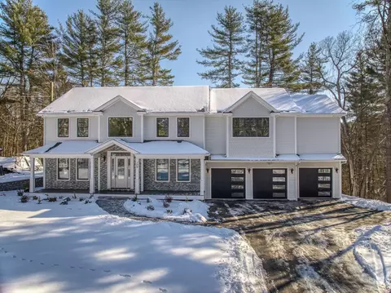
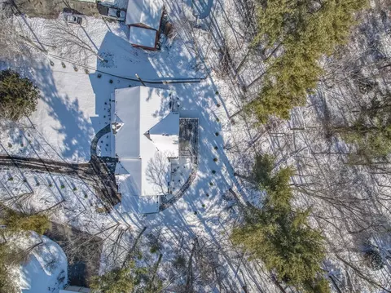
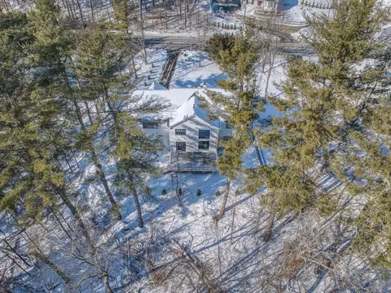
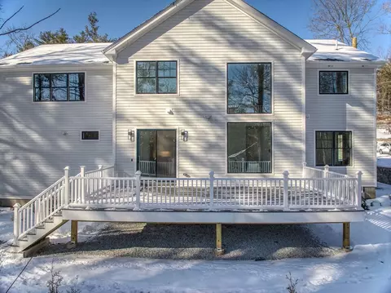
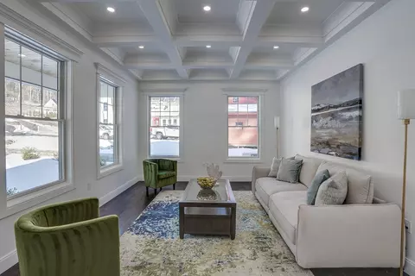
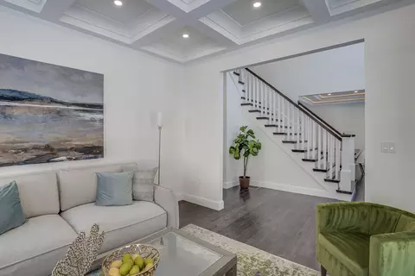
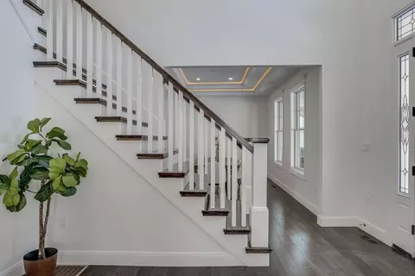
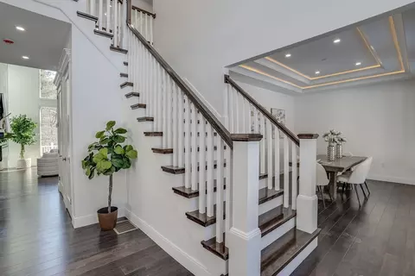
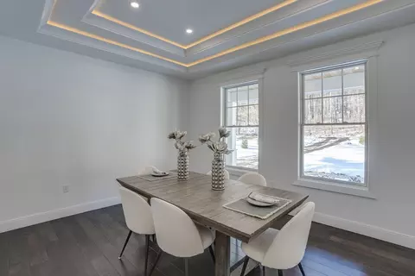
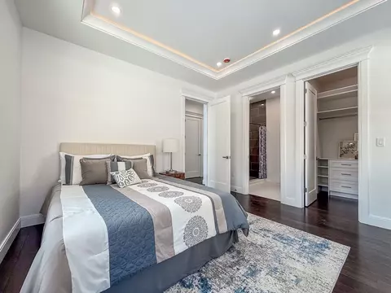
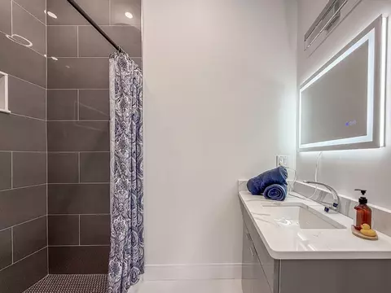
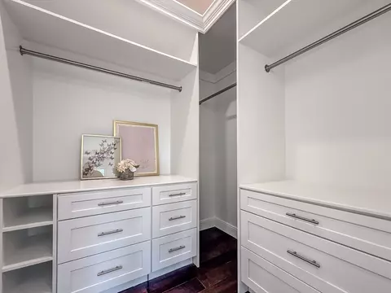
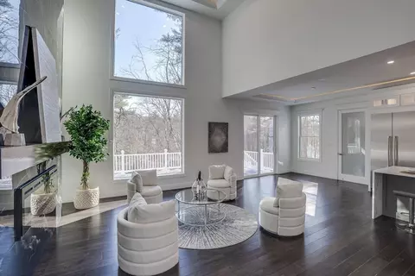
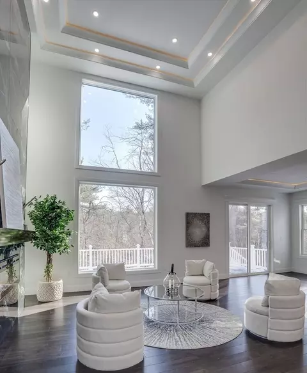
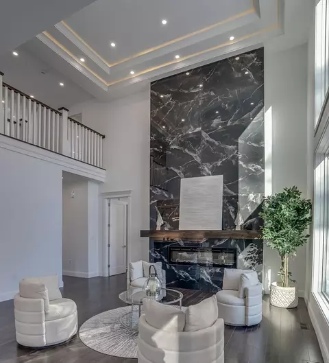
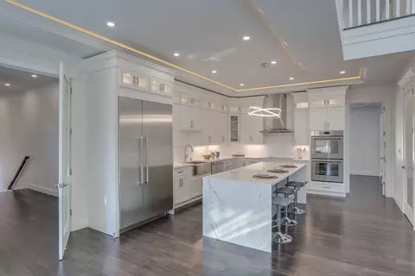
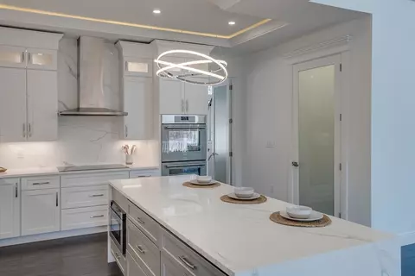
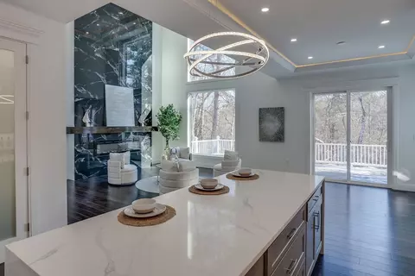
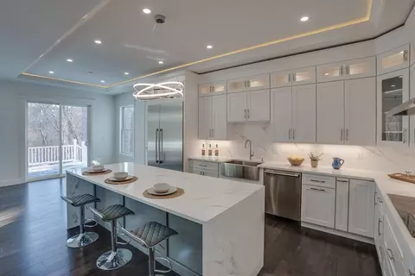
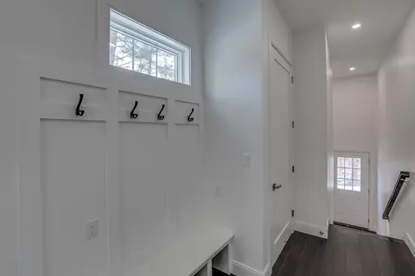
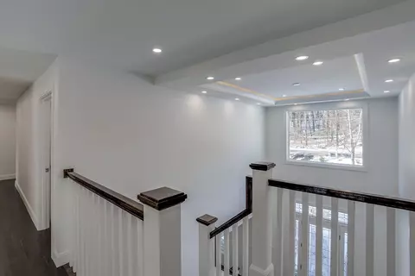
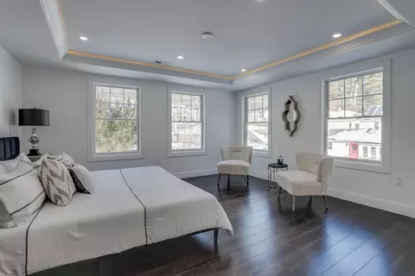
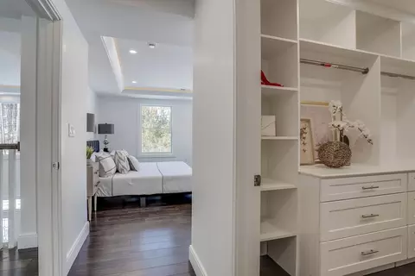
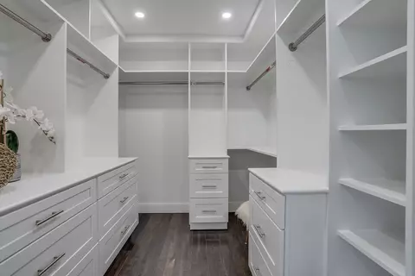
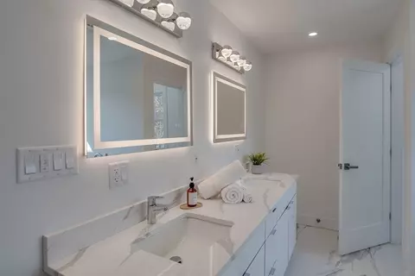
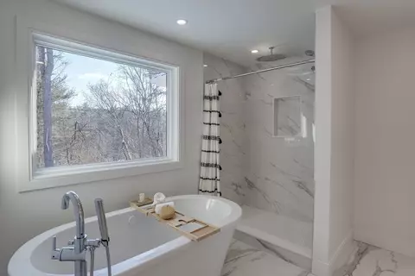
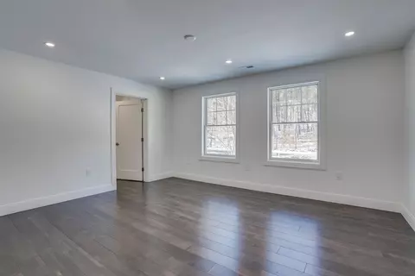
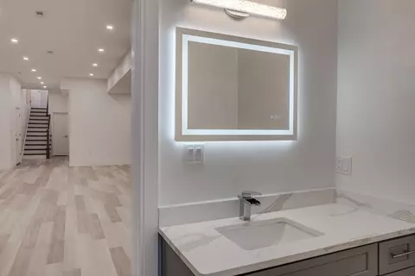
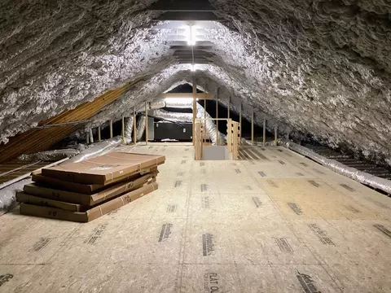
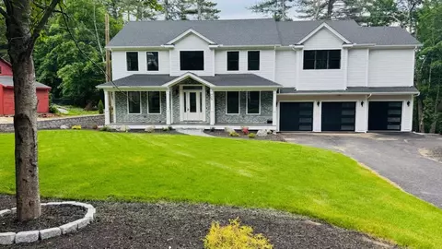
Last sold 04/12/2026 after 432 Days
bed
bath
Sqft ($298/Sqft)
| Property type House | Year built 2025 | HOA fee $0/month | Lot size 0.95 Acre | Movoto estimate | Parking 3 garage spaces |

| Overview | |
| Cooling/AC | Heat Pump, ENERGY STAR Qualified Equipment |
| Heating | Heat Pump, ENERGY STAR Qualified Equipment |
| Levels/Style | Colonial |
| MLS # | 73332320 |
| Type | Residential |
| Status | Closed |
| SubType | Single Family Residence |
| SqFt | 5200 |
| Lot Size (SqFt) | 41382 |
| Lot Size (Acres) | 0.95 |
| Annual Property Tax | 28975 |
| Year Built | 2025 |
| Interior | |
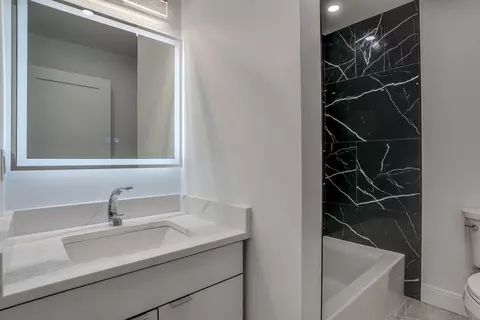
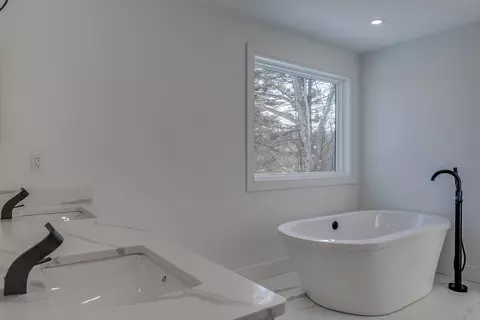
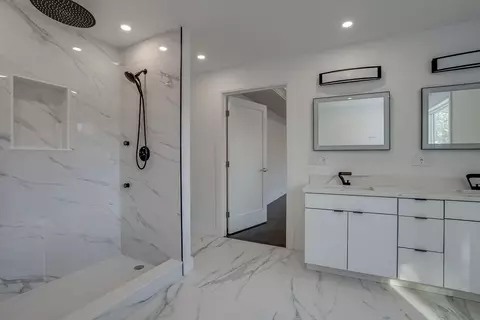
| Bathroom 2 | Bathroom - Full, Bathroom - Tiled With Tub |
| Bathroom 3 | Bathroom - Half |
| Total # of Bathrooms | 6 |
| Bathroom 1 | Bathroom - Full, Bathroom - Tiled With Shower Stall |
| # Full Baths | 5 |
| # Half Baths | 1 |
| Total # of Bedrooms | 5 |
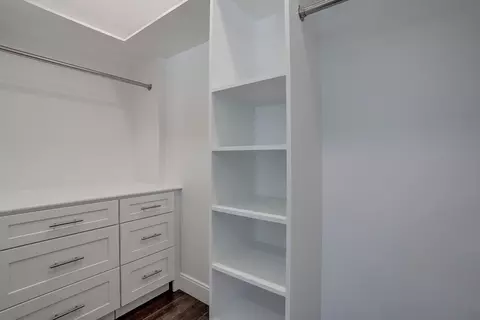
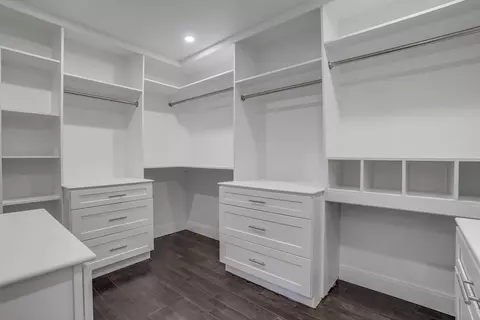
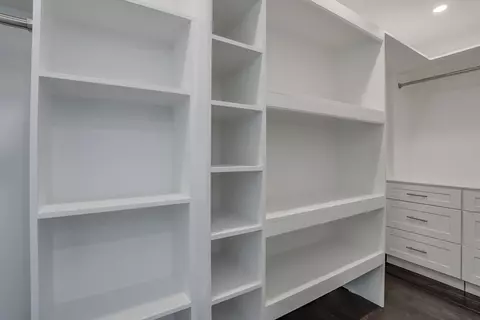
| Bedroom 5 | Walk-In Closet(s), Closet/Cabinets - Custom Built |
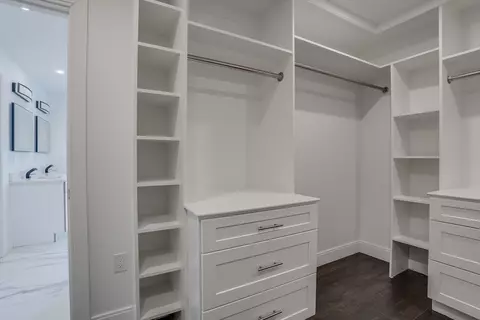
| Bedroom 3 | Bathroom - Full, Walk-In Closet(s), Closet/Cabinets - Custom Built, Window(s) - Picture |
| Bedroom 4 | Walk-In Closet(s), Closet/Cabinets - Custom Built, Closet - Double |
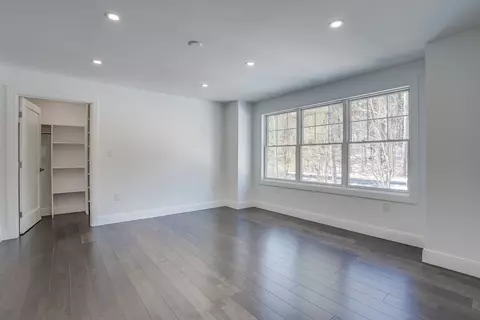
| Bedroom 2 | Bathroom - Full, Walk-In Closet(s), Closet/Cabinets - Custom Built, Window(s) - Picture |
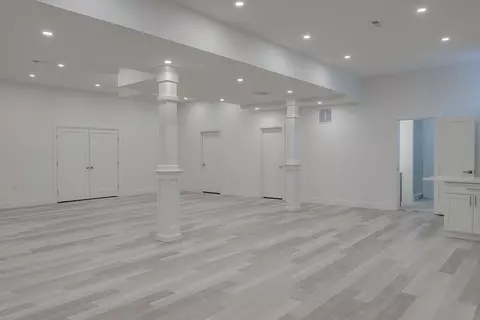
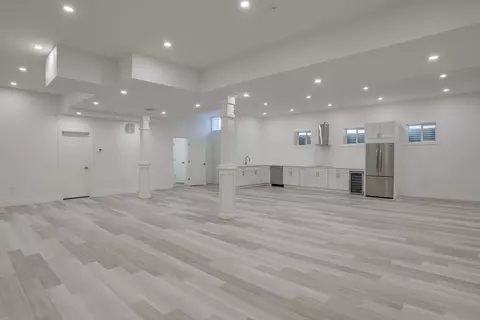
| Basement | Finished, Bulkhead |
| Dining Room | First |
| Total # of Rooms | 16 |
| Laundry | Second Floor, Electric Dryer Hookup |
| Family Room | 13 |
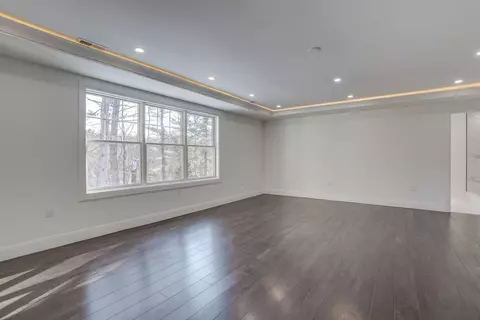
| Flooring | Tile, Vinyl, Hardwood |
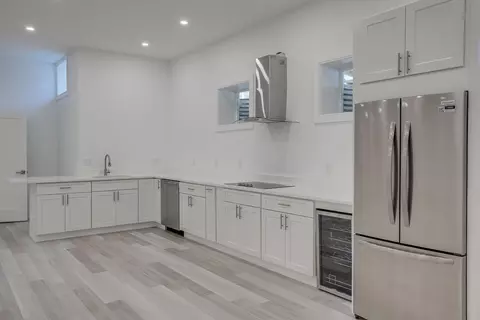
| Appliances | Electric Water Heater, Water Heater, Oven, Microwave, Refrigerator, Freezer, ENERGY STAR Qualified Refrigerator, Wine Refrigerator, ENERGY STAR Qualified Dishwasher, Range Hood, Cooktop |
| # Fireplaces | 1 |
| Interior Features | Game Room, Bonus Room, Foyer, Mud Room, Office, Walk-up Attic |
| Fireplace | Family Room |
| Door Features | Insulated Doors |
| Window Features | Insulated Windows |
| Exterior | |
| Foundation | Concrete Perimeter |
| Roof | Shingle |
| Construction | Frame |
| # Covered Spaces | 3 |
| Parking Desc | Attached, Paved Drive, Paved |
| # Parking Spaces | 7 |
| # Garage Spaces | 3 |
| Exterior Features | Porch, Deck - Composite, Rain Gutters, Professional Landscaping, Decorative Lighting, Stone Wall |
| Patio/ Porch | Porch, Deck - Composite |
| Amenities / Utilities | |
| Sewer | Private Sewer |
| Green Features: Energy Efficiency | Thermostat |
| Utilities | For Electric Range, for Electric Oven, for Electric Dryer |
| Water Source | Public |
| Location | |
| County | Middlesex |
| Community Features | Public Transportation, Shopping, Pool, Tennis Court(s), Park, Walk/Jog Trails, Golf, Medical Facility, Laundromat, Bike Path, Conservation Area, Highway Access, House Of Worship, Public School |
| Elementary School | Choice By Rank |
| Middle School | R.J. Grey |
| High School | Abrhs |
| Zoning | R-2 |
| APN | 307547 |
| Directions | USE GPS. Near Nara Park & Entry Onto Bruce Freeman Rail Trail. |
| Lot/ Land Details | |
| Road Frontage | Public |
MLS # 73332320
MLS # 73133304| Est. value | Bed/bath | Sqft | mi | |
|---|---|---|---|---|
| 705 Main St, Acton, MA 01720 | $1,178,000 | 4/2 | 2,594 | 0.04 |
| 713 Main St, Acton, MA 01720 | $643,000 | 4/3 | 2,416 | 0.04 |
| 701 Main St, Acton, MA 01720 | $1,179,000 | 4/3 | 2,594 | 0.05 |
| 715 Main St, Acton, MA 01720 | $865,000 | 3/2 | 1,916 | 0.06 |
| 712 Main St, Acton, MA 01720 | $1,205,000 | 4/3 | 2,646 | 0.06 |
| 717 Main St, Acton, MA 01720 | $846,000 | 3/2 | 1,432 | 0.07 |
| 714 Main St, Acton, MA 01720 | $1,249,000 | 4/3 | 2,542 | 0.08 |
| 697 Main St, Acton, MA 01720 | $1,178,000 | 4/2 | 2,594 | 0.08 |
Estimated values are based on public record data and automated valuation models. Values are not guaranteed and may not reflect current market conditions.
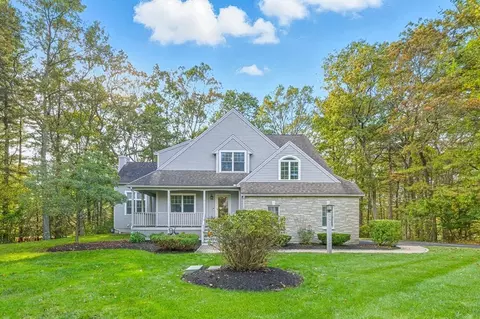
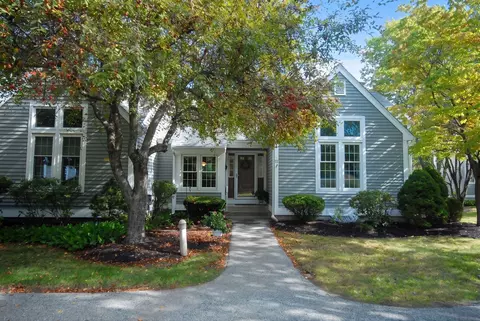
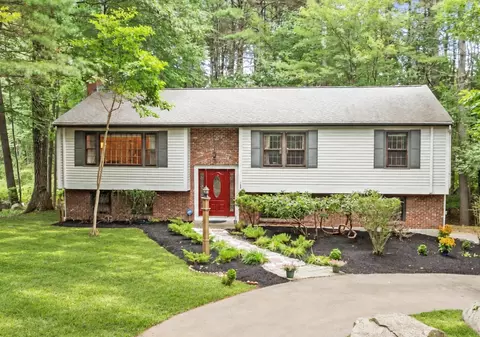
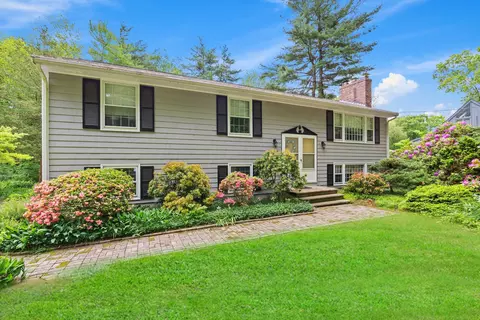
$950,000
$450,000
$449,450
$689,900
$549,990
$564,950
$469,900
$439,900
$594,900
$549,000
$774,900
$257,450
$712,400
$524,900
$2,086,423
$1,299,948
$769,000
$1,299,000
$1,125,000
$900,000
$879,000
$2,787,000
$679,900
$795,000
$1,199,998
$1,690,000
$1,995,000
$1,550,000
$899,900
$2,125,000