
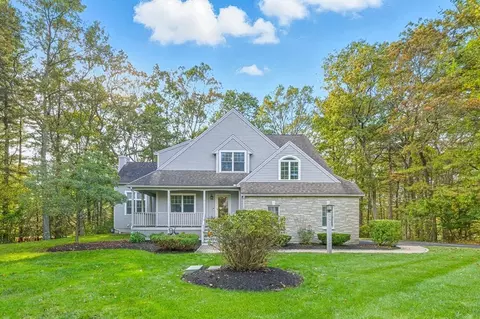
- $1,320,000
- 4Bd
- 3Ba
- 4,073 Sq Ft
SOLD

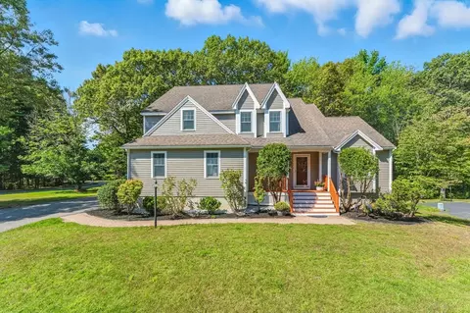
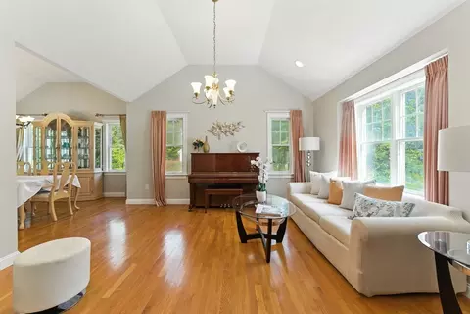
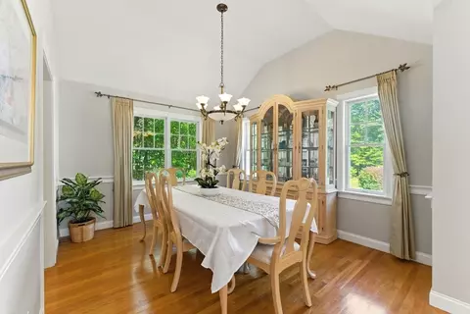
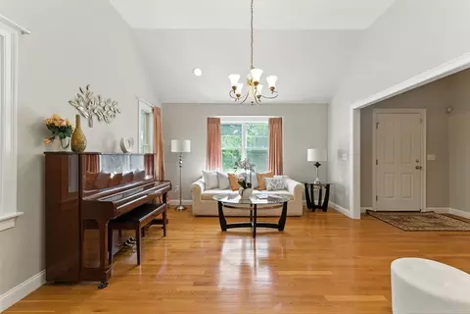
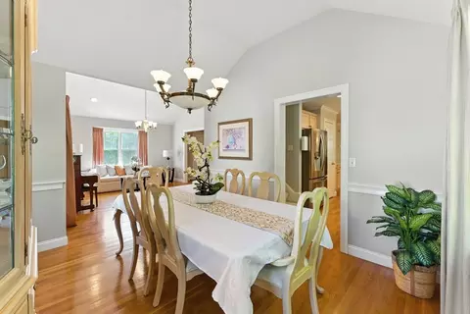
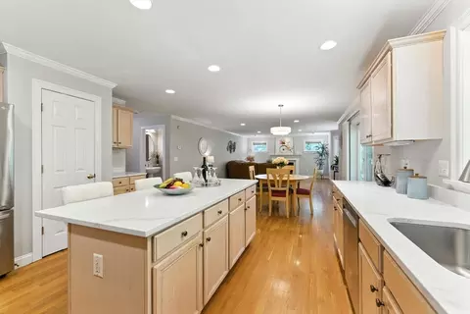
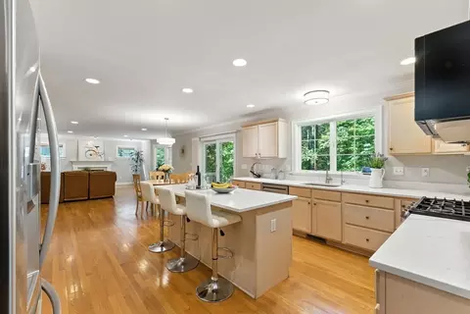
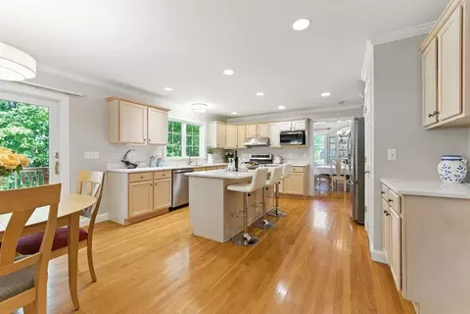
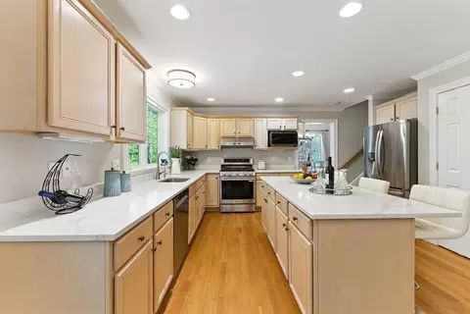
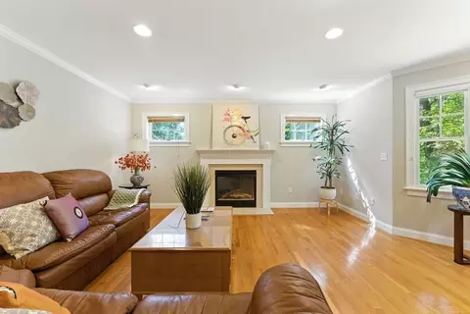
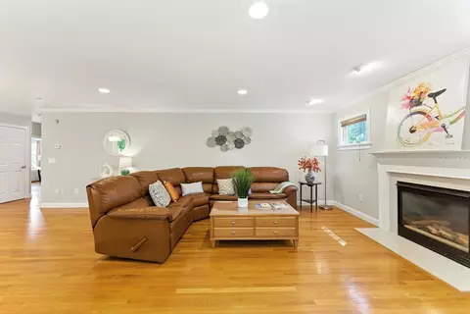
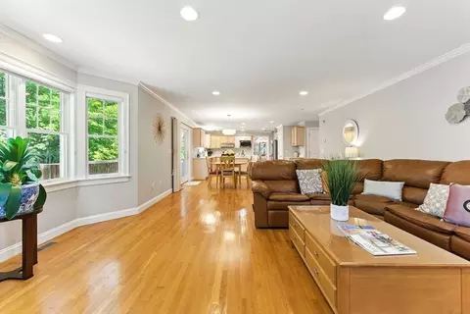
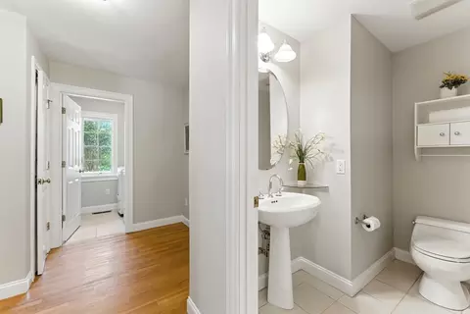
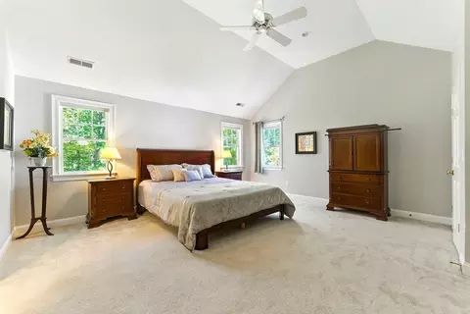
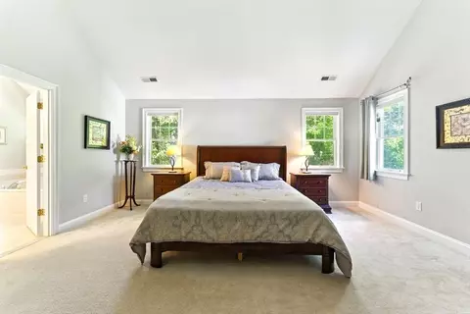
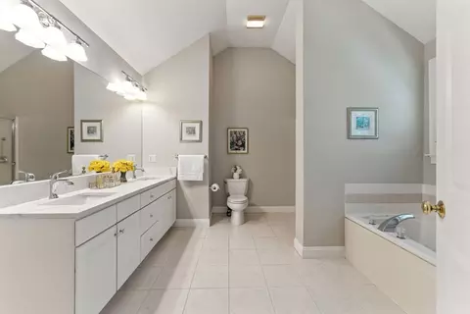
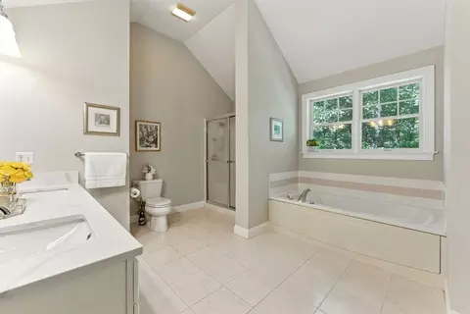
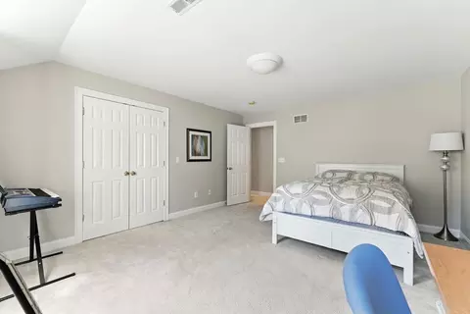
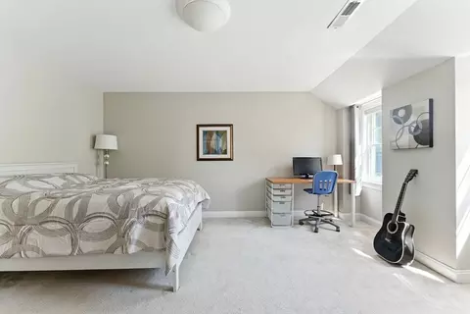
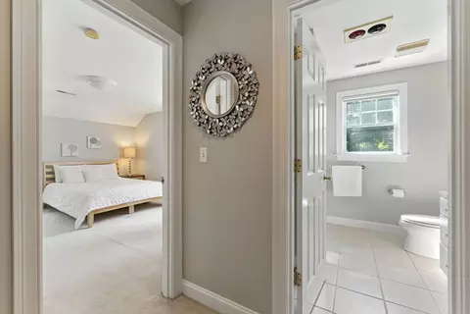
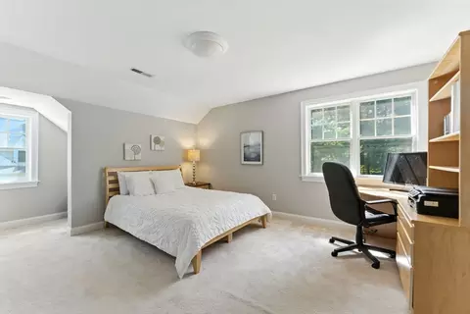
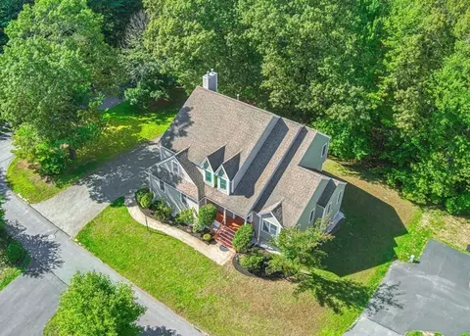
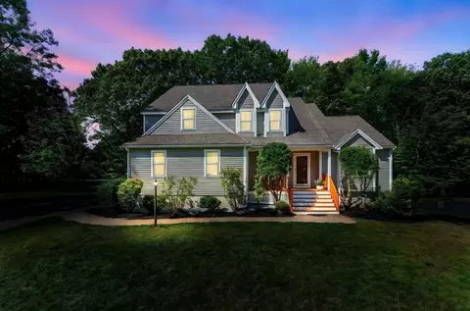
Last sold 09/06/2025 for $1.27M
bed
bath
Sqft ($325/Sqft)
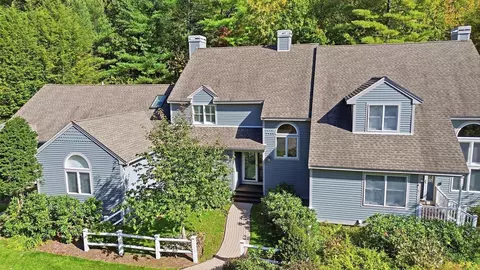
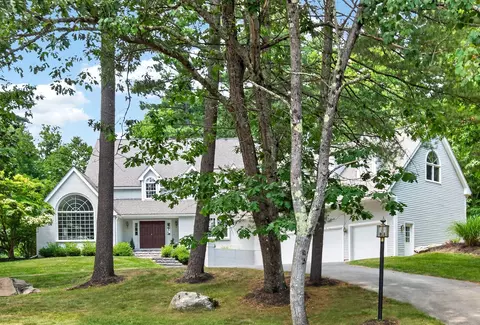
| Property type House | Neighborhood | Year built 2000 | HOA fee $275/month | Lot size 0.35 Acre | Movoto estimate | Parking 2 garage spaces |

| Overview | |
| Cooling/AC | Central Air, Dual |
| Heating | Central, Forced Air |
| Levels/Style | Colonial, Contemporary |
| MLS # | 73425741 |
| Type | Residential |
| Status | Pending |
| SubType | Single Family Residence |
| SqFt | 3920 |
| Lot Size (SqFt) | 15276 |
| Lot Size (Acres) | 0.35 |
| Annual Property Tax | 17042 |
| Year Built | 2000 |
| HOA Fee | Monthly, 275 |
| Interior | |
| Bathroom 2 | Bathroom - Full, Bathroom - Double Vanity/Sink, Bathroom - Tiled With Shower Stall, Vaulted Ceiling(s), Walk-In Closet(s), Flooring - Stone/Ceramic Tile, Countertops - Stone/Granite/Solid, Countertops - Upgraded, Jacuzzi / Whirlpool Soaking Tub |
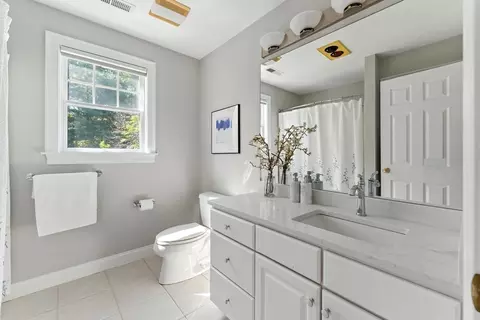
| Bathroom 3 | Bathroom - Full, Bathroom - Tiled With Tub & Shower, Flooring - Stone/Ceramic Tile, Countertops - Stone/Granite/Solid, Countertops - Upgraded |
| Primary Bathroom | Yes |
| Total # of Bathrooms | 3 |
| Bathroom 1 | Bathroom - Half, Flooring - Stone/Ceramic Tile |
| # Full Baths | 2 |
| # Half Baths | 1 |
| Total # of Bedrooms | 4 |
| Bedroom 3 | Closet, Flooring - Wall To Wall Carpet, High Speed Internet Hookup, Lighting - Overhead |
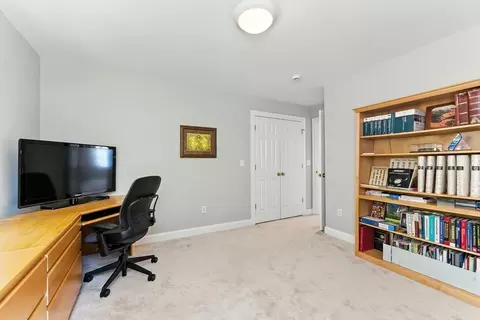
| Bedroom 4 | Closet, Flooring - Wall To Wall Carpet, High Speed Internet Hookup, Lighting - Overhead |
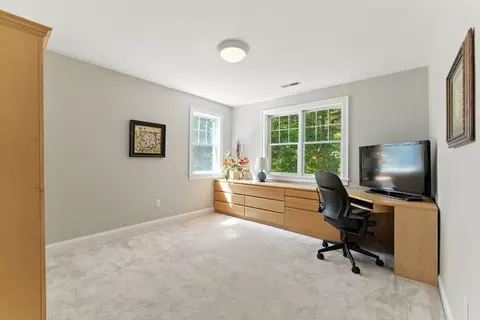
| Bedroom 2 | Walk-In Closet(s), Closet, Flooring - Wall To Wall Carpet, High Speed Internet Hookup, Lighting - Overhead |
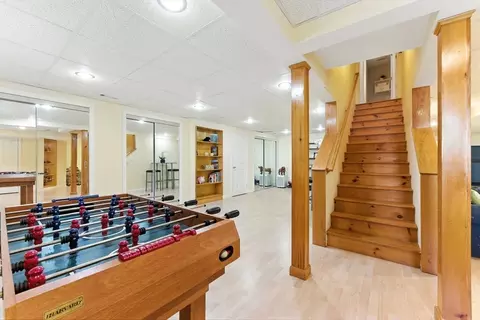
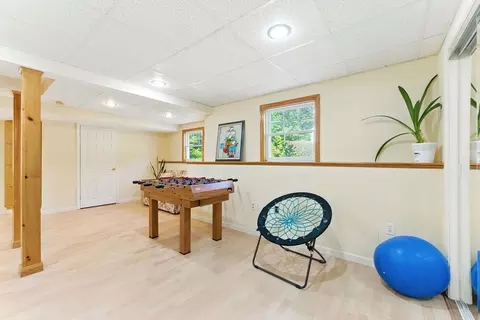
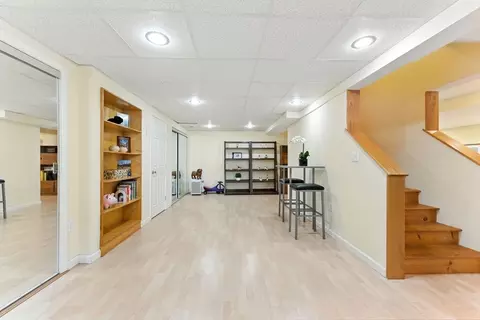
| Basement | Partially Finished, Bulkhead |
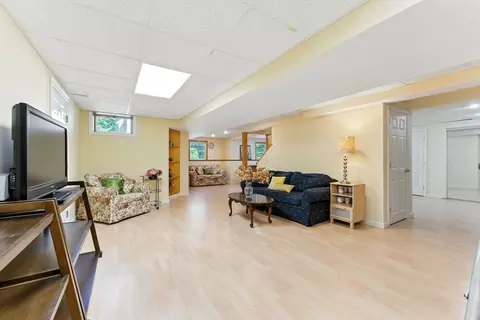
| Family Room | Flooring - Hardwood, Window(s) - Bay/Bow/Box, Open Floorplan, Recessed Lighting, 16.7 |
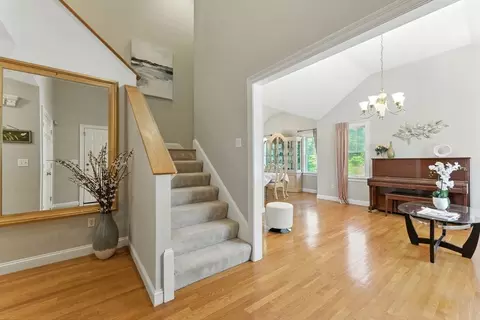
| Living Room | Vaulted Ceiling(s), Flooring - Hardwood, Window(s) - Picture, Open Floorplan, Lighting - Pendant |
| Dining Room | First, Vaulted Ceiling(s), Flooring - Hardwood, Lighting - Pendant |
| Total # of Rooms | 9 |
| Laundry | Flooring - Stone/Ceramic Tile, Gas Dryer Hookup, First Floor, Washer Hookup |
| Kitchen | Flooring - Hardwood, Balcony / Deck, Countertops - Stone/Granite/Solid, Countertops - Upgraded, Kitchen Island, Breakfast Bar / Nook, Exterior Access, Open Floorplan, Recessed Lighting, Remodeled, Slider, Gas Stove |
| Flooring | Carpet, Hardwood, Laminate, Flooring - Hardwood |
| Appliances | Gas Water Heater, Dishwasher, Disposal, ENERGY STAR Qualified Refrigerator, Range |
| # Fireplaces | 1 |
| Interior Features | Recessed Lighting, Closet, High Speed Internet Hookup, Cathedral Ceiling(s), Open Floorplan, Exercise Room, Media Room, Foyer |
| Fireplace | Family Room |
| Door Features | Insulated Doors, Storm Door(s) |
| Window Features | Insulated Windows, Storm Window(s) |
| Exterior | |
| Foundation | Concrete Perimeter |
| Roof | Shingle |
| Construction | Frame |
| # Covered Spaces | 2 |
| Parking Desc | Attached, Paved Drive, Paved |
| # Parking Spaces | 4 |
| # Garage Spaces | 2 |
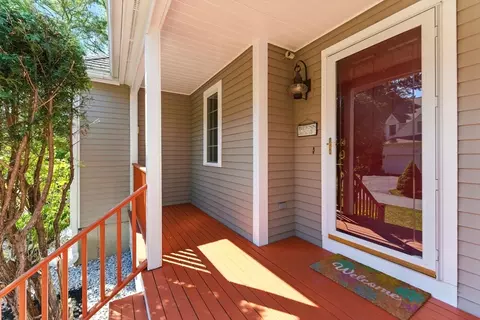
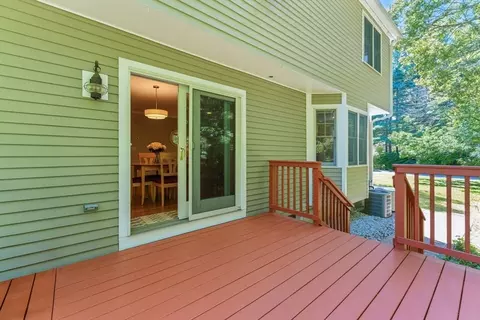
| Exterior Features | Porch, Deck |
| Patio/ Porch | Porch, Deck |
| Lot Desc | Cul-De-Sac |
| Amenities / Utilities | |
| Sewer | Other |
| Utilities | For Gas Range, for Gas Dryer, Washer Hookup |
| Electricity | Circuit Breakers |
| Water Source | Public |
| Location | |
| County | Middlesex |
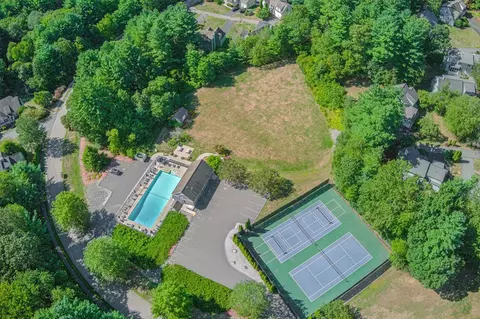
| Community Features | Public Transportation, Shopping, Pool, Tennis Court(s), Park, Walk/Jog Trails, Medical Facility, Bike Path, Conservation Area, Highway Access, House Of Worship, Private School, Public School, T-Station, Sidewalks |
| Subdivision | Bellows Farm |
| Elementary School | Choice Of 6 |
| Middle School | R.J. Grey |
| High School | Abrhs |
| Zoning | RES |
| APN | M:00E5 B:0015 L:0021, 4011167 |
| Directions | Davis Rd -> Bellows Farm Rd -> Bramble Way |
| Lot/ Land Details | |
| Road Frontage | Public |
| Road Responsibility | Public Maintained Road |
| Road Surface | Paved |
MLS # 73425741| Est. value | Bed/bath | Sqft | mi | |
|---|---|---|---|---|
| 74 Strawberry Hill Rd, Acton, MA 01720 | — | 3/2 | 3,604 | 0.37 |
| 88 Strawberry Hill Rd, Acton, MA 01720 | $1,736,000 | 2/3 | 4,873 | 0.38 |
| 7 Ladyslipper Ln, Acton, MA 01720 | $1,628,000 | 5/4 | 4,086 | 0.38 |
| 9 Ladyslipper Ln, Acton, MA 01720 | $1,572,000 | 5/3 | 4,351 | 0.39 |
| 6 Jay Ln, Acton, MA 01720 | $2,405,000 | 6/4 | 6,136 | 0.39 |
| 5 Ladyslipper Ln, Acton, MA 01720 | $1,485,000 | 4/2 | 3,319 | 0.41 |
| 6 Duston Ln, Acton, MA 01720 | $2,839,000 | 5/3 | 7,812 | 0.42 |
| 8 Duston Ln, Acton, MA 01720 | $1,964,000 | 4/3 | 3,120 | 0.43 |
Estimated values are based on public record data and automated valuation models. Values are not guaranteed and may not reflect current market conditions.
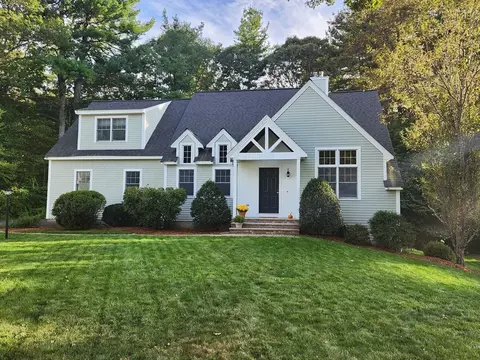
$950,000
$450,000
$449,450
$689,900
$549,990
$564,950
$469,900
$439,900
$594,900
$549,000
$774,900
$257,450
$712,400
$524,900
$2,086,423
$1,299,948
$769,000
$1,299,000
$1,125,000
$900,000
$879,000
$2,787,000
$679,900
$795,000
$1,199,998
$1,690,000
$1,995,000
$1,550,000
$899,900
$2,125,000