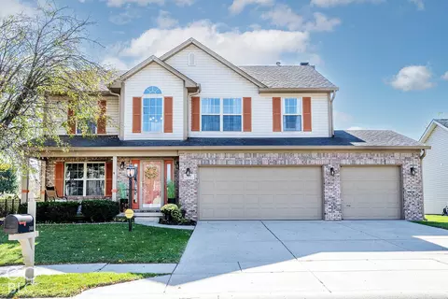
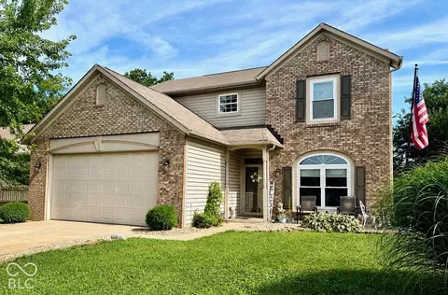
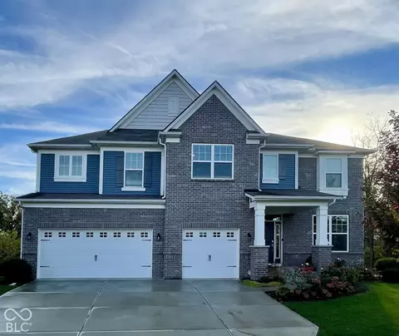
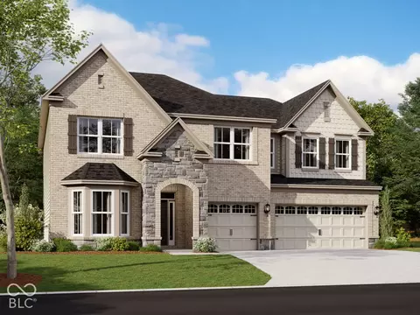
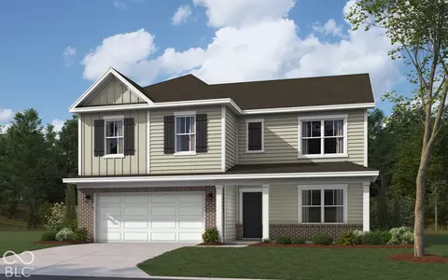
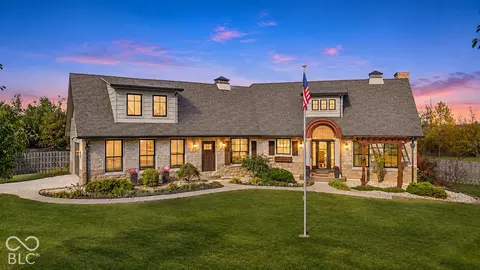
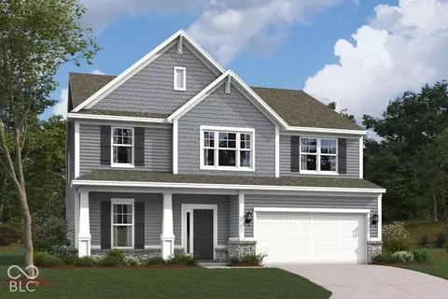
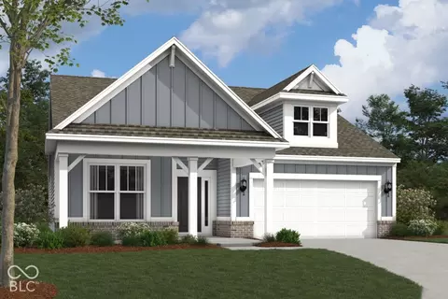
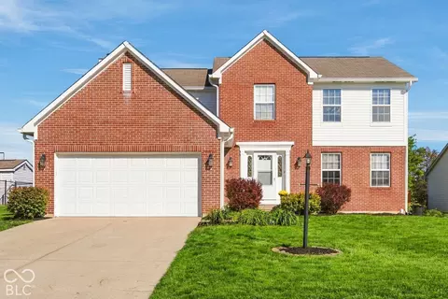
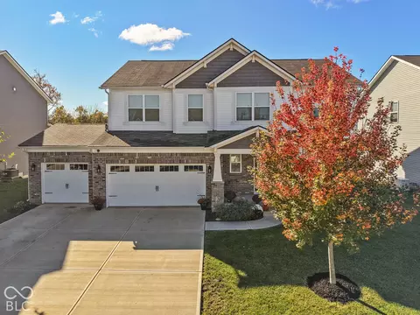
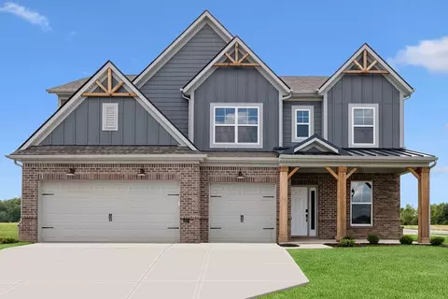
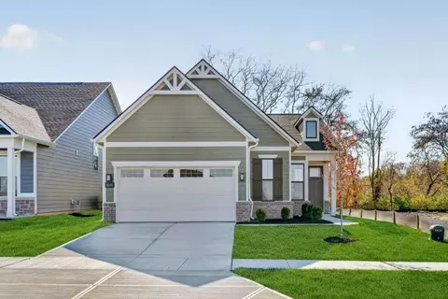
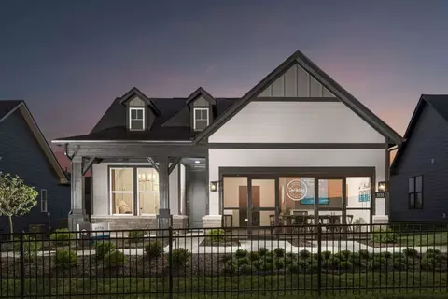
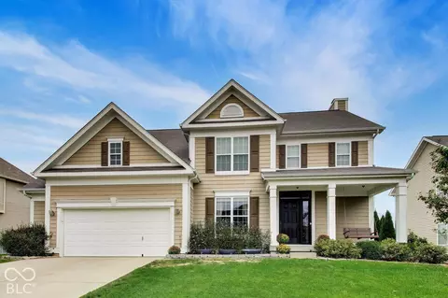
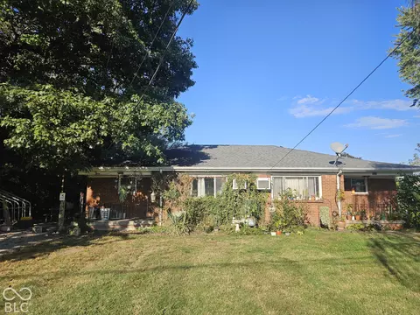
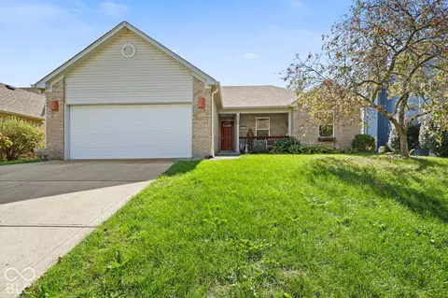
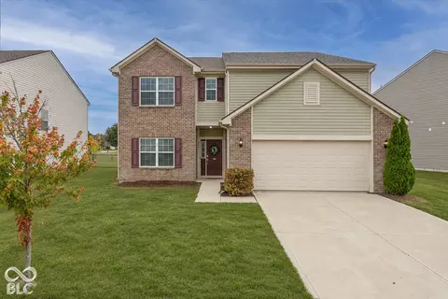
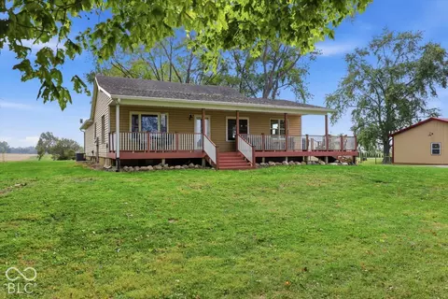
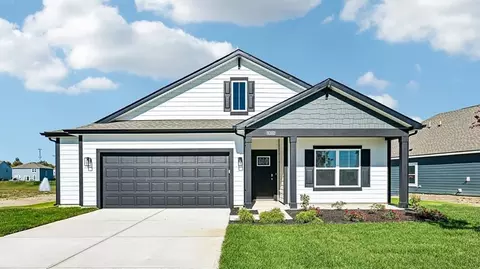
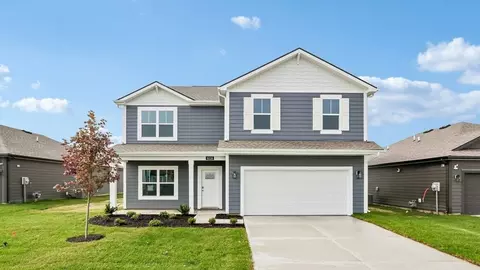
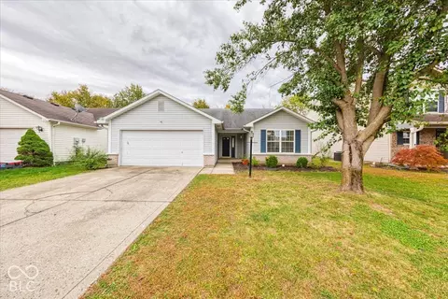
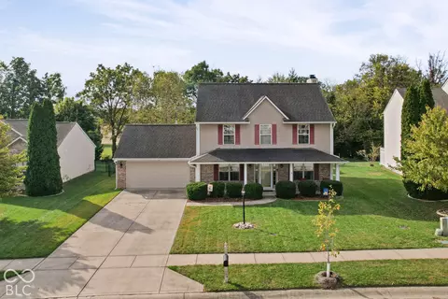
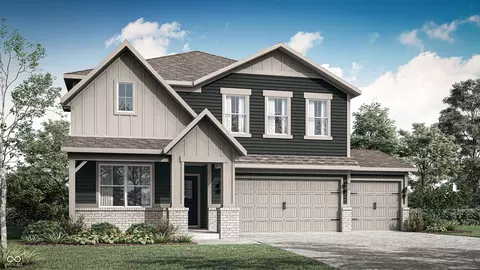
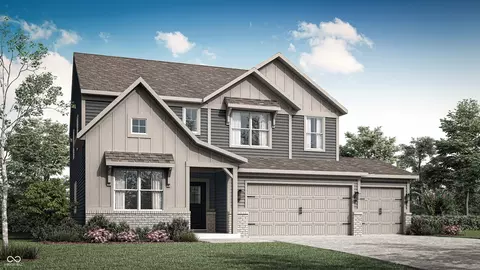
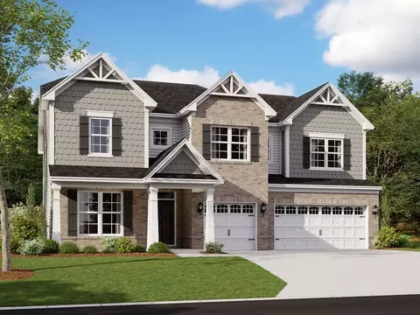
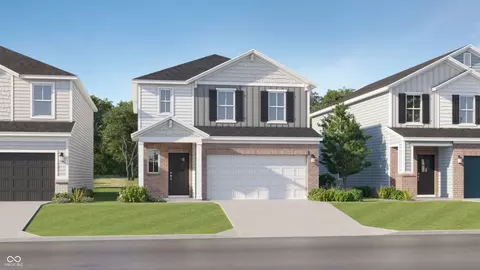
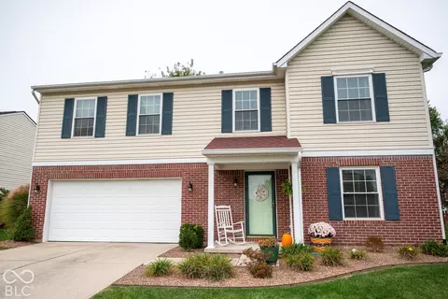
- $576,640
- 2Bd
- 3Ba
- 2,202 Sq Ft
Acton Real Estate & Acton, IN Homes For Sale | Page 2
467 Homes
Acton, IN Homes for Sale
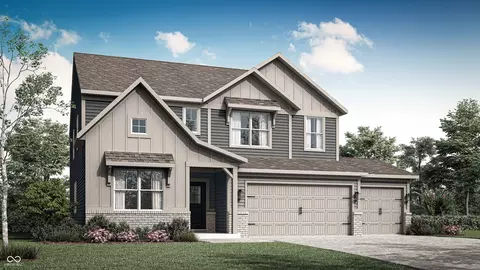
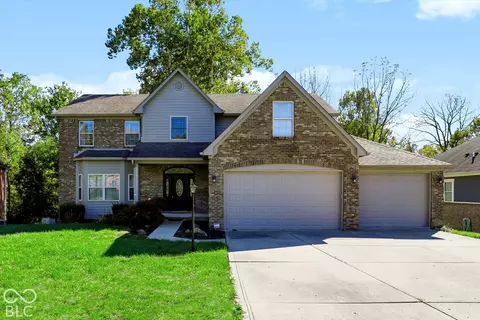
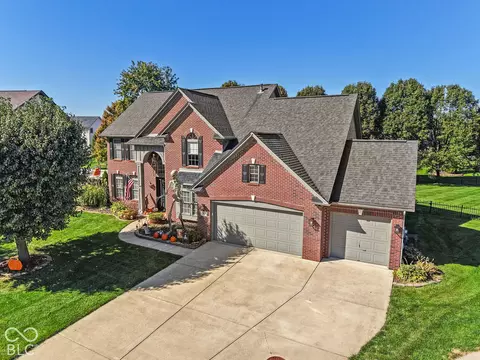
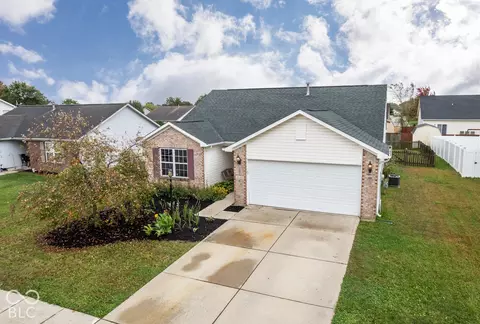
This Franklin Township 4 bdrm, 2.5 bath home checks all the boxes. 3 car garage, in ground swimming pool with cover, diving board & bball hoop, fenced rear yard with decorative wrought iron, and large concrete patio area surrounded by beautiful trees, bushes & landscaping. Recent updates include new LVP flooring throughout, fresh interior paint, stunning quartz countertops in the kitchen, expanded pantry, recessed lighting, epoxy floors in the garage, and many more updates. Open feel on main floor w/ beautiful center island for eating and entertaining. Relax in the family room w/ gas fireplace and great view of the pool and lush landscaping. Primary bedroom boasts vaulted ceiling, wainscoting, ceiling fan, dual closets, double sinks and separate jetted tub & shower. Convenient upstairs laundry. 3 more spacious bedrooms up. All kitchen appliances, washer & dryer and pool equipment included.
- $415,000
- 4Bd
- 3Ba
- 2,136 Sq Ft
Acton, IN Homes for Sale
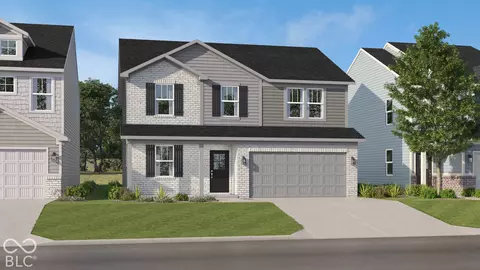
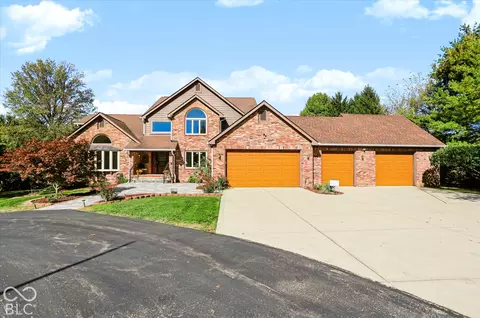
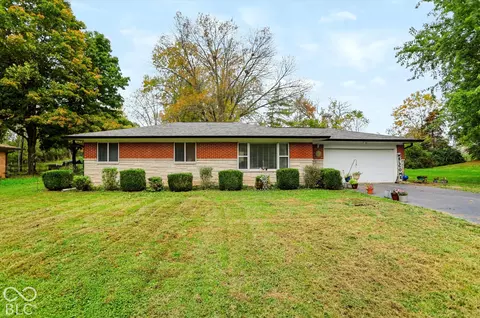
Stunning 4-Bedroom Home with Heated In-Ground Pool & Modern Upgrades Welcome to this beautifully updated 2,178 sq ft home offering the perfect blend of comfort, style, and functionality. Featuring 4 spacious bedrooms, 2.5 bathrooms, and a 2-car attached garage, this property delivers everything today's homeowner wants-and more. Step inside to a circular open floor plan on the first level, ideal for both everyday living and entertaining. The main floor is fully finished with ceramic tile flooring, providing durability and a clean, modern feel. Enjoy cozy evenings by the wood-burning fireplace, or cook in style with updated stainless steel appliances and sleek quartz countertops. Upstairs, you'll find all four bedrooms along with the conveniently located laundry room, making day-to-day life effortless. Three of the four bedrooms feature walk-in closets, providing exceptional storage and organization. Your outdoor oasis awaits! Relax in the gas-heated inground pool, host gatherings in the outdoor entertainment space, and enjoy the privacy of the fully fenced backyard. Just across the street, the neighborhood's stocked fishing pond offers peaceful views and easy access to fishing, creating the perfect balance of recreation and relaxation. This home combines thoughtful updates, generous storage, and outstanding outdoor amenities in a location you'll love. Schedule your private showing today! This home truly has it all-modern updates, indoor comfort, and exceptional outdoor amenities. Don't miss your chance to make it yours!
- $329,000
- 4Bd
- 3Ba
- 2,178 Sq Ft
$1K
Acton, IN Homes for Sale
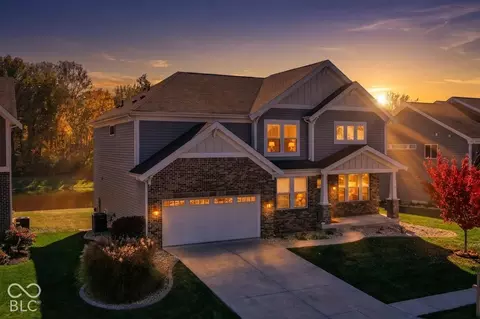
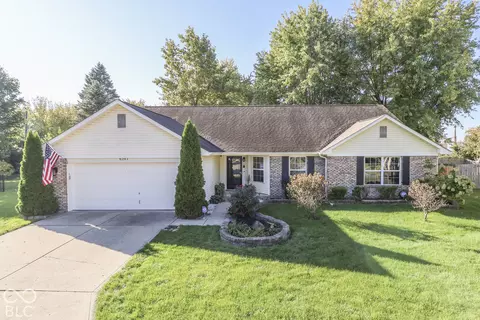
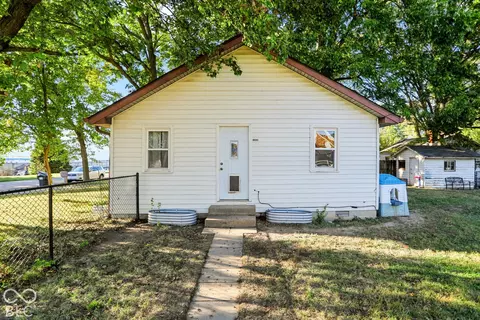
Welcome home to this beautiful 6-bedroom, 4.5-bath residence. This home is designed for both everyday living and memorable gatherings. Enjoy the customized, upgraded kitchen that serves as the true centerpiece of the home. Throughout the home, spacious living areas and well-appointed bedrooms provide room for everyone to spread out and enjoy, including the first-floor guest room with a private ensuite bath, providing ideal accommodations for visitors or multigenerational living. The finished basement offers endless possibilities. Step outside to enjoy the EXCEPTIONAL backyard for summer cookouts or enjoying an evening outdoors around a fire. Enjoy the neighborhood pool, playground, and creek-side walking path.
- $549,000
- 5Bd
- 5Ba
- 3,461 Sq Ft
Acton, IN Homes for Sale
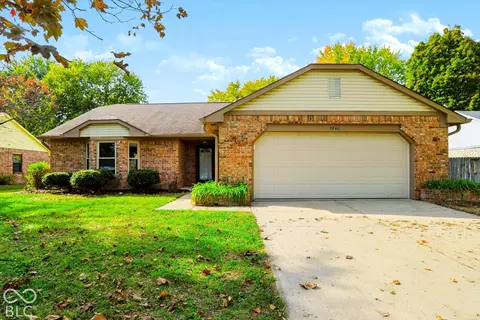
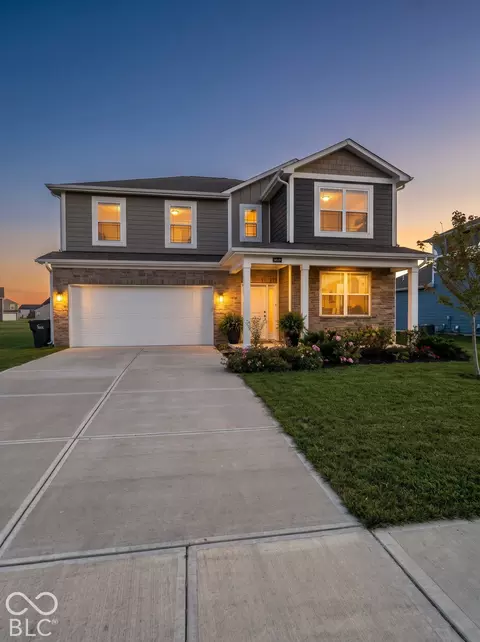
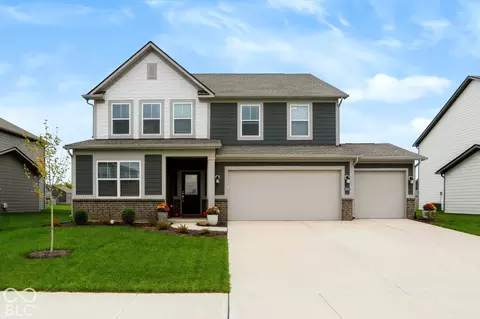
Located at 10453 Oak Bend Boulevard in Indianapolis, this new construction home offers 3,307 square feet of thoughtfully arranged living space across 2 levels. The floorplan accommodates 5 bedrooms, 3 full bathrooms, and 1 half bathroom, providing room for a variety of household needs. Additional highlights include a study, a first-floor guest suite, a gathering room extension, a super pantry, a fireplace, a 3-car garage, and more! At the center of the home is an open-concept living space that connects the main gathering areas, creating a continuous flow between the kitchen, dining, and living zones. This layout supports both everyday routines and larger gatherings, while allowing natural light to reach deeper into the interior. The quality of design is evident throughout, from the proportions of the main living areas to the placement of the secondary bedrooms, which are positioned to offer separation from the primary gathering spaces. The second level provides additional flexibility for sleeping quarters, work-from-home needs, or recreational use. As a new-build home, every element is fresh and unused. The result is a stunning single-family home that balances functional layout with comfortable square footage for growing households or those seeking additional room!
- $564,990
- 5Bd
- 4Ba
- 3,307 Sq Ft
Open SAT 12-4
Acton, IN Homes for Sale
Montgomery Woods is a community bringing new single-family homes for sale, coming soon to Indianapolis, IN. The community is located near ample opportunities for outdoor recreation, including Southeastway Park and Dakota Landing Golf Course, perfect for nature lovers and golf enthusiasts. The largest floorplan in the collection, the Valencia home offers convenience and comfort. A separate bedroom and a study can be found off the foyer, providing space for guests and a practical home office. The Great Room, dining room and kitchen are arranged among a spacious open floorplan. Four bedrooms and a loft are located on the second floor. A 3 car garage adds extra storage. *Photos/Tour of model may show features not selected in home.
- $439,585
- 5Bd
- 4Ba
- 3,054 Sq Ft
$2K
Acton, IN Homes for Sale
Eagle Manor is a new collection of brand-new single-family homes coming soon to Indianapolis, IN. Residents will enjoy access to onsite amenities, including a playground, picnic areas and bocce ball court. The community is located near downtown Indianapolis, providing convenient access to the best of local shopping, dining and entertainment. There are over 200 local parks, making it easy to enjoy outdoor recreation. The first floor of this two-story home shares an open layout between the kitchen, dining area and Great Room for easy entertaining, along with a secondary bedroom and full-sized bathroom, perfect for overnight guests. Upstairs is a luxe owner's suite with an en-suite bathroom and a spacious walk-in closet, three additional secondary bedrooms and a versatile loft that serves as second-floor shared living space. A 4' extension in the garage adds extra storage! *Photos/Tour of model may show features not selected in home.
- $348,640
- 5Bd
- 3Ba
- 2,247 Sq Ft
$1K
Acton, IN Homes for Sale
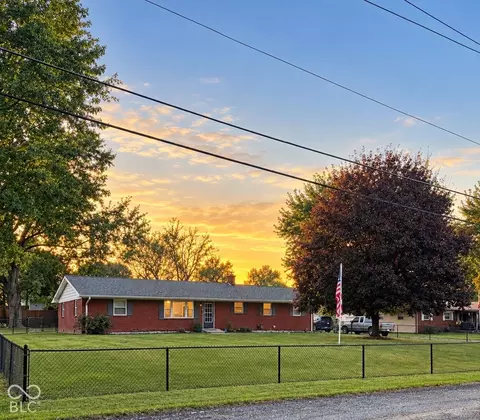
Room for Everyone. Space for Everything. This Fischer Homes Grandin floor plan in Franklin Township offers over 4,100 square feet of finished living space, 5 bedrooms, 4 full bathrooms, a separate office space, and a setting that's hard to find at this price. Completed in early 2020, this home has been well maintained and features several upgrades added since construction. The centerpiece is the two-story great room with its floor-to-ceiling stone fireplace and impressive wall of windows overlooking the pond and wooded area beyond. Remote-controlled shades make managing all that natural light easy. The open kitchen features granite countertops, stainless steel appliances, a large island, and plenty of room to gather. Just off the kitchen, a main-floor guest suite has direct access to a full bathroom that also opens to the hallway, offering flexibility for guests or extended stays. Upstairs, you'll find the primary suite and additional bedrooms with walk in closets. The finished daylight basement provides even more room to relax, entertain, or spread out, along with a full bathroom, an egress window offering the potential for a sixth bedroom, and an unusually large amount of unfinished storage space. Outside, the owners have added a deck and patio overlooking the pond, with a wooded backdrop that makes the view even better. The three-bay garage is another standout, featuring an epoxy-coated floor, an upgraded ultra-quiet door opener, and two windows that bring in plenty of natural light. A spacious upstairs laundry room and neighborhood amenities (including a pool and walking trails) round out the package. With this much finished space, a pond view, and improvements already completed, there's a lot here that would be difficult to duplicate in a new build at $499,000. (Some rooms have been virtually staged)
- $490,000
- 5Bd
- 4Ba
- 4,134 Sq Ft
$9K
Acton, IN Homes for Sale
Discover the comfort and thoughtful design of 7846 5 Points RD, Indianapolis, IN. Built in 1989, this single-family residence offers 1,380 square feet of well-proportioned living space. The open floorplan flows from kitchen into the great room with fireplace. The interior layout features three bedrooms, with recessed tray ceilings and 6 panel solid core doors. Each room is designed to offer a practical sanctuary, ensuring that everyone in the household has a dedicated area to retreat to at the end of the day. Complementing the private quarters are two full bathrooms. These spaces are configured to serve the daily needs of the household with efficiency, providing essential functionality that simplifies morning routines and evening unwinding. The back patio is a huge asset. Covered and built with brick and a ceiling fan is a must see. This residence is situated on a 10,138-square-foot lot, emphasizing a one-story footprint that allows for seamless movement throughout the home. A home warranty is included with sale.
- $280,000
- 3Bd
- 2Ba
- 1,380 Sq Ft
Acton, IN Homes for Sale
Presenting the Henley floor plan by D.R. Horton, America's Builder. This expansive 5-bedroom, 3-bathroom residence is masterfully designed to provide "space for everyone," blending sophisticated style with the practical needs of a modern, active lifestyle. The main level is defined by its thoughtful versatility. Just off the foyer, a dedicated study offers a quiet sanctuary, perfect for a professional home office or a peaceful library. For those who host frequent visitors, the first floor also features a private guest suite paired with a full bathroom, ensuring comfort and independence for friends or multi-generational family members. At the heart of the home, the open-concept kitchen serves as a stunning centerpiece. Home chefs will fall in love with the crisp white cabinetry, elegant quartz countertops, and a massive center island designed for both meal prep and casual seating. Complete with sleek stainless steel appliances and a large walk-in pantry, this kitchen handles everything from busy school mornings to weekend dinner parties with ease. Flooded with natural light, a beautiful sunroom sits just off the main living area, offering the perfect spot for morning coffee, indoor plants, or a bright space to unwind. Upstairs, the home continues to impress with a large bonus room that serves as a second living area-ideal for a media room or play space. The owner's suite is a secluded retreat, featuring a spa-inspired bath with double sinks, a modern walk-in shower, and an expansive walk-in closet. Photos are representative of the plan and vary as built.
- $394,900
- 5Bd
- 3Ba
- 2,600 Sq Ft
$9.24K
Acton, IN Homes for Sale
Welcome to your ultimate private oasis on over 2 expansive acres, featuring a stunning saltwater pool and a massive, climate-controlled pole barn. The beautifully modernized interior welcomes you with a fully updated kitchen and pristine, remodeled baths. Designed for effortless living, the main floor features a luxurious primary suite retreat, while the upstairs offers two additional bedrooms and a versatile bonus room. Downstairs, the finished basement provides a quiet, dedicated private office perfect for remote work. Outside, your backyard paradise awaits with an in-ground saltwater pool and a large patio made for resort-style lounging. For hobbies, storage, or projects, the massive heated and cooled pole barn offers fully climate-controlled space year-round, giving you total freedom on over two acres with no HOA.
- $719,000
- 3Bd
- 4Ba
- 4,112 Sq Ft
Open SUN 1-3
Acton, IN Homes for Sale
Discover new construction at 10120 Redwood Peak Lane, a 2-story single family home for sale. With 3,064 square feet, this thoughtfully arranged floorplan provides generous room for daily routines, shared activities, and flexible household needs. Key features include 5 bedrooms, 3 full bathrooms, a first-floor owner's suite, a loft space, a designer en-suite owner's bathroom, walk-in closets in each bedroom, and more! Designed with function in mind, the home balances shared living areas with 5 bedrooms, giving occupants options for organization and privacy. Its 2-level configuration distributes 3,064 square feet across a clear, efficient arrangement. The design emphasizes a consistent relationship between room count, overall scale, and circulation. The open-concept layout keeps key shared spaces visually connected, supporting conversation and movement between activities. Built as a Quick Move-In home, 10120 Redwood Peak Lane combines new construction, substantial interior space, and a practical plan in one package!
- $439,990
- 5Bd
- 3Ba
- 3,064 Sq Ft
Open SAT 12-4
Acton, IN Homes for Sale
Welcome to 9964 Redwood Peak Lane, Indianapolis, Indiana - a new construction single-story home for sale. This thoughtfully designed home offers 1,603 square feet of comfortable living space, featuring 3 bedrooms and 2 bathrooms on one level. Additional highlights include an electric fireplace, an open-concept living space, a 2-car garage, and more! Step inside to discover an open-concept living space that connects the main areas of the home, creating a seamless flow ideal for everyday living and entertaining. The quality of design is evident throughout, with carefully selected finishes and a well-planned floorplan that maximizes both function and style. This home is situated in a sought-after neighborhood with convenient proximity to parks, offering residents easy access to outdoor recreation and green spaces. The surrounding area provides a welcoming setting for families and individuals alike. The single-story floorplan makes this home an excellent choice for those seeking accessible, single-level living without sacrificing space or design quality. Every detail of this home reflects the craftsmanship and attention to detail, delivering a Quick Move-In home built to meet today's standards.
- $349,990
- 3Bd
- 2Ba
- 1,603 Sq Ft
Open SAT 12-4
Acton, IN Homes for Sale
Welcome to this spacious two-story home in Franklin Township, tucked away on a private cul-de-sac with a tree-lined backyard and a 3-car garage. Inside, 9-foot ceilings and eye-catching, custom-made crown molding throughout the main floor add character and a polished touch. Hardwood floors bring warmth to both the living room and family room. The front living room offers flexible space for movie nights, a playroom, or a second gathering area, while the adjoining formal dining room is ideal for hosting or can serve as a home office. The kitchen offers abundant cabinetry, a large pantry, built-in double ovens, and a gas cooktop. Its open layout flows into the breakfast nook and family room, where a brick fireplace framed by beautiful floor-to-ceiling bookshelves creates an inviting focal point. Picture-frame windows and doors bring the outdoors in, overlooking the brand-new two-level deck and peaceful, tree-lined backyard. Upstairs, you'll find four bedrooms, including a generously sized primary suite with a walk-in closet and additional access to a partially finished attic space. The en-suite bathroom features double closets, a separate toilet closet, and an oversized walk-in shower with floor-to-ceiling tile, dual shower heads, an overhead rain shower, and built-in shelving. The conveniently located upstairs laundry room offers plenty of counter space for sorting, folding, and organization. The full walkout basement features 9-foot ceilings and offers endless possibilities to create additional living space tailored to your needs, with the potential for a fifth bedroom and plumbing rough-in for an additional full bathroom. Picture-frame windows and a door lead directly to the lower level of the new deck, making indoor-outdoor entertaining easy. Outside, enjoy scenic views, room to play, and the privacy of a tree-lined setting. With flexible living spaces, a 3-car garage, and room to grow, this Franklin Township home offers plenty of opportunities to make it your own.
- $520,000
- 4Bd
- 3Ba
- 2,512 Sq Ft
Acton, IN Homes for Sale
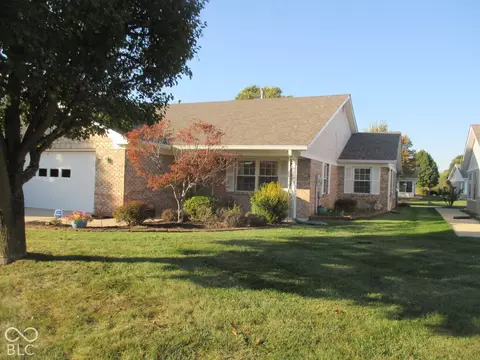
This inviting home is located in the popular 55+ community of Bentley Commons and offers a low maintenance lifestyle and a strong community feel. Home is newly painted throughout. The covered front porch leads to an expansive great room with vaulted ceiling and a warm cozy fireplace providing space for dining and entertainment. The sunroom/den area is conveniently located off the dining area and leads to a glass enclosed patio and out to a covered deck. The backyard offers shade and a beautiful view of the nearby lake. All appliances are included in the ample kitchen area with separate pantry. Off the kitchen is the laundry room complete with sink and washer and dryer. The garage is large enough for 2 cars and storage with the gas furnace, gas water heater and the Kinetico water softener in the mechanical room. The mechanicals are serviced every 6 months. The roof was new in 2020. The Brinks Security System equipment is also included. All new flooring is being installed.
- $249,900
- 2Bd
- 2Ba
- 1,626 Sq Ft
Acton, IN Homes for Sale
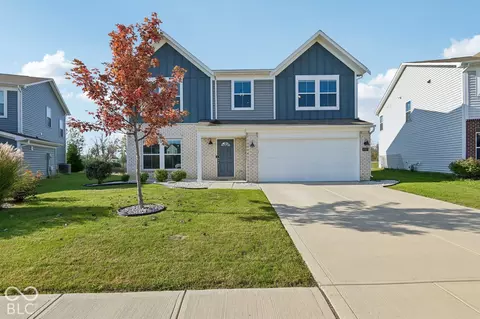
Welcome Home! Built in 2021, this practically new home has been impeccably maintained and is ready for its next owner! The main level features a welcoming open-concept layout with durable vinyl plank flooring in the kitchen and breakfast area, complemented by plush carpeting in the great room. Whether you're entertaining guests or enjoying a cozy night at home, this layout makes it easy to stay connected while preparing dinner or spending time with family and friends. A versatile flex room at the front of the home offers endless possibilities for a formal dining room, home office, additional living space, or playroom. The breakfast area overlooks a natural pond view, enjoyed through the sliding patio door. Upstairs, you'll find three spacious bedrooms, a generously sized loft, and ceiling fan/light fixtures in every room for added comfort and convenience. The loft is the perfect spot for a reading nook, play area, home office, or additional hangout space. Conveniently located near the interstate, you'll enjoy easy access to downtown Indianapolis, Greenwood, and beyond. With **over 2,200 square feet for under $300,000 in Franklin Township**, this home offers an incredible combination of space, modern construction, and value! To make the opportunity even sweeter, the sellers are offering a credit toward the buyer's closing costs or discount points to help buy down the interest rate with an acceptable offer. Don't miss your chance to make this beautiful home yours!
- $299,900
- 3Bd
- 3Ba
- 2,248 Sq Ft
Acton, IN Homes for Sale
9319 Aspen Glen DR in Indianapolis, IN, presents a sophisticated approach to modern living. Constructed in 2023, this two-story single-family residence encompasses 2,787 square feet of thoughtfully designed space, maintaining an exceptional standard of quality throughout. This attractive property serves as a refined backdrop for a lifestyle defined by comfort and contemporary elegance. The heart of the home is anchored by a spacious kitchen, designed to facilitate effortless hosting and daily interaction. Featuring an expansive island equipped with an integrated sink, the space transitions seamlessly into an open-plan layout that connects directly with the living area, fostering a sense of connectivity and ease. The residence provides a generous selection of six bedrooms, offering flexibility for a home office, guest quarters, or a dedicated studio space. Supplementing these private quarters are four full bathrooms, designed to maximize efficiency and convenience. One such bathroom is equipped with a double vanity and a walk-in shower, providing a streamlined experience for morning routines. Functionality is integrated into the home's core, ensuring that daily tasks remain organized and unobtrusive. The residence includes a dedicated laundry room and a built-in garage, providing secure storage and protected access. Exterior appeal is enhanced by a welcoming porch, which offers a transition space between the interior and the 7,797-square-foot lot. We invite you to schedule a private viewing to experience the refined architecture and practical design of this exceptional Indianapolis residence.
- $393,000
- 6Bd
- 4Ba
- 2,787 Sq Ft
$12K
Acton, IN Homes for Sale
Need more space? Welcome to this 2-story home with a basement in sought after Bel Moore with neighborhood pool and playground. With updated paint, the Main floor features a formal living room, complete spacious family room with a fireplace, and a flex room off the family room perfect to meet your need for an office or playroom. The Breakfast area opens to the Kitchen and the Patio, and there is a formal Dining Room off the Living Room and main floor Laundry. Upstairs the large primary Bedroom has a vaulted ceiling, walk-in closet and ensuite Bath with updated shower and garden tub. The 3 secondary Bedrooms upstairs are all good sizes and share a Full Bath. The Basement is ready for your personal touches to build out to meet your needs. Relax in the Backyard on the open patio overlooking a great, fenced backyard with a storage shed. HVAC is 2 years old. Situated close to schools and parks, minutes to I-65, Adams Elementary and Greenwood.
- $375,000
- 4Bd
- 3Ba
- 2,424 Sq Ft
Acton, IN Homes for Sale
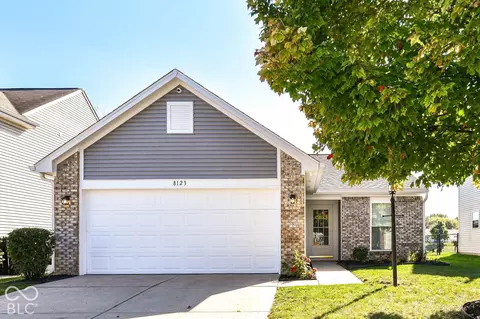
Welcome to 8123 Little River Lane, a meticulously maintained, turn-key 3-bedroom, 2-bath ranch in Franklin Township offering incredible appeal for owner-occupants and investors alike. Situated on a flat .14-acre lot with serene pond views, this 1,146 sq ft gem blends seamless single-level living with outstanding outdoor entertaining in a fully fenced backyard featuring an oversized covered concrete patio and fire pit. Inside, you will find fresh interior paint, brand-new vinyl windows, an open kitchen with 4-year-old appliances flowing into a bright living room anchored by a cozy wood-burning fireplace, and low-maintenance new tile running through the entry, halls, kitchen, laundry, and baths. All bedrooms boast plush new carpet, led by a primary suite with a walk-in closet and an updated en-suite bath. Modern upgrades continue with new lighting, ceiling fans, switches, a brand-new patio door, a brand-new water heater, and a 3-year-old roof, with all appliances included-even the washer and dryer! Set in a quiet neighborhood within walking distance of Franklin Central High School, you are moments from Edgewood Intermediate, Southeastway Park, and vibrant retail hubs along Southport Rd and Emerson Ave, with fast I-74 and I-465 access to downtown Indianapolis and Greenwood. Move-in perfection meets an unbeatable location-schedule your tour today!
- $240,000
- 3Bd
- 2Ba
- 1,146 Sq Ft
Acton, IN Homes for Sale
Discover the charm of 7430 S Franklin Road, offering 1421 square feet of thoughtfully designed living space in highly desired Franklin Township. NO HOA! This all brick property presents an exceptional opportunity for comfortable living. This inviting home features three roomy bedrooms, with original hardwood floors, providing ample personal space for everyone. Complementing these are two full bathrooms, ensuring convenience and ease for daily routines. Living room, Family room/dining room combo. Set on a substantial 1/2 acre, this property provides abundant outdoor space for recreation, gardening, or simply enjoying the Indiana sunshine. An additional custom-built mini barn with electricity is also located in the back yard for all of those outdoor storage needs. For the warmer days, there is an additional attached sunroom. New roof in 2023, new HVAC in 2019. Come and check out this great find in Franklin Township before it's gone!
- $299,000
- 3Bd
- 2Ba
- 1,421 Sq Ft
$6K
Acton, IN Homes for Sale
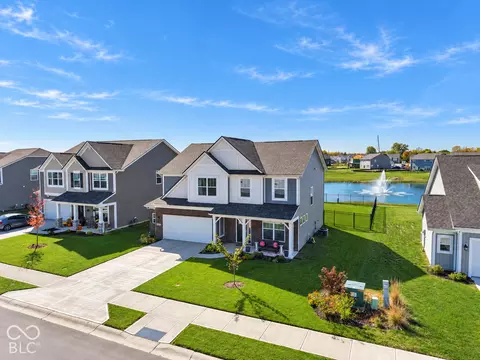
Beautiful pond views, generous living spaces, and thoughtful details make this two-story home a standout! Featuring 3 spacious bedrooms and 2.5 bathrooms, this home offers flexibility to fit your lifestyle. A welcoming front foyer opens to a versatile flex space-perfect for a home office, sitting area, or playroom. Large living room windows fill the space with natural light, creating an inviting setting for everyday living and entertaining. The kitchen features tall cabinetry, a center island, pantry, and upgraded stainless steel appliances, including a gas range and matching GE Profile refrigerator. Upstairs, a spacious loft provides another area to gather, work, or unwind. The primary bedroom offers an elegant tray ceiling, while the generously sized secondary bedrooms provide plenty of room to spread out. A utility sink adds convenience to the laundry room. Step outside to enjoy the fenced backyard overlooking the pond and fountain-a beautiful backdrop for morning coffee or relaxing evenings. An ornamental flowering cherry tree adds charm to the front yard, and the main-level projector and screen stay for movie nights at home. With two flexible living areas and a picturesque setting, this home offers space, comfort, and a view you'll love coming home to!
- $390,000
- 3Bd
- 3Ba
- 2,411 Sq Ft
Acton, IN Homes for Sale
Room for the truck, the toys, and the backyard you actually want. Welcome to 7048 Spellman Ct in Princeton Lakes, set on just under half an acre in Franklin Township. This 2,598 sq ft home has been updated throughout, including the kitchen, flooring, fireplace and more. The kitchen features stainless steel appliances, a premium refrigerator and a peninsula that keeps the cook part of the conversation. Vaulted ceilings and decorative columns open up the living room, anchored by the updated fireplace. Upstairs, vaulted ceilings bring natural light into the bedrooms, and the bath offers a double vanity and walk-in shower. The 3-car garage comfortably fits a full-size 2500 pickup and a Tahoe. Out back, enjoy the patio, outdoor dining area and fire pit, plus the backyard is already wired for a hot tub. Commuting is easy with quick access to I-74 and I-465, with I-65 a short drive away, putting downtown Indianapolis, Eli Lilly headquarters and Indianapolis International Airport within easy reach. An ideal fit for Indianapolis relocation buyers who want space without giving up convenience.
- $440,000
- 4Bd
- 3Ba
- 2,598 Sq Ft
Open SAT 1-3
Acton, IN Homes for Sale
Stunning Private Oasis in Desirable Franklin Township Welcome home to your private sanctuary! Nestled on a breathtaking, tree-lined 3.44-acre lot in highly desirable Franklin Township, this stunning property offers the ultimate combination of luxury, comfort, and ultimate privacy. Featuring 5 spacious bedrooms and 4.5 baths, there is ample room for everyone. Step inside to discover a bright, expansive floor plan designed for both daily living and effortless entertaining. The heart of the home is the stunning updated kitchen, complete with cabinets galore, gorgeous granite countertops, and sleek new lighting. The main level features a private and spacious primary suite, serving as a tranquil retreat, with a sitting room. Multiple living spaces throughout the home provide fantastic versatility for family gatherings, quiet relaxation, or hosting guests. Head downstairs to the fully finished walk-out basement, which functions as a complete secondary living quarters or ultimate entertainment hub. Complete with a full kitchen, it offers endless possibilities for multi-generational living, game nights, or hosting parties that seamlessly spill out to the backyard. Prepare to be amazed by the private backyard resort. Enjoy your morning coffee or evening unwinding on the gorgeous screened-in porch, which overlooks a sparkling heated in-ground pool, relaxing hot tub, and a charming gazebo. Surrounded by mature trees, the entire outdoor space offers complete privacy-making you feel miles away from the hustle and bustle while still being close to everything. Car enthusiasts and hobbyists will appreciate the massive 4-car garage, providing ample space for vehicles, storage, and projects. New Carpet in Living room, Formal living room, Living room stairs, Primary Bedroom, Primary bedroom stairs. New Hardwood Floors in Dining room and foyer. New Paint throughout home. Don't miss your chance to own this rare acreage gem in a prime location. Schedule your private tour tod
- $949,000
- 5Bd
- 5Ba
- 6,442 Sq Ft
$51K
Acton, IN Homes for Sale
Welcome home to this beautiful 3-bedroom, 2-bath ranch in Franklin Township, featuring a dedicated home office, spacious living areas, and thoughtful updates throughout! This home offers an inviting floor plan with generously sized rooms, vaulted ceilings, and newer vinyl flooring. The spacious great room features vaulted ceilings, abundant natural light, and an open layout that flows seamlessly into the dining area and kitchen, creating the perfect space for everyday living and entertaining. The attractive kitchen features updated countertops, stylish tile backsplash, stainless steel appliances, abundant white cabinetry, and a large breakfast bar offering additional seating and counter space. The adjoining breakfast area provides plenty of room for gathering with family and friends. The primary bedroom offers a comfortable retreat with a private bathroom featuring a step-in shower, ceramic tile flooring, a new vanity, and mirror, while two additional bedrooms provide flexibility for family or guests. The second full bathroom also features ceramic tile flooring, a new vanity, and mirror. A separate home office offers the perfect space for working remotely, studying, or pursuing hobbies. Step outside to enjoy the large deck overlooking the spacious, fully fenced backyard, offering plenty of room for outdoor entertaining. Mature trees provide a lovely backdrop, while a mini barn adds convenient storage for lawn equipment and outdoor essentials. The finished 2-car garage includes an additional storage room, providing even more space to stay organized. Tucked away at the end of the street on a cul-de-sac, this home enjoys a wonderful setting with plenty of outdoor space to enjoy. Conveniently located in Franklin Township near shopping, dining, parks, and everyday amenities, approximately 15 minutes to Greenwood Park Mall and 20 minutes to downtown Indianapolis.
- $275,000
- 3Bd
- 2Ba
- 1,848 Sq Ft
$10K
Acton, IN Homes for Sale
Excellently maintained brick ranch style home with 3 bedrooms 2 bathrooms in the Southport area. Spacious kitchen with new stainless steel refrigerator. Kitchen also includes other appliances. Washer and dryer included in the large utility room. New hot water heater. One-half acre lot completely fenced for children to safely play. Large deck on the back of the home great for entertaining or relaxing at the end of the day. Close to shopping and entertainment. Easy access to I-65. Don't miss out on this great opportunity!
- $259,900
- 3Bd
- 2Ba
- 1,593 Sq Ft
$5K
Acton, IN Homes for Sale
Assume a 3% FIXED RATE MORTGAGE saving the buyer thousands on this BEAUTIFUL HOME in Franklin Township! Welcome to 4738 Kintz Drive! Built in 2019 and located in Franklin Township, this spacious 4-bedroom, 2.5-bath home offers an impressive 3,577 square feet of living space and room to make it your own. The inviting floor plan features a comfortable great room with a gas fireplace, a dedicated breakfast area, and plenty of space for everyday living and entertaining. Upstairs, the generously sized primary suite features a walk-in closet and private bath with a separate tub and shower. An unfinished basement with daylight windows offers tremendous potential for additional living space, a home theater, recreation area, or extra storage. Additional highlights include an AMAZING BACKYARD !!, attached 3 car garage, open floor plan, and an established neighborhood with access to community amenities, including a pool, park, and playground. Conveniently located near shopping, dining, schools, and major commuter routes, this home offers the space, flexibility, and location today's buyers are looking for. Schedule your showing and discover the possibilities! NOTE: there is a 3% assumabale mortgage opportunity for those who qualify.
- $449,995
- 4Bd
- 3Ba
- 2,487 Sq Ft
$10K
Acton, IN Homes for Sale
Located at 9832 Bitternut Run Lane in Indianapolis, this new construction home by M/I Homes offers 2,098 square feet of single-story living. The thoughtfully arranged floorplan places everyday living on one level. At the center of the home is an open-concept living space that connects the kitchen, dining area, and gathering room. This layout keeps sightlines clear across the main living areas, making the space practical for both daily routines and hosting guests. Windows throughout bring natural light into the shared areas. The home includes 3 bedrooms, 2 full bathrooms, and 1 half bathroom. The owner's bedroom features an en-suite bathroom and a walk-in closet. The additional bedrooms share access to a full bathroom, while the half bathroom serves guests and the main living areas. Home Features 2,098 square feet of living space 3 bedrooms 2 full bathrooms and 1 half bathroom Open-concept living space joining the kitchen, dining, and gathering areas Owner's bedroom with en-suite bathroom and walk-in closet 2.5-car garage Construction quality is a defining element of this home, with durable materials and a layout designed for function. Storage is incorporated throughout, including walk-in closets in each bedroom and additional space near the entry points. This home combines a straightforward single-story design with the benefits of new construction, including contemporary building standards and finishes installed throughout.
- $447,870
- 3Bd
- 3Ba
- 2,098 Sq Ft
$2K
Acton, IN Homes for Sale
Contact Sales for Details
- $435,580
- 2Bd
- 3Ba
- 1,601 Sq Ft
Acton, IN Homes for Sale
Contact Sales for Details
- $422,005
- 2Bd
- 2Ba
- 1,632 Sq Ft
Acton, IN Homes for Sale
Well-maintained 3 bedroom, 2 bath ranch on a cul-de-sac lot with a split-bedroom floor plan. The vaulted great room centers on a cozy gas fireplace, with an open pass-through to the kitchen. The kitchen features updated stainless steel appliances, golden oak cabinets, a ceramic tile backsplash, pull-out cabinetry, under-cabinet lighting, and pendant and eyeball lighting. A new sliding glass door leads out to the fully fenced backyard and an 18' x 12' decorative concrete patio under a pergola. Both bathrooms have been fully updated with hard-surface quartz-granite countertops, new toilets, and nickel faucets, and the primary suite includes a separate lighted linen closet. New ceiling fans throughout. Upgrades that set this home apart: 2-year-old roof with dimensional shingles * Tankless water heater for endless hot water * Whole-house humidifier on the furnace * Reverse osmosis water system * Heat-treated oak porch ceiling * Insulated garage with an extra 220V outlet for heavy equipment
- $264,983
- 3Bd
- 2Ba
- 1,422 Sq Ft
$5K
Acton, IN Homes for Sale
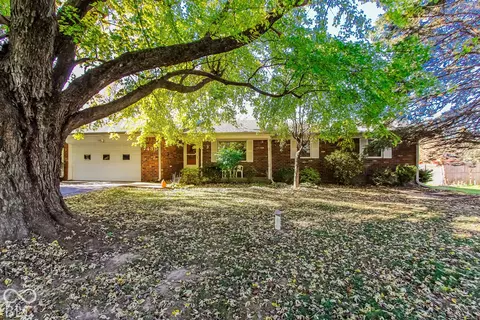
Looking for a home that is far from cookie cutter? Tucked into a quiet Franklin Township neighborhood with mature trees and no HOA, this charming 3-bedroom, 1-bath brick & limestone ranch could be exactly what you have been searching for. Inside, original hardwood floors add timeless character. The spacious eat-in kitchen features ceramic tile flooring, beautiful cabinetry, recessed lighting, and all appliances included. Outside, a large covered porch offers a welcoming spot for cookouts, family gatherings, or simply relaxing and enjoying the peaceful backyard. Additional highlights include a new roof installed in September 2026 and two outbuildings -- a mini barn to store your lawn equipment and an impressive 12x15 two-story storage barn (complete with a garage door, partial insulation, electricity, and its own 60-amp breaker box) to store all your recreational toys, sporting goods & seasonal items. Brand new awning for covered patio to be installed by mid-November. Enjoy the convenience of Indianapolis living while still savoring a peaceful, rural feel -- with a nearby pasture where chickens, turkeys, sheep & pigs roam. Turn-key and ready for its next owners, this charming home offers comfort, character, and ample storage inside and out. Schedule your tour today!
- $245,000
- 3Bd
- 1Ba
- 1,080 Sq Ft
$4K
Acton, IN Homes for Sale
Interested in being walking distance to the local winery? This one might be for you! If you are looking for that perfect little cozy home with just enough space this one maybe it. Fenced in yard makes the place ready for your furry friends as well! Mini barn and basement for additional storage. This house has everything you need for a simple low-key life. Or thinking of sinking your teeth into investing! This could be the perfect start. Priced well for an investor, first time homebuyer or anyone wanting an affordable house that is move in ready in a great location! Minutes from 74 you have easy access to anything yet feel tucked away from it all.
- $139,900
- 2Bd
- 1Ba
- 672 Sq Ft
$5.1K
Acton, IN Homes for Sale
$8,000 YEAR-END BUYER CREDIT! Close before December 31st and use $8,000 your way-buy down your interest rate, slash closing costs, or reduce prepaids! Why wait for new construction when you can move right into this pristine 2025 Craftsman masterpiece at 10826 Gates Creek Drive? Packed with high-end modern finishes, thoughtful flexibility, and tranquil waterfront views, this 5-bedroom, 3.5-bath home delivers luxury living from top to bottom. Main-Level Highlights: Entertainer's Dream Layout: An airy, open-concept design connects the light-filled living and dining areas to a gourmet kitchen featuring a massive center island, abundant cabinetry, and a walk-in pantry. Ultimate Versatility: Features both a private first-floor guest suite (ideal for multi-generational living) and a separate dedicated home office. Upstairs Living: Primary Retreat: A sprawling primary suite complete with a spa-like en-suite bath and an oversized walk-in closet. Bonus Family Room: Three additional generous bedrooms surround a central upper lounge-your go-to hub for movie nights and weekend lounging. Upgrades That Check Every Box: Outdoor Waterfront Oasis: Walk out to a fully fenced backyard backing directly up to a serene neighborhood pond, featuring a custom patio and built-in fire pit ready for crisp evening gatherings. Premium Mechanics: Includes an owned water softener and a whole-house humidifier for year-round comfort. 3-Car Garage: Finished with durable polyurea-coated floors and an electric vehicle (EV) charging station. Turnkey, loaded with builder and seller upgrades, and backed by a substantial year-end financial incentive-schedule your private tour today before the new year arrives!
- $414,900
- 5Bd
- 4Ba
- 3,042 Sq Ft
Open SAT 11-12
Acton, IN Homes for Sale
Truly a beautiful one of a kind home. Southern Colonial on 2 acres with its own Pond for entertainment and fishing. This Home was built for entertainment by original Builder/Owner to host large events. The MAIN LEVEL (Lower) was the Entertainment Area with over 2,300 Sq Feet with 3 large rooms. Huge Great Room, Foyer Area, Large Complete Kitchen and Dining Room area plus Laundry and Bath. Walls are 3/4 inch Butternut and Cherry wood. Floor is Oak Parque with fireplace and large windows for views of the pond and yard. MAIN LEVEL (Lower) has a large front 2 story porch, which is 14 x 70 and has 6 columns. UPPER LEVEL has mostly White Oak floors and Den has solid Chestnut on the walls. There are two Kitchens. One on each level that both have been updated. Kitchens Include a very unique feature with a rough-in for a dumbwaiter closet connecting the two full kitchens. The UPPER LEVEL includes spacious living and dining rooms featuring abundant windows with views of the surroundings and Pond. Unique Pocket Doors allow for the separation of the Kitchen, Dining and Den/Library areas. Beautiful fireplace in the living room East wall (a total of 3 Fireplaces) Both the UPPER LEVEL bedrooms have adjacent Baths. The 2nd bedroom has a fireplace with access to the large open deck on the West side. UPPER LEVEL has 9 foot ceilings. Both levels have crown molding. Eastside screened porch on upper level is 12 x 38 and Northside covered screened porch is 6 x 23. There is a very large usable attic that is accessible by a stairway. The extra Lot #52 on the North side has a lot of potential for future use. See Copy of Char-Le-Sumac Plat and Map Indy showing the 3 parcels included for the 2 acres. See attached Matterport for more details
- $749,000
- 2Bd
- 3Ba
- 4,704 Sq Ft
$76K
Acton, IN Homes for Sale
"Move-in ready and fully remodeled from top to bottom, this 4,200 sq ft Franklin Township home has been finished with quality you will notice the moment you walk in. The redesigned kitchen features stunning new cabinetry and finishes, flowing into living spaces anchored by a new electric fireplace with a custom wood wall surround. A private office/den with custom wall framing makes working from home easy. Upstairs, the primary suite is a showstopper: a spa-like bath with a soaking tub, a huge walk-in shower, a double vanity, and a spacious walk-in closet. The fully finished basement adds even more room to live and play, plus a dedicated space with its own door off the utility room that's ready for an additional bathroom, giving you an easy path to a 4 bed / 4 bath layout. The enclosed patio overlooks a fully fenced backyard. Every major system has been upgraded: tankless water heater, sump pump with battery backup, Kinetico water softener with reverse osmosis, and a central vacuum system. All the work is done, so just unpack and enjoy. Located in Franklin Township Community Schools, homes like this rarely come along. Don't miss out!"
- $469,900
- 4Bd
- 3Ba
- 4,203 Sq Ft
$30K
Acton, IN Homes for Sale
Investor Opportunity! Brick duplex on almost 1 acre near Wanamaker with easy access to I-74, 465 & Eastside. Each side has Living room, kitchen w/laundry closet, 2 BR/1BA. 9312 is vacant & needs some work (paint, flooring, appliances, etc.)
- $220,000
- —Bd
- —Ba
Acton, IN Homes for Sale
"Enjoy the comfort and convenience of single-level living at 8147 Bentley Farms Place in Indianapolis! This inviting home offers a thoughtfully designed layout with comfortable living spaces and an easy flow for everyday living and entertaining. The spacious floor plan features two bedrooms and two full bathrooms, providing flexibility for guests, a home office, or personal retreat. Outside, the manageable yard offers space to relax, garden, or enjoy outdoor activities. With its practical design, welcoming atmosphere, and convenient location near shopping, dining, and local amenities, this home presents a wonderful opportunity to settle in and make it your own!"
- $259,900
- 2Bd
- 2Ba
- 1,432 Sq Ft
$5K
Acton, IN Homes for Sale
Welcome to 9133 Fitzgerald Dr, Indianapolis, IN! Discover the perfect blend of modern elegance, comfort, and functionality in this beautiful 2023 D.R. Horton home, located in the desirable Fields at New Bethel community! Offering 4 spacious bedrooms, 2.5 bathrooms, and over 3,200 square feet of living space, this home is designed for both everyday living and entertaining. Step inside to an inviting open-concept main level featuring a spacious great room, a beautifully designed gourmet kitchen, and a dedicated study ideal for a home office or flex space. Upstairs, retreat to the luxurious primary suite featuring a private bathroom and generous walk-in closet space. Additional bedrooms and a conveniently located upstairs laundry room provide comfort and practicality. The full, partially finished basement offers incredible versatility and additional space for entertaining, recreation, or creating the perfect retreat. Enjoy outdoor living on the covered patio, ideal for relaxing or hosting gatherings. A two-car garage adds convenience and extra storage. Conveniently located near schools, shopping, dining, and parks, this move-in-ready home offers the space, style, and modern features you've been looking for. Don't miss your opportunity to make this beautiful home yours. Schedule your private showing today!
- $395,900
- 4Bd
- 3Ba
- 3,123 Sq Ft
Acton, IN Homes for Sale
Discover this ready-to-move-in all brick Ranch home with a Sunroom and Basement! NEW Furnace and AC Unit! Its inviting atmosphere and classic architectural style with a cathedral ceiling make it an ideal choice for those seeking a functional space that adapts to modern life. The heart of the home is the open-concept kitchen, breakfast room, dining room, that flows seamlessly into the living room. The living room serves as a central gathering spot, anchored by a fireplace that adds welcoming warmth to the entire living area. Connected is the light-drenched sunroom, a true sanctuary featuring panoramic windows and year-round comfort. Step outside to the circular brick patio with a fire pit surrounded by flower gardens. The unfinished basement has a utility sink. Roof is 2 years old with hard wood floors!
- $279,000
- 3Bd
- 2Ba
- 1,520 Sq Ft
$10K
Acton, IN Homes for Sale
SPACE TO SPREAD OUT. FRESH UPDATES TO ENJOY. A LOCATION THAT KEEPS YOU CONNECTED! Welcome to 4522 Ozark Lane in Chessington Grove, where 3,162 square feet, five bedrooms, three full baths, and thoughtfully refreshed interiors come together in a comfortable, flexible layout. New upstairs carpeting and fresh interior paint create a bright, welcoming atmosphere, while the newly installed electric fireplace with a custom built-out surround adds a warm focal point to the great room. Built in 2020, this spacious home is designed for both everyday living and easy entertaining. The open main level flows naturally from the great room to the dining area and kitchen, creating an inviting space for casual meals, celebrations, and time together. A large center island, stainless steel appliances, generous cabinetry, and a pantry support everything from quick breakfasts to weekend hosting. With multiple living areas, the home adapts easily to your lifestyle. Use the main-level flex space as a home office, study, or hobby room, then make the upstairs bonus room, game space, or comfortable retreat. Spacious bedrooms, walk-in closets, an upstairs laundry room, and an attached two-car garage add convenience to the daily routine. Outside, the patio and open common area beyond the spacious yard provide room to relax, play, and enjoy the neighborhood setting. The Franklin Township location keeps shopping, dining, and everyday essentials within convenient reach. Easy access to I-74 and I-465 helps connect you with downtown Indianapolis and destinations throughout the metro area. When it is time to enjoy the outdoors, nearby Southeastway Park offers wooded trails, picnic areas, playgrounds, and space to explore. Fresh finishes, versatile living spaces, and a convenient southeast Indianapolis location make 4522 Ozark Lane a welcoming place to settle in and enjoy what comes next.
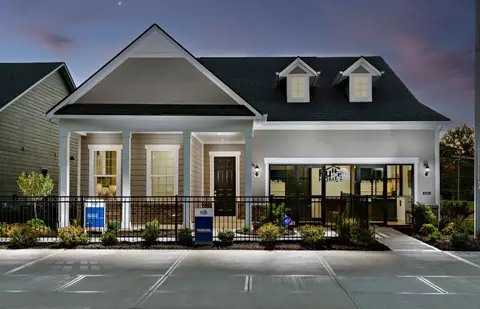
- $344,900
- 5Bd
- 3Ba
- 3,162 Sq Ft
Acton, IN Homes for Sale
Welcome to 7749 E 1000 N, Indianapolis, IN, a charming 1945 single-family residence that effortlessly blends vintage character with great condition. Spanning 2,400 square feet on a massive 379,408-square-foot lot, this single-story home is designed for those who want room to roam and a home that works as hard as they do. The kitchen is the true heart of this home, featuring an open-plan layout that connects seamlessly to the living area. It's equipped with matching black appliances and a central island-complete with its own sink-that turns meal prep into a social event. Flowing directly from here, the living room showcases beautiful hardwood flooring, providing a warm and durable foundation for your daily life. Retreat to your private sanctuary in the bedroom that offers convenient exterior access, allowing for easy morning coffee on the porch. This primary space also includes an ensuite bathroom for added privacy. The accompanying bathroom is built for rejuvenation, featuring a jetted bathtub, a walk-in shower, a double vanity, and extensive storage to keep your space perfectly organized. This home extends far beyond its four walls. The expansive outdoor living space is a dream, highlighted by a covered porch, a sunny patio area, and multiple firepits perfect for starlit evenings. Whether you are a weekend tinkerer or a master of DIY projects, the included workshop provides the ideal space for your hobbies to come to life. To enhance the care of acreage, you'll have more than enough storage space for the big toys in the 36x24 pole barn. If entertaining reaches the rear of the property, the 1000 sq/ft pavilion will keep your guest entertained. Need an area for weddings or events? A portion of the property was previously used as a wedding venue and flower farm with variance. Reach out today to schedule your private tour and see how this unique property can become the backdrop for your next chapter.
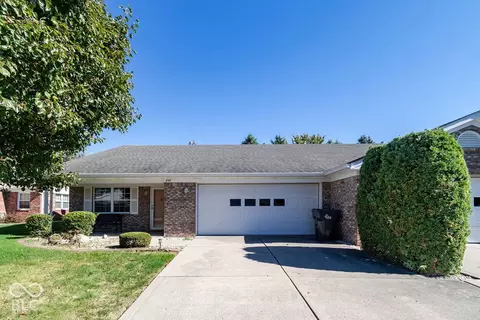
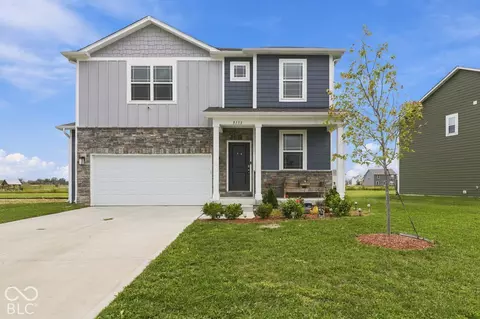
- $799,000
- 4Bd
- 2Ba
- 2,400 Sq Ft
Acton, IN Homes for Sale
Discover the Chatham by D.R. Horton, America's Builder-a floorplan that has become a favorite for those seeking the perfect balance of style, space, and single-level convenience. This home offers an expansive 1,771 square feet of living space, featuring 4 spacious bedrooms and 2 elegant bathrooms designed to accommodate modern lifestyles with ease. The heart of the Chatham is its open-concept living area, which creates a seamless flow between the kitchen, dining, and great room. The main living spaces are finished with durable solid surface flooring, providing a sleek look that is exceptionally easy to maintain. The kitchen is a chef's dream, boasting beautiful cabinetry, a walk-in pantry, and a large built-in island that serves as the perfect hub for meal prep or casual morning coffee. Privacy is a priority in this layout. Three generous secondary bedrooms are located toward the front of the home, while the primary suite is tucked away at the rear for maximum tranquility. This private retreat features a massive walk-in closet and a luxury ensuite bath. Outside, the covered back patio offers a shaded sanctuary. The Chatham also comes equipped with America's Smart Home(R) Technology. This integrated system includes a smart video doorbell, a programmable Honeywell thermostat, a secure smart door lock, and Deako light switches, keeping you connected to your home from anywhere. Photos are representative of the plan only and may vary as built.
- $339,900
- 4Bd
- 2Ba
- 1,771 Sq Ft
$5K
Acton, IN Homes for Sale
Presenting the Henley floor plan by D.R. Horton, America's Builder. This expansive 5-bedroom, 3-bathroom residence is masterfully designed to provide "space for everyone," blending sophisticated style with the practical needs of a modern, active lifestyle. The main level is defined by its thoughtful versatility. Just off the foyer, a dedicated study offers a quiet sanctuary, perfect for a professional home office or a peaceful library. For those who host frequent visitors, the first floor also features a private guest suite paired with a full bathroom, ensuring comfort and independence for friends or multi-generational family members. At the heart of the home, the open-concept kitchen serves as a stunning centerpiece. Home chefs will fall in love with the crisp gray cabinetry, elegant quartz countertops, and a massive center island designed for both meal prep and casual seating. Complete with sleek stainless steel appliances and a large walk-in pantry, this kitchen handles everything from busy school mornings to weekend dinner parties with ease. Upstairs, the home continues to impress with a large bonus room that serves as a second living area-ideal for a media room or play space. The owner's suite is a secluded retreat, featuring a spa-inspired bath with double sinks, a modern walk-in shower, and an expansive walk-in closet. Schedule your visit today to tour the Henley! Photos are representative of the plan and vary as built.
- $359,900
- 5Bd
- 3Ba
- 2,600 Sq Ft
$10K
Acton, IN Homes for Sale
Welcome home to this move in ready 3 bedroom, 2 full bath ranch with a finished 2 car garage, located in the popular Southern Trails community within Franklin Township Schools! Step inside to a welcoming foyer with a convenient coat closet that opens to a bright, open concept floor plan featuring a vaulted ceiling and a spacious living room filled with natural light. The large, updated eat in kitchen offers an abundance of cabinetry and counter space, a pantry, and included kitchen appliances perfect for everyday living and entertaining. The desirable split bedroom floor plan provides added privacy, while the spacious primary suite features a walk in closet and double sink vanity. Additional features and updates include a recently replaced HVAC system (within the last year), water softener, barn door, ample storage throughout, and a laundry room with washer and dryer included. Enjoy the large backyard with plenty of room to relax or entertain. A refrigerator in the garage is also included! Conveniently located near shopping, parks, interstate access, and downtown Indianapolis. Don't miss your opportunity to make this wonderful home your own!
- $267,800
- 3Bd
- 2Ba
- 1,422 Sq Ft
$2K
Acton, IN Homes for Sale
Discover the perfect place to call home at 7517 Samuel Dr! This inviting 4-bedroom, 2.5-bath home combines comfortable living spaces and a backyard you'll love. Inside, engineered hardwood flooring and plenty of natural light create a warm, welcoming feel throughout. A brand new water heater adds a major plus for the next homeowner! Looking for a place to unwind? The spacious primary suite offers a relaxing escape, enjoy the jetted tub, walk-in closet, and peaceful views of the backyard. Just outside, the covered patio provides the perfect setting for summer get-togethers, quiet mornings, or relaxing evenings. The fully fenced backyard offers plenty of room to entertain, garden, or enjoy the outdoors. Enjoy the convenience of nearby parks and the added benefit of Adams Elementary School within walking distance. With welcoming indoor spaces, a private backyard, and room to make lasting memories, this Bel Moore home is ready for its next chapter. Come see all that this wonderful home has to offer!
- $327,900
- 4Bd
- 3Ba
- 1,980 Sq Ft
Open SUN 12-2
Acton, IN Homes for Sale
Montgomery Woods is a community bringing new single-family homes for sale, coming soon to Indianapolis, IN. The community is located near ample opportunities for outdoor recreation, including Southeastway Park and Dakota Landing Golf Course, perfect for nature lovers and golf enthusiasts. The Kingston features an open concept design w/a convenient 5th bedroom on the 1st floor, along with a private study & spacious kitchen, dining area & Great Room. The 2nd story features a media area between the owner's suite & the three secondary bedrooms offer an abundance of space with ample closet space. The owner's suite offers a private bathroom retreat that includes a large shower, dual vanities, private water closet, & a huge WIC. A 3 car garage adds extra storage. *Photos/Tour of model may show features not selected in home.
- $399,495
- 5Bd
- 3Ba
- 2,736 Sq Ft
$18K
Acton, IN Homes for Sale
Montgomery Woods is a community bringing new single-family homes for sale, coming soon to Indianapolis, IN. The community is located near ample opportunities for outdoor recreation, including Southeastway Park and Dakota Landing Golf Course, perfect for nature lovers and golf enthusiasts. The largest floorplan in the collection, the Valencia home offers convenience and comfort. A separate bedroom and a study can be found off the foyer, providing space for guests and a practical home office. The Great Room, dining room and kitchen are arranged among a spacious open floorplan. Don't miss the light filled morning room! Four bedrooms and a loft are located on the second floor. A 3 car garage adds extra storage.*Photos/Tour of model may show features not selected in home.
- $419,850
- 5Bd
- 4Ba
- 3,174 Sq Ft
Acton, IN Homes for Sale
Located at 9932 Bitternut Run Lane in Indianapolis, this new construction home by M/I Homes offers 3,421 square feet of thoughtfully arranged living space across 2 stories. The floorplan balances shared gathering areas with private retreats, making it well suited to a variety of daily routines. At the center of the home is an open-concept living space that connects the kitchen, dining area, and family room. This layout keeps sightlines clear from one area to the next, allowing conversation to flow easily whether you are preparing a meal, helping with homework, or hosting guests. Key features of this home include: 5 bedrooms, including an owner's bedroom with an en-suite bathroom 3 full bathrooms plus 1 half bathroom First-floor in-law suite Study Fireplace 3-car garage Attention to design is evident throughout, from the proportions of the main living areas to the placement of windows that bring in natural light. Bedrooms are sized to accommodate full furniture sets, and the additional bathrooms provide ample space for morning routines. The surrounding neighborhood offers a quiet setting with nearby parks, providing convenient access to walking paths, playgrounds, and open green space for recreation throughout the year.
- $593,980
- 5Bd
- 4Ba
- 3,421 Sq Ft
$2K
Acton, IN Homes for Sale
Eagle Manor is a new collection of brand-new single-family homes coming soon to Indianapolis, IN. Residents will enjoy access to onsite amenities, including a playground, picnic areas and bocce ball court. The community is located near downtown Indianapolis, providing convenient access to the best of local shopping, dining and entertainment. There are over 200 local parks, making it easy to enjoy outdoor recreation. On the first floor of this new two-story home is an open-concept layout shared among the modern kitchen, lovely dining room and a welcoming Great Room with backyard access, perfect for seamless everyday living and multitasking. In a corner is a peaceful bedroom for versatile needs. Upstairs is a generously sized loft surrounded by two secondary bedrooms and a spacious owner's suite. A 3 car garage adds extra storage. *Photos/Tour of model may show features not selected in home.
- $365,190
- 4Bd
- 3Ba
- 2,170 Sq Ft
$1.19K
Acton, IN Homes for Sale
Pride of ownership is evident throughout this beautifully maintained, one-owner home! Built in 2002, this 4-bedroom, 2.5-bath home offers approximately 2,428 square feet of living space with thoughtful updates throughout. Attractive landscaping enhances the curb appeal, while the interior reflects years of attentive care and maintenance. The kitchen features quartz countertops installed in 2020, and carpeting was replaced in 2022/2023. The updated primary bathroom, remodeled in 2021, features a spacious walk-in shower with dual shower heads. Additional improvements include a new HVAC system installed in July 2025 and a newly poured concrete patio in 2026, replacing the previous wooden deck and providing an inviting outdoor space for relaxing or entertaining. With its spacious layout, numerous updates, and well-maintained condition, this home offers a wonderful opportunity to enjoy comfortable living with many significant improvements already completed. Schedule your showing today!
- $334,999
- 4Bd
- 3Ba
- 2,428 Sq Ft
$5K
Adjust filters to expand your search.
51 - 100 of 467 Homes for sale in Acton, IN
Don’t see what you’re looking for?
A local real estate agent is the best way to get access to exclusive and off-market properties so you can find home.
Explore nearby locations
The prices shown are the median list prices.Indianapolis Homes for sale
$399,900
Greenwood Homes for sale
$363,990
Shelbyville Homes for sale
$299,945
Carmel Homes for sale
$550,000
Anderson Homes for sale
$294,900
Greenfield Homes for sale
$292,977
Columbus Homes for sale
$303,948
Fishers Homes for sale
$447,500
Franklin Homes for sale
$352,948
Avon Homes for sale
$429,000
Plainfield Homes for sale
$364,995
Noblesville Homes for sale
$430,000
Whiteland Homes for sale
$398,995
Fairland Homes for sale
$399,950
New Palestine Homes for sale
$387,900
Mooresville Homes for sale
$376,000
46259, IN Homes for sale
$399,995
46237, IN Homes for sale
$299,900
46227, IN Homes for sale
$239,900
46217, IN Homes for sale
$268,950
46239, IN Homes for sale
$335,500
46143, IN Homes for sale
$379,900
46226, IN Homes for sale
$175,500
46142, IN Homes for sale
$384,900
46228, IN Homes for sale
$299,000
46229, IN Homes for sale
$237,500
Bridgewater Club Homes for sale
$695,000
River Glen Homes for sale
$519,999
Lake Stonebridge Homes for sale
$830,000
Thorpe Creek Homes for sale
$689,000
Crooked Stick Estates Homes for sale
$1,299,000
Centennial Homes for sale
$415,950
Wildwood Estates Homes for sale
$332,500
Admirals Landing Homes for sale
$382,700
Shelby County Homes for sale
$307,745
Johnson County Homes for sale
$375,000
Hancock County Homes for sale
$374,448
Morgan County Homes for sale
$335,000
Hendricks County Homes for sale
$375,000
Rush County Homes for sale
$226,950
Hamilton County Homes for sale
$484,900
Marion County Homes for sale
$265,000
Bartholomew County Homes for sale
$289,900
Decatur County Homes for sale
$210,000
Narrow your search
Schools
Frequently Asked Questions about Acton, IN
In November 2026 Acton homes were listed to buy for a median price of $154K, The median value of a home listed to buy in Acton in November 2026 was $152 per sqft,
It is affordable to live in Acton. Buying a home in Acton is 0% less expensive compared with the national average.
The best and safest neighborhoods to live in Acton in November 2026 are The Hawthorns, Crooked Stick Estates, Lake Stonebridge, Gray Eagle, Bridgewater Club, Thorpe Creek, Plum Creek, Brookshire Village, Brookshire, Saxony, River Glen, Anderson Hall, The Bristols, Centennial, Admirals Landing, Geist Woods, The Orchards at Sunblest, Wildwood Estates, The Retreat Condominiums, Hunters Glen
In November 2026, Acton homes were listed to buy for a median price of $154K, with 25% down you would need $878/month to cover expenses and assume that's 35% of your total monthly income, your total yearly income would need to be $30.1K.