Acton, IN Homes for Sale
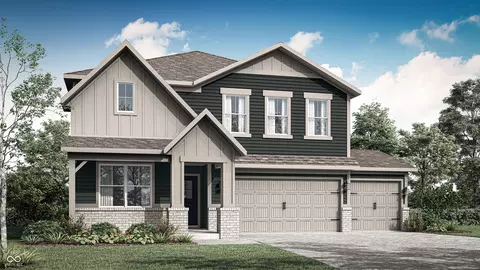
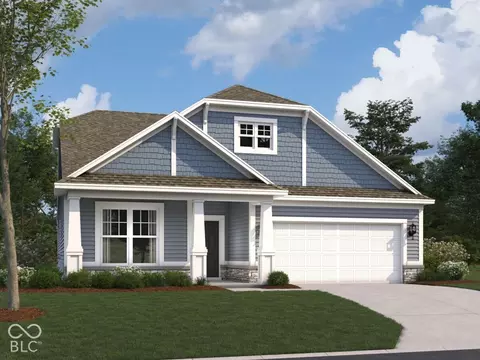
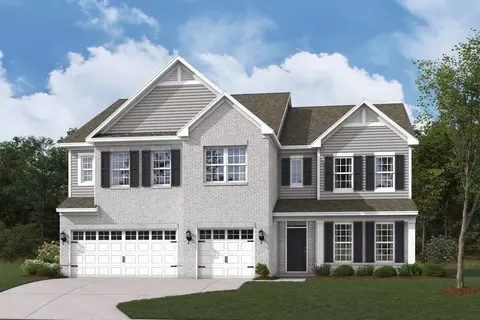
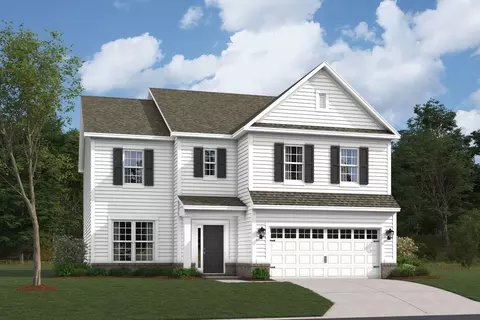
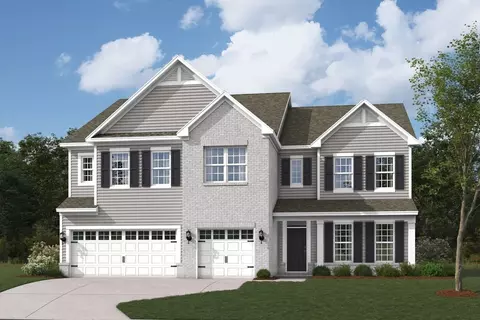
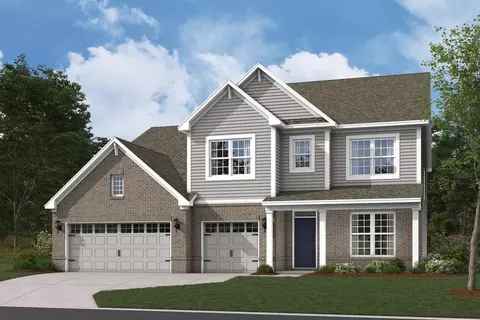
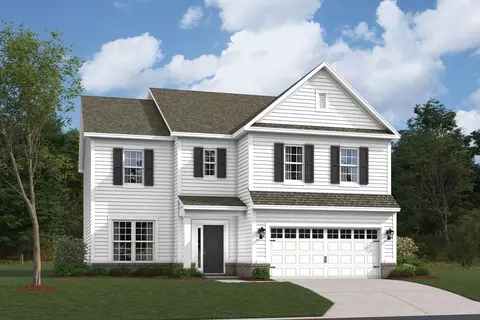
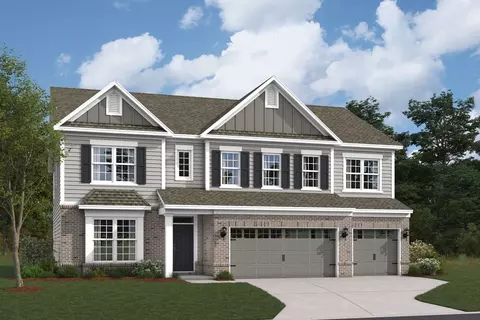
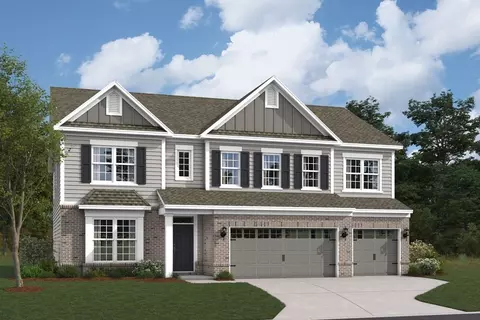
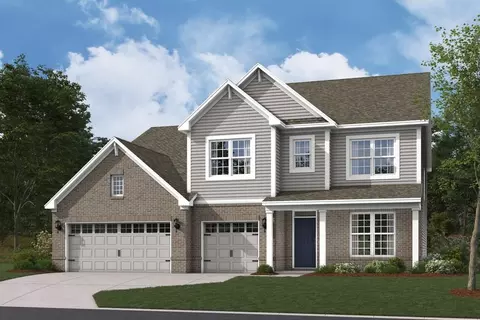
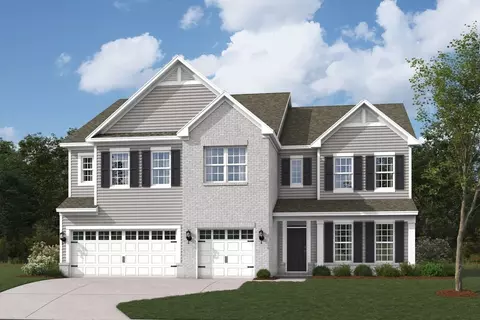
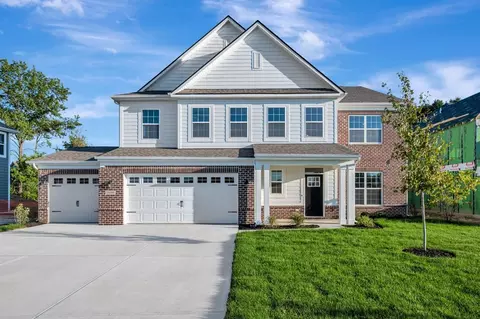
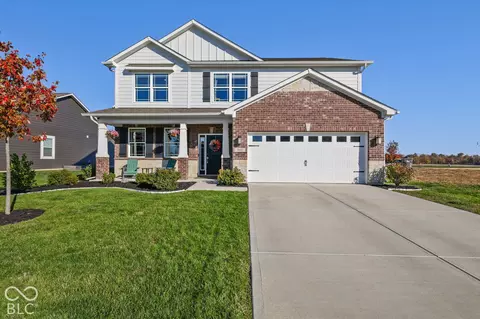
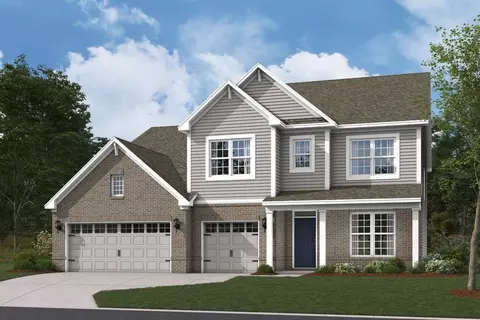
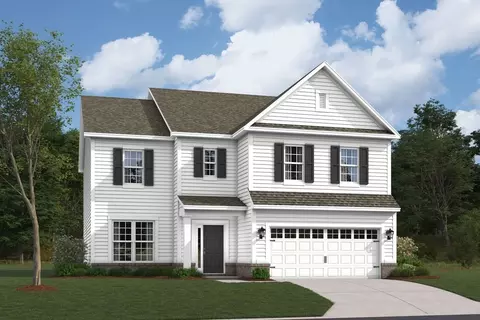
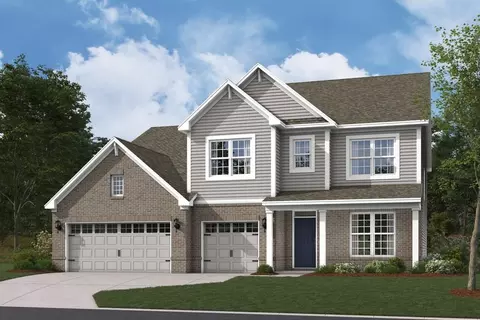
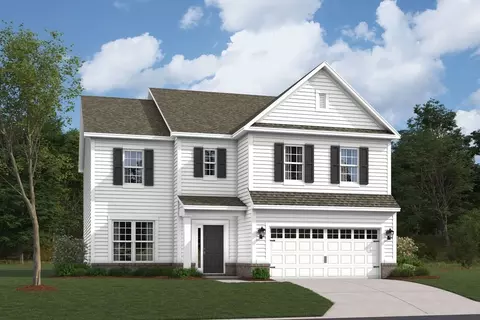
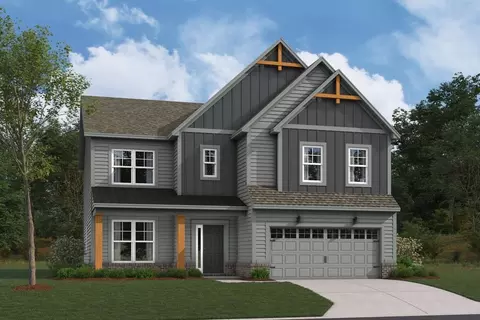
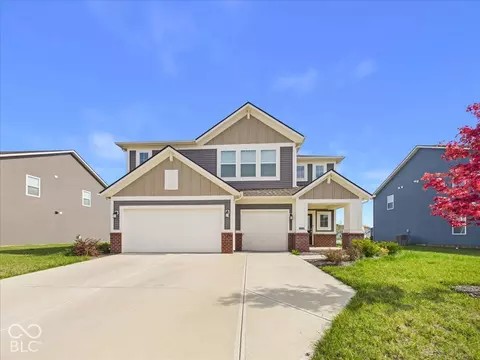
Located at 10445 Dragon Tree Way in Indianapolis, this new construction home offers 3,256 square feet of thoughtfully designed living space across 2 stories. With 5 bedrooms, 3 full bathrooms, and 1 half bathroom, the floorplan provides room for both everyday routines and larger gatherings. Additional highlights of this stunning home include a first-floor in-law suite, a study, a gourmet kitchen and super pantry upgrade, a 4' extension to the gathering room, an owner's shower spa upgrade, a 3-car garage, and more! The main level centers on an open-concept living space that connects the kitchen, dining area, and family room. This layout keeps sightlines clear across the main living areas, making it easier to stay connected while cooking, dining, or relaxing. The half bathroom on this level serves guests. Upstairs, the bedrooms are arranged to balance shared and private space. The owner's bedroom includes an en-suite bathroom, and the remaining bedrooms have access to additional full bathrooms. Construction quality and design consistency are evident throughout, from the proportions of the main living areas to the placement of windows and storage. Materials and finishes are already in place, so the home is ready for move-in without additional work. The layout accommodates a range of household sizes and daily schedules, with defined spaces for work, rest, and shared time!
- $559,990
- 5Bd
- 4Ba
- 3,257 Sq Ft
New 41 Min