Movoto Real Estate
  • Other
  • Exterior
  • Living
  • Dining
  • Kitchen
  • Bedroom
  • Bath
  • Entry Way
  • View/Area
  • Floorplan

640 Foreston Dr, Acton, CA 93510

  • $799,000

  • 3

    bed

  • 2

    bath

  • 2,240

    Sqft ($357/Sqft)

House active under contract 102 days
Movoto is helping 7 homebuyers near you

About 640 Foreston Dr

Property type House
Neighborhood
Year built 1982
HOA fee $0/month
Lot size 2.5 Acre
Movoto estimate
Parking 4 garage spaces
Property description
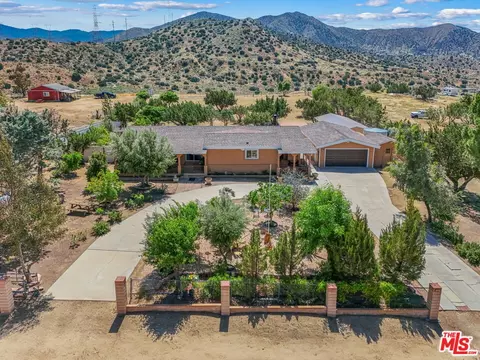
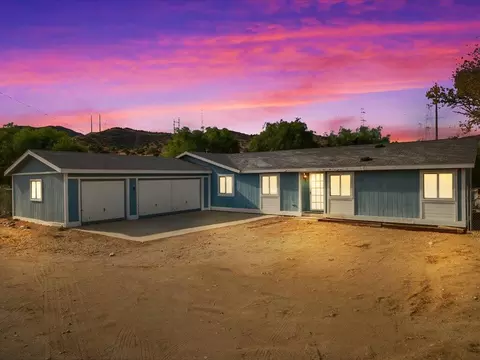
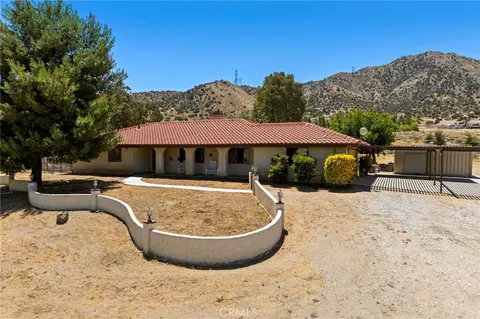
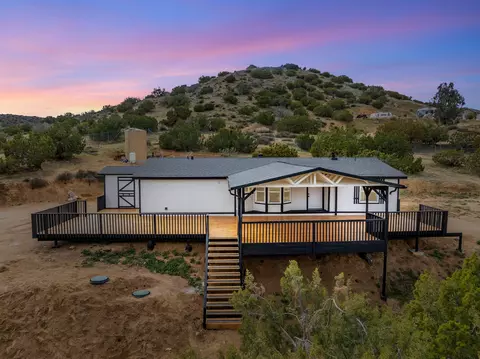
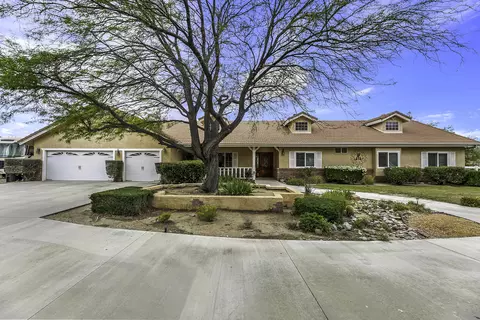
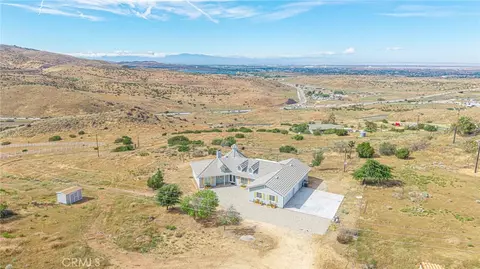
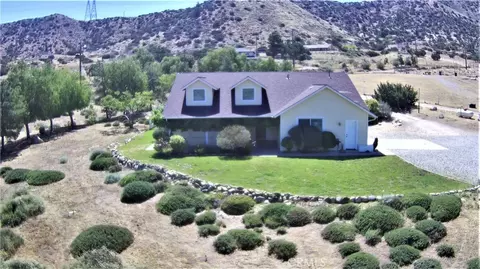
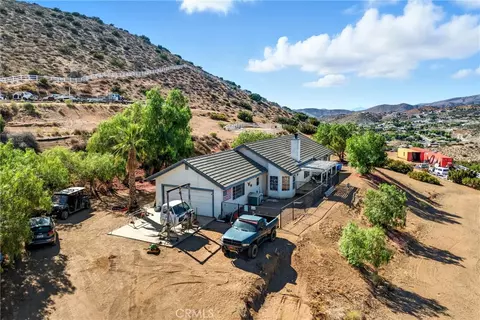
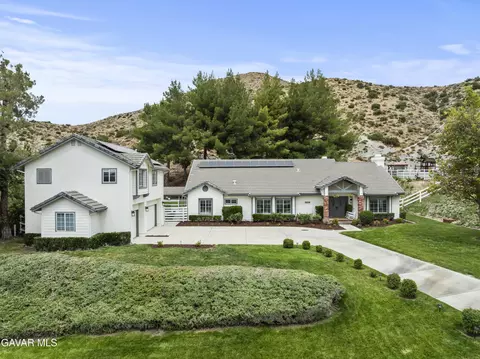
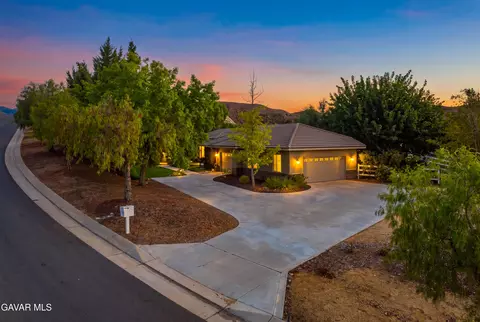
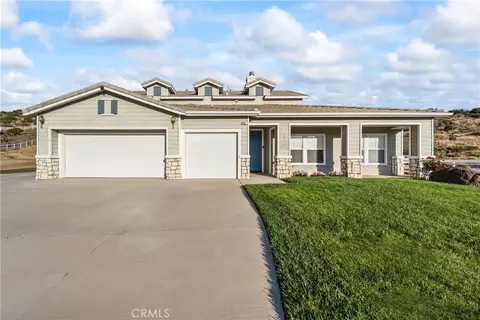
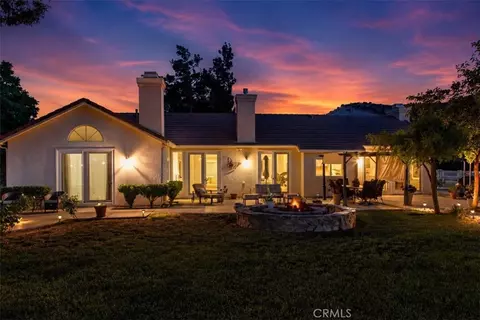
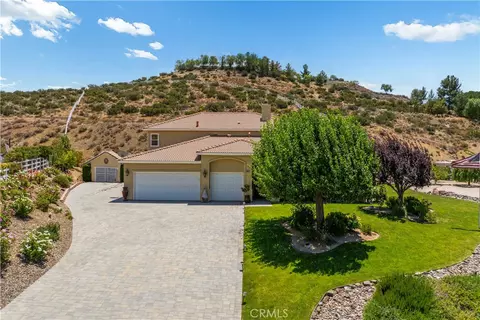
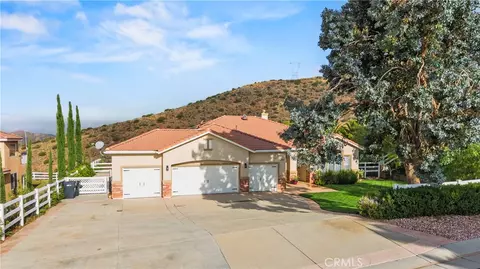
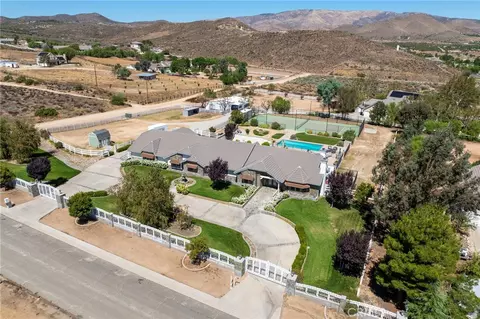
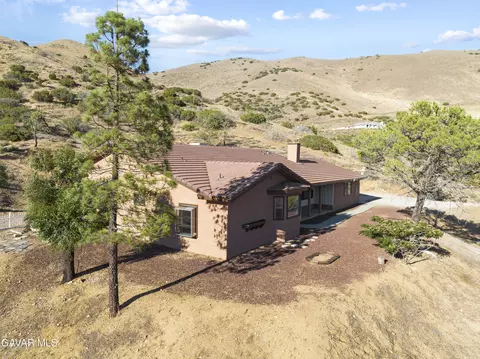
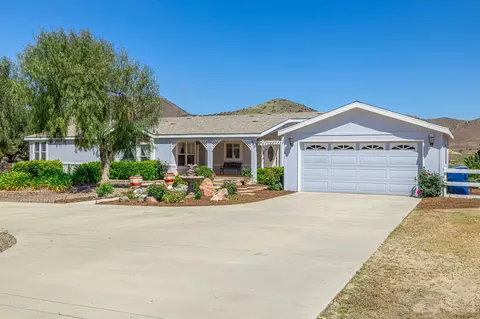
Welcome to your dream retreat at 640 Foreston Drive! Situated on a generous 2.5-acre lot with breathtaking canyon and mountain views, this beautifully upgraded property offers space, serenity, and style in one of Acton's most desirable locations. This spacious home has been thoughtfully updated with a brand-new roof (18 months old), new commercial-grade laminate flooring with a 30-year warranty, and new interior and exterior paint for a fresh, modern look. The kitchen and bathrooms shine with new quartz countertops, renovated bathrooms, and all new fixtures throughout. You'll love relaxing in the expansive 14' x 40' sunroom, enjoying the peaceful surroundings from the front gallery porch, or entertaining in the covered BBQ area, perfect for gatherings. The home is designed with new LED lighting throughout, a new garage doors with remotes, and new outdoor security floodlights for added comfort and convenience. Enjoy cozy evenings by the fireplace, while staying cool year-round with central A/C and double-pane windows. The home is fire-certified by the State of CA, and the shared well with the neighbor provides reliable water access. The outdoor space is a true oasis, featuring a lush fruit tree garden (lemons, oranges, grapes, olives, cherries etc.) a vast backyard with mature trees, and plenty of room to add a pool, horse corrals, build an ADU (or convert from the garage or from the large workshop), or park an RV. There's garage parking for 4 vehicles, extra workshop space, and a new 1000 sq ft steel building for all your workshop or creative needs. The steel building has all LED lights and 110 Volt plugs all around. The garages come with LED lights, air lines all around with large compressors and 220 volt AC, perfect set up for machine or welding shop. Garage has built-in cabinets. Included in the sale are a large LG refrigerator, Samsung range, Samsung microwave oven, and washer & dryer. With many areas for relaxing and entertaining, this home is perfect for anyone looking for space, upgrades, and views. Don't miss this incredible opportunity to own a turnkey home.
Listed by
Listing Agent - Anna McKinley
Listing Office - Beverly & Company Luxury Properties
Source: The MLS mls logo
MLS#25548591 • last updated 3 weeks ago
Movoto checked The MLS for data 5 minutes ago
Request a virtual or in-person tour
Overview
Levels/Style One
MLS # 25548591
Type Residential
SubType Single Family Residence
Status Active Under Contract
SqFt 2240
Lot Size (SqFt) 108881
Lot Size (Acres) 2.4996
Year Built 1982
Interior
Bathroom Desc Remodeled, Shower And Tub, Shower Stall, Tile
# Full Baths 2
Total # of Baths 2
Bedroom Desc All Bedrooms Down, Main Floor Bedroom, Primary Bedroom
Total # of Bedrooms 3
Other Room(s) Bonus Room, Dining Room, Den, Formal Entry, Living Room, Patio Covered, Patio Open, Primary Bedroom, Service Entrance, Sun, Workshop
Eating Areas Dining Area, Breakfast Counter / Bar
Kitchen Granite Counters
Dining Room 1
Den 1
Flooring Tile, Vinyl Plank
Fireplace Desc Living Room
Appliances Free Standing Gas, Oven-Gas
Interior Features Recessed Lighting
Windows Double Pane Windows
Exterior
Roof Asphalt, Shingle
# Garage Spaces 4
# Parking Spaces 4
Parking Desc Circular Driveway, Workshop, Driveway - Gravel, Garage - 2 Car, Driveway Gate, RV Access, Rv Garage, RV Possible
Fencing Chain Link
Patio Covered Porch, Porch - Front
Lot Desc Agricultural, Back Yard, Fenced, Fenced Yard, Front Yard, Horse Property, Ranch, Yard
Add'l Structures Accessory Bldgs, Shed(s), Other, Manufactured Home, Propane Tanks
Lot Location Desert Back
Amenities / Utilities
Sprinklers Front, Rear, Side, Sprinkler System, Sprinkler Timer
Water Shared Well
Sewer/ Septic Septic Tank
Equipment Ceiling Fan, Dishwasher, Washer, Dryer, Refrigerator, Range/Oven, Microwave
Pool None
Location
County Los Angeles
View Canyon, Desert, Mountains
Zoning LCA11*
APN 3056-006-016
Tour this home
When would you like to see 640 Foreston Dr?
question
Have a question about this property? Call us at (844) 430-0869
4/10
5/10
Source: GreatSchools.org © 2026. All rights reserved.

Around Acton

Explore everything this neighborhood has to offer.
3/100
Walk
85/100
Family
17/100
Dining
67/100
Pet
  • Real Estate
  • CA
  • Los Angeles County
  • Acton
  • 93510
  • 640 Foreston Dr

My commute

Enter a destination to see travel time and distance.
By entering my info and clicking Ask a Question below, I am providing my e-signature and express written consent to receive marketing emails, calls, and texts (including via automatic telephone dialing systems, AI generative, artificial or pre-recorded voice technology) relating to my inquiry from Movoto (and parties calling/messaging on their behalf) even if my number appears on the company, state, or national Do Not Call Registry. You also agree to ourTerms and Conditions and Privacy Policy. Consent not required to receive services (call 1-844-420-1270 to be connected without providing consent).

Nearby homes for sale in Acton, CA

Nearby recently sold homes in Acton, CA

Newest listings in 93510

Meet with a real estate agent today (844) 430-0869
The multiple listing information is provided by The MLS™. IDX information is provided exclusively for consumers’ personal, non-commercial use and that it may not be used for any purpose other than to identify prospective properties consumers may be interested in purchasing. Information deemed reliable but not guaranteed to be accurate. Buyer to verify all information. The information provided is for consumers' personal, non-commercial use and may not be used for any purpose other than to identify prospective properties consumers may be interested in purchasing. Listing information updated every 15 minutes. Terms of use & Privacy Policy, California Privacy Info. Copyright © 2005 - 2026 Movoto, Inc. All rights reserved. Equal Housing Opportunity CalDRE CalDRE #01517281
Movoto Real Estate is committed to ensuring accessibility for individuals with disabilities. We are continuously working to improve the accessibility of our web experience for everyone. We welcome feedback and accommodation requests, please submit them here.
The data relating to real estate for sale on this web site comes in part from the Combined L.A./Westside MLS. IDX information is provided exclusively for consumers' personal, non-commercial use, it may not be used for any purpose other than to identify prospective properties consumers may be interested in purchasing. Data is deemed reliable but is not guaranteed accurate by Combined L.A./Westside MLS. All information should be independently reviewed and verified for accuracy. Properties may or may not be listed by the office/agent presenting the information. Copyright 2026 Combined L.A./Westside MLS. All rights reserved.
Requests for information regarding mortgage products will be directed to Movoto.com affiliate, Lower, LLC - a licensed Mortgage Lender (NMLS #1124061), or, based on your location, may be redirected to a participating mortgage marketing partner that may pay Lower, LLC for any consumer contact information provided through this site.