
Movoto Real Estate
  • Exterior
  • Other
  • Entry Way
  • Living
  • Kitchen
  • Bath
  • Bedroom
  • Floorplan

5255 Soledad Canyon Rd, Acton, CA 93510

$1,160,000
  • 4

    bed

  • 3

    bath

  • 3,277

    Sqft ($354/Sqft)

House for sale 45 days

About 5255 Soledad Canyon Rd

Property type House
Neighborhood
Year built 1993
HOA fee $0/month
Lot size 4.96 Acre
Parking 3 garage spaces
Property description
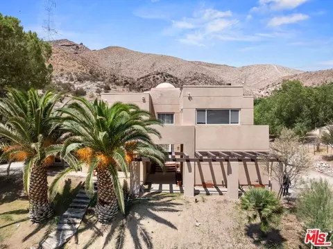
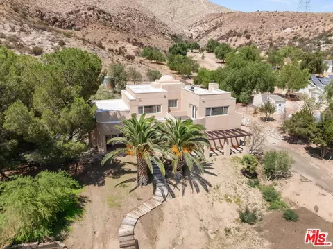
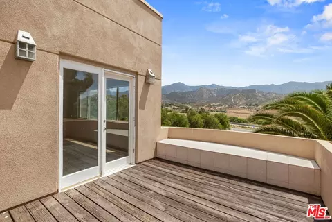
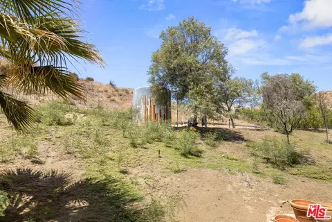
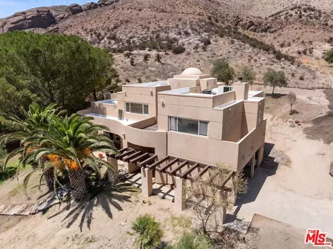
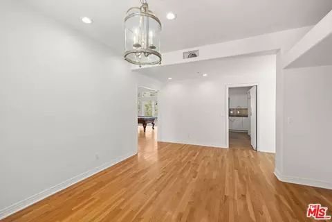
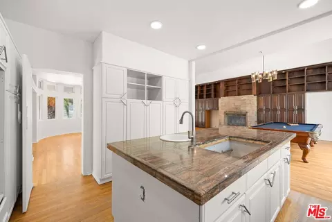
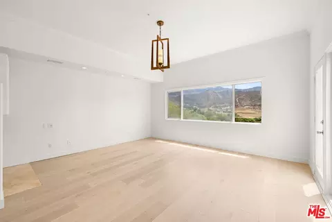
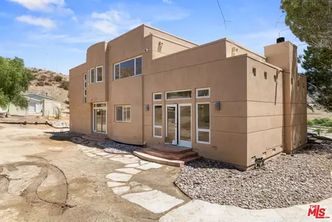
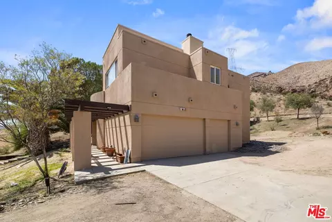
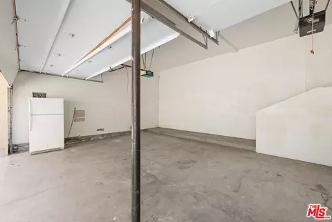
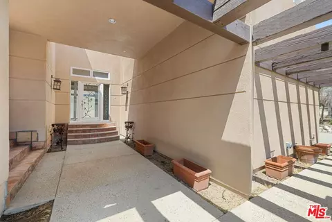
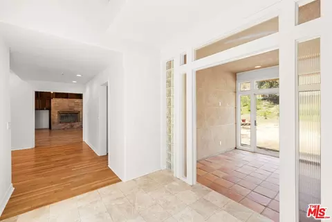
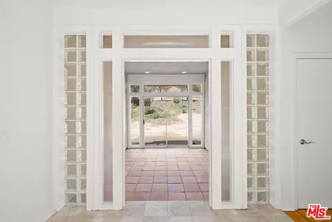
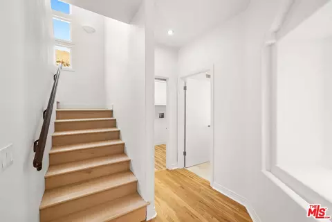
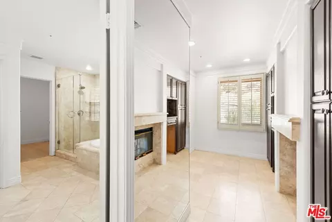
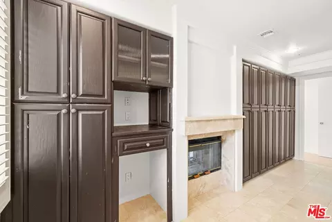
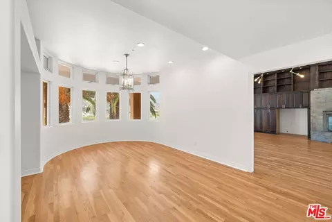
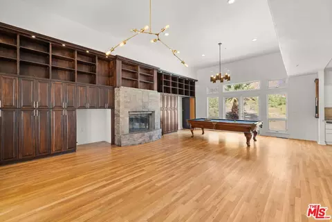
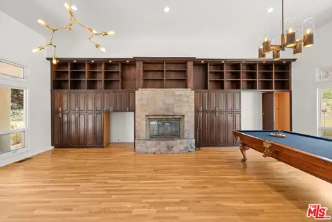
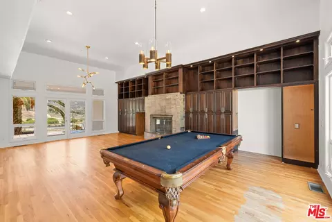
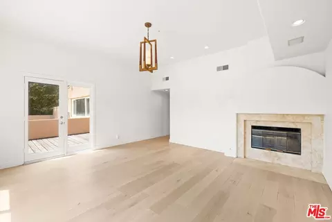
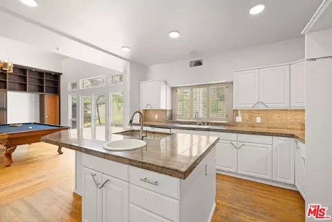
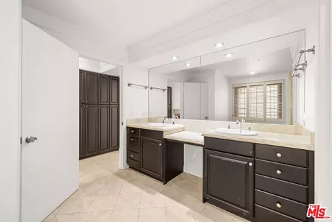
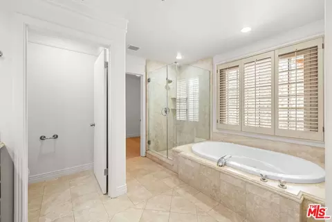
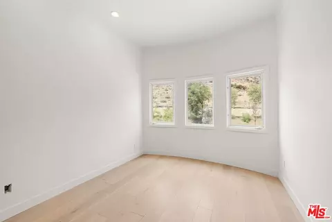
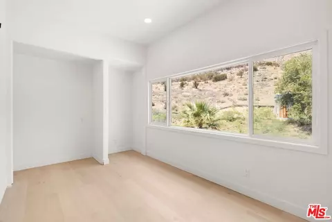
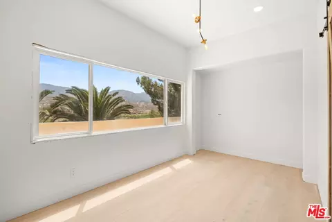
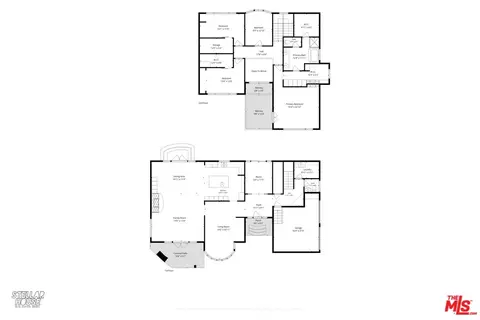
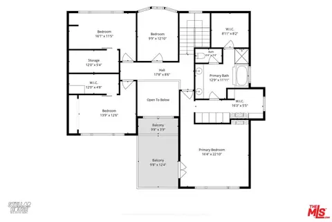
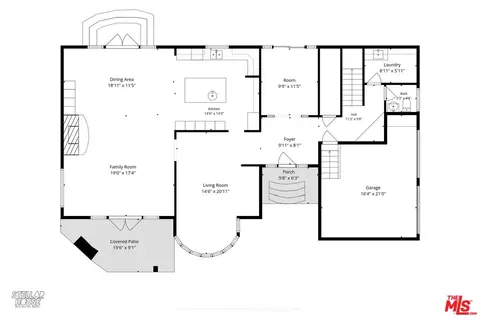
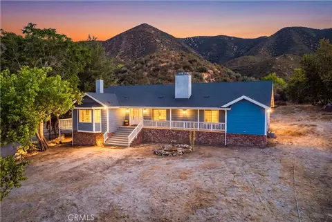
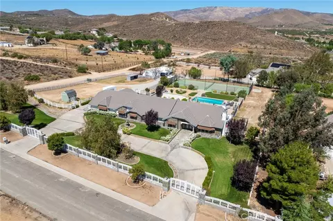
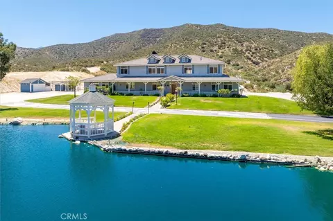
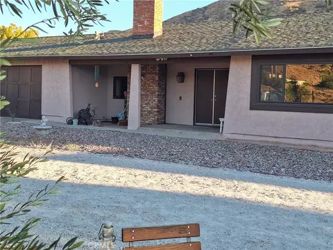
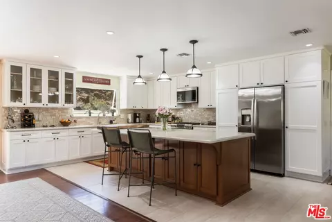
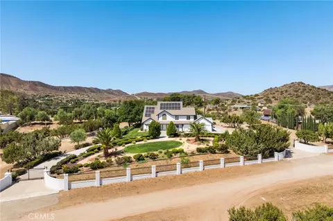
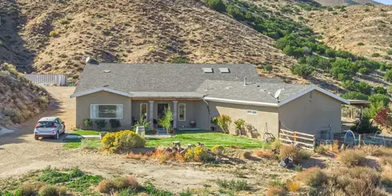
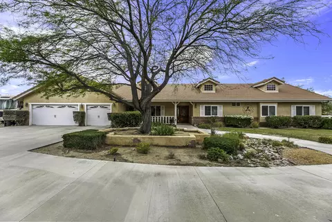
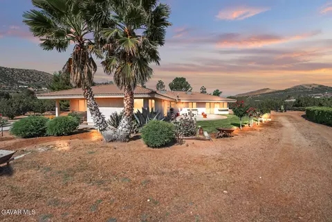
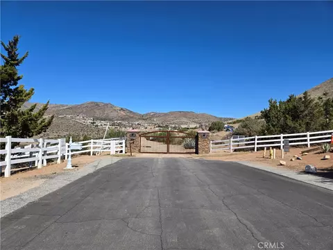
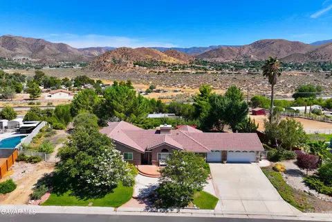
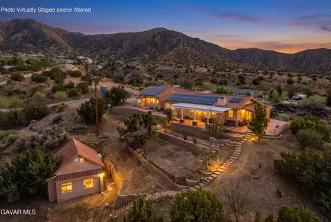
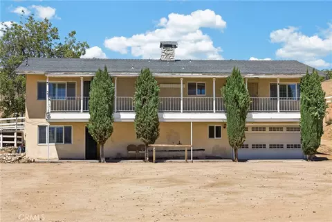
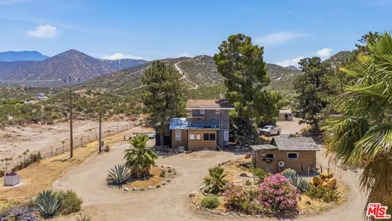
Escape the noise and find your canvas on this expansive five-acre private retreat in Acton--a high desert community nestled between the Sierra Pelona and San Gabriel Mountains. Framed by the architectural beauty of mature Sago palms, towering pines, and vibrant Palo Verde trees, this fenced property offers a rare combination of robust infrastructure and limitless potential. Whether you envision a sophisticated estate or a thriving homestead, the foundation is already here. Spanning 3,266 square feet, the interior is defined by its generous proportions and light-filled spaces. Step through the decorative front entry into a foyer that leads to a formal dining area and a massive, oversized great room. Framed by floor-to-ceiling built-ins and soaring windows, this space is the heart of the home. The kitchen's large, open footprint is a dream for those looking to design a custom culinary center tailored to their specific taste. You'll find a three-car garage, dedicated laundry room, and enclosed patio offering a peaceful transition to the outdoors. The infrastructure is equally impressive, featuring an upgraded 200-amp electrical panel, dual HVAC systems with Nest thermostats, a recently replaced water pump, a dedicated generator hook-up, and an interior fire sprinkler system for total peace of mind. Upstairs, the primary retreat serves as a true sanctuary, featuring a decorative fireplace and French doors that open to a private balcony with sweeping mountain views. The en suite offers a dual-sink vanity, separate tub and shower, and a versatile lounge area with built-in storage. Two additional bedrooms with en suites and a fourth room perfect for a home office or creative studio provide plenty of room to grow. The outdoor possibilities are just as exciting. The property features a recently updated 10x6 chicken coop with its own 20-amp electrical hookup and dedicated water supply, ready for your farm-to-table lifestyle. With five acres at your disposal, there is ample room to add a pool, a basketball court, or a lush vegetable garden. This is more than just a house; it's a lifestyle opportunity waiting for your unique vision to bring it to life.
Listed by
Listing Agent - Mishel Brownlee
Listing Office - Compass
Source: The MLS mls logo
MLS#26871673 • last updated 1 month ago
Movoto checked The MLS for data 3 hours ago
Request a virtual or in-person tour
Overview
Levels/Style Two
MLS # 26871673
Type Residential
SubType Single Family Residence
Status Active
SqFt 3277
Lot Size (SqFt) 216150
Lot Size (Acres) 4.9621
Year Built 1993
Interior
Bathroom Desc Double Vanity(s), Powder Room, Remodeled, Shower And Tub, Tile
# Full Baths 3
Total # of Baths 3
Bedroom Desc All Bedrooms Up, Dressing Area, Primary Bedroom, Primary Retreat, Primary Suite
Total # of Bedrooms 4
Other Room(s) Breakfast Area, Powder, Primary Bedroom, Dressing Area, Enclosed Glass Porch, Entry, Family Room, Great Room, Study/Office, Patio Open, Patio Enclosed, Patio Covered, Dining Area
Eating Areas Kitchen Island, Formal Dining Rm, In Kitchen, Family Kitchen, Dining Area
Kitchen Quartz Counters, Island, Open To Family Room, Pantry
Family Room 1
Flooring Hardwood, Mixed, Stone
Fireplace Desc Family Room, Primary Retreat, Decorative
Appliances None
Interior Features Block Walls, Recessed Lighting, High Ceilings (9 Feet+), Built-Ins
Exterior
# Garage Spaces 3
# Parking Spaces 3
Parking Desc Attached, RV Possible, Garage - 3 Car, Parking For Guests - Onsite, Driveway
Patio Roof Top Deck, Porch - Front, Deck(s), Balcony, Arizona Room
Lot Desc Fenced, Front Yard, Yard
Add'l Structures Other, Balcony, French Doors, High Ceilings (9 Feet+), Sprinkler System, Sliding Glass Doors
Guest House None
Amenities / Utilities
Sprinklers Sprinkler System
Water Well, On Site, Storage Tank(s)
Sewer/ Septic Septic Tank
Water Heater Propane
Equipment Dishwasher, Built-Ins
Pool None
Location
County Los Angeles
Waterfront None
View Hills, Trees/Woods, Panoramic
Zoning LCA21*
APN 3209-013-019
Tour this home
When would you like to see 5255 Soledad Canyon Rd?
question
Have a question about this property? Call us at (844) 430-0869
4/10
5/10
Source: GreatSchools.org © 2026. All rights reserved.

Around Acton

Explore everything this neighborhood has to offer.
2/100
Walk
71/100
Family
10/100
Dining
64/100
Pet
  • Real Estate
  • CA
  • Los Angeles County
  • Acton
  • 93510
  • 5255 Soledad Canyon Rd

My commute

Enter a destination to see travel time and distance.
By entering my info and clicking Ask a Question below, I am providing my e-signature and express written consent to receive marketing emails, calls, and texts (including via automatic telephone dialing systems, AI generative, artificial or pre-recorded voice technology) relating to my inquiry from Movoto (and parties calling/messaging on their behalf) even if my number appears on the company, state, or national Do Not Call Registry. You also agree to ourTerms and Conditions and Privacy Policy. Consent not required to receive services (call 1-844-420-1270 to be connected without providing consent).

Nearby homes for sale in Acton, CA

Nearby recently sold homes in Acton, CA

Newest listings in 93510

Meet with a real estate agent today (844) 430-0869
The multiple listing information is provided by The MLS™. IDX information is provided exclusively for consumers’ personal, non-commercial use and that it may not be used for any purpose other than to identify prospective properties consumers may be interested in purchasing. Information deemed reliable but not guaranteed to be accurate. Buyer to verify all information. The information provided is for consumers' personal, non-commercial use and may not be used for any purpose other than to identify prospective properties consumers may be interested in purchasing. Listing information updated every 15 minutes. Terms of use & Privacy Policy, California Privacy Info. Copyright © 2005 - 2026 Movoto, Inc. All rights reserved. Equal Housing Opportunity CalDRE CalDRE #01517281
Movoto Real Estate is committed to ensuring accessibility for individuals with disabilities. We are continuously working to improve the accessibility of our web experience for everyone. We welcome feedback and accommodation requests, please submit them here.
The data relating to real estate for sale on this web site comes in part from the Combined L.A./Westside MLS. IDX information is provided exclusively for consumers' personal, non-commercial use, it may not be used for any purpose other than to identify prospective properties consumers may be interested in purchasing. Data is deemed reliable but is not guaranteed accurate by Combined L.A./Westside MLS. All information should be independently reviewed and verified for accuracy. Properties may or may not be listed by the office/agent presenting the information. Copyright 2026 Combined L.A./Westside MLS. All rights reserved.
Requests for information regarding mortgage products will be directed to Movoto.com affiliate, Lower, LLC - a licensed Mortgage Lender (NMLS #1124061), or, based on your location, may be redirected to a participating mortgage marketing partner that may pay Lower, LLC for any consumer contact information provided through this site.