

- $835,000
- 4Bd
- 3Ba
- 2,542 Sq Ft
SOLD

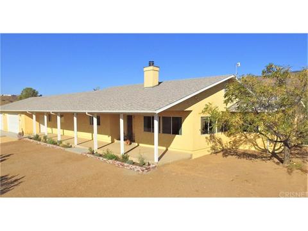
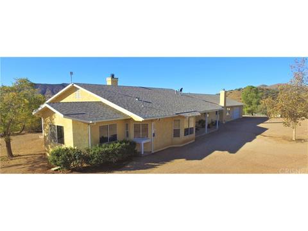
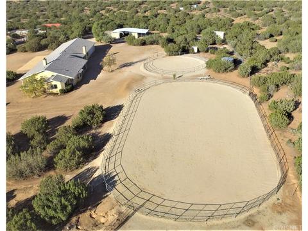
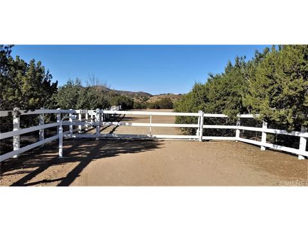
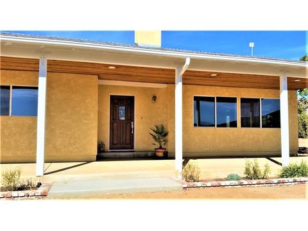
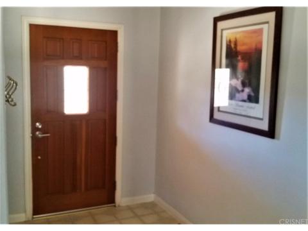
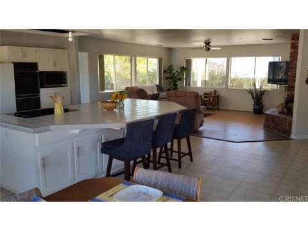
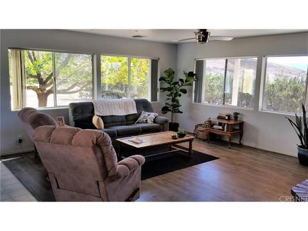
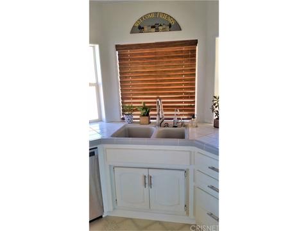
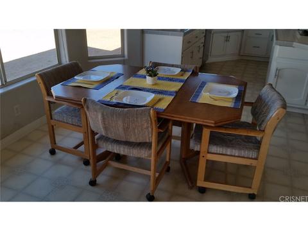
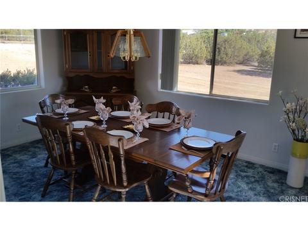
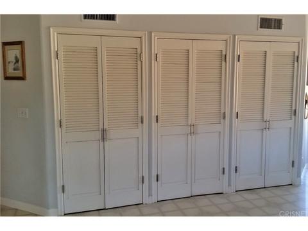
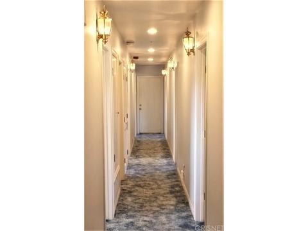
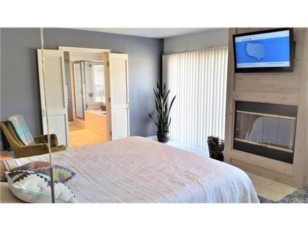
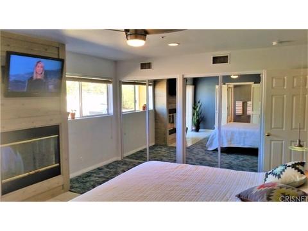
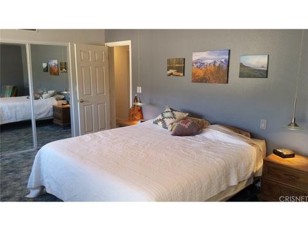
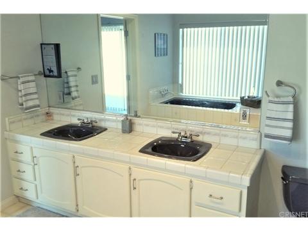
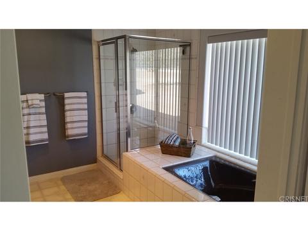
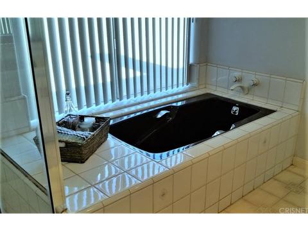
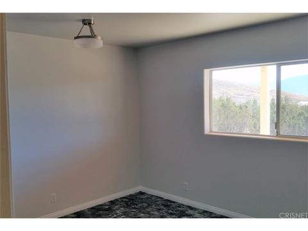
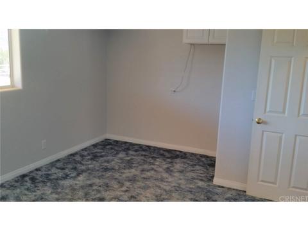
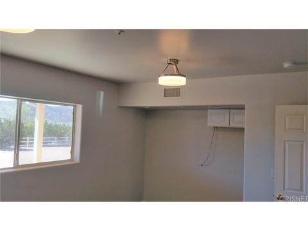
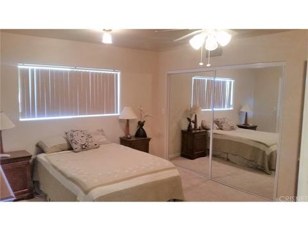
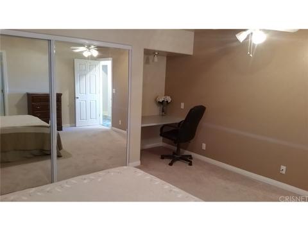
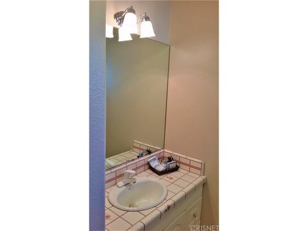
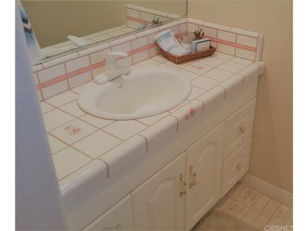
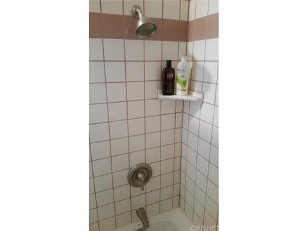
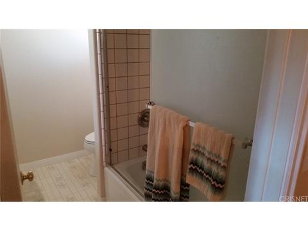
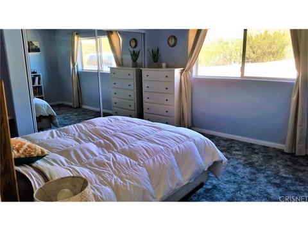
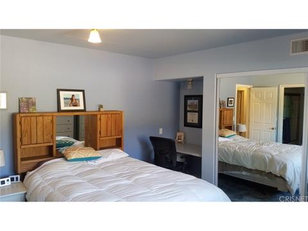
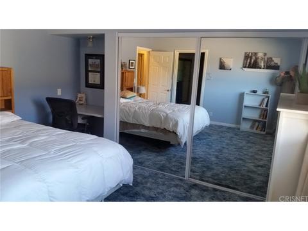
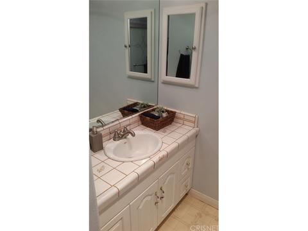
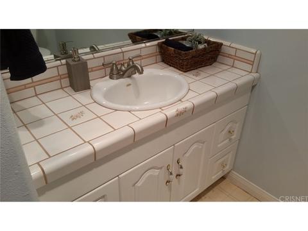
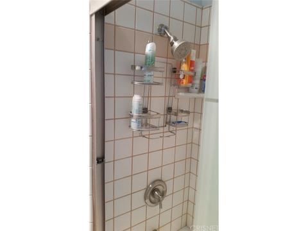
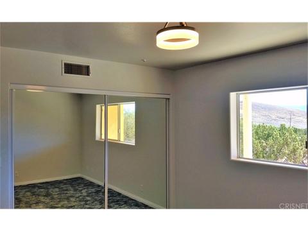
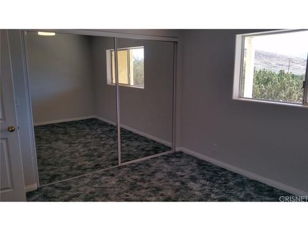
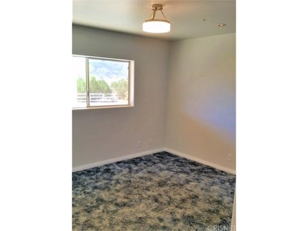
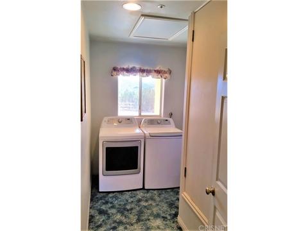
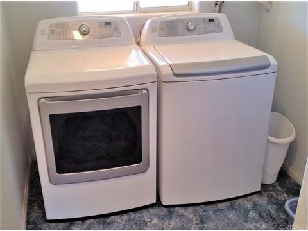
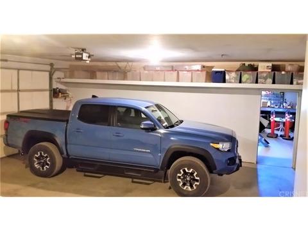
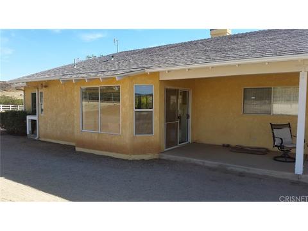
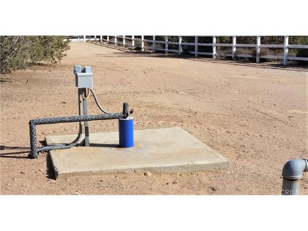
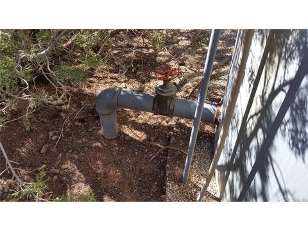
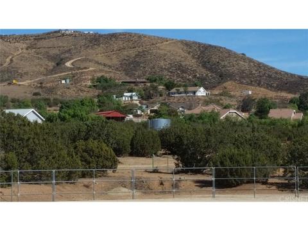
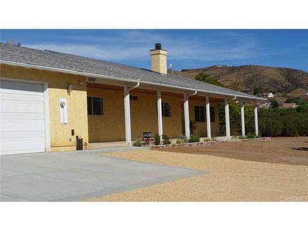
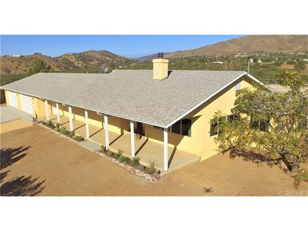
Last sold 01/31/2019 for $749K
bed
bath
Sqft ($268/Sqft)
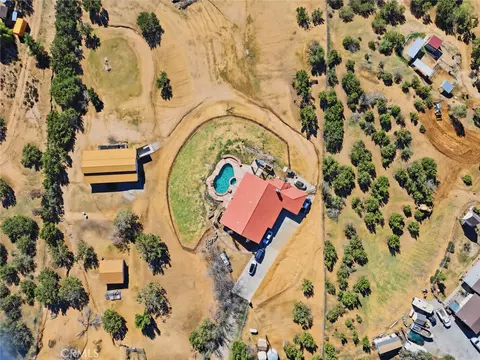
| Property type House | Neighborhood | Year built 1993 | HOA fee $0/month | Lot size 4.83 Acre | Movoto estimate | Parking 6 garage spaces |

| Overview | |
| Cooling/AC | Central A/C, Electric |
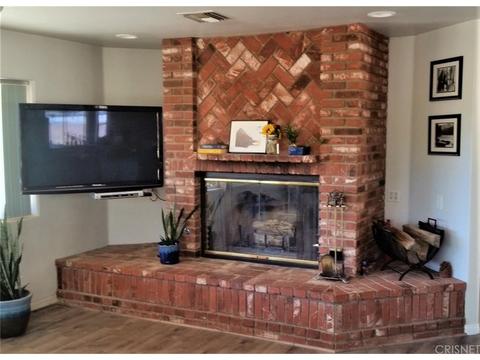
| Heating | Central Furnace, Fireplace, Propane Gas, Wood |
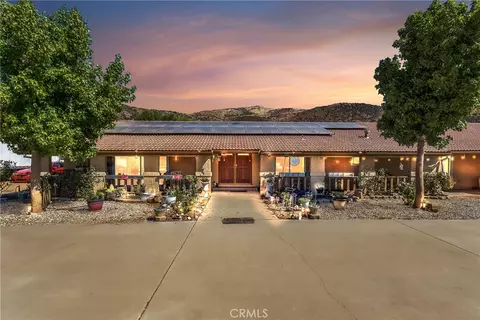
| Levels/Style | One Level, Ranch |
| MLS # | SR18255470 |
| Type | Residential |
| SubType | Single Family |
| Status | Closed |
| Lot Size (Acres) | 4.828 |
| Lot Size (SqFt) | 210307 |
| Year Built | 1993 |
| Condition | Repair Cosmetic |
| Interior | |
| # Full Baths | 4 |
| Total # of Baths | 4 |
| Total # of Bedrooms | 5 |
| Bedroom Desc | All Bedrooms Down, Main Floor Bedroom, Main Floor Master Bedroom, Master Suite |
| Laundry | Individual Room, Inside |
| Other Room(s) | Den, Great Room, Attic, Central/Center Hall, Entry, Formal Entry, Utility |
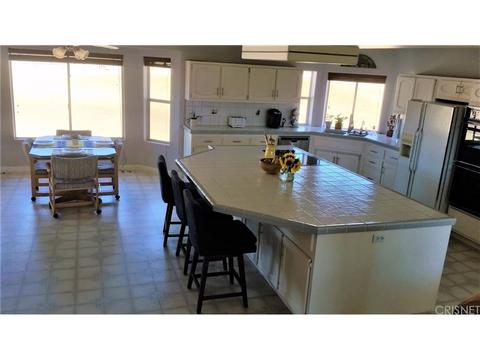
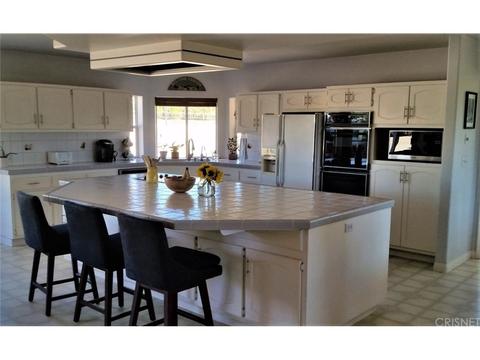
| Eating Areas | Area, Breakfast Counter / Bar, Formal Dining Rm |
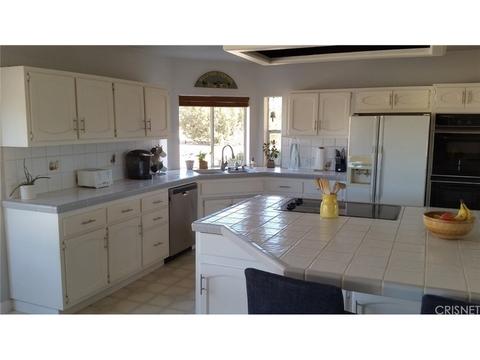
| Kitchen | Ceramic Counters, Pantry, Tile Counters |
| Flooring | Carpet, Laminated, Concrete Slab |
| Fireplace Desc | Master Bedroom, Great Room, Gas Starter, Wood |
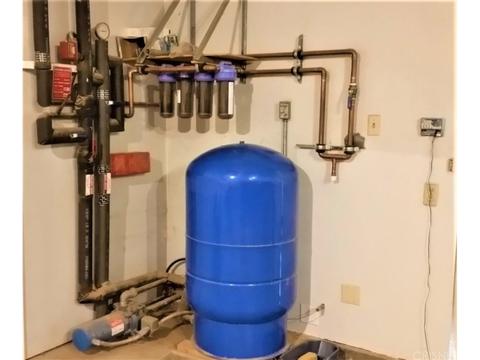
| Appliances | Propane Dryer Hookup, Dishwasher, Ice Maker, Refrigerator, Vented Exhaust Fan, Water Line To Refrigerator, Water Purifier, Built-Ins, Range, Oven-Electric, Electric, Microwave, Range Hood |
| Interior Features | Open Floor Plan, Recessed Lighting, Drywall Walls |
| Doors | Sliding Glass Door(s) |
| Windows | Awning(s), Window Blinds, Double Pane Windows, Screens |
| Accessibility Features | 2+ Access Exits, 32 Inch Or More Wide Doors, 36 Inch Or More Wide Halls, No Interior Steps, Parking |
| Exterior | |
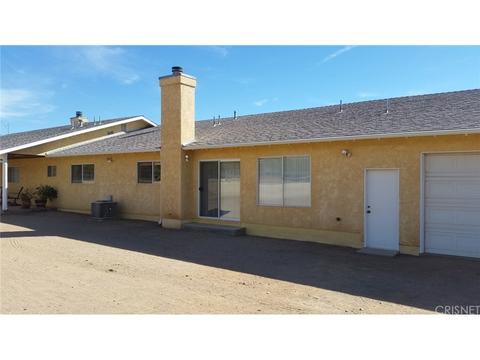
| Roof | Composition |
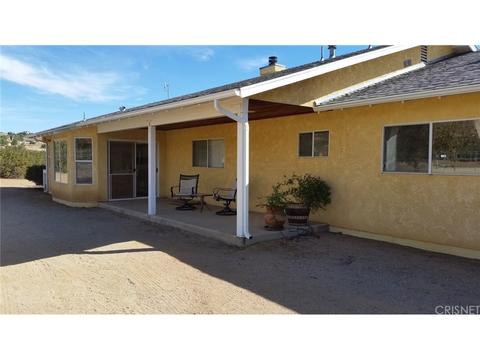
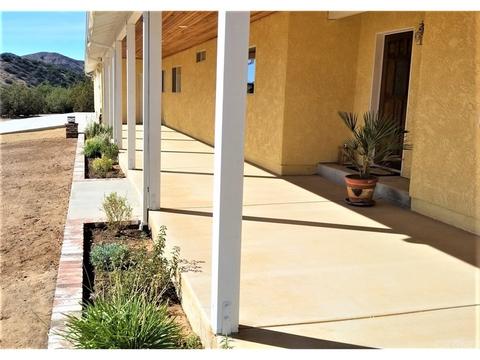
| Exterior | Frame, Stucco |
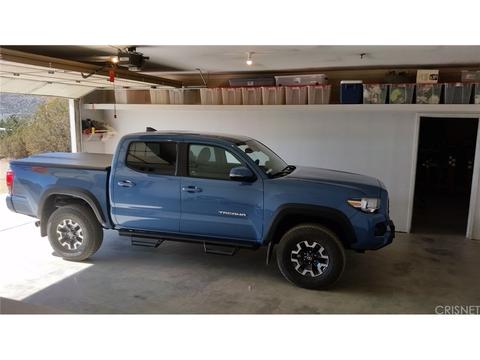
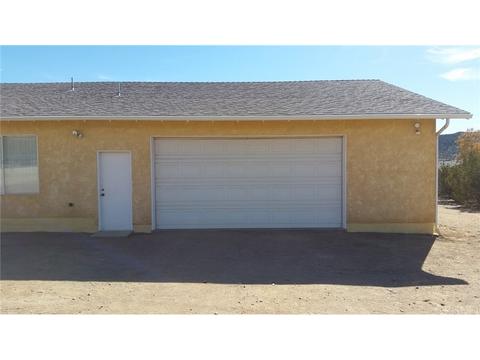
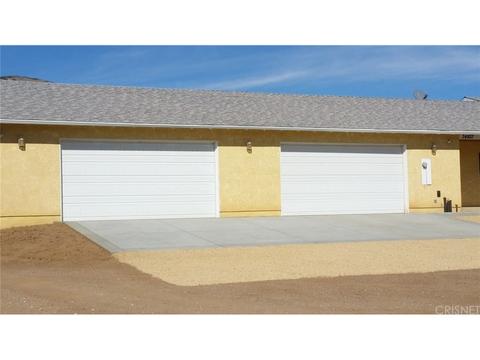
| # Garage Spaces | 6 |
| # Parking Spaces | 6 |
| Parking Desc | Garage Is Attached, Garage, Garage - Three Door, Oversized, Pull-through, Driveway - Concrete, Driveway - Gravel, Garage Door Opener, Driveway Gate |
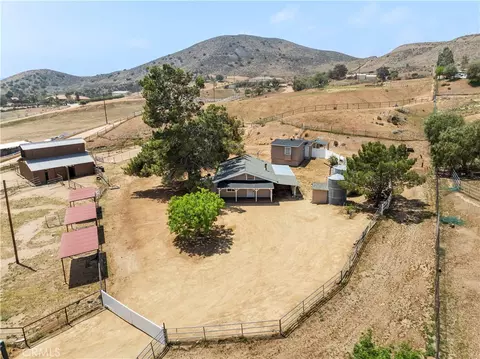
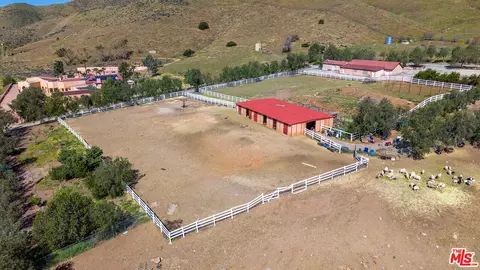
| Fencing | Chain Link, Vinyl Fence |
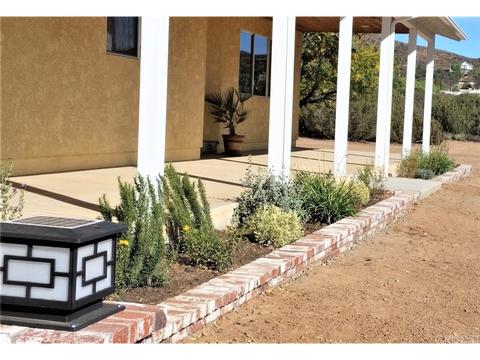
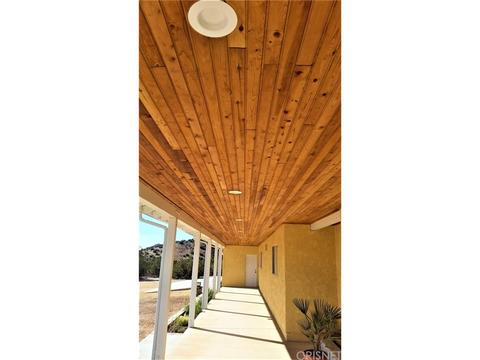
| Patio | Covered, Porch - Front, Porch - Rear, Slab |
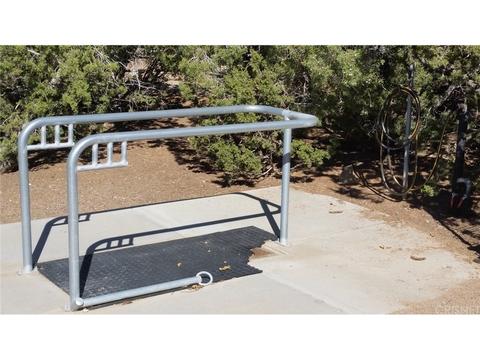
| Lot Desc | Utilities Underground, Agricultural, Horse Property Improved, Lot Shape-Rectangular, Ranch |
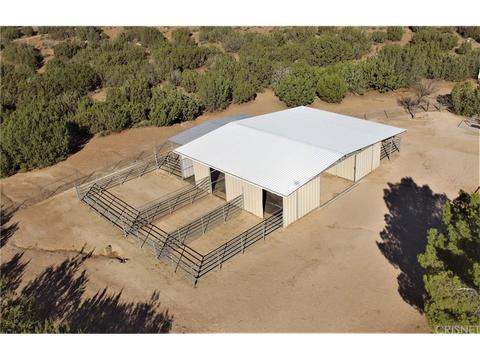
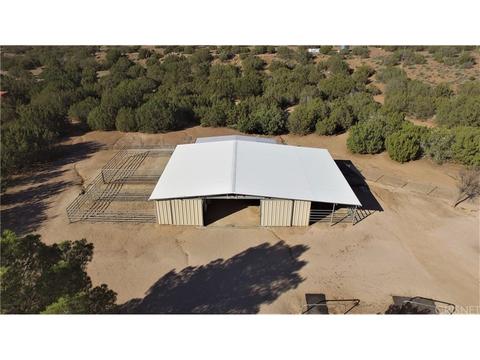
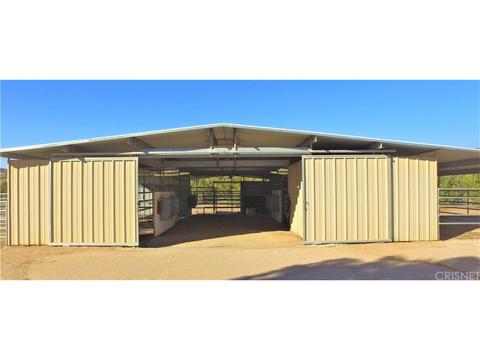
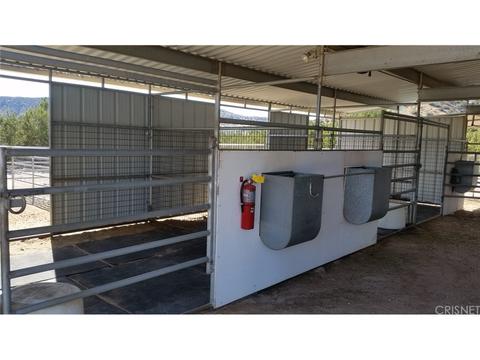
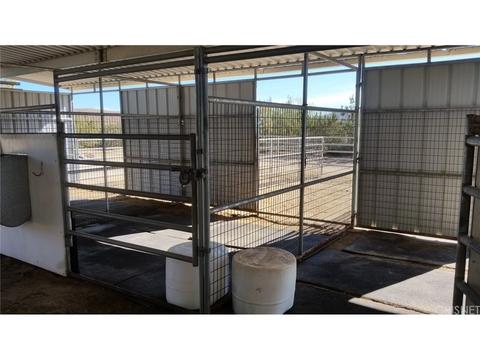
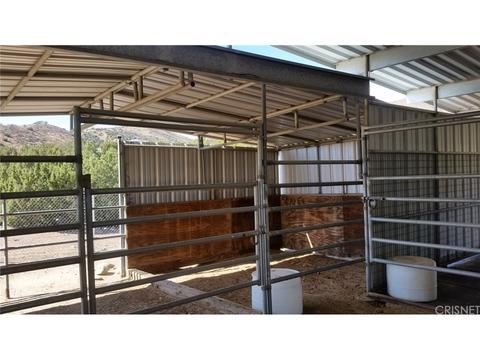
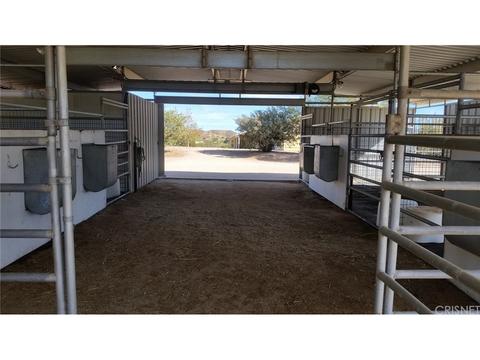
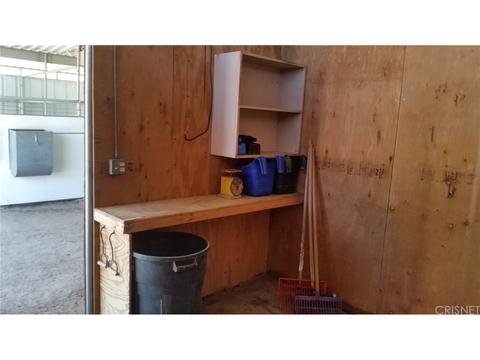
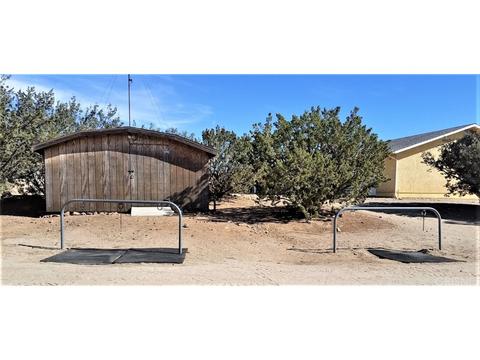
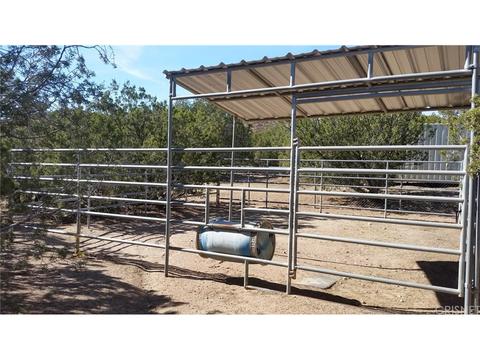
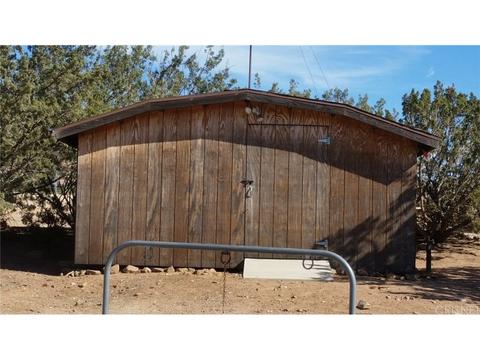
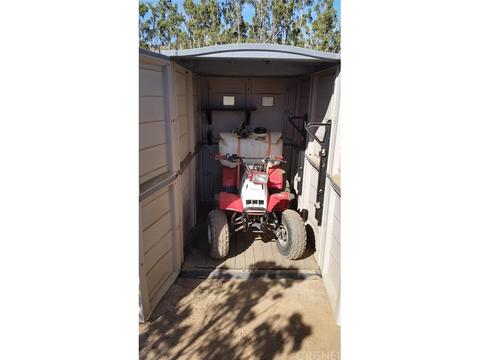
| Add'l Structures | Barn/Stable, Shed, Barn, Corral(s), Rain Gutters, Full Copper Plumbing |
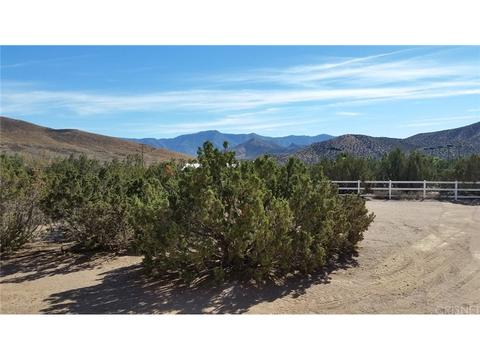
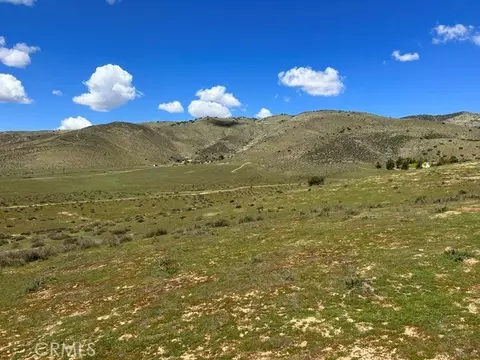
| Lot Location | Private Road, BLM/National Forest, Rural |
| Amenities / Utilities | |
| Sprinklers | Drip System |
| Water | Private |
| Water Heater | Hot Water Circulator |
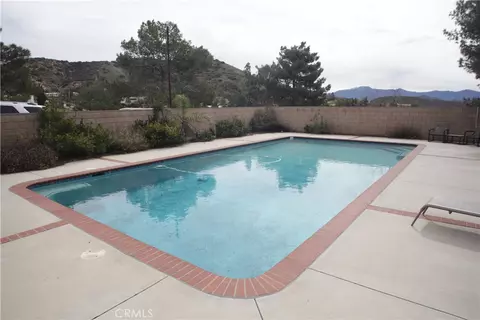
| Pool | No Pool |
| Security Features | Automatic Gate, Carbon Monoxide Detector(s), Fire Sprinklers, Smoke Detector |
| Spa Desc | None |
| Location | |
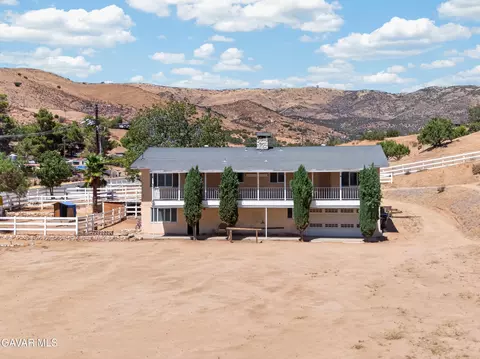
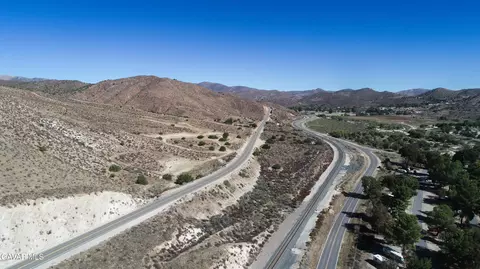
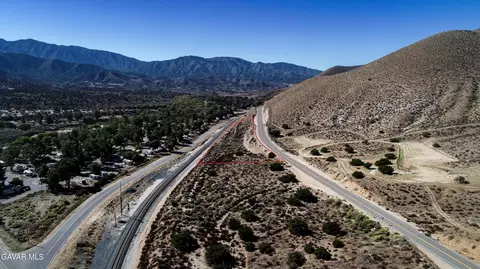
| View | Mountain View, Panoramic View |
| County | Los Angeles |
| Area | Acton (ACTO) |
| School District | Acton-Agua Dulce Unified School |
| APN | 3216015025 |
| Directions | 14 Fwy. To Red Rover Mine Rd. Off-ramp, S/W On Sierra Hwy. To Ave " V ", Turn Right To Palgrave Rd., Property Is On The Left At The End. |
| Zoning | LCA11* |
 MLS # SR18255470
| Est. value | Bed/bath | Sqft | mi | |
|---|---|---|---|---|
| 34878 Palgrave Rd, Acton, CA 93510 | $936,500 | 5/3 | 3,071 | 0.06 |
| 34853 Palgrave Rd, Acton, CA 93510 | $773,000 | 3/2 | 2,232 | 0.1 |
| 34910 Palgrave Rd, Acton, CA 93510 | — | 4/3 | 2,527 | 0.1 |
| 5453 Easy St, Acton, CA 93510 | $851,000 | 3/2 | 1,980 | 0.12 |
| 5811 W Avenue V, Acton, CA 93510 | $806,200 | 3/2 | 2,355 | 0.13 |
| Cor Ave V Palgrave Rd, Acton, CA 93510 | — | 4/3 | 3,139 | 0.13 |
| 35049 Palgrave Rd, Acton, CA 93510 | $1,113,900 | 4/4 | 3,691 | 0.14 |
| 5345 Easy St, Acton, CA 93510 | $1,225,200 | 3/4 | 3,308 | 0.22 |
Estimated values are based on public record data and automated valuation models. Values are not guaranteed and may not reflect current market conditions.






$472,450
$385,000
$1,245,000
$430,000
$700,000
$249,973
$720,000
$1,299,940
$1,199,500
$1,149,000
$595,000
$699,500
$399,900
$739,950
$299,000
$699,000
$724,950
$75,000
$140,000
$2,849,000
$5,999,000
$1,895,000
$5,897,500
$749,000
$1,292,000
$1,999,000
$1,275,500
$1,149,450
$949,000