

- $249,990
- 3Bd
- 3Ba
- 1,650 Sq Ft
SOLD


Last sold 10/30/2024 for $320K
bed
bath
Sqft ($151/Sqft)
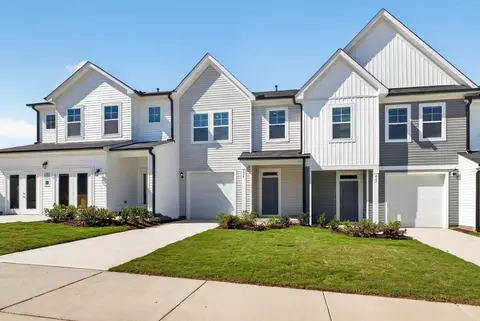
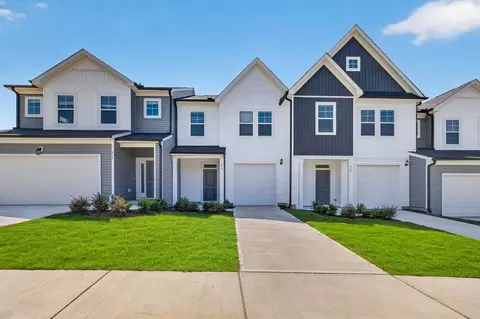
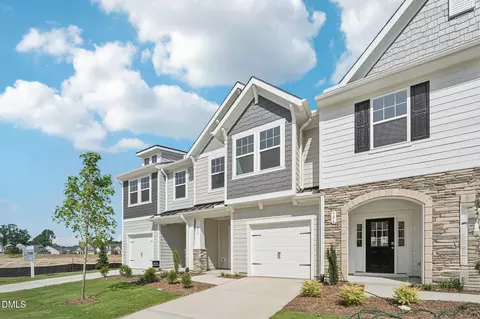
| Property type Townhouse | Year built 2024 | HOA fee $124/month | Lot size 3,485 Sqft | Movoto estimate | Parking 2 garage spaces | Rental estimate |

| Overview | |
| Cooling/AC | Dual, Electric, Zoned |
| Heating | Electric, Zoned |
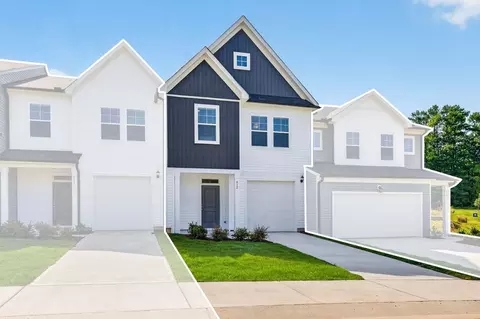
| Levels/Style | Two, Townhouse, Contemporary, Craftsman, 2 |
| MLS # | 10045528 |
| Type | Residential |
| Status | Closed |
| SubType | Townhouse |
| Living Area | 2125 |
| Lot Size (SqFt) | 3484.8 |
| Lot Size (Acres) | 0.08 |
| Property Tax | 1.2 |
| Builder Name | Dream Finders Homes |
| Year Built | 2024 |
| HOA | Barrington NC HOA |
| HOA Fee | Quarterly, 146.5 |
| HOA Fee 2 | 75, Monthly |
| Condition | New Construction |
| Interior | |
| # of Half Baths | 1 |
| Total # of Bathrooms | 3 |
| # of Full Baths | 2 |
| Total # of Bedrooms | 3 |
| Total # of Rooms | 8 |
| Laundry | Laundry Room, Upper Level |
| Flooring | Carpet, Laminate, Tile, Vinyl |
| Appliances | Dishwasher, Disposal, Electric Oven, Free-Standing Electric Range, Ice Maker, Microwave, Stainless Steel Appliance(s), Tankless Water Heater |
| Interior Features | Bathtub/Shower Combination, Breakfast Bar, Double Vanity, Eat-in Kitchen, Entrance Foyer, Granite Counters, Kitchen Island, Kitchen/Dining Room Combination, Pantry, Shower Only, Smooth Ceilings, Walk-In Closet(s) |
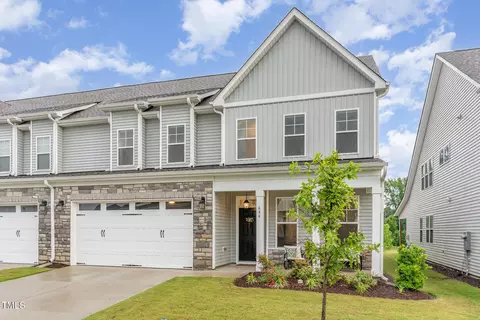
| Common Walls | End Unit |
| Exterior | |
| Foundation | Slab |
| Roof | Architectural Shingle, Shingle |
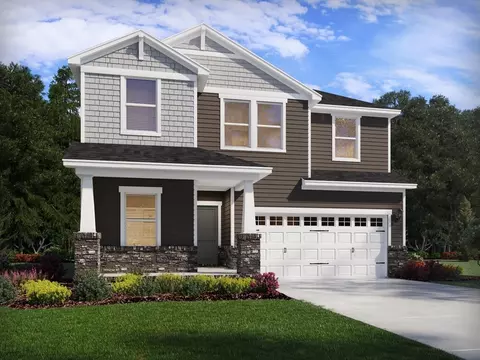
| Construction | Brick, Stone Veneer, Vinyl Siding |
| # of Open Parking Spaces | 2 |
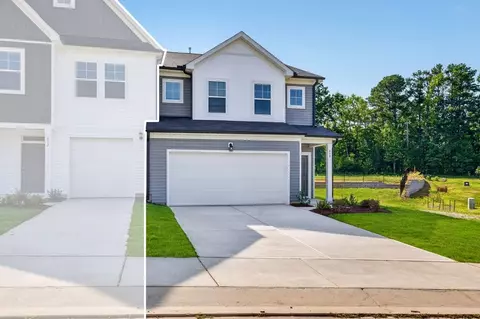
| Parking | Attached, Driveway, Garage, Garage Faces Front |
| # of Parking Spaces | 4 |
| Patio/Porch | Patio |
| Lot Features | Landscaped |
| Other Structures | None |
| Fencing | Partial, Privacy |
| Amenities / Utilities | |
| Utilities | Natural Gas Connected, Phone Available, Water Available |
| Sewer/Septic | Public Sewer |
| Water Source | Public |
| Spa Desc | None |
| HOA Fee Includes | None |
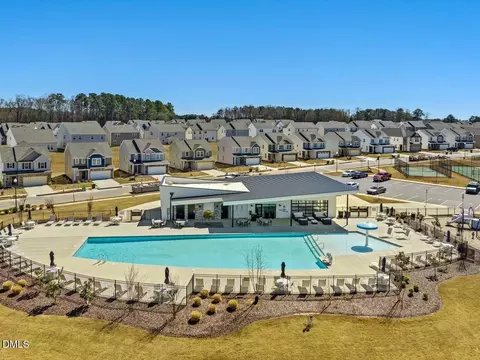
| HOA Amenities | Clubhouse, Playground, Pool, Other |
| Pool | Community, Swimming Pool Com/Fee |
| Horse Amenities | None |
| Location | |
| County | Wake |
| Community Features | Clubhouse, Playground, Pool, Sidewalks, Street Lights, Other |
| Subdivision | Barrington |
| Elementary School | Wake - Zebulon |
| Middle School | Wake - Zebulon |
| High School | Wake - East Wake |
| APN | 2716009083 |
| Directions | GPS: 1724 Old Bunn Rd. (Clubhouse- Sales Office) **I-40 East To US-64/264 East Past Knightdale- Wendell To Zebulon To 264E Exit 20, Left Onto 97 Go 1/4 Mile To Left Onto Old Bunn Rd. 1/4 Mile To Into Sales Office In Clubhouse. |
| Lot/ Land Details | |
| Road Responsibility | Public Maintained Road |
MLS # 10045528| Est. value | Bed/bath | Sqft | mi | |
|---|---|---|---|---|
| 536 Eversden Dr, Zebulon, NC 27597 | $251,000 | 3/2 | 1,685 | 0.01 |
| 538 Eversden Dr, Zebulon, NC 27597 | $252,000 | 3/2 | 1,697 | 0.01 |
| 522 Eversden Dr, Zebulon, NC 27597 | $271,000 | —/— | 1,876 | 0.01 |
| 540 Eversden Dr, Zebulon, NC 27597 | $294,000 | 3/2 | 2,207 | 0.01 |
| 520 Eversden Dr, Zebulon, NC 27597 | $250,000 | 3/2 | 1,685 | 0.02 |
| 518 Eversden Dr, Zebulon, NC 27597 | $266,000 | 3/2 | 1,848 | 0.02 |
| 548 Eversden Dr, Zebulon, NC 27597 | $268,000 | 3/2 | 1,829 | 0.02 |
| 550 Eversden Dr, Zebulon, NC 27597 | $252,000 | —/— | 1,697 | 0.03 |
Estimated values are based on public record data and automated valuation models. Values are not guaranteed and may not reflect current market conditions.
$366,527
$489,900
$427,400
$264,900
$350,000
$460,000
$652,450
$233,900
$422,500
$455,000
$397,000
$694,000
$389,995
$587,390
$414,900
$479,000
$198,900
$689,000
$389,990
$350,000
$382,518
$523,900
$1,288,888
$490,000
$695,000
$600,000
$567,500
$325,000