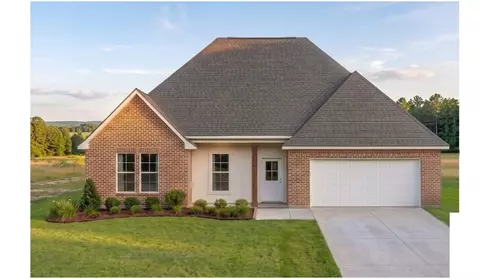
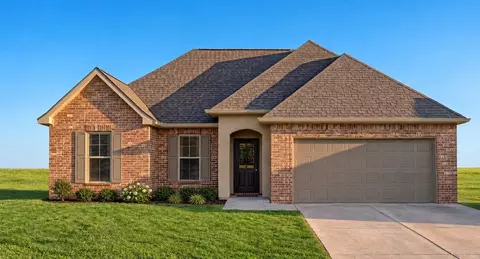
- $120,000
- 0.7 Acre
Homes Under $500K Price For Sale in Zachary, LA | Page 7
450 Homes
Zachary, LA Homes for Sale
Come build your dream home in the only gated community in Zachary! Lots ranging from 1/2 acre to 1 1/2 acres. For more information visit www.thereservezachary.com. Builder packages available.
- $120,000
- 0.69 Acre
Zachary, LA Homes for Sale
Come build your dream home in the only gated community in Zachary! Lots ranging from 1/2 acre to 1 1/2 acres. For more information visit www.thereservezachary.com. Builder packages available.
- $100,000
- 0.56 Acre
Zachary, LA Homes for Sale
Come build your dream home in the only gated community in Zachary! Lots ranging from 1/2 acre to 1 1/2 acres. For more information visit www.thereservezachary.com. Builder packages available.
- $100,000
- 0.43 Acre
Zachary, LA Homes for Sale
Come build your dream home in the only gated community in Zachary! Lots ranging from 1/2 acre to 1 1/2 acres. For more information visit www.thereservezachary.com. Builder packages available.
- $100,000
- 0.47 Acre
Zachary, LA Homes for Sale
Come build your dream home in the only gated community in Zachary! Lots ranging from 1/2 acre to 1 1/2 acres. for more information visit www.thereservezachary.com. Builder packages available.
- $125,000
- 0.98 Acre
Zachary, LA Homes for Sale
Find your home at 2262 Windridge Ave. Zachary, La, new home in Zachary Trails. With 2,443 sq. ft., you'll have the perfect amount of space in this 4-bedroom, 3-bath layout. This home also has a study, a game room, and a 2-car garage. As you enter the home, you will immediately recognize every detail has been carefully considered. Continuing through the open-concept living area, you will find the living room, kitchen, and dining room. The transition between each room allows for unity and privacy. With smart home technology integrated into every D.R. Horton home, you can control every aspect of your living space with ease. The kitchen offers shaker-style cabinets, and gooseneck pulldown faucets in the kitchens. The chef in your family will also enjoy the stainless-steel Whirlpool appliances, microwave hood, dishwasher, single basin under-mount sink. and 3 cm quartz throughout. The primary bedroom is conveniently situated on the first floor. Not only does this bedroom offer ample room, but it also boasts a sitting area. The highlight is the walk-in closet, providing you with plenty of storage space for all your belongings. It also contains a double vanity shower/tub combo, and a separate toilet. There are two additional bedrooms and a great room on the second floor. Both bedrooms have large closets and share a full bathroom with a shower/tub combo. A guest bedroom is also located on the first floor near another full bathroom. Want to learn more about the Ozark floorplan? C
- $334,900
- 4Bd
- 3Ba
- 2,484 Sq Ft
$3K
Zachary, LA Homes for Sale
Discover 15.74 acres of beautiful vacant land tucked away in a quiet rural setting while still being just minutes from all the conveniences of the City of Zachary. This tract offers endless possibilities - weather you're looking to build your dream home, establish a private retreat or use the land for timber, farm or recreational purposes. With plenty of space to spread out, you'll have room to create, explore and enjoy the outdoors. Peaceful, private and full of potential - this property is ready for your vision. (685513.98 SqFt) (Lot has frontage of approx 264 feet and approx 2640 feet deep) 9Flood Zone: A / X / 0.2 PCT ANNUAL CHANCE FLOOD HAZARD) (Annual tax $752.74)
- $170,000
- 15.74 Acre
$10K
Zachary, LA Homes for Sale
Meet The Azalea, a beautifully designed single-story new construction home offering 3 bedrooms, 2 bathrooms, and a 2-car garage across 1,349 square feet of thoughtfully planned living space. This efficient, open-concept layout is perfect for homebuyers looking for modern comfort, low-maintenance living, and the convenience of a one-level design in Zachary Trails, in Zachary, La. Step through the covered front porch into a welcoming foyer that leads into the heart of the home. The Azalea's open-concept kitchen, dining, and living room create a bright, seamless space ideal for everyday living and effortless entertaining. The modern kitchen features a centrally located island overlooking the living area, a walk-in pantry, and convenient access to the dining room. Homebuyers will love the stainless steel appliances-including a stove, microwave hood, and dishwasher-paired with 3 cm quartz countertops throughout, adding both durability and style to the space. At the rear of the home, the primary bedroom suite offers a private retreat with a spacious layout, a large walk-in closet, and a well-appointed en suite bathroom featuring a double-sink vanity and linen storage. Bedrooms 2 and 3 are positioned at the front of the home with access to a full secondary bathroom, providing comfort and flexibility for families, guests, work-from-home needs, or creative space. A covered back patio extends your living space outdoors, perfect for enjoying morning coffee, grilling, or relaxin
- $255,900
- 3Bd
- 2Ba
- 1,349 Sq Ft
Zachary, LA Homes for Sale
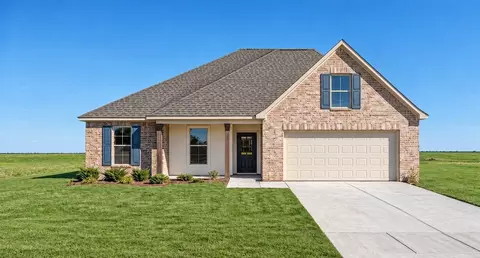
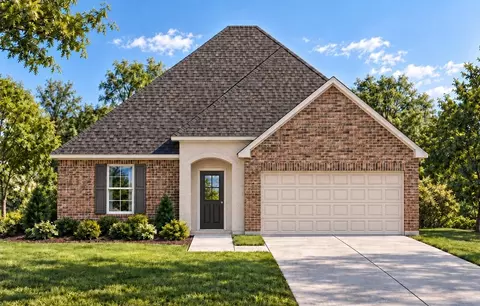
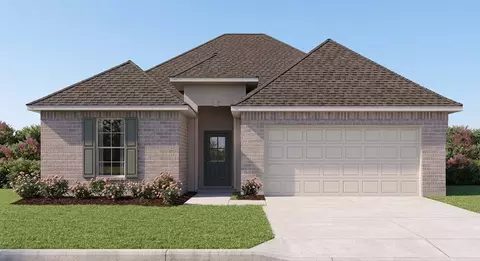
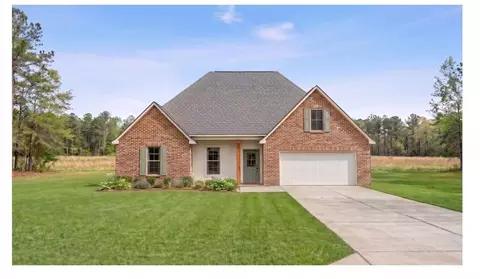
- Open Floor Plan - Three Bedrooms, Two Bathrooms - Two Car Garage - Brick, Stucco, & Siding Exterior - Recessed Can Lighting in Kitchen - Computer Desk/ Niche - Double Master Vanity - Separate Master Shower - Double Master Closets
- $281,990
- 3Bd
- 2Ba
- 1,887 Sq Ft
Zachary, LA Homes for Sale
The Dalton IV B by DSLD Homes offers an exceptional blend of comfort, style, and energy efficiency. With 1,629 square feet of living space and a total area of 2,194 square feet, this thoughtfully designed home features a highly functional open floor plan that seamlessly connects the living, dining, and kitchen areas. Ideal for families or those seeking extra space, this home includes three spacious bedrooms and two full bathrooms. The exterior of the home combines brick, stucco, and siding to create a beautiful, low-maintenance facade that adds curb appeal and lasting durability. Inside, the master suite is designed to offer a serene retreat, with a double vanity, a relaxing garden tub, a separate master shower, and generous walk-in master closets. The heart of the home is the well-appointed kitchen, featuring recessed can lighting and a convenient walk-in pantry, making it both functional and stylish for everyday living and entertaining. Additional highlights of the Dalton IV B include a two-car garage for extra storage and convenience, as well as a covered rear patio - perfect for enjoying outdoor meals or relaxing after a long day. With its energy-efficient design, high-quality finishes, and thoughtful layout, the Dalton IV B offers an ideal living space that combines modern amenities with timeless appeal. Whether you're looking for more space, style, or savings, this home delivers it all.
- $254,990
- 3Bd
- 2Ba
- 1,629 Sq Ft
Zachary, LA Homes for Sale
- Open Floor Plan - Three Bedrooms, Two Bathrooms - Two Car Garage - Brick, Stucco, & Siding Exterior - Computer Desk/ Niche - Double Master Vanity - Master Garden Tub - Separate Master Shower - Walk-In Master Closet - Recessed Can Lighting in Kitchen
- $264,990
- 3Bd
- 2Ba
- 1,689 Sq Ft
Zachary, LA Homes for Sale
Step into the Carlton IV B floor plan by DSLD Homes, a beautifully crafted, energy-efficient home that combines style, functionality, and value. With 1,538 square feet of living space and a total area of 2,082 square feet, this thoughtfully designed layout provides the perfect balance of comfort and efficiency for today's modern lifestyle. Ideal for families or anyone seeking spacious, open-concept living, the Carlton IV B offers three generously sized bedrooms and two full bathrooms, including a luxurious master suite. The master bedroom is your personal retreat, featuring a double vanity, a large walk-in closet, a relaxing garden tub, and a separate shower, all designed to bring a spa-like experience to your daily routine. Built with quality and curb appeal in mind, this home boasts a durable and attractive brick, stucco, and siding exterior, giving it a timeless yet modern look. Inside, you'll love the bright and open living areas, enhanced by canned lighting in the kitchen, making it ideal for both entertaining and everyday living. The open floor plan flows seamlessly from the kitchen into the dining and living spaces, creating a sense of openness and connection throughout the home. Whether you're hosting guests or enjoying a quiet night in, the Carlton IV B adapts effortlessly to your needs. Additional features include a spacious two-car garage, a covered rear patio perfect for outdoor relaxation, and the energy-saving advantages DSLD Homes is known for-helpin...
- $247,990
- 3Bd
- 2Ba
- 1,538 Sq Ft
Zachary, LA Homes for Sale
- Open Floor Plan - Four Bedrooms, Two Bathrooms - Two Car Garage - Brick, Stucco, & Siding Exterior - Recessed Can Lighting in Kitchen and Great Room - Walk-In Master Closet - Separate Master Shower - Covered Rear Porch
- $247,990
- 4Bd
- 2Ba
- 1,568 Sq Ft
Zachary, LA Homes for Sale
- Open Floor Plan - Four Bedrooms, Two Bathrooms - Brick, Stucco, & Siding Exterior - Master Garden Tub - Separate Master Shower - Double Master Vanity - Double Walk-In Master Closets - Canned Lighting in Kitchen - Two Car Garage - Covered Rear Patio
- $277,990
- 4Bd
- 2Ba
- 1,858 Sq Ft
Zachary, LA Homes for Sale
The Fleetwood III A floor plan by DSLD Homes offers a perfect balance of style, comfort, and energy efficiency. With 2,072 square feet of living space and a total area of 2,614 square feet, this four-bedroom, three-bathroom home is designed to provide ample room for family living. The open-concept design creates a seamless flow between the kitchen, dining, and living areas, ideal for both everyday living and entertaining. The kitchen is equipped with recessed can lighting and a generous walk-in pantry for added storage and convenience. The master suite is an inviting retreat, featuring a large walk-in closet, double vanity, and a separate walk-in shower for added luxury. The exterior is beautifully crafted with a combination of brick, siding, and stucco, ensuring both aesthetic appeal and durability. A covered rear porch offers a perfect spot for outdoor relaxation or entertaining guests. The two-car garage provides ample space for vehicles and additional storage. Built with energy efficiency in mind, the Fleetwood III A helps lower utility costs while maintaining comfort year-round, making it a smart and sustainable choice for modern homeowners.
- $296,990
- 4Bd
- 3Ba
- 2,072 Sq Ft
Zachary, LA Homes for Sale
- Open Floor Plan - Three Bedrooms, Two Bathrooms - Two Car Garage - Brick, Stucco, & Siding Exterior - Recessed Can Lighting in Kitchen - Computer Desk/ Niche - Double Master Vanity - Separate Master Shower - Double Master Closets
- $281,990
- 3Bd
- 2Ba
- 1,887 Sq Ft
Zachary, LA Homes for Sale
The Fareham V A floor plan by DSLD Homes offers a perfect balance of efficient design, modern features, and everyday comfort. With 1,613 square feet of living space and a total area of 2,235 square feet, this single-story home is ideal for small families, first-time buyers, or anyone seeking a stylish yet practical layout. The open floor plan creates a spacious and connected living environment, allowing the kitchen, dining, and family areas to flow effortlessly for both daily living and entertaining. Featuring three bedrooms and two full bathrooms, the home is thoughtfully designed with privacy and functionality in mind. The master suite delivers a relaxing retreat, highlighted by a generous walk-in closet, a double vanity, a luxurious garden tub, and a separate walk-in shower for a spa-inspired experience. The exterior showcases a beautiful blend of brick, stucco, and siding for lasting curb appeal, while the covered patio provides the perfect outdoor space for unwinding or entertaining. A two-car garage adds practical storage and convenience. Built with energy efficiency as a priority, the Fareham V A helps reduce energy costs while maximizing comfort, making it a smart, stylish, and sustainable choice for modern living.
- $254,990
- 3Bd
- 2Ba
- 1,613 Sq Ft
Zachary, LA Homes for Sale
The Fareham V B floor plan by DSLD Homes offers a perfect balance of efficient design, modern features, and everyday comfort. With 1,613 square feet of living space and a total area of 2,255 square feet, this single-story home is ideal for small families, first-time buyers, or anyone seeking a stylish yet practical layout. The open floor plan creates a spacious and connected living environment, allowing the kitchen, dining, and family areas to flow effortlessly for both daily living and entertaining. Featuring three bedrooms and two full bathrooms, the home is thoughtfully designed with privacy and functionality in mind. The master suite delivers a relaxing retreat, highlighted by a generous walk-in closet, a double vanity, a luxurious garden tub, and a separate walk-in shower for a spa-inspired experience. The exterior showcases a beautiful blend of brick, stucco, and siding for lasting curb appeal, while the covered patio provides the perfect outdoor space for unwinding or entertaining. A two-car garage adds practical storage and convenience. Built with energy efficiency as a priority, the Fareham V B helps reduce energy costs while maximizing comfort, making it a smart, stylish, and sustainable choice for modern living.
- $254,990
- 3Bd
- 2Ba
- 1,613 Sq Ft
Zachary, LA Homes for Sale
Introducing the Townsend IV B floor plan by DSLD Homes, designed with an open floor plan and built for families who value both style and energy-efficient living. Offering 1,825 square feet of living space and a total area of 2,441 square feet, this home provides the perfect balance of spaciousness and functionality. The open floor plan connects the kitchen, dining, and living areas, creating a bright and inviting atmosphere ideal for both relaxation and entertaining. The home's brick, stucco, and siding exterior combines durability with curb appeal, while the covered rear porch offers an ideal space for enjoying the outdoors. The chef-inspired kitchen features recessed canned lighting and a walk-in pantry, providing convenience and ample storage. The boot bench in the utility room offers additional functionality, perfect for organizing everyday items. The master suite is a peaceful retreat, complete with a double vanity, a separate master shower, and a garden tub designed for relaxation. The walk-in master closet provides plenty of storage space to keep your wardrobe organized. Additional features of this beautiful home include three bedrooms, two bathrooms, a two-car garage for parking and extra storage, and energy-efficient construction that helps reduce utility costs without sacrificing style or comfort. The Townsend IV B is the perfect home for those seeking a spacious, energy-efficient living space with modern features and timeless appeal.
- $276,990
- 3Bd
- 2Ba
- 1,825 Sq Ft
Zachary, LA Homes for Sale
The Dalton IV A by DSLD Homes offers an exceptional blend of comfort, style, and energy efficiency. With 1,629 square feet of living space and a total area of 2,194 square feet, this thoughtfully designed home features a highly functional open floor plan that seamlessly connects the living, dining, and kitchen areas. Ideal for families or those seeking extra space, this home includes three spacious bedrooms and two full bathrooms. The exterior of the home combines brick, stucco, and siding to create a beautiful, low-maintenance facade that adds curb appeal and lasting durability. Inside, the master suite is designed to offer a serene retreat, with a double vanity, a relaxing garden tub, a separate master shower, and generous walk-in master closets. The heart of the home is the well-appointed kitchen, featuring recessed can lighting and a convenient walk-in pantry, making it both functional and stylish for everyday living and entertaining. Additional highlights of the Dalton IV A include a two-car garage for extra storage and convenience, as well as a covered rear patio - perfect for enjoying outdoor meals or relaxing after a long day. With its energy-efficient design, high-quality finishes, and thoughtful layout, the Dalton IV A offers an ideal living space that combines modern amenities with timeless appeal. Whether you're looking for more space, style, or savings, this home delivers it all.
- $254,990
- 3Bd
- 2Ba
- 1,629 Sq Ft
Zachary, LA Homes for Sale
- Open Floor Plan - Three Bedrooms, Two Bathrooms - Two Car Garage - Brick, Stucco, & Siding Exterior - Recessed Can Lighting in Kitchen - Computer Desk/ Niche - Double Master Vanity - Separate Master Shower - Double Master Closets
- $281,990
- 3Bd
- 2Ba
- 1,887 Sq Ft
Zachary, LA Homes for Sale
- Open Floor Plan - Three Bedrooms, Two Bathrooms - Brick, Stucco, & Siding Exterior - Recessed Can Lighting in Kitchen - Double Master Vanity - Walk-In Master Closet - Two Car Garage - Covered Rear Patio
- $242,990
- 3Bd
- 2Ba
- 1,495 Sq Ft
Zachary, LA Homes for Sale
- Open Floor Plan - Four Bedrooms, Two Bathrooms - Two Car Garage - Brick, Stucco, & Siding Exterior - Recessed Can Lighting in Kitchen and Great Room - Walk-In Master Closet - Separate Master Shower - Covered Rear Porch
- $247,990
- 4Bd
- 2Ba
- 1,568 Sq Ft
Zachary, LA Homes for Sale
- Open Floor Plan - Three Bedrooms, Two Bathrooms - Brick, Stucco, & Siding Exterior - Recessed Can Lighting in Kitchen - Walk-In Master Closet - Two Car Garage - Covered Rear Patio
- $245,990
- 3Bd
- 2Ba
- 1,522 Sq Ft
Zachary, LA Homes for Sale
Welcome to the Sansa IV A floor plan by DSLD Homes, designed for those who appreciate spacious living and energy efficiency. With 2,782 square feet of living area, with 4 bedrooms and 2 and a half bathrooms this home provides the ideal layout for families seeking both comfort and style. The open floor plan connects the living, dining, and kitchen areas, creating a bright, airy atmosphere perfect for entertaining or family time. The home's brick, stucco, and siding exterior offer lasting curb appeal, while the covered rear patio creates an inviting outdoor space for relaxation or outdoor activities. Inside, the chef-inspired kitchen features recessed can lighting and a walk-in pantry for easy storage. A flex space offers versatility for a home office, playroom, or additional entertainment area, providing the ultimate in flexible living. The master suite is a luxurious retreat with a double vanity, separate master shower, and a garden tub for ultimate relaxation. The spacious walk-in master closet offers ample storage space for your wardrobe and accessories. Additional features include a boot bench in the utility room, two-car garage with extra storage, and a floor plan designed for modern living that enhances both convenience and efficiency. With its energy-efficient design, the Sansa IV A offers lower utility costs while providing a high-quality, comfortable living environment for years to come.
- $341,990
- 4Bd
- 2Ba
- 2,782 Sq Ft
Zachary, LA Homes for Sale
Step into the Carlton IV A floor plan by DSLD Homes, a beautifully crafted, energy-efficient home that combines style, functionality, and value. With 1,538 square feet of living space and a total area of 2,082 square feet, this thoughtfully designed layout provides the perfect balance of comfort and efficiency for today's modern lifestyle. Ideal for families or anyone seeking spacious, open-concept living, the Carlton IV A offers three generously sized bedrooms and two full bathrooms, including a luxurious master suite. The master bedroom is your personal retreat, featuring a double vanity, a large walk-in closet, a relaxing garden tub, and a separate shower, all designed to bring a spa-like experience to your daily routine. Built with quality and curb appeal in mind, this home boasts a durable and attractive brick, stucco, and siding exterior, giving it a timeless yet modern look. Inside, you'll love the bright and open living areas, enhanced by canned lighting in the kitchen, making it ideal for both entertaining and everyday living. The open floor plan flows seamlessly from the kitchen into the dining and living spaces, creating a sense of openness and connection throughout the home. Whether you're hosting guests or enjoying a quiet night in, the Carlton IV A adapts effortlessly to your needs. Additional features include a spacious two-car garage, a covered rear patio perfect for outdoor relaxation, and the energy-saving advantages DSLD Homes is known for-helpin...
- $247,990
- 3Bd
- 2Ba
- 1,538 Sq Ft
Zachary, LA Homes for Sale
- Open Floor Plan - Three Bedrooms, Two Bathrooms - Two Car Garage - Brick, Stucco, & Siding Exterior - Computer Desk/ Niche - Double Master Vanity - Master Garden Tub - Separate Master Shower - Walk-In Master Closet - Recessed Can Lighting in Kitchen
- $264,990
- 3Bd
- 2Ba
- 1,689 Sq Ft
Zachary, LA Homes for Sale
Introducing the Cognac V B floor plan by DSLD Homes, an energy-efficient home designed to offer the perfect blend of style, functionality, and sustainability. With 2,171 square feet of living space and a total area of 2,922 square feet, this home provides ample space for families who seek modern comfort and energy savings. The open floor plan creates an expansive and inviting atmosphere that connects the kitchen, living room, and dining areas, ideal for both everyday living and entertaining. Featuring four bedrooms and two bathrooms, the Cognac V B offers generous space to accommodate growing families, while ensuring privacy and comfort for everyone. The kitchen is thoughtfully designed with recessed can lighting and includes a walk-in pantry for ample storage. The boot bench offers added convenience in the mudroom, keeping your home organized and clutter-free. The living room is bright and welcoming, providing a space for relaxation and family gatherings. The master suite is a luxurious retreat, complete with a double vanity, garden tub, separate master shower, and a walk-in master closet that offers plenty of storage. The home's stucco, brick, and siding exterior provides both durability and curb appeal, while the covered patio allows for outdoor enjoyment year-round. The two-car garage adds practical storage and parking options, while the Cognac V B floor plan is designed with energy-efficient features that help reduce utility costs, making this home both affordab...
- $298,990
- 4Bd
- 2Ba
- 2,171 Sq Ft
Zachary, LA Homes for Sale
Introducing the Cognac V A floor plan by DSLD Homes, an energy-efficient home designed to offer the perfect blend of style, functionality, and sustainability. With 2,171 square feet of living space and a total area of 2,922 square feet, this home provides ample space for families who seek modern comfort and energy savings. The open floor plan creates an expansive and inviting atmosphere that connects the kitchen, living room, and dining areas, ideal for both everyday living and entertaining. Featuring four bedrooms and two bathrooms, the Cognac V A offers generous space to accommodate growing families, while ensuring privacy and comfort for everyone. The kitchen is thoughtfully designed with recessed can lighting and includes a walk-in pantry for ample storage. The boot bench offers added convenience in the mudroom, keeping your home organized and clutter-free. The living room is bright and welcoming, providing a space for relaxation and family gatherings. The master suite is a luxurious retreat, complete with a double vanity, garden tub, separate master shower, and a walk-in master closet that offers plenty of storage. The home's stucco, brick, and siding exterior provides both durability and curb appeal, while the covered patio allows for outdoor enjoyment year-round. The two-car garage adds practical storage and parking options, while the Cognac V A floor plan is designed with energy-efficient features that help reduce utility costs, making this home both affordab...
- $298,990
- 4Bd
- 2Ba
- 2,171 Sq Ft
Zachary, LA Homes for Sale
- Open Floor Plan - Three Bedrooms, Two Bathrooms - Two Car Garage - Brick, Stucco, & Siding Exterior - Covered Patio - Recessed Can Lighting in Kitchen - Separate Master Shower - Walk-In Master Closet
- $240,990
- 3Bd
- 2Ba
- 1,463 Sq Ft
Zachary, LA Homes for Sale
- Open Floor Plan - Four Bedrooms, Two Bathrooms - Brick, Stucco, & Siding Exterior - Master Garden Tub - Separate Master Shower - Double Master Vanity - Double Walk-In Master Closets - Canned Lighting in Kitchen - Two Car Garage - Covered Rear Patio
- $277,990
- 4Bd
- 2Ba
- 1,865 Sq Ft
Zachary, LA Homes for Sale
Introducing the Townsend IV A floor plan by DSLD Homes, designed with an open floor plan and built for families who value both style and energy-efficient living. Offering 1,825 square feet of living space and a total area of 2,441 square feet, this home provides the perfect balance of spaciousness and functionality. The open floor plan connects the kitchen, dining, and living areas, creating a bright and inviting atmosphere ideal for both relaxation and entertaining. The home's brick, stucco, and siding exterior combines durability with curb appeal, while the covered rear porch offers an ideal space for enjoying the outdoors. The chef-inspired kitchen features recessed canned lighting and a walk-in pantry, providing convenience and ample storage. The boot bench in the utility room offers additional functionality, perfect for organizing everyday items. The master suite is a peaceful retreat, complete with a double vanity, a separate master shower, and a garden tub designed for relaxation. The walk-in master closet provides plenty of storage space to keep your wardrobe organized. Additional features of this beautiful home include three bedrooms, two bathrooms, a two-car garage for parking and extra storage, and energy-efficient construction that helps reduce utility costs without sacrificing style or comfort. The Townsend IV A is the perfect home for those seeking a spacious, energy-efficient living space with modern features and timeless appeal.
- $276,990
- 3Bd
- 2Ba
- 1,825 Sq Ft
Zachary, LA Homes for Sale
- Open Floor Plan - Four Bedrooms, Two & One Half Bathrooms - Recessed Can Lighting in Kitchen - Double Master Vanity - Separate Master Shower - Walk-In Master Closet - Optional Fireplace - Brick, Stucco, & Siding Exterior - Covered Rear Porch - Two Car Garage - Optional Fireplace
- $277,990
- 4Bd
- 2Ba
- 1,833 Sq Ft
Zachary, LA Homes for Sale
- Open Floor Plan - Three Bedrooms, Two Bathrooms - Brick, Siding, & Stucco Exterior - Recessed Can Lighting in Kitchen - Walk-In Master Closet - Two Car Garage - Covered Rear Patio
- $245,990
- 3Bd
- 2Ba
- 1,514 Sq Ft
Zachary, LA Homes for Sale
Find your home with our Ozark floorplan in Brook Hollow, a new home community in Zachary. With 2,484 sq. ft., you'll have the perfect amount of space in this 4-bedroom, 3-bath layout. This home also has a study, a game room, and a 2-car garage. As you enter the home, you will immediately recognize every detail has been carefully considered. Continuing through the open-concept living area, you will find the living room, kitchen, and dining room. The transition between each room allows for unity and privacy. With smart home technology integrated into every D.R. Horton home, you can control every aspect of your living space with ease. The kitchen offers shaker-style cabinets, and gooseneck pulldown faucets in the kitchens. The chef in your family will also enjoy the stainless-steel Whirlpool appliances, gas range, microwave hood, dishwasher, single basin under-mount sink. and 3 cm granite throughout. The primary bedroom is conveniently situated on the first floor. Not only does this bedroom offer ample room, but it also boasts a sitting area. The highlight is the walk-in closet, providing you with plenty of storage space for all your belongings. It also contains a double vanity shower/tub combo, and a separate toilet. There are two additional bedrooms and a great room on the second floor. Both bedrooms have large closets and share a full bathroom with a shower/tub combo. A guest bedroom is also located on the first floor near another full bathroom. Want to learn more abou
- $346,900
- 4Bd
- 3Ba
- 2,484 Sq Ft
Zachary, LA Homes for Sale
Welcome to the Evergreen floor plan, a thoughtfully designed home located in Brook Hollow, a new home community in Zachary, Louisiana. Offering the perfect blend of comfort, style, and functionality. Nestled on a low-maintenance homesite, this home is ideal for those seeking a relaxed lifestyle without the hassle of extensive yard upkeep. The Evergreen has 3 spacious bedrooms, 2 bathrooms, and approximately 1,588 sq. ft. of living space, providing ample room for families, couples, or anyone looking for a smart layout that maximizes every square foot. Step inside to an open-concept living area that seamlessly connects the kitchen, dining, and living rooms-perfect for entertaining or enjoying everyday moments. The kitchen is equipped with shaker-style cabinetry, 3 cm granite countertops, a single-basin undermount sink, and stainless-steel appliances including a stove, microwave hood, and dishwasher. A gooseneck pulldown faucet adds both style and convenience. The laundry room is strategically located near the dining area, keeping you connected to the heart of the home while handling daily chores with ease. Retreat to the private primary suite, complete with a spacious bedroom, a dual vanity ensuite bathroom, a garden tub and separate 5ft shower, along with a separate toilet area. A walk-in closet offers generous storage space, making organization effortless. Whether you're hosting guests or enjoying a quiet evening at home, the Evergreen plan is designed to support your li
- $269,900
- 3Bd
- 2Ba
- 1,588 Sq Ft
Zachary, LA Homes for Sale
Get all the space you need in our Cameron floorplan, one of our one-story floorplans featured in Brook Hollow, a new home community in Zachary, Louisiana. With 3 exteriors to choose from, the Cameron is sure to impress. Inside this 4-bedroom, 2-bathroom home, you'll find up to 1,867 square feet of enjoyable living. Once you walk into this home, you'll see two bedrooms along with the guest bedroom. Walking down the foyer, you'll see another bedroom down a short hallway, that houses the HVAC system and the linen closet on the other side. You'll then reach the open-concept living space, starting with the kitchen. The kitchen offers shaker-style cabinets, gooseneck pulldown faucets. The chef in your family will also enjoy the stainless-steel Whirlpool appliances, stove, microwave hood, dishwasher, single basin undermount sink. and 3 cm granite throughout. The kitchen also houses a large corner pantry, and the separate laundry room is located on the other side, creating easy access to everything. The dining room is adjacent to the kitchen, and the living room is situated nearby. This smart layout ensures that anyone in either space can always be part of the action, regardless of their location. Each bedroom is equipped with cozy carpeting and a convenient closet. Whether you need a space for entertainment, storage, hosting guests, relaxation, or fitness activities, you can count on feeling comfortable and content. The primary bedroom is in the rear of the home and has its own
- $287,900
- 4Bd
- 2Ba
- 1,867 Sq Ft
Zachary, LA Homes for Sale
Discover the Kenner floor plan, a brand-new home available in Brook Hollow in Zachary, Louisiana. This charming home is nestled on a low-maintenance homesite, offering you the perfect balance of comfort and convenience-no more worrying about extensive lawn care costs. With 3 spacious beds, 2 baths, and sq. ft. of living space, the Kenner plan provides plenty of room for you and your family. As you step inside, you'll be welcomed by a open-concept living area. The seamless flow between the kitchen, dining, and living rooms ensures you can stay connected to the heart of the home, no matter where you are. The kitchen features elegant shaker-style cabinets, a gooseneck pulldown faucet, and stainless-steel appliances, including a stove, microwave hood, and dishwasher. The single-basin undermount sink and 3 cm granite countertops elevate the style and functionality of the space. The adjacent dining room and nearby living room create an ideal layout, perfect for entertaining or enjoying everyday moments with loved ones. For added convenience, the laundry room is located near the dining area, offering easy access to the home's main living spaces. The smart design ensures that you'll always be connected to what's happening in the kitchen, living room, and dining room, no matter which room you're in. Unwind in your private retreat: the spacious primary bedroom and ensuite bathroom are designed for ultimate relaxation. The ensuite features a dual vanity sink, a shower/tub combinatio
- $268,900
- 3Bd
- 2Ba
- 1,550 Sq Ft
Zachary, LA Homes for Sale
Introducing the Eastwood floorplan, a single-story home located in Brook Hollow, a new home community in Zachary, Louisiana. This thoughtfully designed 4-bedroom, 2-bathroom home offers 1,697 square feet of modern living space, with three beautiful exterior options to choose from. Step inside to discover an open-concept layout that seamlessly blends comfort and functionality. The kitchen is a chef's dream, featuring shaker-style cabinets, sleek gooseneck pulldown faucets, stainless-steel appliances, and durable 3 cm granite countertops. A large corner pantry and a separate laundry room provide added convenience and storage. The Eastwood offers plenty of room for relaxation and entertainment. The living room flows effortlessly into the dining room, creating the perfect space for family gatherings. All D.R. Horton homes comes fully equipped as a smart home. Each of the four bedrooms is equipped with cozy carpeting and generous closet space, ensuring comfort and storage for all. The private primary bedroom is located at the rear of the home and includes an en suite bathroom with a dual vanity, a walk-in closet, bath tub and separate shower, a separate linen closet, and a water closet for added privacy. Experience the convenience and charm of the Eastwood floorplan. Contact us today to schedule a tour and learn more about making this beautiful home yours!
- $278,900
- 4Bd
- 2Ba
- 1,697 Sq Ft
Zachary, LA Homes for Sale
Experience abundant space in our Lacombe floorplan at Brook Hollow, a new home community in Zachary, Louisiana. Select from 3 contemporary exteriors to make a bold impression with the Lacombe! Inside this 5-bedroom, 3-bathroom home, you'll find up to 2,068 square feet of comfortable living. As you walk into this home, you'll be greeted by the first set of bedrooms along with the first guest bathroom. Traveling down the hallway you'll see what open concept was meant to be with the kitchen, living and dining area all within reach of each other while being separate enough for individuality. Shaker-style cabinets and gooseneck pulldown faucets adorn the kitchen. The stainless-steel Whirlpool appliances, stove, microwave hood, dishwasher, and single basin under-mount sink, all paired with 3 cm granite countertops, will delight the family chef. The laundry room is conveniently placed across from the dining room for quick access. Situated beside the kitchen, the dining room and living room across from it ensure that everyone can stay engaged in the action, regardless of their location. Behind the dining room lies another hallway with another set of bedrooms, along with another guest bathroom. Each bedroom are carpeted, and has an adequate closet, allowing for space and storage throughout the home. The primary bathroom is large and contains an en suite with a massive walk-in closet, which houses the linins closet. The primary bathroom has dual vanities, a separate tub, and shower
- $307,900
- 5Bd
- 3Ba
- 2,068 Sq Ft
Zachary, LA Homes for Sale
Welcome to the Evergreen floor plan, a thoughtfully designed home located in Zachary Trails, a new home community in Zachary, Louisiana. Offering the perfect blend of comfort, style, and functionality. Nestled on a low-maintenance homesite, this home is ideal for those seeking a relaxed lifestyle without the hassle of extensive yard upkeep. The Evergreen has 3 spacious bedrooms, 2 bathrooms, and approximately 1,588 sq. ft. of living space, providing ample room for families, couples, or anyone looking for a smart layout that maximizes every square foot. Step inside to an open-concept living area that seamlessly connects the kitchen, dining, and living rooms-perfect for entertaining or enjoying everyday moments. The kitchen is equipped with shaker-style cabinetry, 3 cm granite countertops, a single-basin undermount sink, and stainless-steel appliances including a stove, microwave hood, and dishwasher. A gooseneck pulldown faucet adds both style and convenience. The laundry room is strategically located near the dining area, keeping you connected to the heart of the home while handling daily chores with ease. Retreat to the private primary suite, complete with a spacious bedroom, a dual vanity ensuite bathroom, a garden tub and separate 5ft shower, along with a separate toilet area. A walk-in closet offers generous storage space, making organization effortless. Whether you're hosting guests or enjoying a quiet evening at home, the Evergreen plan is designed to support your
- $265,900
- 3Bd
- 2Ba
- 1,588 Sq Ft
Zachary, LA Homes for Sale
Welcome to the Lacombe floorplan, a spacious 5-bedroom, 3-bathroom home located in our exciting new home community in [Location], Louisiana. With 2,068 square feet of living space, the Lacombe offers ample room for growing families, with three stunning exterior options to suit your style. Inside this 5-bedroom, 3-bathroom home, you'll find 2,068 square feet of comfortable living. As you walk into this home, you'll be greeted by the first set of bedrooms along with the first guest bathroom. Traveling down the hallway you'll see what open concept was meant to be with the kitchen, living and dining area all within reach of each other while being separate enough for individuality. As you enter, you'll be greeted by a hallway leading to the first set of bedrooms and a guest bathroom, providing privacy and convenience. The heart of the home features an open-concept kitchen, living room, and dining area, designed for modern living and effortless entertaining. The kitchen is equipped with shaker-style cabinets, gooseneck pulldown faucets, stainless-steel appliances (stove, microwave hood, dishwasher), and 3 cm granite countertops. A single-basin under-mount sink completes the space, perfect for the home chef. The adjacent laundry room provides easy access to the dining area. Down the hallway, you'll find another set of bedrooms and an additional guest bathroom. Each bedroom is carpeted and includes spacious closets for added storage. The primary bedroom suite offers a true retre
- $303,900
- 5Bd
- 3Ba
- 2,068 Sq Ft
Zachary, LA Homes for Sale
Find your home with our Ozark floorplan in Zachary Trails, a new home community in Zachary. With 2,484 sq. ft., you'll have the perfect amount of space in this 4-bedroom, 3-bath layout. This home also has a study, a game room, and a 2-car garage. As you enter the home, you will immediately recognize every detail has been carefully considered. Continuing through the open-concept living area, you will find the living room, kitchen, and dining room. The transition between each room allows for unity and privacy. With smart home technology integrated into every D.R. Horton home, you can control every aspect of your living space with ease. The kitchen offers shaker-style cabinets, and gooseneck pulldown faucets in the kitchens. The chef in your family will also enjoy the stainless-steel appliances, microwave hood, dishwasher, single basin under-mount sink. and 3 cm granite throughout. The primary bedroom is conveniently situated on the first floor. Not only does this bedroom offer ample room, but it also boasts a sitting area. The highlight is the walk-in closet, providing you with plenty of storage space for all your belongings. It also contains a double vanity shower/tub combo, and a separate toilet. There are two additional bedrooms and a great room on the second floor. Both bedrooms have large closets and share a full bathroom with a shower/tub combo. A guest bedroom is also located on the first floor near another full bathroom. Want to learn more about the Ozark floorpl
- $339,900
- 4Bd
- 3Ba
- 2,484 Sq Ft
Zachary, LA Homes for Sale
Discover the Oakdale floor plan, a stunning new home at Zachary Trails, a new home community in Zachary. This plan is a 4-bed, 3-bath offering 2,453 sq. ft. of beautifully designed living space. The Oakdale floor plan blends contemporary style with functional design. From elegant light fixtures to premium finishes, every detail is crafted to create a warm and inviting atmosphere. The home features a 2-car garage, providing ample space for both vehicles and storage needs. The heart of this home is its impressive kitchen, complete with sleek Shaker-style cabinets, a gooseneck pulldown faucet, and high-end Whirlpool stainless steel appliances, including a range and dishwasher. The luxurious quartz countertops add a touch of sophistication, while the open layout flows seamlessly into the dining and living areas, perfect for entertaining or family time. Stay connected and in control with the home's built-in smart technology. Adjust the temperature, lighting, and more with just a tap on your phone or voice command-bringing convenience right to your fingertips. The spacious main bedroom offers a private retreat, featuring a large walk-in closet that doubles as a linen closet for added functionality. The en suite bathroom includes dual vanities, a separate soaking tub and shower, and a private water closet. The Oakdale floor plan also includes three additional bedrooms, each with generous closet space and cozy carpeting. One bedroom, located near the garage, features its own e
- $319,900
- 4Bd
- 3Ba
- 2,453 Sq Ft
Zachary, LA Homes for Sale
Find your home in our Ashland floorplan at Zachary Trails, a new home community in Zachary, Louisiana. With 2,661 sq. ft., you'll have the perfect amount of space in this 4-bedroom, 2.5-bath layout. This home also has a study, a game room, and a 2-car garage. As you enter the home, you will immediately recognize that it has been expertly crafted with your comfort and convenience in mind. Every detail has been carefully considered, from the study to the first-floor laundry room and powder room. Continuing through the expansive open-concept living area, you will find the living room, kitchen, and dining room. Smart home technology integrated into every D.R. Horton home, you can control every aspect of your living space with ease. The kitchen offers shaker-style cabinets, and gooseneck pulldown faucets in the kitchens. There's stainless-steel appliances including stove, microwave hood, dishwasher, single basin under-mount sink. and 3 cm quartz throughout. The laundry room is located nearby, next to the powder room allowing easy access to everything. The dining room is adjacent to the kitchen, and the living room is situated nearby. The primary bedroom is conveniently situated on the first floor. The highlight of the en suite is the massive walk-in closet, providing you with plenty of storage space for all your belongings. With a double vanity, a separate toilet, and a walk-in closet, your primary bedroom and bathroom can transform into a haven of tranquility and rejuvenation
- $351,900
- 4Bd
- 2Ba
- 2,661 Sq Ft
$5K
Zachary, LA Homes for Sale
Introducing the Eastwood floorplan, a single-story home located in Zachary Trails, a new home community in Zachary, Louisiana. This thoughtfully designed 4-bedroom, 2-bathroom home offers 1,697 square feet of modern living space, with three beautiful exterior options to choose from. Step inside to discover an open-concept layout that seamlessly blends comfort and functionality. The kitchen is a chef's dream, featuring shaker-style cabinets, sleek gooseneck pulldown faucets, stainless-steel appliances, and durable 3 cm granite countertops. A large corner pantry and a separate laundry room provide added convenience and storage. The Eastwood offers plenty of room for relaxation and entertainment. The living room flows effortlessly into the dining room, creating the perfect space for family gatherings. All D.R. Horton homes comes fully equipped as a smart home. Each of the four bedrooms is equipped with cozy carpeting and generous closet space, ensuring comfort and storage for all. The private primary bedroom is located at the rear of the home and includes an en suite bathroom with a dual vanity, a walk-in closet, bathtub and separate shower, a separate linen closet, and a water closet for added privacy. Experience the convenience and charm of the Eastwood floorplan. Contact us today to schedule a tour and learn more about making this beautiful home yours!
- $271,900
- 4Bd
- 2Ba
- 1,697 Sq Ft
Zachary, LA Homes for Sale
Discover the spacious and versatile Cameron floor plan, a one-story home featured in Zachary Trails, a new home community in Zachary, Louisiana. Offering three unique exterior options, the Cameron is perfect for those seeking both style and functionality in their new home. This 4-bedroom, 2-bathroom home provides ample living space, with 1,867 square feet, combining convenience and comfort. Upon entering, you'll find two bedrooms at the front of the home, with the guest bedroom just down the hall. Continue through the foyer, where you'll encounter a third bedroom, followed by a hallway that leads to essential utility spaces, including the HVAC system and linen closet. The open-concept layout flows seamlessly into the spacious kitchen, ideal for family gatherings and daily living. The modern kitchen features shaker-style cabinets, a gooseneck pulldown faucet, and high-quality stainless-steel appliances-including a stove, microwave hood, and dishwasher. The single-basin undermount sink and 3 cm granite countertops add both style and practicality. For extra convenience, a large corner pantry and separate laundry room provide abundant storage and easy access to everything you need. Adjacent to the kitchen is the dining area and a comfortable living room, both designed for maximum interaction and enjoyment. Each bedroom in the Cameron is designed for comfort, with plush carpeting and spacious closets. Whether you need a home office, entertainment area, or a quiet retreat, this
- $281,900
- 4Bd
- 2Ba
- 1,867 Sq Ft
Zachary, LA Homes for Sale
The Cullen is one of our one-story floorplans featured in Miraval, a new home community in Zachary, Louisiana. There's 3 different exteriors to choose from. Inside this 4-bedroom, 2-bathroom home, you'll find 1,819 square feet of enjoyable living. Once you walk into this home, you'll see two bedrooms along with the guest bathroom. Walking down the foyer, you'll see another bedroom down a short hallway, that houses the HVAC system and the linen closet on the other side. You'll then reach the open concept living space, starting with the kitchen. The kitchen offers shaker-style cabinets, gooseneck pulldown faucets in the kitchens. The chef in your family will also enjoy the stainless-steel Whirlpool appliances, stove, microwave hood, dishwasher, single basin undermount sink. and 3 cm granite throughout. The kitchen also houses a large corner pantry, and the separate laundry room is located on the other side, creating easy access to everything. The dining room is adjacent to the kitchen, and the living room is situated nearby. This smart layout ensures that anyone in either space can always be part of the action, regardless of their location. Each bedroom is equipped with cozy carpeting and a convenient closet. Whether you need a space for entertainment, storage, hosting guests, relaxation, or fitness activities, you can count on feeling comfortable and content. The primary bedroom is in the rear of the home and has its own en suite. The primary bathroom features a double va
- $258,900
- 4Bd
- 2Ba
- 1,819 Sq Ft
$2K
Zachary, LA Homes for Sale
Welcome to the Aspen floorplan, a single-story option available in Miraval, a new home community in Zachary, Louisiana. With 2 equally impressive exteriors to choose from, you can customize it to your liking. Step inside this 3 bedroom, 2 bathroom residence to find 1,343 square feet of living space. The living area is an open concept, where your kitchen, living and dining area blend into a space perfect for everyday living and entertaining. The well-equipped kitchen features shaker-style cabinets, gooseneck pulldown faucets, stainless-steel Whirlpool appliances, and 3 cm granite countertops. Maximize efficiency with a pantry and a separate laundry room. Experience the convenience of the dining room located next to the kitchen and the smooth transition to the nearby living room. The bedrooms are provided with cozy carpeting and a convenient closet. Whether you need a place for entertainment, organization, welcoming guests, relaxation, or fitness activities, you can be sure of feeling comfortable and content. Situated at the rear of the residence, the primary bedroom comes complete with its own en suite. The primary bathroom showcases a dual vanity, a tub/shower combination, a generous walk-in closet, and a separate linen closet. Get in touch with us now and discover your new residence in an Aspen!
- $237,900
- 3Bd
- 2Ba
- 1,343 Sq Ft
Adjust filters to expand your search.
301 - 350 of 450 Homes for sale in Zachary, LA
Don’t see what you’re looking for?
A local real estate agent is the best way to get access to exclusive and off-market properties so you can find home.
Explore nearby locations
The prices shown are the median list prices.Baton Rouge Homes for sale
$249,000
Baker Homes for sale
$160,000
Denham Springs Homes for sale
$210,000
Prairieville Homes for sale
$365,000
Slaughter Homes for sale
$255,000
Gonzales Homes for sale
$260,000
Port Allen Homes for sale
$192,000
Central Homes for sale
$289,990
Plaquemine Homes for sale
$215,000
New Roads Homes for sale
$275,000
Addis Homes for sale
$301,050
Saint Francisville Homes for sale
$286,605
Walker Homes for sale
$239,900
Brusly Homes for sale
$55,000
Pride Homes for sale
$200,000
Clinton Homes for sale
$232,450
70791, LA Homes for sale
$263,865
70810, LA Homes for sale
$379,000
70811, LA Homes for sale
$155,000
70817, LA Homes for sale
$323,400
70814, LA Homes for sale
$210,000
70805, LA Homes for sale
$66,000
70809, LA Homes for sale
$362,500
70726, LA Homes for sale
$236,125
70714, LA Homes for sale
$169,750
70807, LA Homes for sale
$49,950
Garden District Homes for sale
$224,900
Mid City South Homes for sale
$350,000
Mid City North Homes for sale
$70,000
Downtown Baton Rouge Homes for sale
$795,000
Brownsfield-Central Homes for sale
$225,000
Lobdell-Woodale Homes for sale
$147,450
Park Forest-LA North Homes for sale
$210,000
Broadmoor-Sherwood Homes for sale
$250,000
Highlands-Perkins Homes for sale
$300,659
East Feliciana County Homes for sale
$172,450
Pointe Coupee County Homes for sale
$200,000
West Feliciana County Homes for sale
$286,605
Ascension County Homes for sale
$298,475
Saint Helena County Homes for sale
$119,900
Iberville County Homes for sale
$222,450
Livingston County Homes for sale
$226,560
Narrow your search
Zachary, LA real estate market trends
Statistics as of November 2026
$288K
Avg. list price
$153/Sqft
Avg. price/sqft
371
Homes for sale
1,892 Sqft
Avg. home size
113 Days
Avg. days on market
Movoto makes it easy to track market trends in Zachary, LA. Whether you’re entering the market or planning your next move, understanding these key metrics can guide smart decisions. Looking for more detailed housing market stats in Zachary, LA?
Schools
Frequently Asked Questions about Zachary, LA
In November 2026 Zachary homes were listed to buy for a median price of $289K, which is same as October 2025 last month, and same as November 2025 last year. The median value of a home listed to buy in Zachary in November 2026 was $153 per sqft, which is a 4% decrease to October 2025 last month, and a 4% decrease to November 2025 last year.
It is affordable to live in Zachary. Buying a home in Zachary is 1% less expensive compared with the national average.
Yes now is a good time to buy property in Zachary, in November 2026, homes in Zachary have decreased in value (price per sqft) by 4% in the last year compared with November 2025.
The housing market in Zachary is slowing down. In November 2026, homes to buy in Zachary spent an median 116 days on the market, a 14% decrease from November 2025 last year.
The best and safest neighborhoods to live in Zachary in November 2026 are Downtown Baton Rouge, Mid City South, Highlands-Perkins, Broadmoor-Sherwood, Greenwell Springs-Central, Brownsfield-Central, Garden District, Park Forest-LA North, Lobdell-Woodale, Mid City North
In November 2026, Zachary homes were listed to buy for a median price of $289K, with 25% down you would need $1.51K/month to cover expenses and assume that's 35% of your total monthly income, your total yearly income would need to be $51.7K.
Yes now is a good time to sell your house in Zachary, in November 2026, homes in Zachary have decreased in value (price per sqft) by 4% in the last year compared with November 2025.