Movoto Real Estate
  • Exterior
  • Other
  • Living
  • Dining
  • Kitchen
  • Bedroom
  • Entry Way
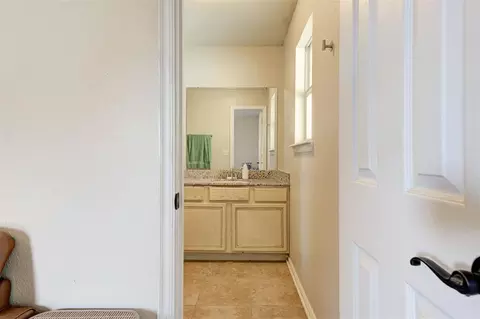
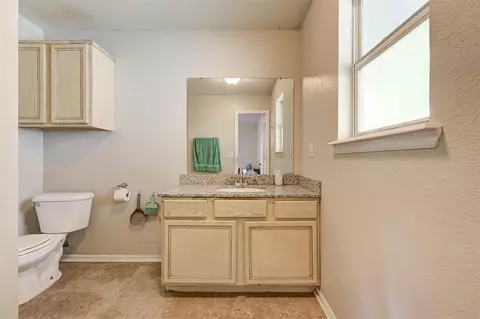
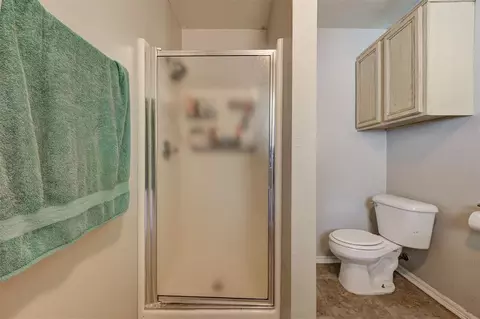
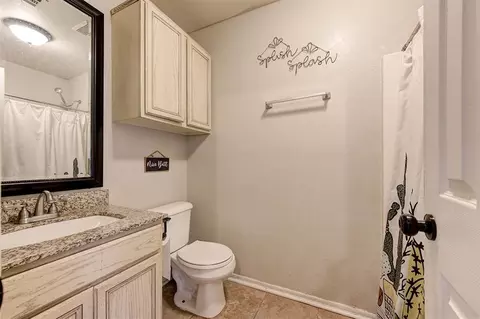
  • Bath

801 Maple St, Yukon, OK 73099
$199,900
  • 4

    bed

  • 2

    bath

  • 1,384

    Sqft ($144/Sqft)

House for sale 47 hours

About 801 Maple St

Property type House
Year built 2001
HOA fee $0/month
Lot size 6,007 Sqft
Rental estimate
Property description
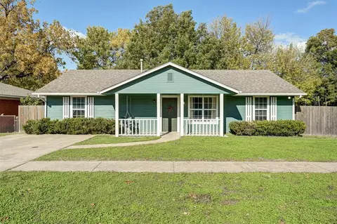
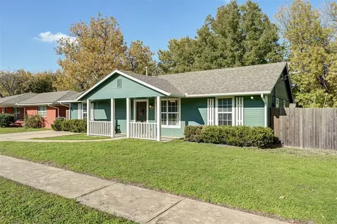
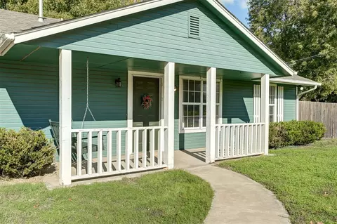
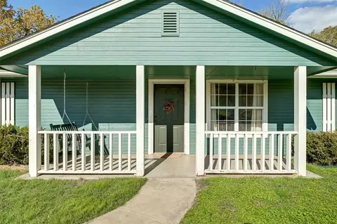
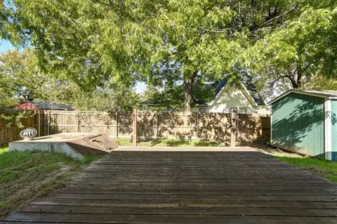
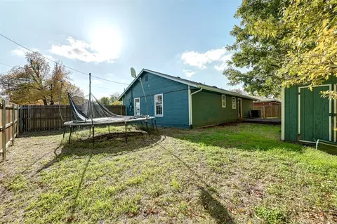
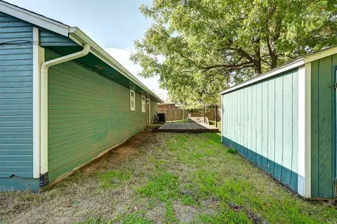
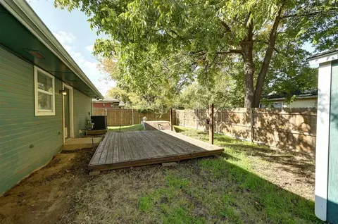
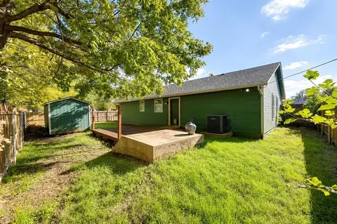
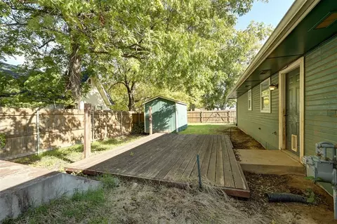
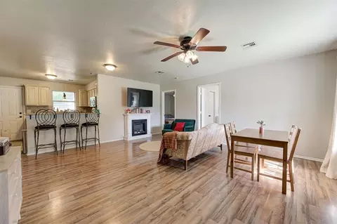
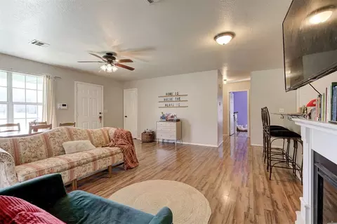
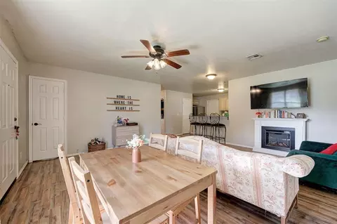
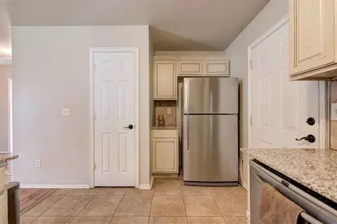
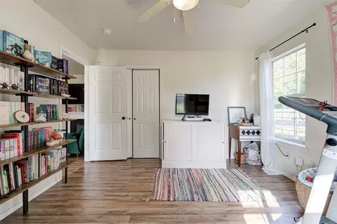
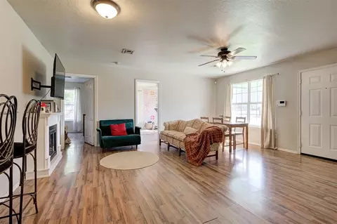
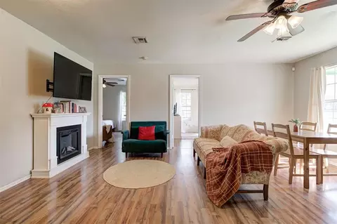
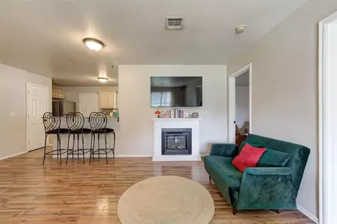
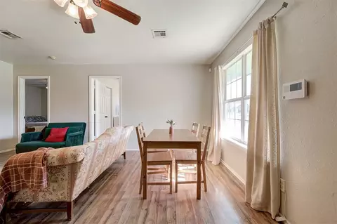
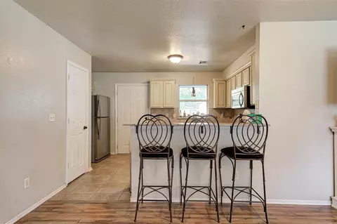
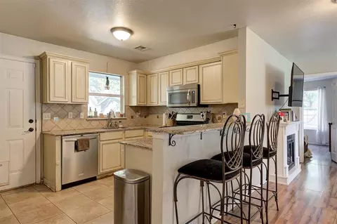
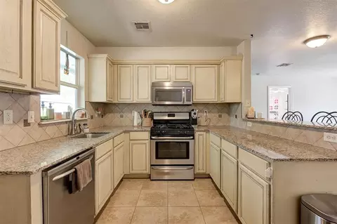
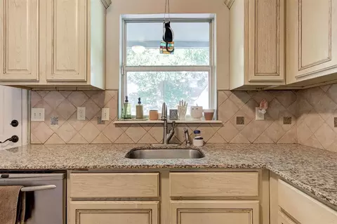
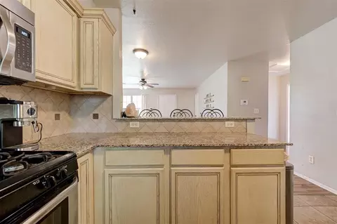
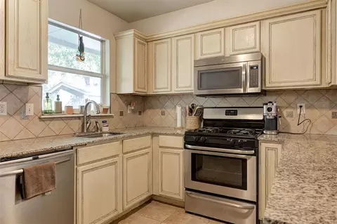
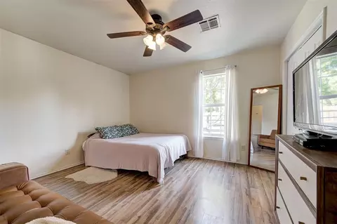
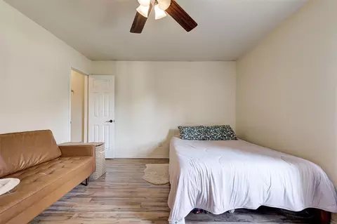
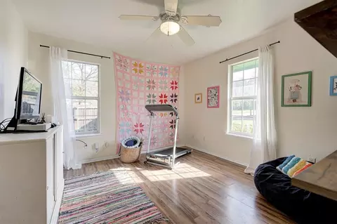
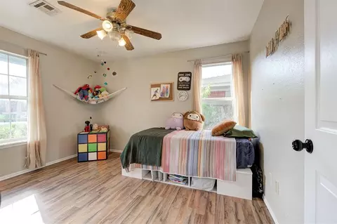
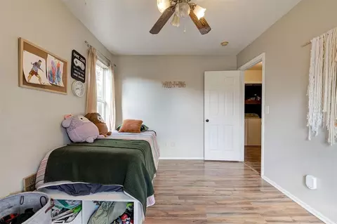
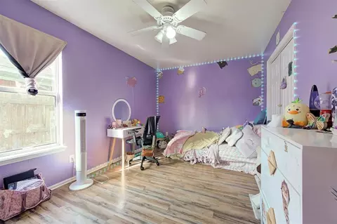
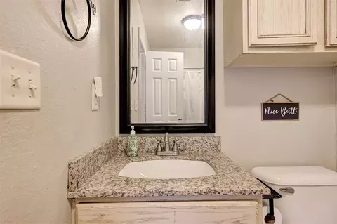
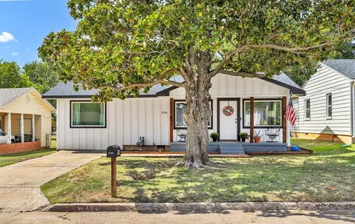
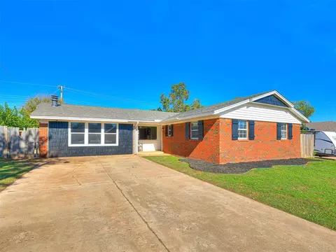
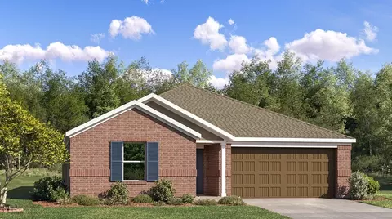
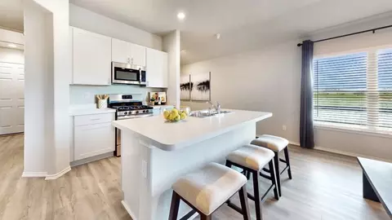
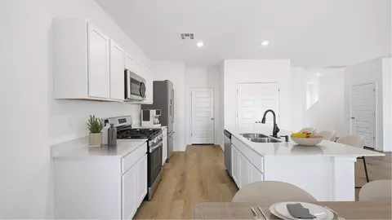
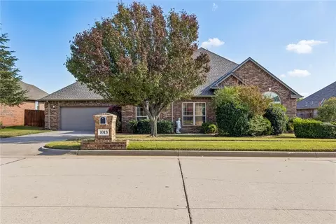
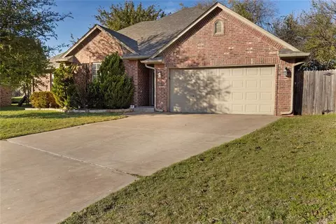
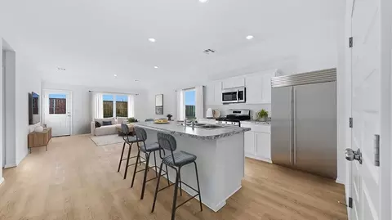
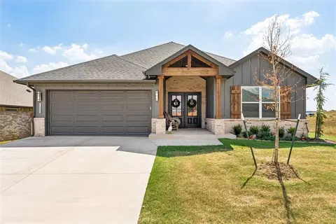
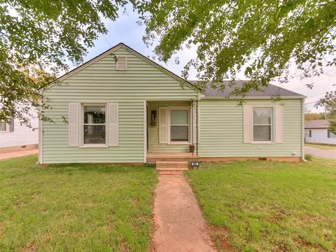
Welcome home to this adorable 4 bedroom, 2 bathroom ranch-style home nestled in the Spencer neighborhood of Yukon, just off historic Route 66! From the moment you arrive, you'll love the inviting covered front porch, complete with a porch swing that's perfect for enjoying your morning coffee or unwinding in the evenings. Step inside to a bright and airy living room filled with natural light, complemented by low maintenance vinyl flooring that flows throughout the home. The kitchen offers plenty of counter and cabinet space, granite countertops, stainless steel appliances, a gas stove, and a pantry for additional storage. The primary bedroom features its own private bathroom, while the three secondary bedrooms are all comfortably sized. Out back, you'll find an open deck with plenty of room for grilling, entertaining, or simply enjoying the outdoors. A storm shelter provides added peace of mind, while the storage shed offers extra space for tools and outdoor essentials. Even better, the HVAC system was replaced in 2024! Conveniently located near Old Town Yukon, with easy access to shopping, dining, schools, and entertainment. Come see everything this home has to offer and schedule your showing today!
Listed by
Listing Agent - Jasmine McAlpin
Listing Agent Contact: (405) 361-3380
Listing Office - Saxon Realty Group
Source: MLSOK MLS mls logo
MLS#1258917 • last updated 1 day ago
Movoto checked MLSOK MLS for data 11 minutes ago
Request a virtual or in-person tour
Overview
Cooling/AC Electric
Heating Central Gas
Levels/Style Traditional, Ranch
SubType Single Family Residence
Type Residential
MLS # 1258917
SqFt 1384
Status Active
Lot Size (SqFt) 6007
Lot Size (Acres) 0.1379
Year Built 2001
Interior
Total # of Bathrooms 2
# of Full Baths 2
Total # of Bedrooms 4
Fireplace None
Exterior
Roofing Composition
Foundation Slab
Construction Frame
Exterior Features Storage
Patio/ Porch Porch, Deck
Lot Description Interior Lot
Location
Elementary School Central ES
High School Yukon HS
Middle School Yukon MS
High School District Yukon
APN 801NONEMaple73099
Directions On Main St (Route 66) Go West From Yukon Parkway/HWY 4 Turn South On 8th Street. Home 2 Blocks South On The Corner.
Tour this home
When would you like to see 801 Maple St?
question
Have a question about this property? Call us at (844) 430-0869
7/10
5/10
7/10
8/10
Source: GreatSchools.org © 2026. All rights reserved.

Around the neighborhood

Explore everything this neighborhood has to offer.
49/100
Walk
94/100
Family
34/100
Dining
73/100
Pet
  • Real Estate
  • OK
  • Canadian County
  • Yukon
  • 73099
  • 801 Maple St

My commute

Enter a destination to see travel time and distance.
By entering my info and clicking Ask a Question, I am providing my e-signature and express written consent to receive marketing emails, calls, and texts (including via automatic telephone dialing systems, AI generative, artificial or pre-recorded voice technology) relating to my inquiry from Movoto (and parties calling/messaging on their behalf) even if my number appears on the company, state, or national Do Not Call Registry. You also agree to ourTerms and Conditions and Privacy Policy. Consent not required to receive services (call 1-844-420-1270 to be connected without providing consent).

Nearby homes for sale in Yukon, OK

Nearby recently sold homes in Yukon, OK

Newest listings in 73099

Meet with a real estate agent today (844) 430-0869
The multiple listing information is provided by Oklahoma City Metropolitan Association Of REALTORS®. IDX information is provided exclusively for consumers’ personal, non-commercial use and that it may not be used for any purpose other than to identify prospective properties consumers may be interested in purchasing. Information deemed reliable but not guaranteed to be accurate. Buyer to verify all information. The information provided is for consumers' personal, non-commercial use and may not be used for any purpose other than to identify prospective properties consumers may be interested in purchasing. Listing information updated every 15 minutes. Terms of use & Privacy Policy, California Privacy Info. Copyright © 2005 - 2026 Movoto, Inc. All rights reserved. Equal Housing Opportunity CalDRE CalDRE #01517281
Movoto Real Estate is committed to ensuring accessibility for individuals with disabilities. We are continuously working to improve the accessibility of our web experience for everyone. We welcome feedback and accommodation requests, please submit them here.
Copyright 2026 MLSOK, Inc. We do not attempt to verify the currency, completeness, accuracy, or authenticity of the data contained herein. Information is subject to transcription and transmission errors and is provided “as is”. All information, including but not limited to property square footage and lot size, zoning, and fitness for a particular purpose is subject to inaccuracies and should be independently verified through personal inspection and/or consultation with appropriate professionals. The listing information provided is for consumers’ personal, non-commercial use and may not be used for any purpose other than to identify prospective purchasers. This data is copyrighted and may not be transmitted, retransmitted, copied, framed, repurposed, or altered in any way for any other site, individual and/or purpose without the express written permission of MLSOK, Inc. Information last updated on 11/19/2026.
Requests for information regarding mortgage products will be directed to Movoto.com affiliate, Lower, LLC - a licensed Mortgage Lender (NMLS #1124061), or, based on your location, may be redirected to a participating mortgage marketing partner that may pay Lower, LLC for any consumer contact information provided through this site.