Movoto Real Estate
Sold on 03/18/2026
1309 Sandstone Dr, Yukon, OK 73099

$405,000

Last sold 03/18/2026 after 35 Days
  • 3

    bed

  • 3

    bath

  • 2,354

    Sqft ($172/Sqft)

House not for sale

About 1309 Sandstone Dr

Property type House
Year built 2004
HOA fee $38/month
Lot size 0.28 Acre
Movoto estimate
Parking 3 garage spaces
Rental estimate
Property description
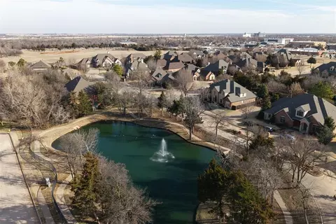
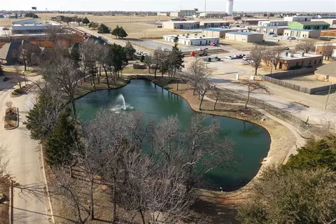
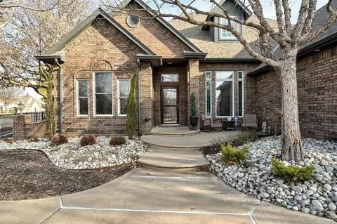
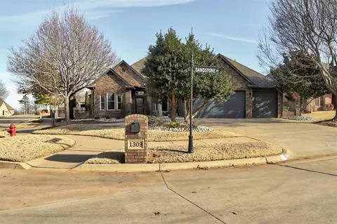
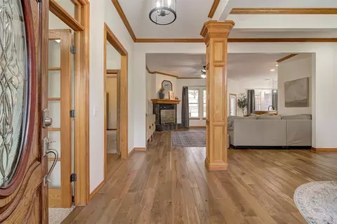
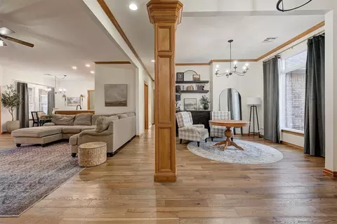
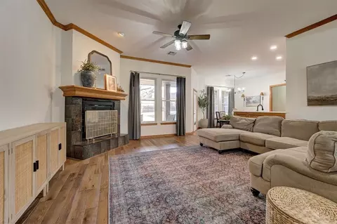
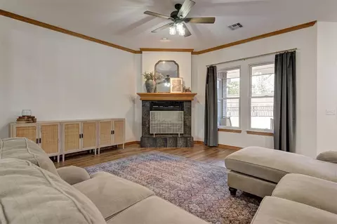
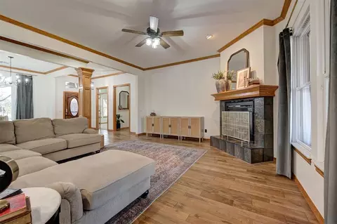
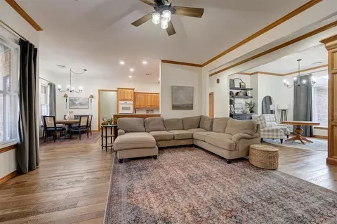
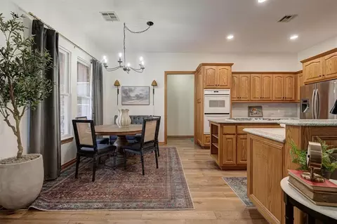
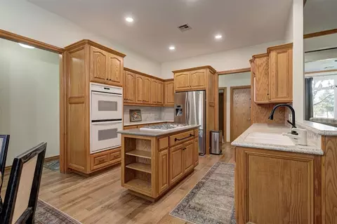
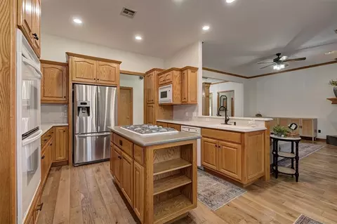
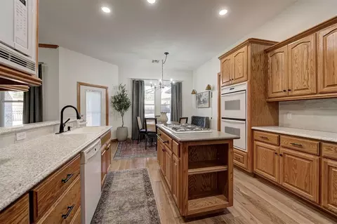
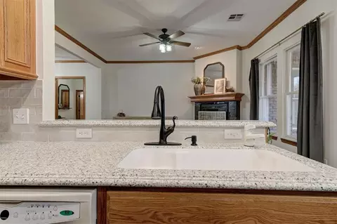
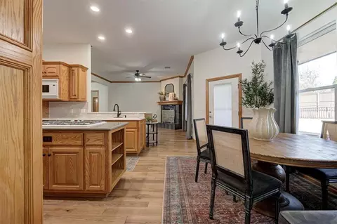
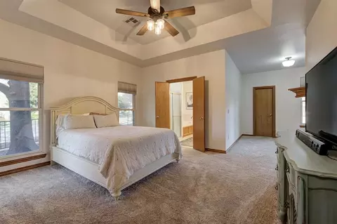
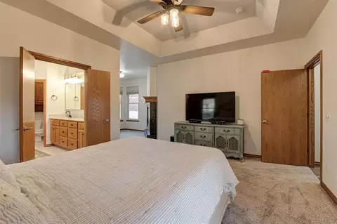
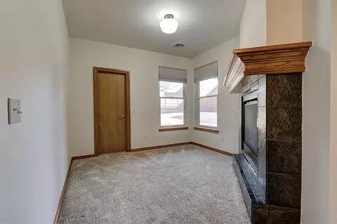
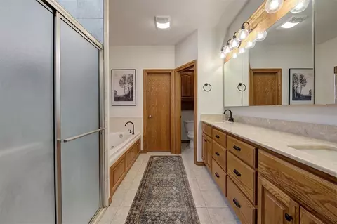
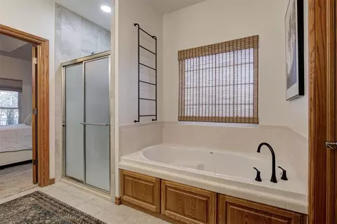
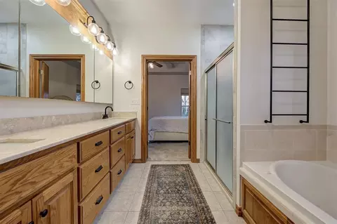
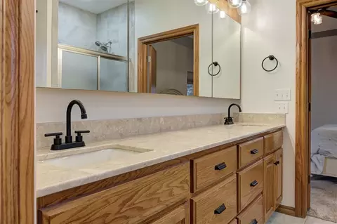
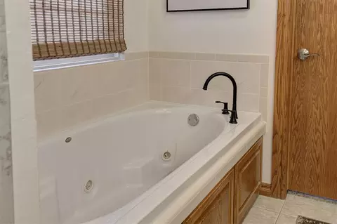
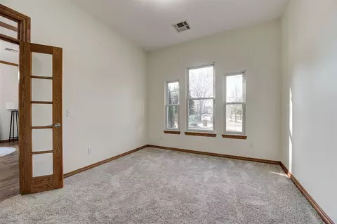
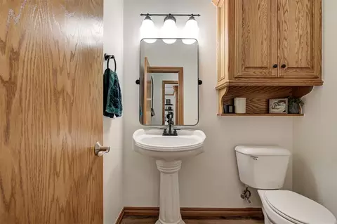
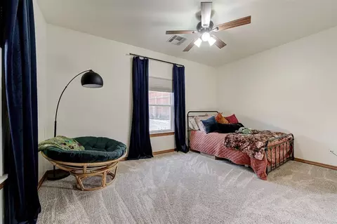
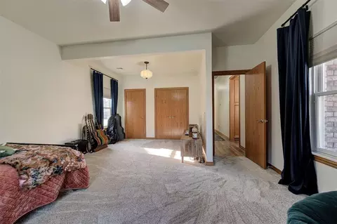
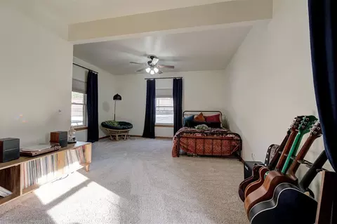
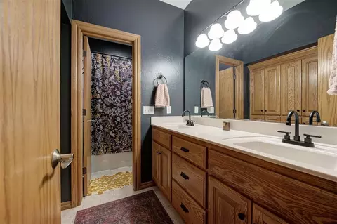
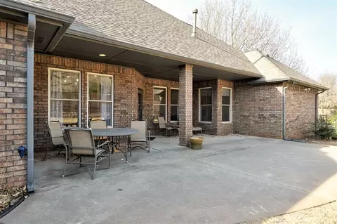
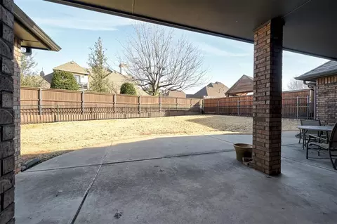
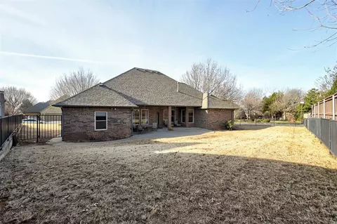
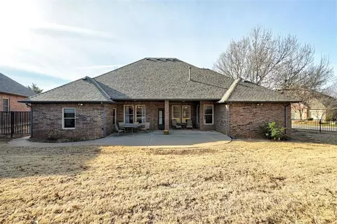
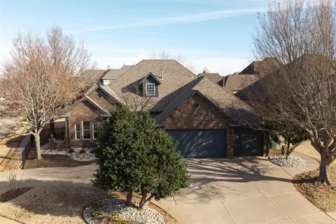
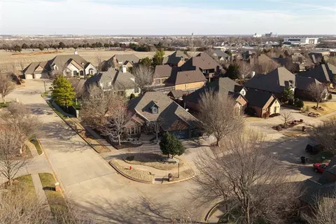
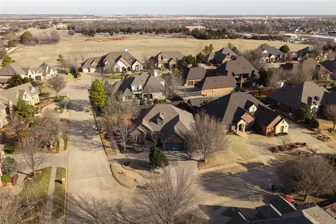
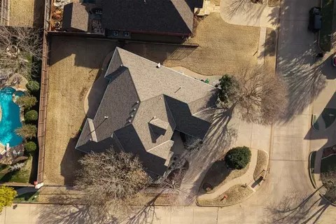
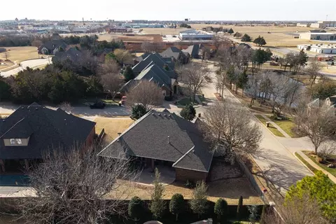
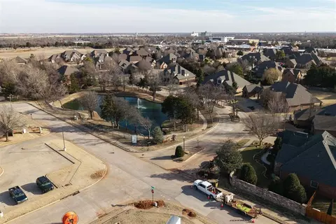
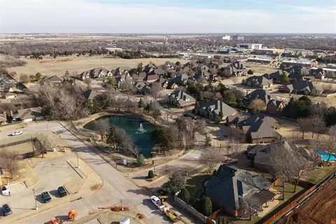
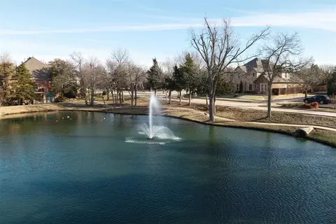
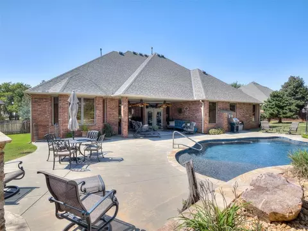
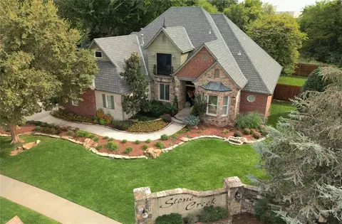
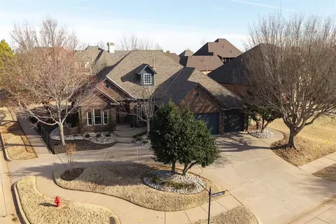
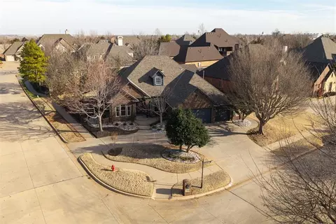
Welcome to 1309 Sandstone Drive, perfectly positioned directly across from a beautiful neighborhood pond complete with a fountain. The view from the front of this home is truly exceptional. Step outside your front door and take in the peaceful water setting and open scenery that make this property stand out from the rest. Situated on a prominent corner lot with a circle drive, the exterior presence and curb appeal immediately impress in one of Yukon’s most desirable neighborhoods in the heart of town. The backyard offers even more to love, featuring a beautiful patio ideal for relaxing or entertaining, along with mature trees that provide additional privacy and a serene atmosphere. Homes with this type of setting and outdoor appeal rarely become available in Yukon. Inside, the home features an open floor plan with updated flooring throughout and a spacious kitchen that flows seamlessly into the main living areas. A full dedicated office offers flexibility and can easily function as a fourth bedroom. The generously sized bedrooms include an expansive primary suite with its own fireplace and a private sitting area that could serve as an additional office or retreat space. The primary en suite bath is spacious and includes a large walk in closet. Additional features include a three car garage and a storm shelter, adding both convenience and peace of mind. This is a rare opportunity to own a home that combines exceptional exterior appeal, a prime pond view location, and a flexible interior layout in one of Yukon’s most sought after areas.
Listed by
Listing Agent - Benjamin Tubbs
Listing Agent Contact: 573-540-5405
Listing Office - Atrium Realty
Source: MLSOK MLS mls logo
MLS#1212231 • last updated 6 months ago
Movoto checked MLSOK MLS for data 25 minutes ago
Overview
Cooling/AC Central Elec
Heating Gas
Levels/Style Traditional
SubType Single Family Residence
Type Residential
MLS # 1212231
SqFt 2354
Status Closed
Lot Size (SqFt) 12036
Lot Size (Acres) 0.2763
Annual HOA Fee 450
Year Built 2004
Interior
Total # of Bathrooms 3
# of Full Baths 2
# of Half Baths 1
Total # of Bedrooms 3
# Fireplaces 1
Fireplace Gas Log
Exterior
Roofing Composition
Foundation Slab
Construction Brick
# Garage Spaces 3
Exterior Features Patio-Covered
Lot Description Corner Lot
Amenities / Utilities
HOA Fees Include Common Area Maintenance
Location
Elementary School Central ES
High School Yukon HS
Middle School Yukon MS
High School District Yukon
APN 1309NONESandstone73099
Directions From I-40, Take Exit 136 For Mustang Rd. Head South On Mustang Rd, Turn Right On NW 10th St, Left On Sandstone Dr. Home Is On The Right.
$402K
Range: $373K-$430K
Last 30 days 
Rental est.: $1,356/month
Gross rent multiplier: 24.9
  • Apr 2026
    mls logo MLS # 1212231
  • Apr 14, 2026 Sold
    $405,000
  • Feb 16, 2026 Pending
    —
  • Feb 11, 2026 Listed
    $400,000 (+19.4%)
  • Mar 2026
    Public Records
  • Mar 19, 2026 Sold
    $405,000 (+1.3%)
  • Sep 2022
    Public Records
  • Sep 8, 2022 Sold
    $335,000
  • Sep 2022
    mls logo MLS # 1014693
  • Sep 2, 2022 Sold
    $335,000 (-2.9%)
  • Jun 27, 2022 Pending
    —
  • Jun 19, 2022 Listed
    $345,000
  • Year Property taxes Tax assessment
  • 2025
    $4,377 +3.1%
    $41,656 +3.0%
  • 2024
    $4,247 +2.4%
    $40,443 +3.0%
  • 2023
    $4,146 -0.2%
    $39,265 +0.27%
  • 2022
    $4,153 +0.6%
    $39,161
  • 2021
    $4,129 +0.3%
    $39,161
  • 2020
    $4,115 +1.9%
    $39,161 +2.18%
  • 2019
    $4,037 +2.7%
    $38,325 +3.0%
  • 2018
    $3,929 +3.1%
    $37,209 +3.0%
  • 2017
    $3,812
    $36,125
  • 1309 Sandstone Dr
    $405K
  • —
  • 73099
    $335K +4% y/y
  • Yukon
    $335K +4% y/y
No chart available
Statistics calculated by Movoto
Est. value Bed/bath Sqft mi
1305 Sandstone Dr, Yukon, OK 73099 $556,000 4/4 3,405 0.02
1308 Limestone Pl, Yukon, OK 73099 $740,000 4/3 3,268 0.02
812 Stone Creek Blvd, Yukon, OK 73099 $707,000 5/3 3,025 0.03
901 Stone Creek Blvd, Yukon, OK 73099 $736,000 4/3 3,980 0.03
1301 Sandstone Dr, Yukon, OK 73099 $514,000 4/3 3,033 0.03
1300 Limestone Pl, Yukon, OK 73099 $1,014,000 5/6 5,934 0.04
808 Stone Creek Blvd, Yukon, OK 73099 $941,000 4/4 5,636 0.04
1209 Sandstone Dr, Yukon, OK 73099 $477,000 3/3 2,723 0.05

Estimated values are based on public record data and automated valuation models. Values are not guaranteed and may not reflect current market conditions.

Thinking of selling? Get a Cash Offer.

  • A smooth, fast sale
  • Skip staging and repairs
  • No strings attached
7/10
5/10
7/10
8/10
Source: GreatSchools.org © 2026. All rights reserved.

Around the neighborhood

Explore everything this neighborhood has to offer.
By entering my info and clicking Ask a Question below, I am providing my e-signature and express written consent to receive marketing emails, calls, and texts (including via automatic telephone dialing systems, AI generative, artificial or pre-recorded voice technology) relating to my inquiry from Movoto (and parties calling/messaging on their behalf) even if my number appears on the company, state, or national Do Not Call Registry. You also agree to ourTerms and Conditions and Privacy Policy. Consent not required to receive services (call 1-844-420-1270 to be connected without providing consent).

Nearby recently sold homes in Yukon, OK

Nearby homes for sale in Yukon, OK

Newest listings in 73099

  • Real Estate
  • OK
  • Canadian County
  • Yukon
  • 73099
  • 1309 Sandstone Dr
Meet with a real estate agent today (844) 430-0869
The multiple listing information is provided by Oklahoma City Metropolitan Association Of REALTORS®. IDX information is provided exclusively for consumers’ personal, non-commercial use and that it may not be used for any purpose other than to identify prospective properties consumers may be interested in purchasing. Information deemed reliable but not guaranteed to be accurate. Buyer to verify all information. The information provided is for consumers' personal, non-commercial use and may not be used for any purpose other than to identify prospective properties consumers may be interested in purchasing. Listing information updated every 15 minutes. Terms of use & Privacy Policy, California Privacy Info. Copyright © 2005 - 2026 Movoto, Inc. All rights reserved. Equal Housing Opportunity CalDRE CalDRE #01517281
Movoto Real Estate is committed to ensuring accessibility for individuals with disabilities. We are continuously working to improve the accessibility of our web experience for everyone. We welcome feedback and accommodation requests, please submit them here.
Copyright 2026 MLSOK, Inc. We do not attempt to verify the currency, completeness, accuracy, or authenticity of the data contained herein. Information is subject to transcription and transmission errors and is provided “as is”. All information, including but not limited to property square footage and lot size, zoning, and fitness for a particular purpose is subject to inaccuracies and should be independently verified through personal inspection and/or consultation with appropriate professionals. The listing information provided is for consumers’ personal, non-commercial use and may not be used for any purpose other than to identify prospective purchasers. This data is copyrighted and may not be transmitted, retransmitted, copied, framed, repurposed, or altered in any way for any other site, individual and/or purpose without the express written permission of MLSOK, Inc. Information last updated on 10/22/2026.
Requests for information regarding mortgage products will be directed to Movoto.com affiliate, Lower, LLC - a licensed Mortgage Lender (NMLS #1124061), or, based on your location, may be redirected to a participating mortgage marketing partner that may pay Lower, LLC for any consumer contact information provided through this site.