Movoto Real Estate
Sold on 12/26/2024

54551 Pinon Ct, Yucca Valley, CA 92284

  • $466,000

    Last sold 12/26/2024 for $395K

  • 3

    bed

  • 3

    bath

  • 2,250

    Sqft ($176/Sqft)

House not for sale
Movoto is helping 16 homebuyers near you

About 54551 Pinon Ct

Property type House
Neighborhood
Year built 1974
HOA fee $0/month
Lot size 0.37 Acre
Movoto estimate
Parking 2 garage spaces
Property description
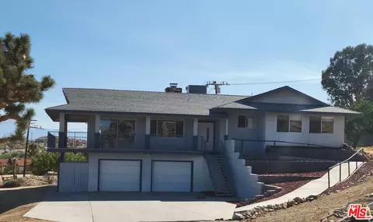
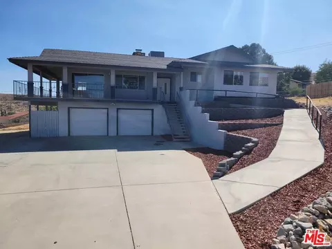
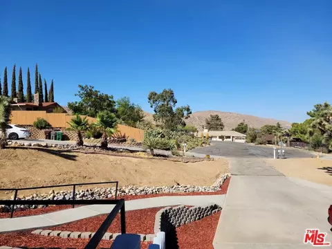
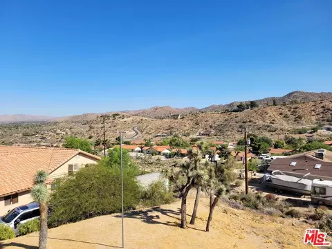
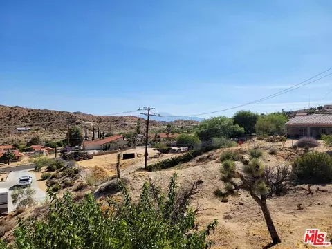
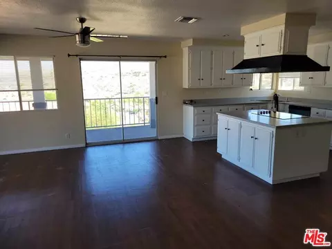
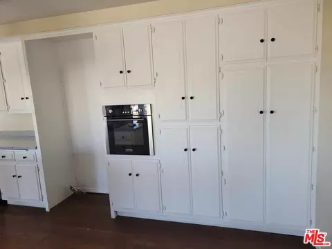
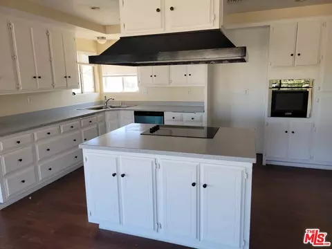
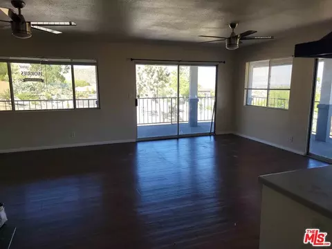
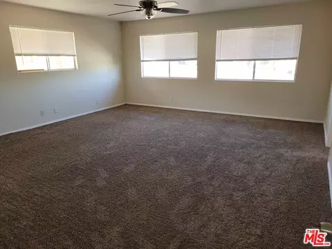
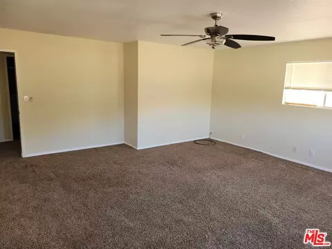
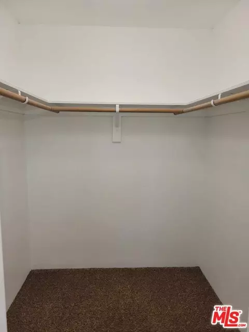
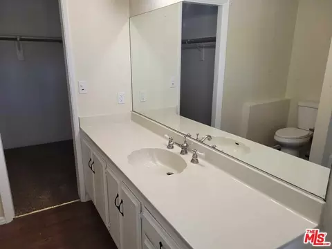
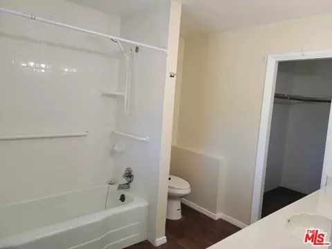
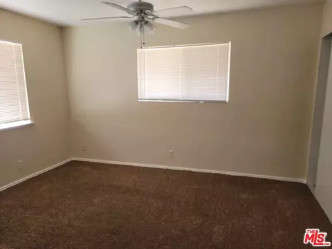
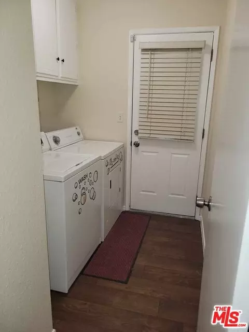
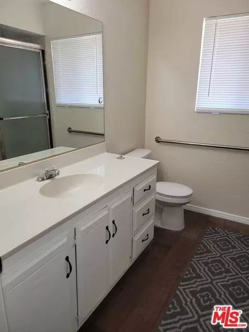
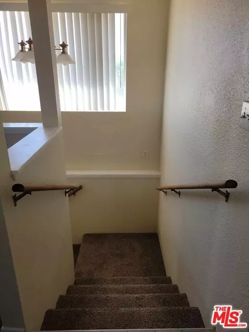
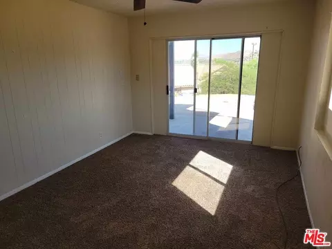
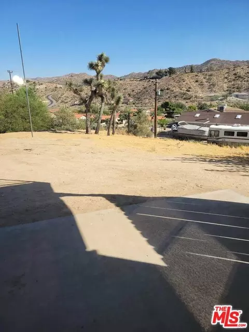
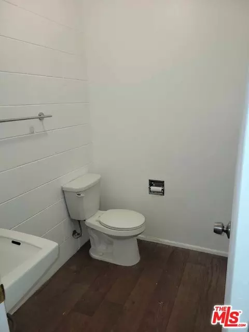
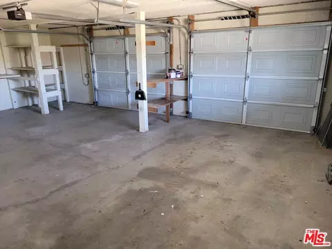
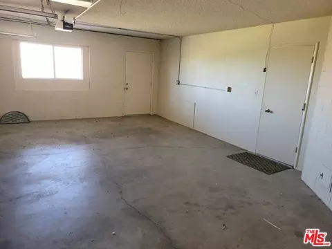
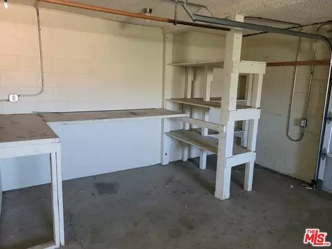
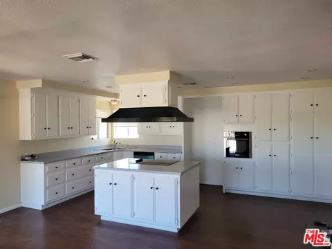
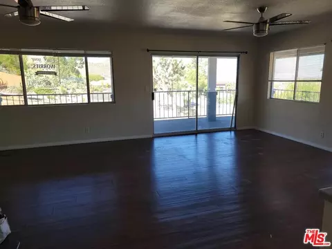
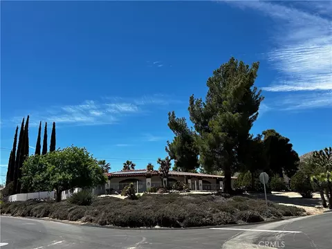
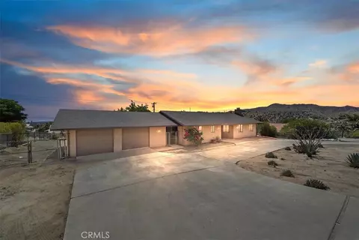
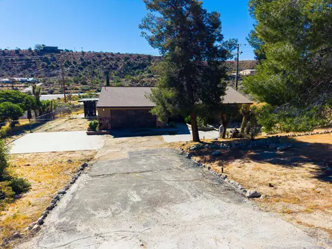
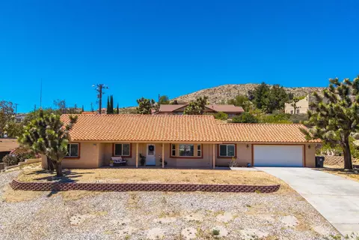
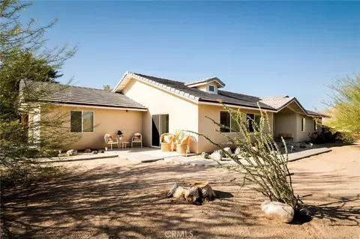
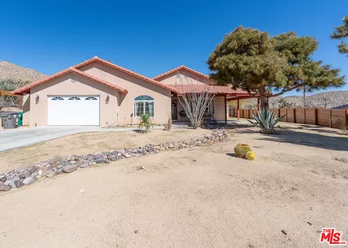
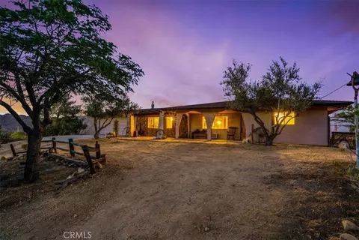
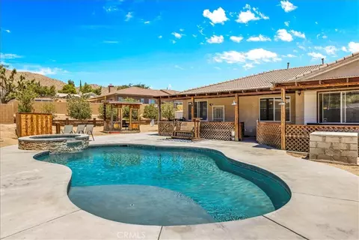
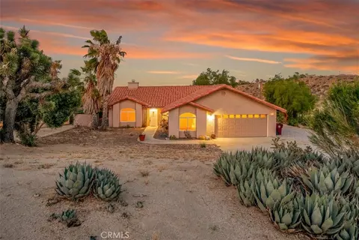
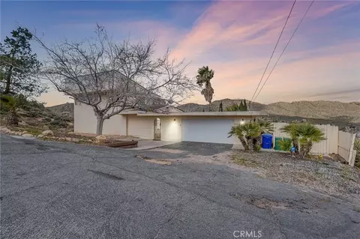
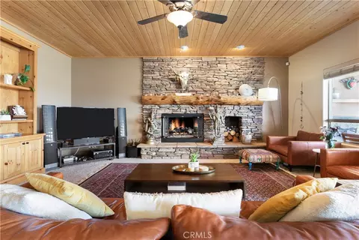
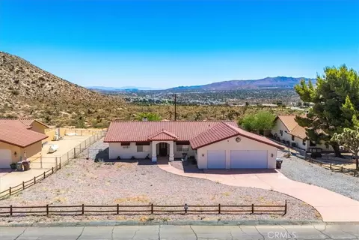
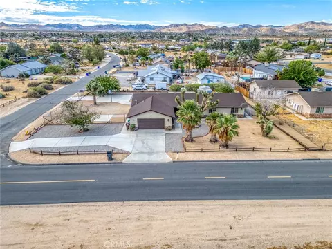
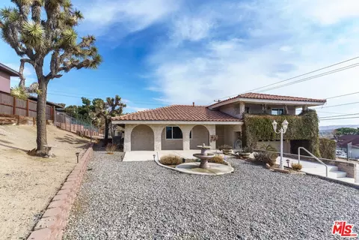
Your new home is ready! Schedule your showing. You will be glad you did. We already have a complete termite clearance and a septic certificate. Only thing remaining is you! Cul-de-sac spacious home, offers sweeping hillside views. Large wrap-around upper porch captures sights that provide peace and tranquility. An open concept common area boasts a kitchen island perfect for sharing meals and fellowship. Impressive spacious master bedroom with windows galore and an en-suite, along with a walk-in closet. There is a separate indoor laundry room. The home has a lower level that features a bathroom and a covered patio with more incredible views, would be great as an in-law suite or create a rental space. The 2-car garage offers plenty of space for your storage needs, as well as a workshop area.
Listed by
Listing Agent - Stephan Scoggins
Listing Office - Esteem Team Properties
Source: The MLS mls logo
MLS#24-457337 • last updated 1 year ago
Movoto checked The MLS for data 41 minutes ago
Overview
Levels/Style Multi/Split
MLS # 24-457337
Type Residential
SubType Single Family Residence
Status Sold
SqFt 2250
Lot Size (SqFt) 16000
Lot Size (Acres) 0.3673
Tax (Mello-Roos) Unknown
Year Built 1974
Condition No Additions/Alter
Interior
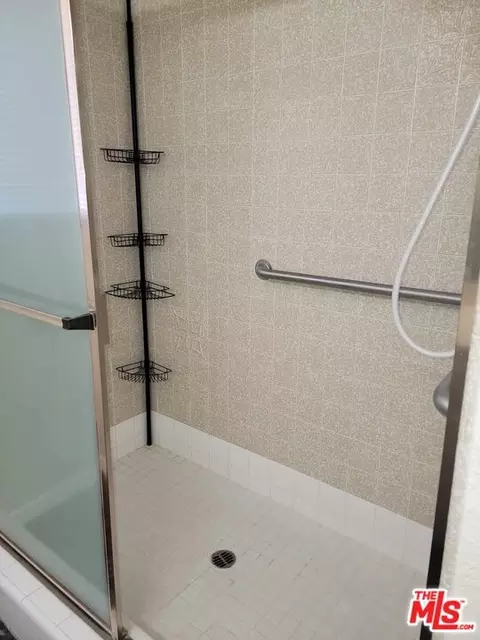
Bathroom Desc Shower Over Tub, Shower Stall
# Full Baths 2
# Half Baths 1
Total # of Baths 3
Bedroom Desc Primary Bedroom, WalkInCloset
Total # of Bedrooms 3
Other Room(s) Primary Bedroom, Living Room, Dining Area, Basement
Eating Areas Breakfast Area, Dining Area, Kitchen Island
Kitchen Open To Family Room, Island, Corian Counters
Flooring Mixed
Fireplace Desc Living Room, Wood Burning
Appliances Cooktop - Electric, Built-In Gas, Oven-Electric, Range Hood
Interior Features Basement, Storage Space, Open Floor Plan, Paneled Walls, Drywall Walls
Windows Screens, Mini Blinds
Accessibility Features Wheelchair Ramp(s), Customized Wheelchair Accessible, 32 Inch Or More Wide Doors, Parking, Partial Handicap Access, Halls/Doors - 3 Feet Wide
Exterior
Foundation Slab
Roof Composition, Shingle
# Garage Spaces 2
# Parking Spaces 2
Parking Desc Driveway, Attached, Side By Side, Garage - 2 Car, Garage Is Attached, Parking For Guests, Driveway - Concrete, Door Opener
# Covered Parking Spaces 2
Fencing None
Patio Concrete Slab, Patio Open, Covered, Wrap Around Porch
Lot Desc Exterior Security Lights, Back Yard, Yard, Landscaped, Street Asphalt, Utilities - Overhead
Add'l Structures None, Balcony
Lot Location Hilltop, Cul-De-Sac, City, Hillside
Guest House None
Amenities / Utilities
Sprinklers None
Water District
Sewer/ Septic Septic Tank
Water Heater Gas
Equipment Ceiling Fan, Refrigerator, Gas Or Electric Dryer Hookup, Cable, Range/Oven
Pool None
Location
County San Bernardino
Waterfront None
View Hills, Walk Street
APN 0586-402-13-0000
Lot/ Land Details
Add'l APN False
$466K
Range: $405K-$526K
Last 30 days 
  • Jan 2025
    mls logo MLS # 24457337
  • Jan 24, 2025 Sold
    $395,000 (-1.2%)
  • Nov 23, 2024 Active
  • Nov 21, 2024 Price Change
    $399,999 (-6.8%)
  • Oct 26, 2024 Listed
    $429,000 (-4.5%)
  • Sep 2024
    mls logo MLS # 24430747
  • Sep 20, 2024 Active
  • Sep 11, 2024 Price Change
    $449,000 (-2.4%)
  • Aug 29, 2024 Listed
    $459,999
  • Aug 28, 2024 Price Change
    $459,999 (+39.8%)
  • Feb 2019
    mls logo MLS # JT19025504
  • Feb 2, 2019 Listed
    $329,000 (+77.8%)
  • Dec 2017
    Public Records
  • Dec 27, 2017 Sold
    $185,000 (+16.4%)
  • Nov 2015
    Public Records
  • Nov 30, 2015 Sold
    $159,000
  • Nov 2015
    mls logo MLS # JT15164880
  • Nov 30, 2015 Sold
    $159,000
  • Nov 30, 2015 Sold
    $159,000 (-11.6%)
  • Nov 12, 2015 Pending Sale
  • Oct 15, 2015 Price Change
    $179,900 (-5.3%)
  • Sep 14, 2015 Price Change
    $189,900 (+5.6%)
  • Jul 28, 2015 Listed
    $179,900 (-10.0%)
  • Jul 28, 2015 Listed
    $199,900
  • 54551 Pinon Ct
    $395K
  • Country Club
  • 92284
    $350K -12% y/y
  • Yucca Valley
    $350K -12% y/y
No chart available
Statistics calculated by Movoto

Thinking of selling? Get a Cash Offer.

  • A smooth, fast sale
  • Skip staging and repairs
  • No strings attached
4/10
4/10
5/10
Source: GreatSchools.org © 2026. All rights reserved.

Around Country Club

Explore everything this neighborhood has to offer.
By entering my info and clicking Ask a Question below, I am providing my e-signature and express written consent to receive marketing emails, calls, and texts (including via automatic telephone dialing systems, AI generative, artificial or pre-recorded voice technology) relating to my inquiry from Movoto (and parties calling/messaging on their behalf) even if my number appears on the company, state, or national Do Not Call Registry. You also agree to ourTerms and Conditions and Privacy Policy. Consent not required to receive services (call 1-844-420-1270 to be connected without providing consent).

Nearby recently sold homes in Yucca Valley, CA

Nearby homes for sale in Yucca Valley, CA

Newest listings in 92284

  • Real Estate
  • CA
  • San Bernardino County
  • Yucca Valley
  • 92284
  • 54551 Pinon Ct
Meet with a real estate agent today (844) 430-0869
The multiple listing information is provided by The MLS™. IDX information is provided exclusively for consumers’ personal, non-commercial use and that it may not be used for any purpose other than to identify prospective properties consumers may be interested in purchasing. Information deemed reliable but not guaranteed to be accurate. Buyer to verify all information. The information provided is for consumers' personal, non-commercial use and may not be used for any purpose other than to identify prospective properties consumers may be interested in purchasing. Listing information updated every 15 minutes. Terms of use & Privacy Policy, California Privacy Info. Copyright © 2005 - 2026 Movoto, Inc. All rights reserved. Equal Housing Opportunity CalDRE CalDRE #01517281
Movoto Real Estate is committed to ensuring accessibility for individuals with disabilities. We are continuously working to improve the accessibility of our web experience for everyone. We welcome feedback and accommodation requests, please submit them here.
The data relating to real estate for sale on this web site comes in part from the Combined L.A./Westside MLS. IDX information is provided exclusively for consumers' personal, non-commercial use, it may not be used for any purpose other than to identify prospective properties consumers may be interested in purchasing. Data is deemed reliable but is not guaranteed accurate by Combined L.A./Westside MLS. All information should be independently reviewed and verified for accuracy. Properties may or may not be listed by the office/agent presenting the information. Copyright 2026 Combined L.A./Westside MLS. All rights reserved.
Requests for information regarding mortgage products will be directed to Movoto.com affiliate, Lower, LLC - a licensed Mortgage Lender (NMLS #1124061), or, based on your location, may be redirected to a participating mortgage marketing partner that may pay Lower, LLC for any consumer contact information provided through this site.