


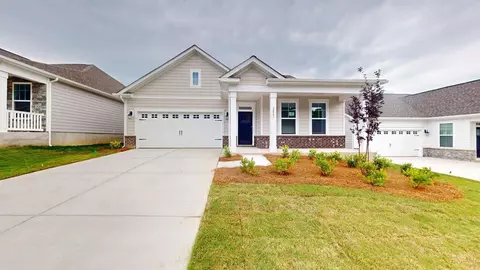
- $404,000
- 4Bd
- 3Ba
- 1,727 Sq Ft
$5K

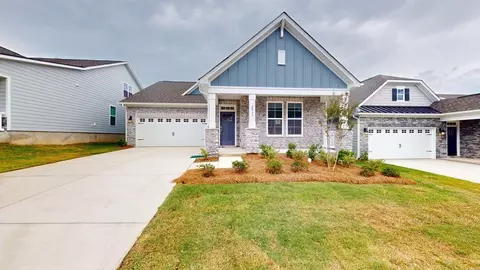
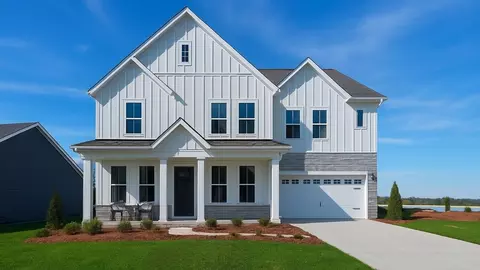
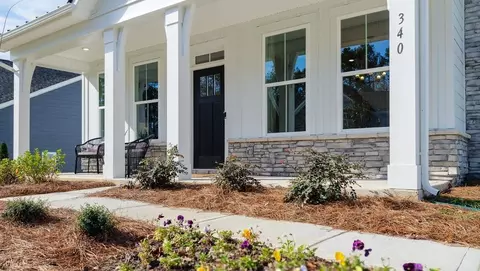



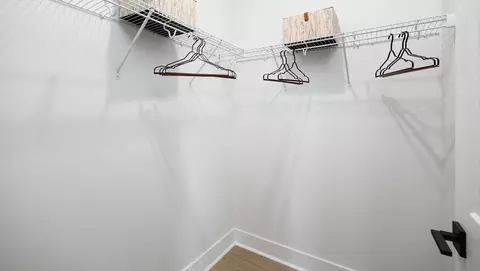
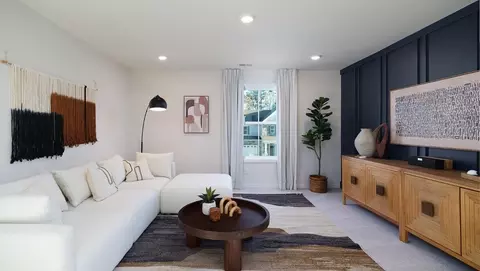
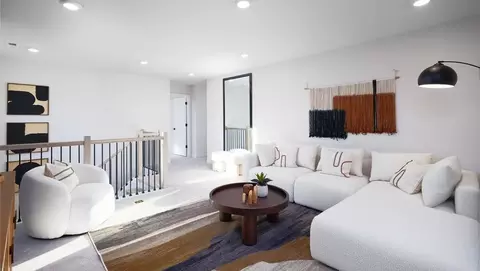
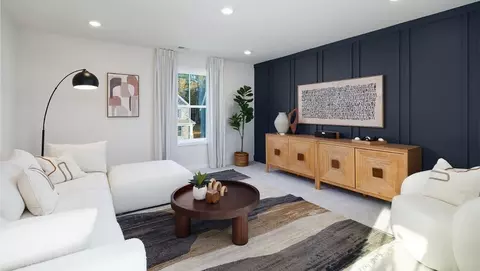



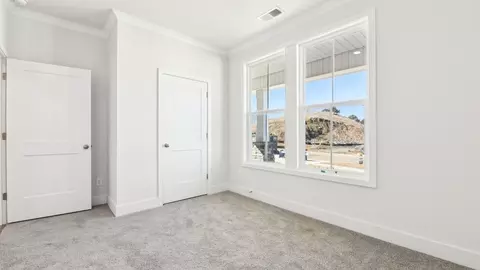
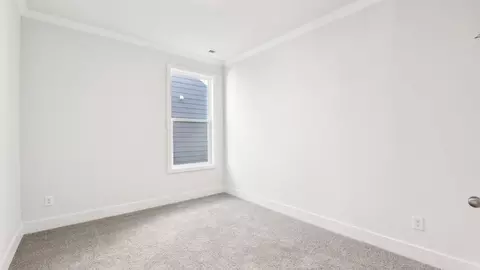
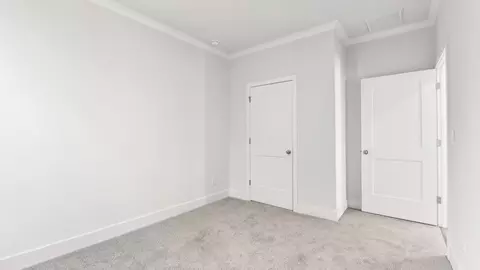
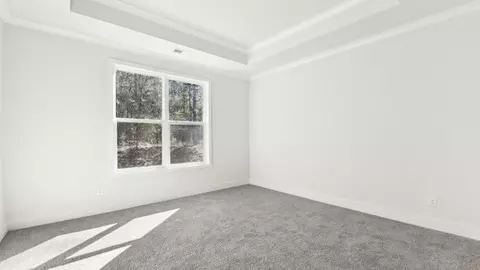
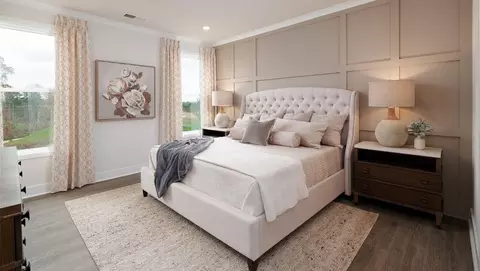
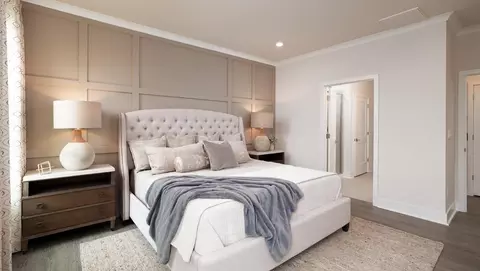
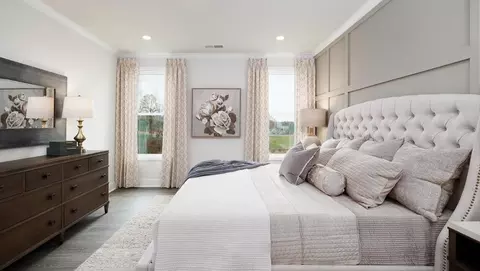
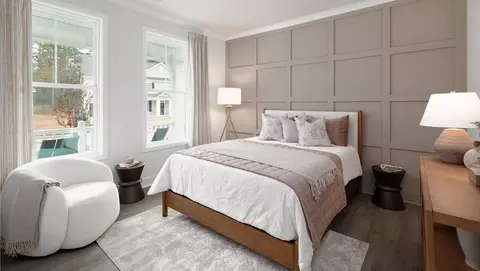
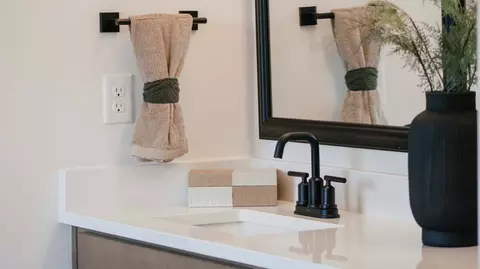
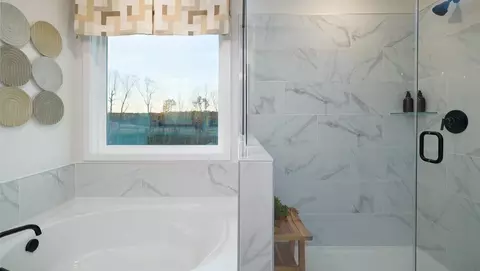

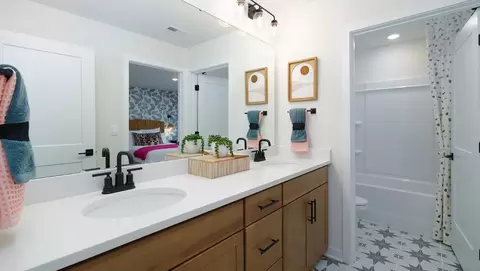
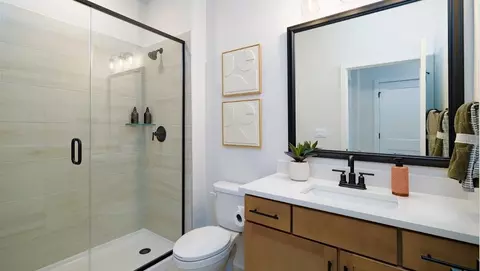
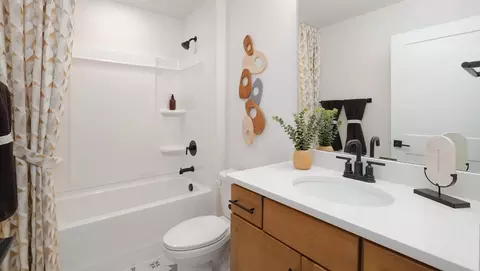
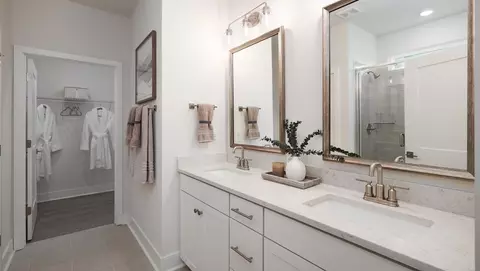
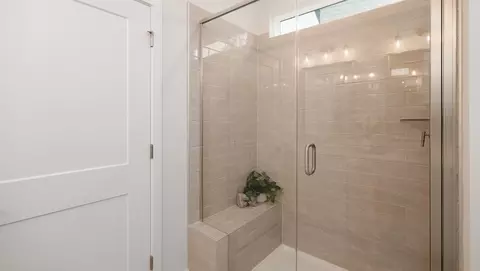
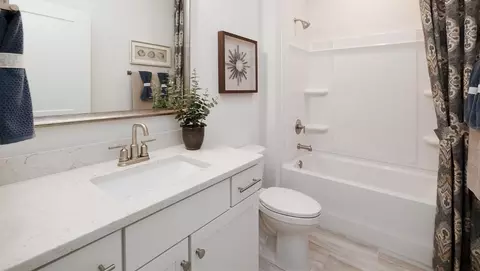




bed
bath
Sqft ($241/Sqft)
| Property type House | Move-in ready? Yes | HOA fee $0/month | Movoto estimate | Parking 2 garage spaces |

| Overview | |
| Levels/Style | 1 |
| Virtual Tour | External Link |
| Interior | |
| # Total Bathrooms | 2 |
| # Full Bathrooms | 2 |
| # Total Bedrooms | 3 |
| Plan Information | |
| Subdivision Website | External Link |
| SalesOffice Hours | Mon - Sat 10:00 AM - 6:00 PM Sun 1:00 PM - 6:00 PM |
| SalesOffice Agent Phone | (980) 372-7892 |
| SalesOffice Agent FullName | Theresa, Tricia & Lyndsay - Westport |
| Status | Active |
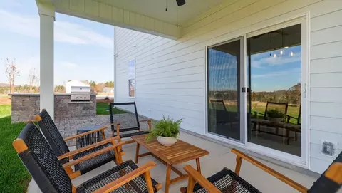
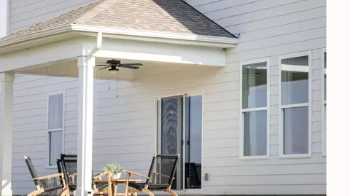
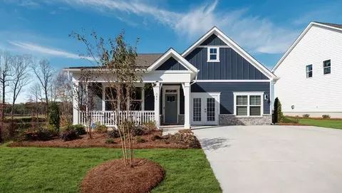
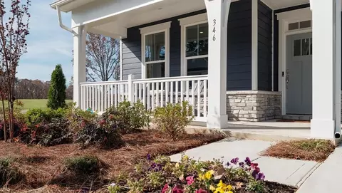
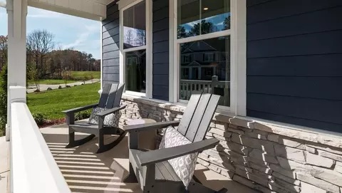
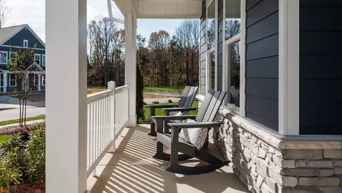
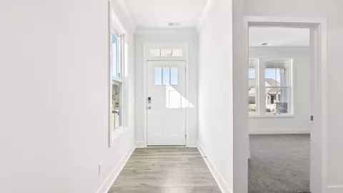
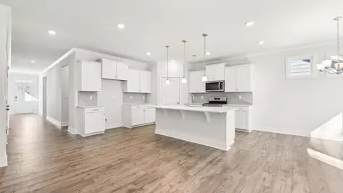
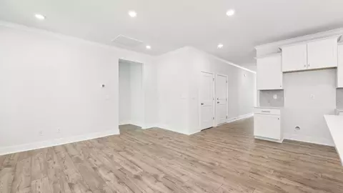
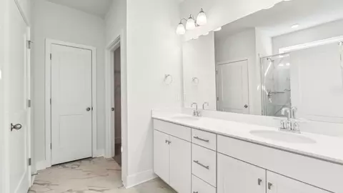
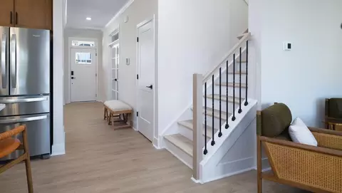
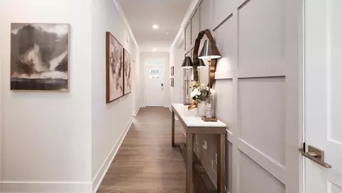
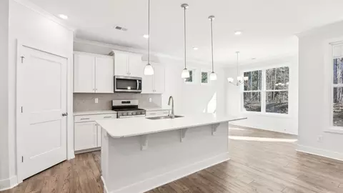
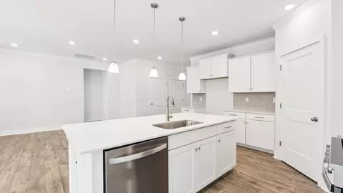
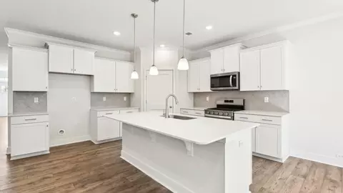
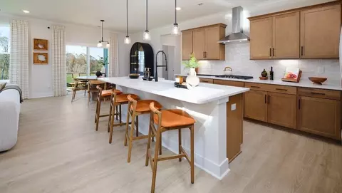
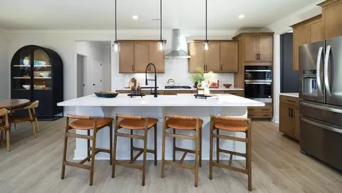
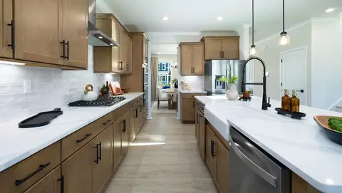
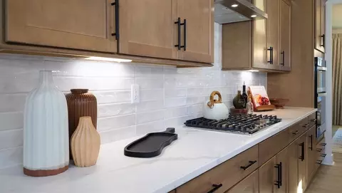
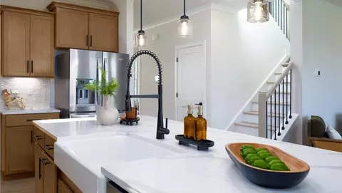
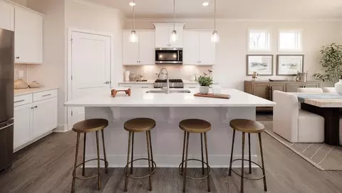
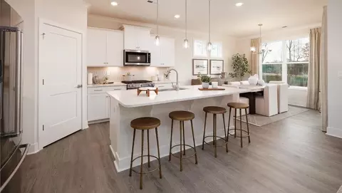
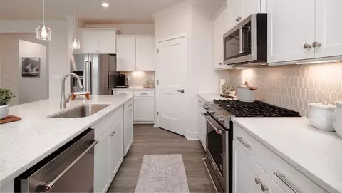
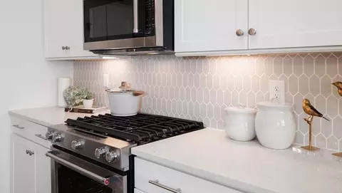
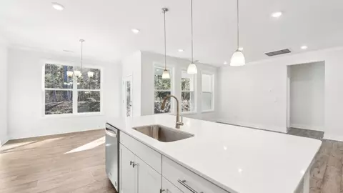
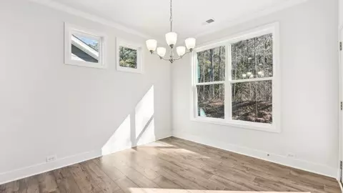
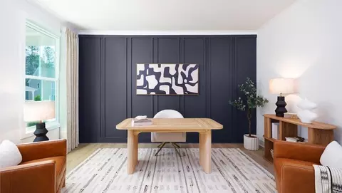
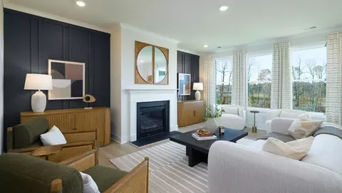
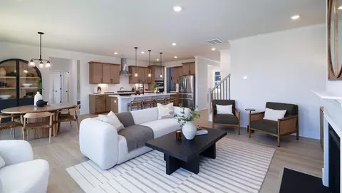
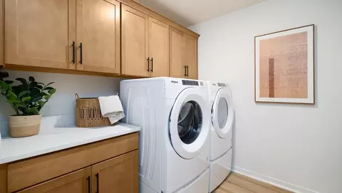
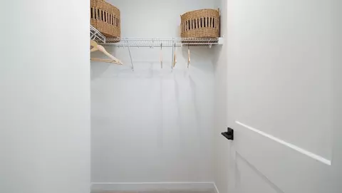
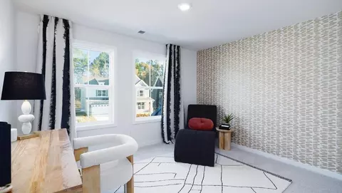
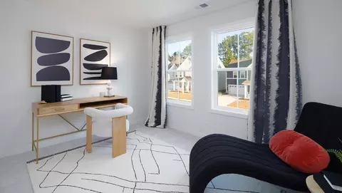
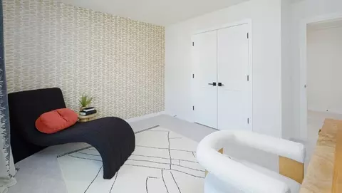
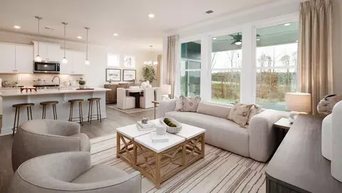
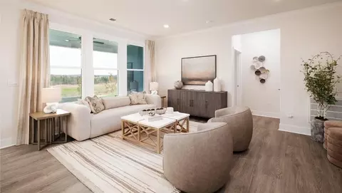
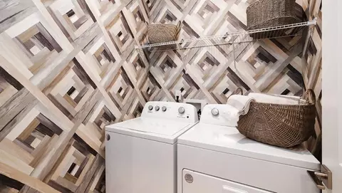
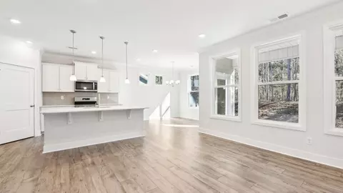
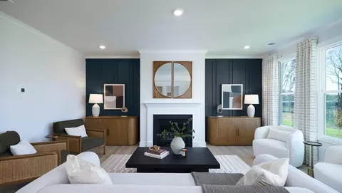
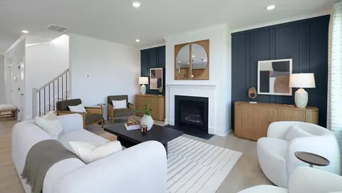
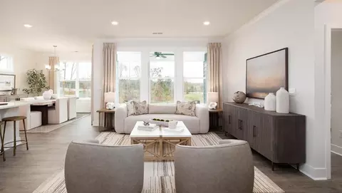
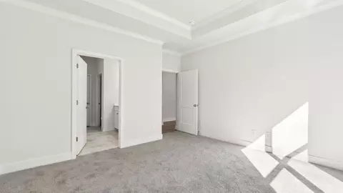
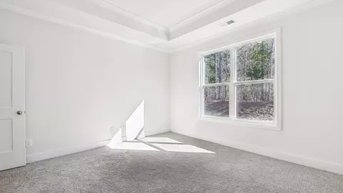
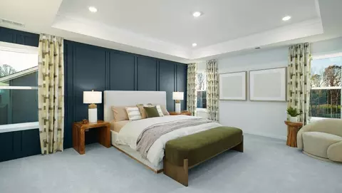
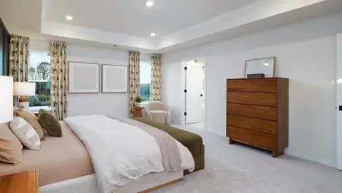
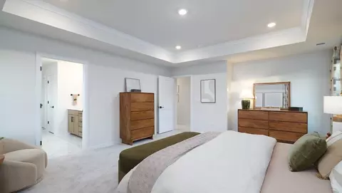
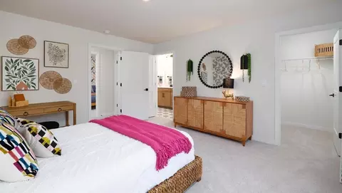
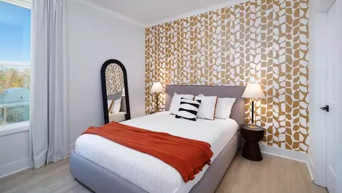
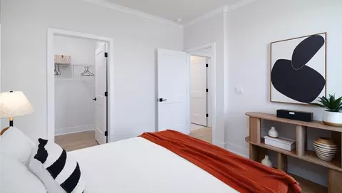
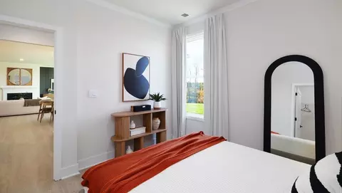
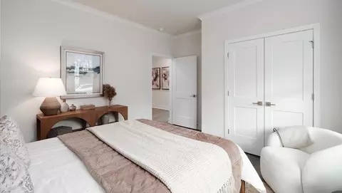
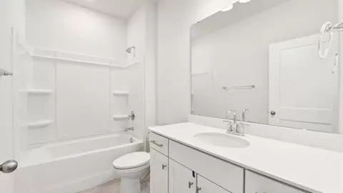
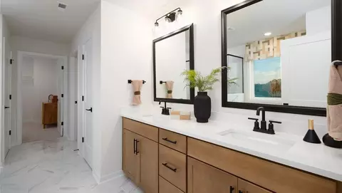
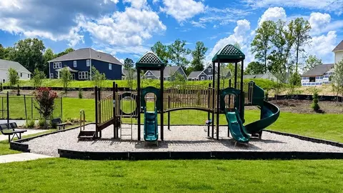
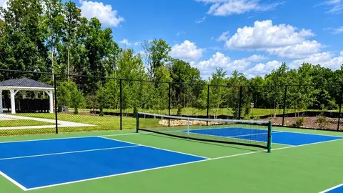
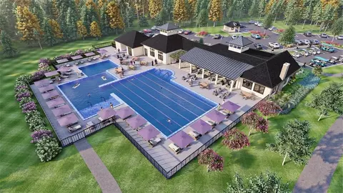
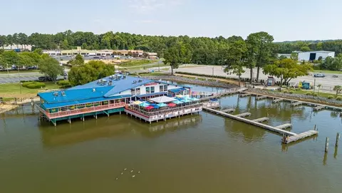
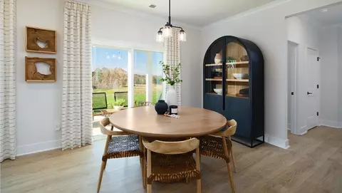
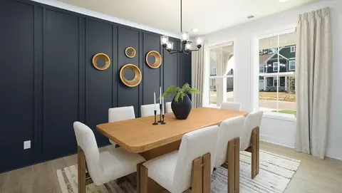
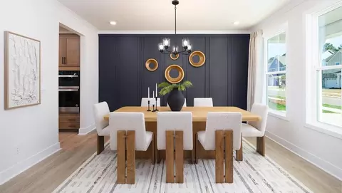
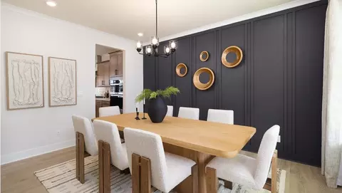
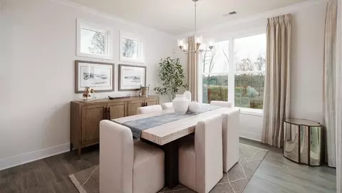
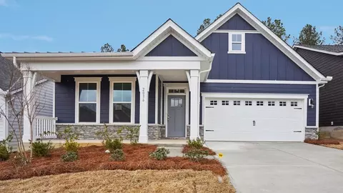
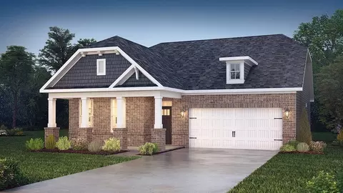
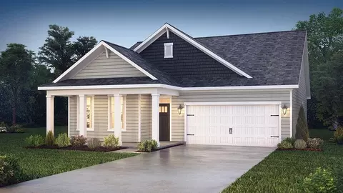
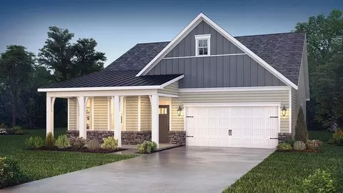
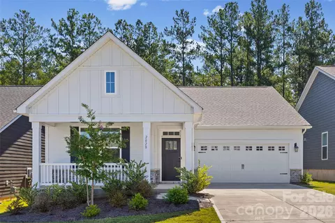
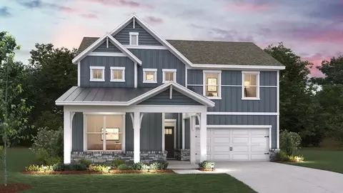
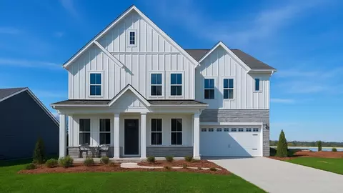
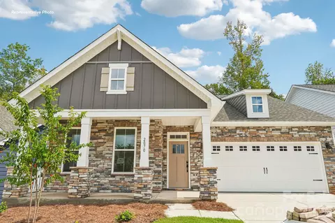
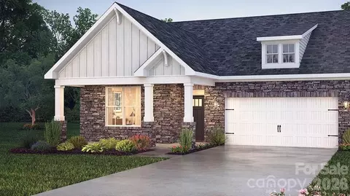
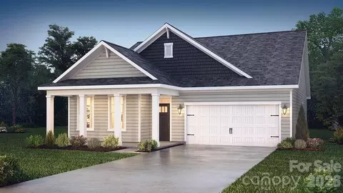
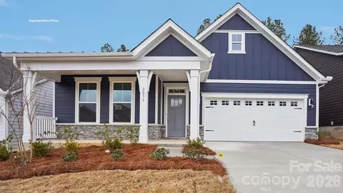
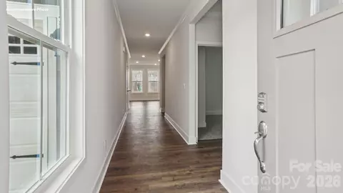
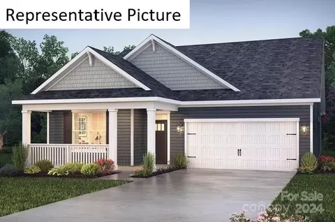
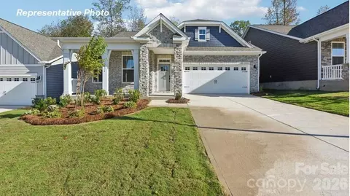
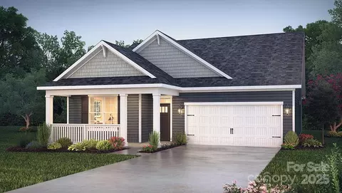
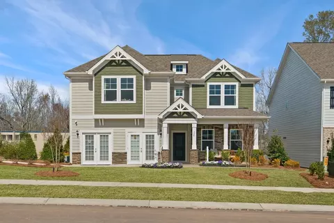
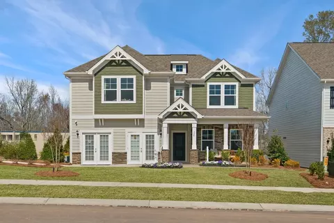
| Home Details | Right In The Heart Of Beautiful Lake Wylie, Just Minutes From The York YMCA, Shopping, Dining, And Parks, D.R. Horton's New Home Community, Westport, In York, SC, Welcomes You Home. Here, You'll Find Stunning Ranch And Two-story Smart Homes Ranging From 1, 597 To 3, 490 Square Feet With 3 To 5 Bedrooms, 2 To 4 Bathrooms, And 2-car Garages. This Neighborhood Offers Both Pre-sale And Move-In Ready Homes Showcasing Aristokraft(R) Cabinets With Crown Molding And Hardware, Gas Ranges, Fireplaces, Trey Ceilings, And Advanced Smart Home Features. Whether You're Looking To Your Home From The Ground Up Or Move Into An Already Finished Home, We're Here To Help. But The Fun Doesn't Stop On Your Driveway. In Your New Neighborhood, Resort-style Community Amenities Await With A Large Pool And Clubhouse, High-end Fitness Center With A Yoga Studio, Pickleball Courts, Playgrounds, And Fire Pit Areas. If You've Never Been To York, There Is Something Quite Special About It. From Its Vast Country Landscapes To Accessibility To Recreational Activities On The Lake, There's So Much To Do. If You're Commuting To Uptown Charlotte, Westport Is Just 30 Miles From Bank Of America Stadium So You Can Celebrate Charlotte FC Major League Soccer Games. If You're Wanting To Enjoy A Delicious Dinner On The Water, Papa Docs And Other Popular Restaurants Are Just Minutes Away Via SC-274 S. Need Groceries? Publix, Lowe's, Walmart, And Other Highly Sought After Shopping Options Are Right Down The Street. School Aged Children Will Also Attend Sought After Clover Schools. Westport Offers The Perfect Combination For Those Who Seek A Tranquil And Active Lifestyle Close To Lake Wylie, Belmont, Charlotte, Fort Mill, Steele Creek, Southpark, Ballantyne, And More. Come See Us Today To Take A Tour Of Our Beautiful Homes. |
| Plan Name | Aspen |
| BasePrice | 387990 |
| Living Area | 1597 |
| # Garage Spaces | 2 |
| BaseSqft | 1597 |
| Price | 385000 |
| Community Information | |
| Price Range (Low) | 385000 |
| Price Range (High) | 559355 |
| Has Garage(Y/N) | Yes |
| Has Pond(Y/N) | No |
| Has Basement(Y/N) | No |
| Has Pool(Y/N) | No |
| Has View(Y/N) | No |
| Directions | From Charlotte: Take I-77 South Toward Rock Hill And Take Exit 82C For Celanese Rd. SC-161 West. Continue On Celanese Rd. SC-161 West Until It Merges Into And Becomes Old York Rd. Heading West. Then, Turn Right Onto Handsmill Parkway SC-274 & Head North. Continue North On Handsmill Parkway SC-274 Until You Reach Cannonball Run Rd. Then Turn Left On Cannonball Run Rd. & Head Northwest Until You Reach Charlotte Hwy SC-49. Then Turn Left On Charlotte Hwy SC-49 & Head West Towards York For 1/2 Mile. Then, Westport Entrance Will Be On Your Left. Turn Left Onto Westport Boulevard And Continue To The Model Home, Located On The Right At 7013 Wishing Well Way, York, SC 29745 |
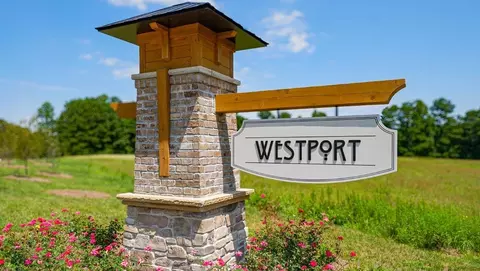
| Subdivision | Westport |
$337,170
$435,000
$300,000
$328,450
$602,530
$312,000
$279,000
$552,990
$505,000
$340,000
$511,990
$698,000
$387,108
$689,000
$388,725
$460,000
$405,000
$472,833
$475,000
$370,000
$607,450
$425,000
$517,450
$1,303,370
$800,000
$1,125,000
$2,025,000
$1,157,500
$915,000