

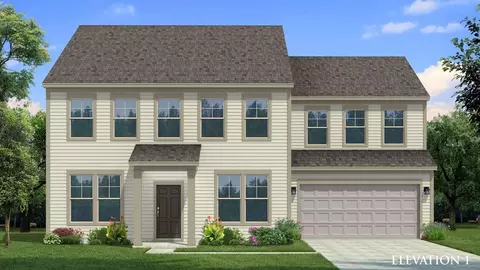
- $514,900
- 4Bd
- 3Ba
- 3,186 Sq Ft

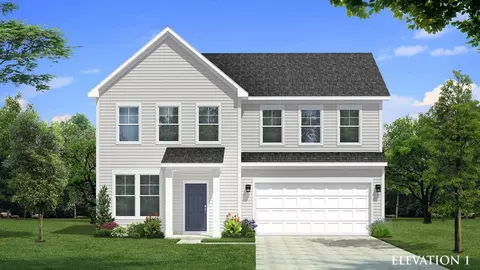
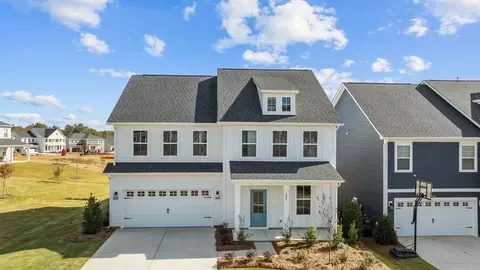
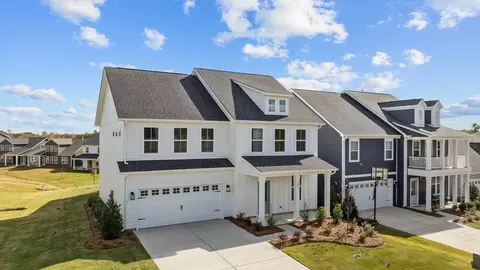
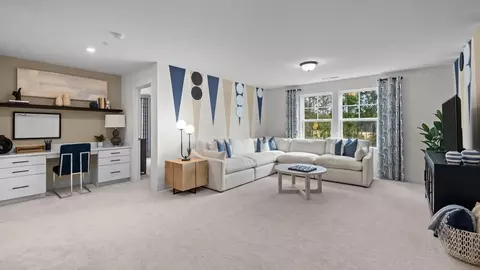
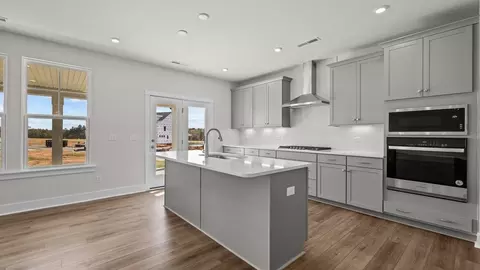
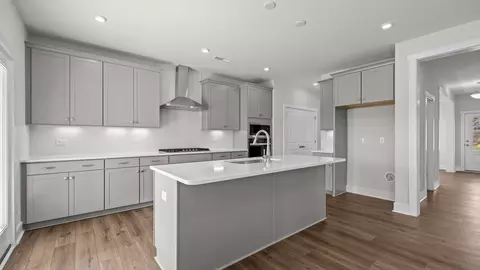
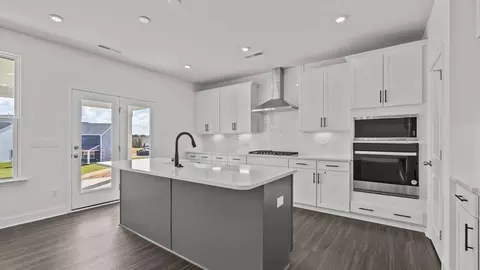
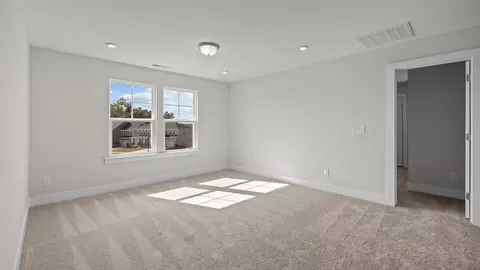
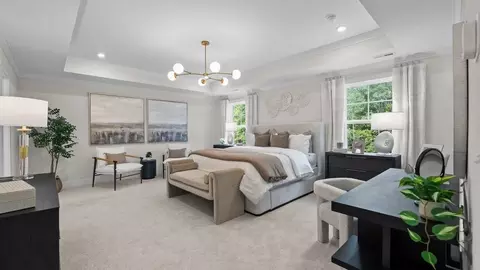
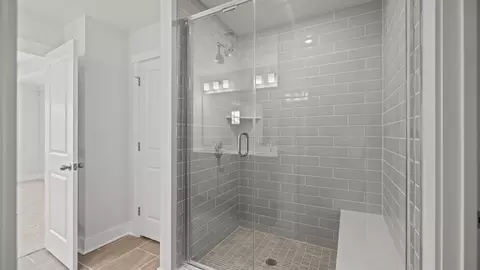
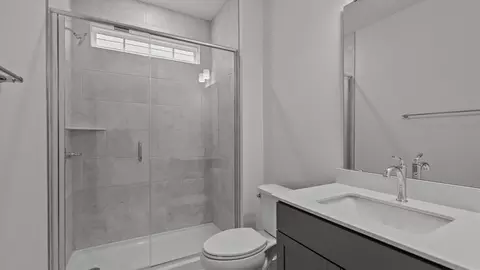
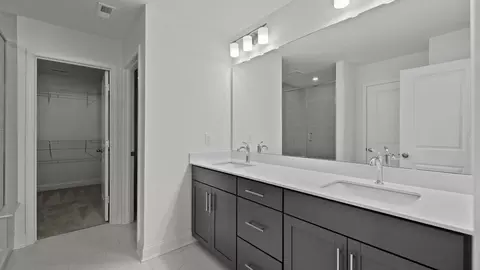
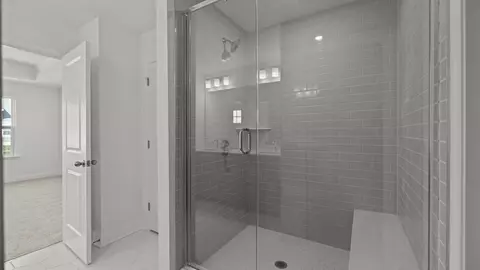
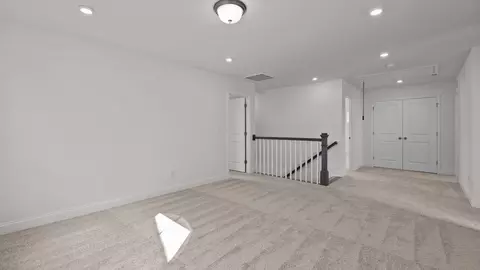
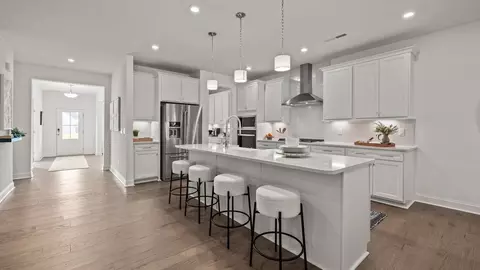
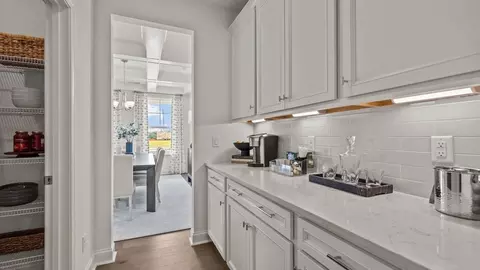
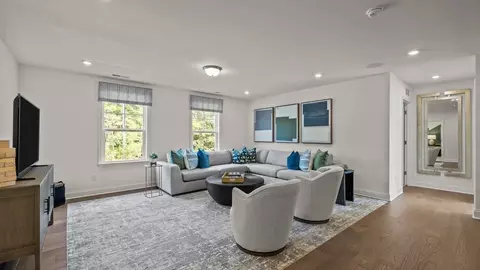
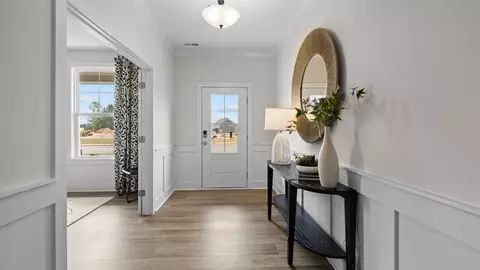
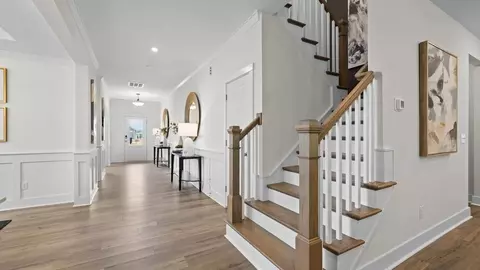
bed
bath
Sqft ($181/Sqft)
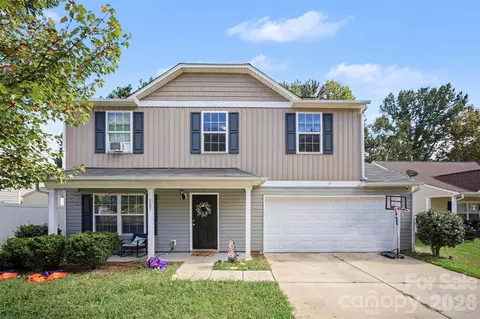
| Property type House | Move-in ready? No - To be built | HOA fee $0/month | Movoto estimate | Parking 2 garage spaces |

| Overview | |
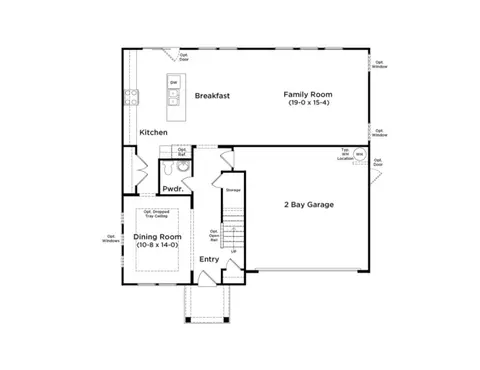
| Levels/Style | 2 |
| Virtual Tour | External Link |
| Interior | |
| # Half Bathrooms | 1 |
| # Total Bathrooms | 2 |
| # Total Bedrooms | 3 |
| Plan Information | |
| Subdivision Website | External Link |
| SalesOffice Hours | Sun & Mon 1 Pm - 6 Pm | Tues - Sat 10 Am - 6 Pm |
| SalesOffice Agent Phone | (704) 464-8702 |
| SalesOffice Agent FullName | Bonnie Reeder |
| Status | Active |
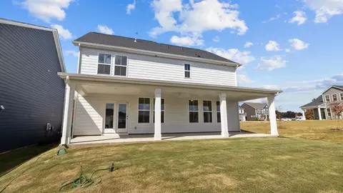
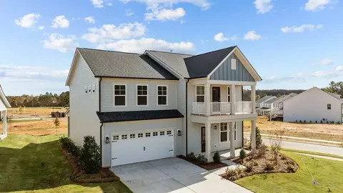
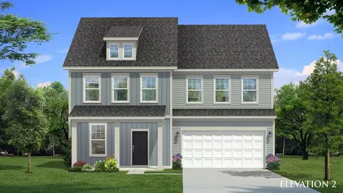
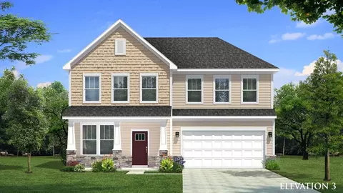
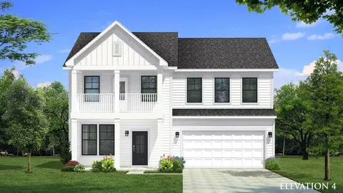
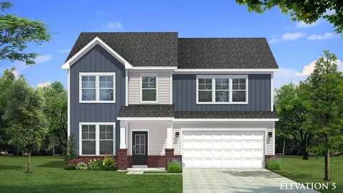
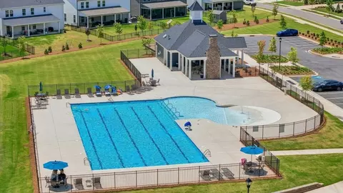
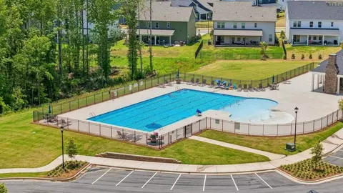
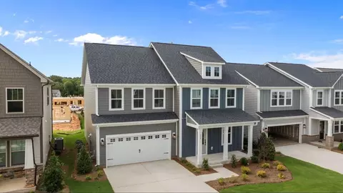
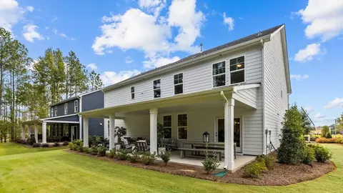
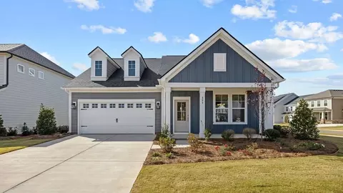
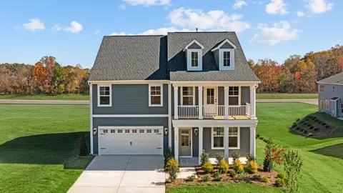
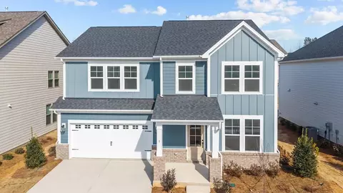
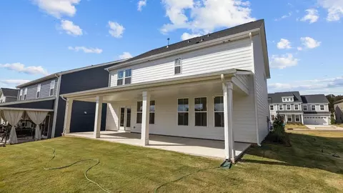
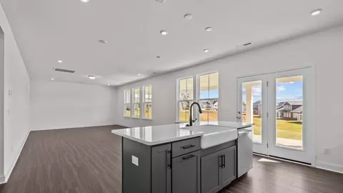
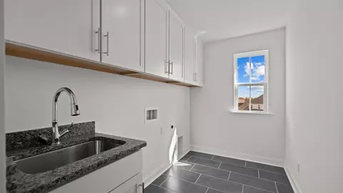
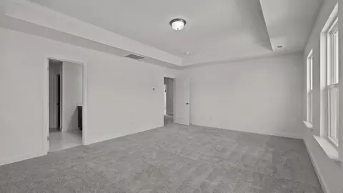
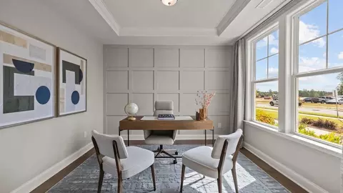
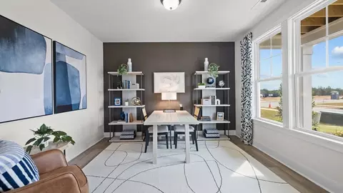
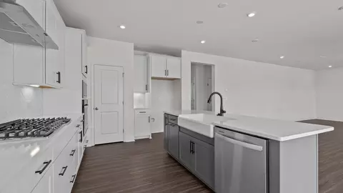
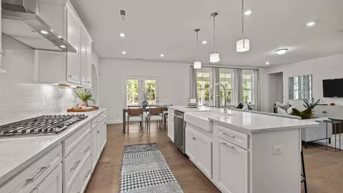
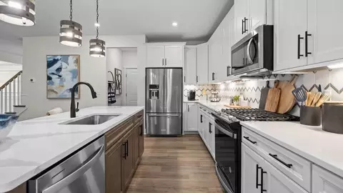
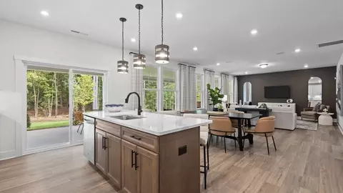
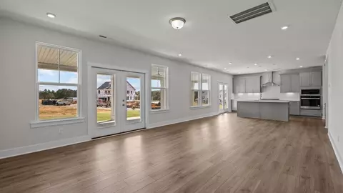
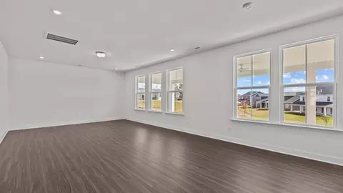
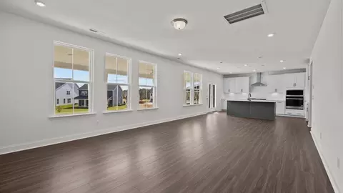
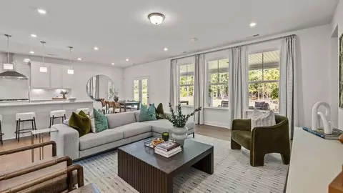
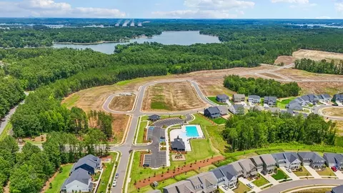
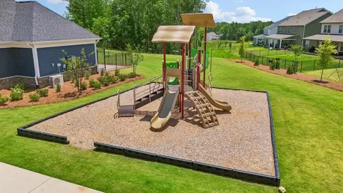
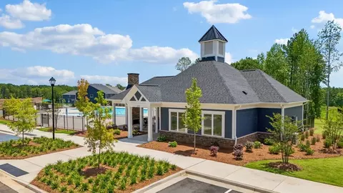
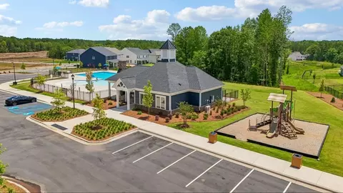
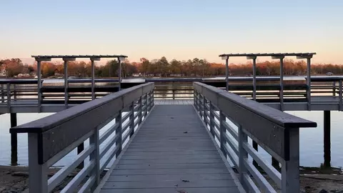
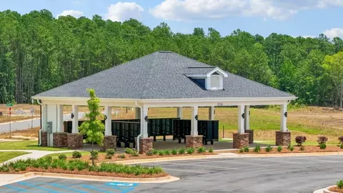
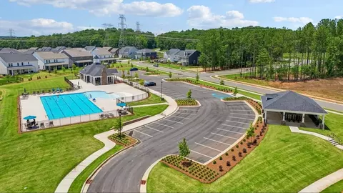
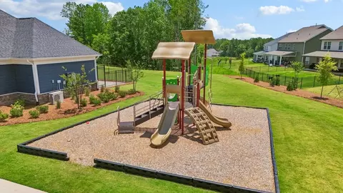
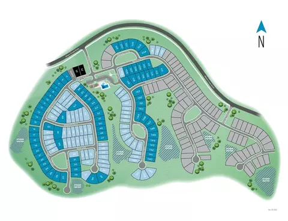
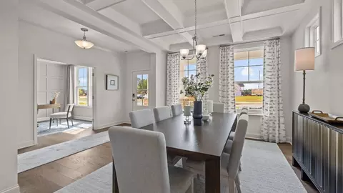
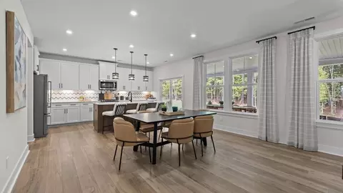
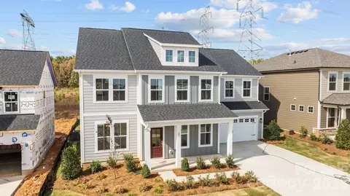
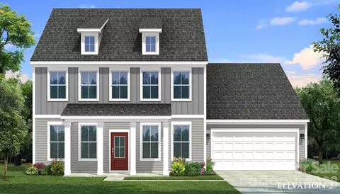
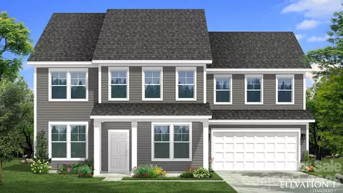
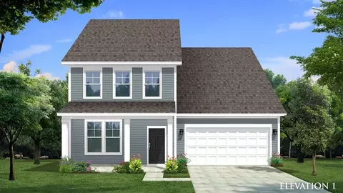
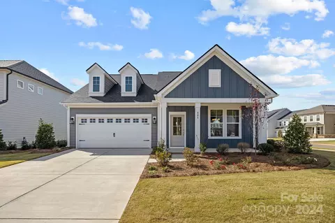
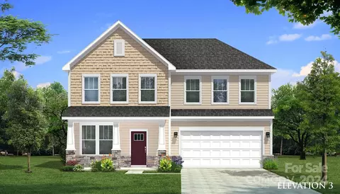
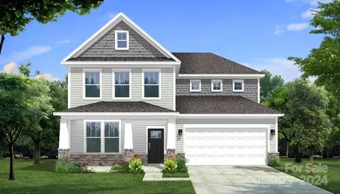
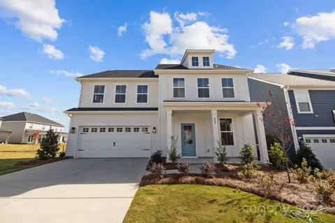
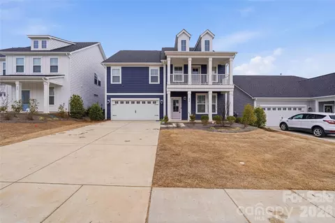
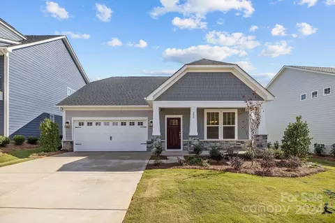
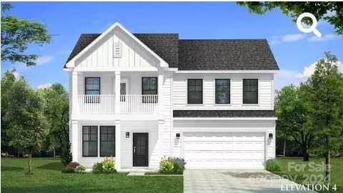
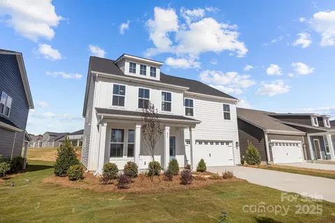
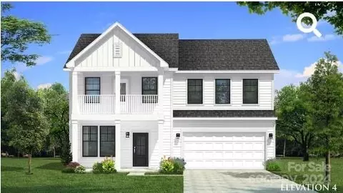
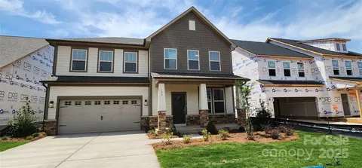
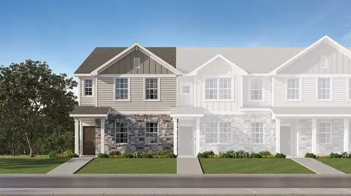
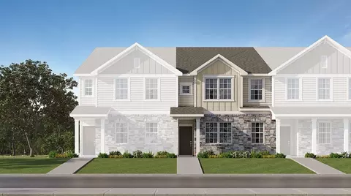
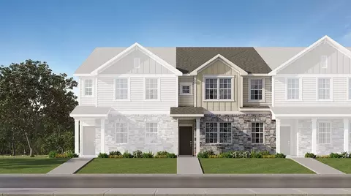
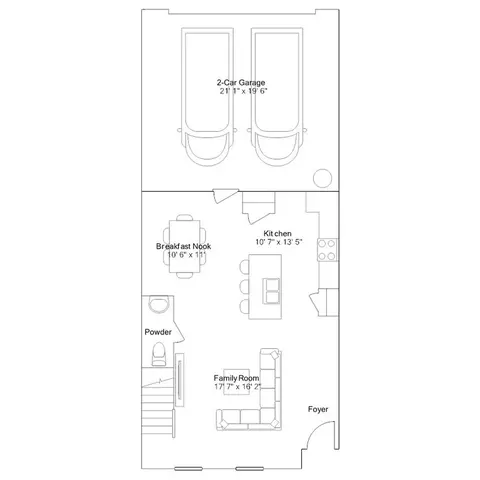
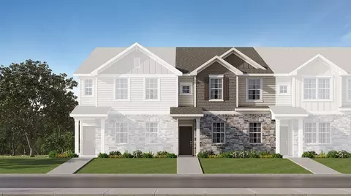
| Home Details | Welcome To Lakeside Glen, A New Luxury Community By Premier Builder DRB Homes. At Lakeside Glen, You Can Personalize And Create Your Own Home! Choose From 5 Distinct Floor Plans With Primary Suites On The Main And Second Levels, Guest Suites, Notable Kitchens, Open Concept Layouts, Covered Rocking Chair Front Porches, And Optional Expansive Rear Covered Patios. The Community Amenities Include A Sparkling Pool, Inviting Cabana, And Playground. Located Near Lake Wylie And The New Allison Creek Park, Where You'll Enjoy Over 160 Acres Of Recreation With Trails, Fishing Docks, Boat Ramps, And Picnic Areas. Enjoy The Benefits Of South Carolina Low Taxes And Highly Rated Schools, Including The Brand New Lake Wylie High School, Making Lakeside Glen An Ideal Place To Call Home. Need To Move Soon? Lakeside Glen Offers Quick Move In Homes Designed By Our Professional Design Team. Lakeside Glen Is A Rare Chance To Enjoy Lakeside Living Without The Premiums, Don't Miss Out On The Opportunity To Call This Vibrant Community Home! Visitors Welcome At Our Professionally Decorated Model Home Or Schedule Your Personalized Appointment Today! |
| Plan Name | Burton |
| BasePrice | 450900 |
| Living Area | 2491 |
| # Garage Spaces | 2 |
| BaseSqft | 2491 |
| Primary Bedroom Location | Up |
| Price | 450900 |
| Community Information | |
| Price Range (Low) | 425900 |
| Price Range (High) | 549900 |
| Subdivision Amenities | Pool, Views |
| Community Details | Master_planned |
| Has Garage(Y/N) | Yes |
| Has Pond(Y/N) | No |
| Has Basement(Y/N) | Yes |
| Has Pool(Y/N) | Yes |
| Has View(Y/N) | Yes |
| Directions | From Charlotte: I-77 S/US-21 S. Take Exit 1A From I-77 S/US-21 S Turn Right Onto Westinghouse Blvd, Use The Left 2 Lanes To Turn Left Onto State Hwy 49 S/S Tryon St Continue To Follow State Hwy 49 S Over Buster Boyd Bridge Into South Carolina. Continue On SC-274/Hands Mill Hwy To Allison Creek Rd, Turn Right On Compass Lane Into The Lakeside Glen Community. Model Homes Are On The Right On Supernova Drive. I-85-Take NC-16 N, I-85 S, NC-273 S, Pole Branch Rd And SC-274 S To Allison Creek Rd/State Rd S-46-1081 In York County. Continue On Allison Creek Rd/State Rd S-46-1081, Turn Right On Compass Lane Into The Lakeside Glen Community. Model Homes Are On The Right On Supernova Drive. From Rock Hill: Head Southwest On S Oakland Ave Toward E Main St. Turn Right Onto SC-901 N/Heckle Blvd, Merge Onto Old York Rd. Turn Right Onto SC-274 N. Turn Right Onto Allison Creek Rd/State Rd S-46-1081, Turn Right On Compass Lane Into The Lakeside Glen Community. Model Homes Are On The Right On Supernova Drive. |
| Subdivision | Lakeside Glen |

$337,170
$435,000
$300,000
$328,450
$602,530
$312,000
$279,000
$552,990
$505,000
$340,000
$511,990
$698,000
$387,108
$689,000
$388,725
$460,000
$405,000
$472,833
$475,000
$370,000
$607,450
$425,000
$517,450
$1,303,370
$800,000
$1,125,000
$2,025,000
$1,157,500
$915,000