
Movoto Real Estate
  • Exterior
  • Other
  • View/Area
  • Living
  • Kitchen
  • Dining
  • Bedroom
  • Bath

5708 Sycamore, Wrightwood, CA 92397

  • $510,000

  • 3

    bed

  • 2

    bath

  • 1,600

    Sqft ($319/Sqft)
House for sale 66 days
$15K price drop
Movoto is helping 10 homebuyers near you

About 5708 Sycamore

Property type House
Year built 1933
HOA fee $0/month
Lot size 5,820 Sqft
Movoto estimate
Parking 2 garage spaces
Property description
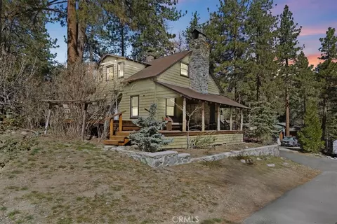
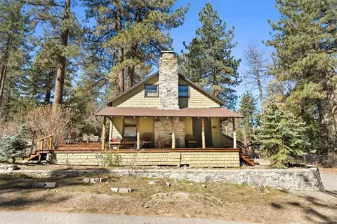
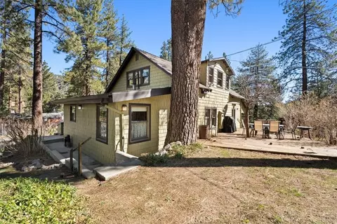
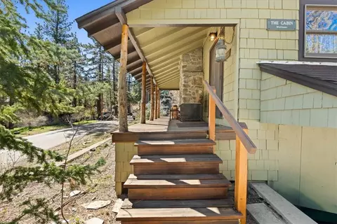
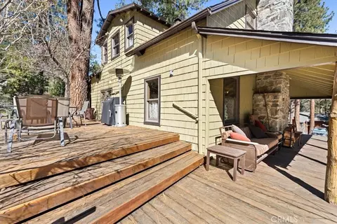
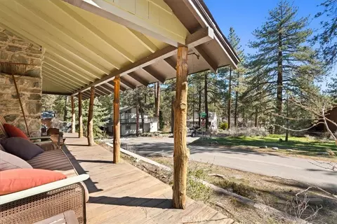
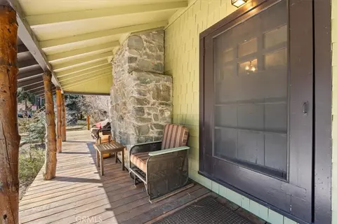
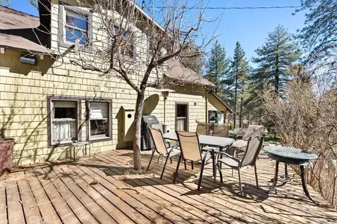
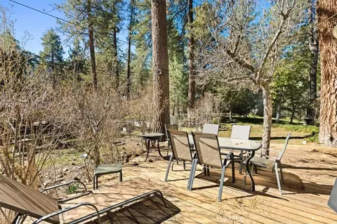
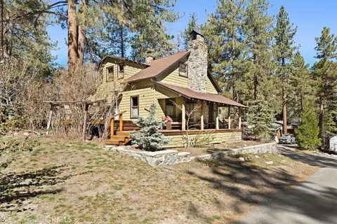
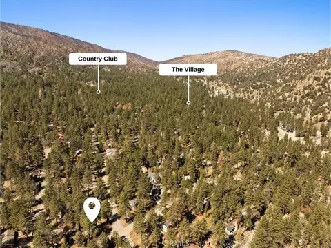
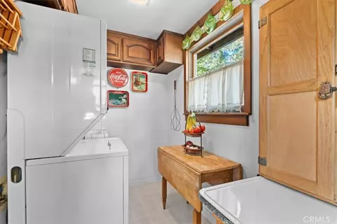
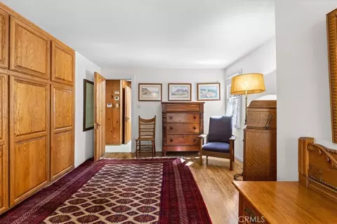
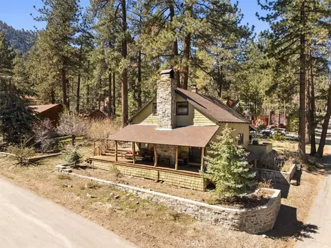
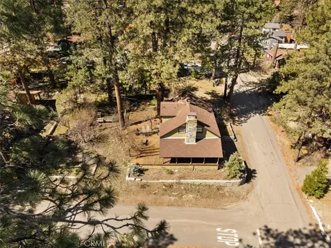
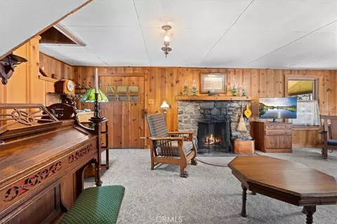
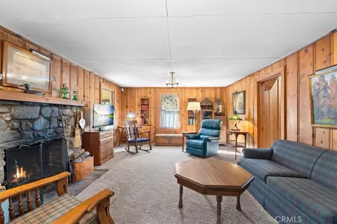
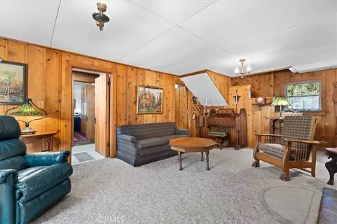
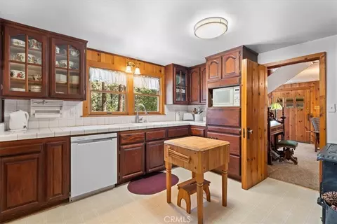
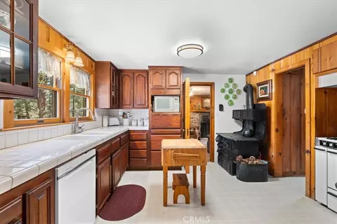
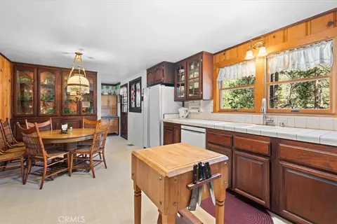
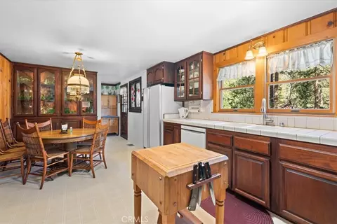
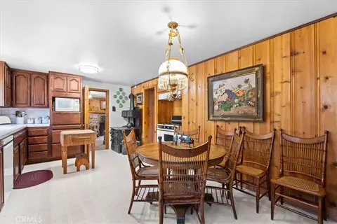
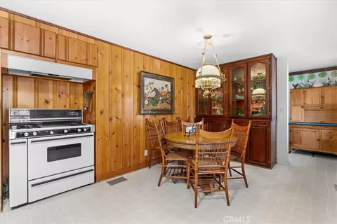
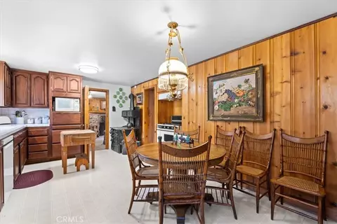
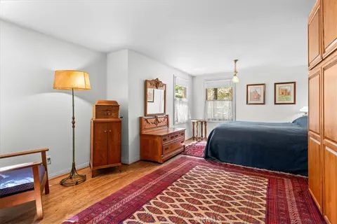
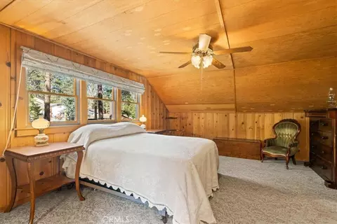
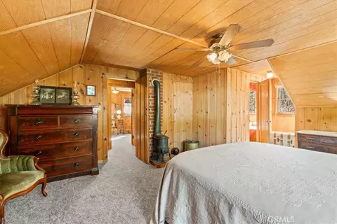
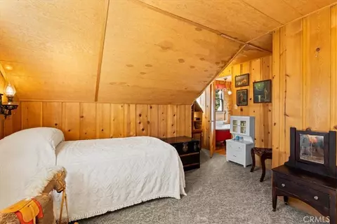
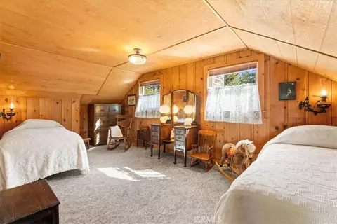
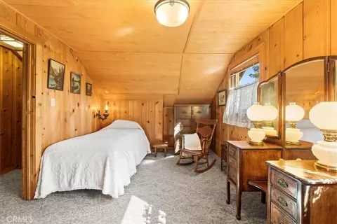
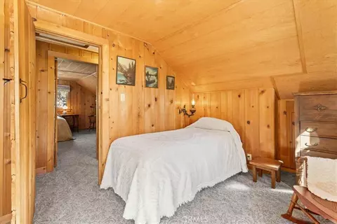
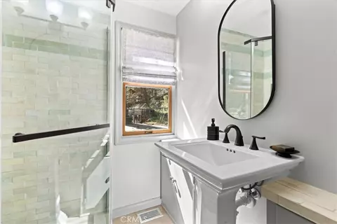
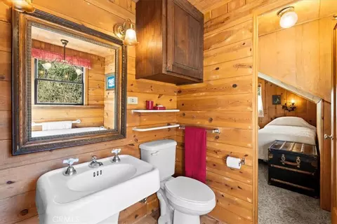
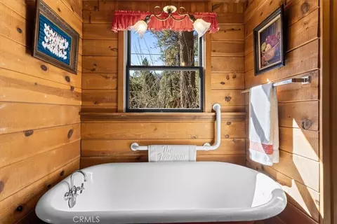
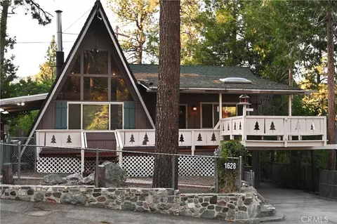
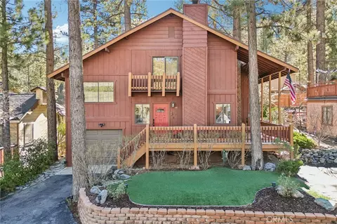
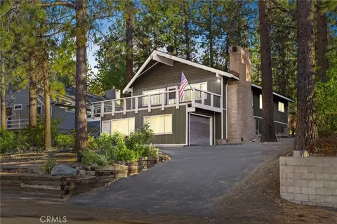
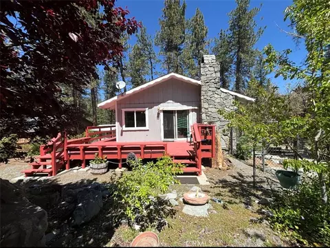
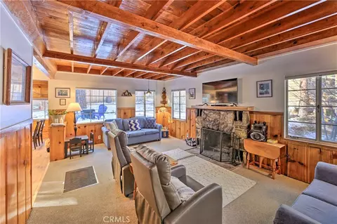
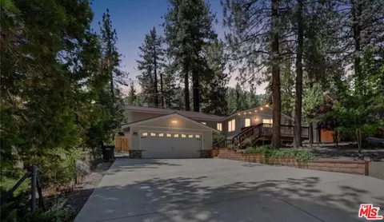
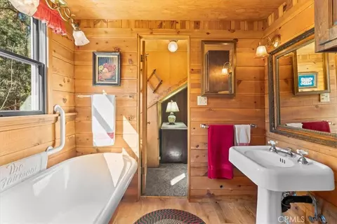
The impeccably maintained historic Logsdon estate, where memories of four generations have been made, is available for sale and on the market for the first time ever! This 3 bedroom 2 bathroom full time cabin offers an abundance of mountain charm, modern updates and a functional floor plan that is sure to please. Originally constructed in 1932 by master craftsmen, the house is on an elevated corner lot perfectly situated to offer easy walking options to the lake and quaint village, views of the mountains, and a park like setting that offers peace and tranquility. Inside, the large custom front door provides a grand entry to a large living room with a native rock fireplace. Knotty pine tongue and groove material adorns the walls in authentic mountain style. The large country kitchen is fully equipped with dishwasher, gas range, and ample counter space for holiday meals or just the weekend round of flapjacks. The kitchen also includes a functional antique cast iron cook stove. The indoor laundry is conveniently located around the corner, along with main floor bedroom and remodeled bathroom, bringing form and function together seamlessly. The newly-remodeled bathroom features a glass enclosed shower and hand made Moroccan Zellige tile. All interior doors have been button built and offer excellent craftsmanship. Upstairs, the wide staircase and landing lead to two more bedrooms, each with plenty of room and offering tree top views of the natural Jeffrey and Ponderosa pines. Upstairs is also where you will find the second bathroom, with the highlight being the majestic claw foot soaking tub and new vinyl plank flooring. Other modern updates in the house include dual pane windows, forced air central heat, and alarm system. Outside, the sturdy covered front porch with native log support beams is your zen zone and a perfect opportunity to relax and watch the birds and squirrels, all while enjoying the four seasons. The side patio area offers fenced garden beds and access to the many fruit trees, lilacs and other plants that adorn the garden. The landscaping is watered with a full system of automatic sprinklers. Down in the garage is a soft water system and forced air furnace. This once in a lifetime opportunity will not last long, so come take a look before it is locked up by another family for another 100 years!!
Listed by
Listing Agent - Curtis Schneider
Listing Agent Contact: Curt6577@yahoo.com
Listing Office - Country Life Realty
Source: CRMLS mls logo
MLS#HD26055384 • last updated 5 days ago
Movoto checked CRMLS for data 5 minutes ago
Request a virtual or in-person tour
Overview
Levels/Style Two, House
Type Residential
SubType Single Family Residence
Status Active
Living Area 1600
Lot Size (Acres) 0.1336
Lot Size (SqFt) 5820
Year Built 1933
Condition Turnkey
Interior
Total # of Bathrooms 2
# Full Baths 2
Total # of Bedrooms 3
Eating Area Country Kitchen
Kitchen Tile Counters
Basement Utility
Appliances 6 Burner Stove, Gas Cooktop, Disposal, Refrigerator, Gas Range, Gas Oven, Dishwasher
Interior Features Beamed Ceilings, Furnished, Ceiling Fan(s), Tile Counters
Accessibility Features 36 Inch Or More Wide Halls
Window Features Double Pane Windows, Wood Frames
Exterior
Construction Wood Siding
Roof Composition
Parking Garage, Garage Faces Front, Driveway, Unpaved
# Uncovered Spaces 3
# Parking Spaces 5
# Garage Spaces 2
Other Structures Storage
Lot Description Corner Lot, Rectangular Lot, Sprinklers Drip System, Gentle Sloping, Up Slope From Street
Amenities / Utilities
Fireplaces Wood Burning, Living Room
Sewer/ Septic Conventional Septic
Water Source Private
Electric Standard
Spa None
Pool None
Location
View Mountain(s), Trees/Woods, Neighborhood
County San Bernardino
Community Features Watersports, Horse Trails, Rural, Biking, Hiking, Fishing, Mountainous, BLM/National Forest, Foothills, Lake, Park, Hunting
Elementary School Wrightwood, WRIGHT
High School Serrano, SERRAN
High School District Snowline Joint Unified
Directions FROM HIWAY 2, TAKE LONE PINE CANYON SOUTH TO TWIN LAKES, WEST ON TWIN LAKES TO PIQ ON LH SIDE
APN 355242140000
Lot/ Land Details
Road Frontage County Road
Road Surface Paved
Tour this home
When would you like to see 5708 Sycamore?
question
Have a question about this property? Call us at (844) 430-0869
6/10
Source: GreatSchools.org © 2026. All rights reserved.

Around the neighborhood

Explore everything this neighborhood has to offer.
18/100
Walk
61/100
Family
15/100
Dining
63/100
Pet
  • Real Estate
  • CA
  • San Bernardino County
  • Wrightwood
  • 92397
  • 5708 Sycamore

My commute

Enter a destination to see travel time and distance.
By entering my info and clicking Ask a Question below, I am providing my e-signature and express written consent to receive marketing emails, calls, and texts (including via automatic telephone dialing systems, AI generative, artificial or pre-recorded voice technology) relating to my inquiry from Movoto (and parties calling/messaging on their behalf) even if my number appears on the company, state, or national Do Not Call Registry. You also agree to ourTerms and Conditions and Privacy Policy. Consent not required to receive services (call 1-844-420-1270 to be connected without providing consent).

Nearby homes for sale in Wrightwood, CA

Nearby recently sold homes in Wrightwood, CA

Newest listings in 92397

Meet with a real estate agent today (844) 430-0869
The multiple listing information is provided by CRMLS. IDX information is provided exclusively for consumers’ personal, non-commercial use and that it may not be used for any purpose other than to identify prospective properties consumers may be interested in purchasing. Information deemed reliable but not guaranteed to be accurate. Buyer to verify all information. The information provided is for consumers' personal, non-commercial use and may not be used for any purpose other than to identify prospective properties consumers may be interested in purchasing. Listing information updated every 15 minutes. Terms of use & Privacy Policy, California Privacy Info. Copyright © 2005 - 2026 Movoto, Inc. All rights reserved. Equal Housing Opportunity CalDRE CalDRE #01517281
Movoto Real Estate is committed to ensuring accessibility for individuals with disabilities. We are continuously working to improve the accessibility of our web experience for everyone. We welcome feedback and accommodation requests, please submit them here.
CRMLS Multiple Listing Service™ system
The real estate listing data marked with this icon comes from the IDX program of the CRMLS Multiple Listing Service™ system.
Based on information from California Regional Multiple Listing Service, Inc. as of 5/21/2026. This information is for your personal, non-commercial use and may not be used for any purpose other than to identify prospective properties you may be interested in purchasing. Display of MLS data is usually deemed reliable but is NOT guaranteed accurate by the MLS. Buyers are responsible for verifying the accuracy of all information and should investigate the data themselves or retain appropriate professionals. Information from sources other than the Listing Agent may have been included in the MLS data. Unless otherwise specified in writing, Broker/Agent has not and will not verify any information obtained from other sources. The Broker/Agent providing the information contained herein may or may not have been the Listing and/or Selling Agent.
Requests for information regarding mortgage products will be directed to Movoto.com affiliate, Lower, LLC - a licensed Mortgage Lender (NMLS #1124061), or, based on your location, may be redirected to a participating mortgage marketing partner that may pay Lower, LLC for any consumer contact information provided through this site.