
- $264,900
- 3Bd
- 2Ba
- 1,478 Sq Ft

bed
bath
Sqft ($467/Sqft)
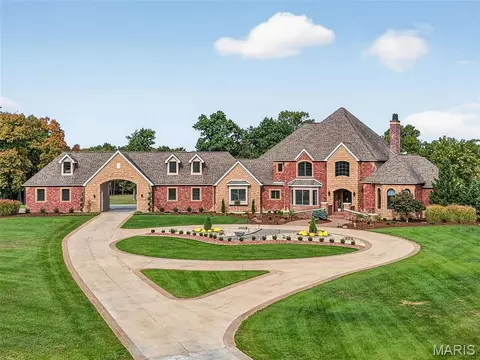
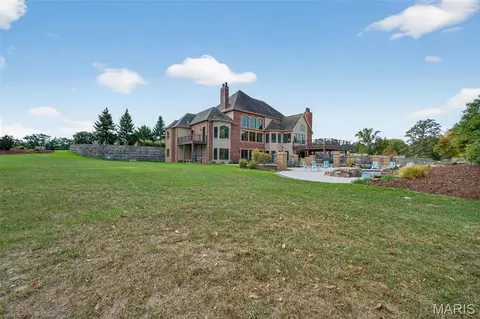
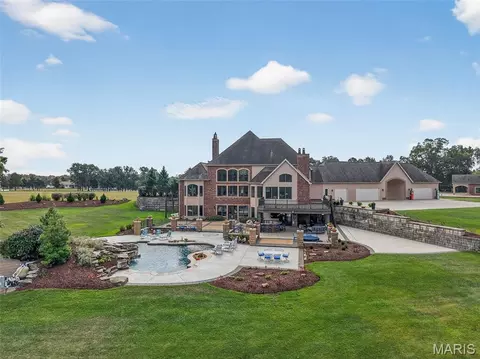
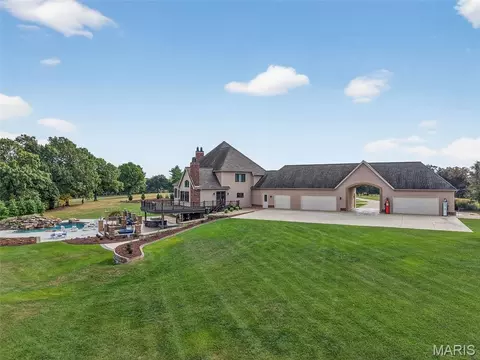
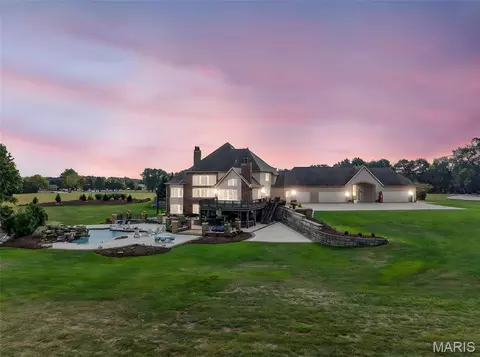
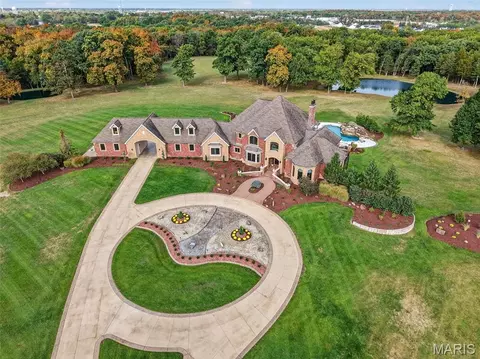
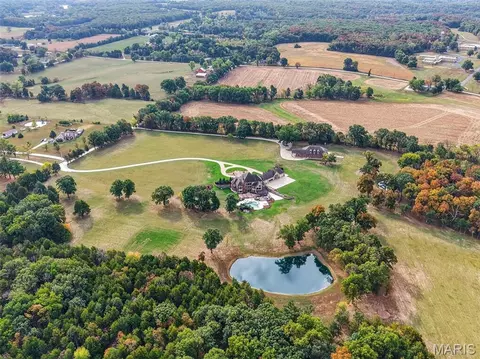
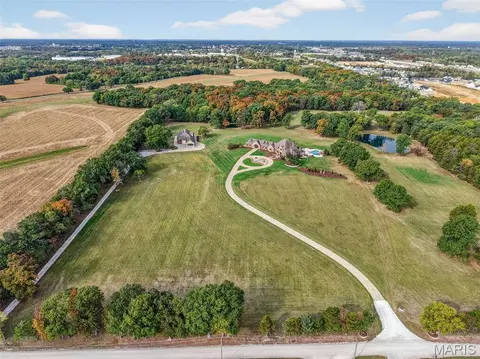
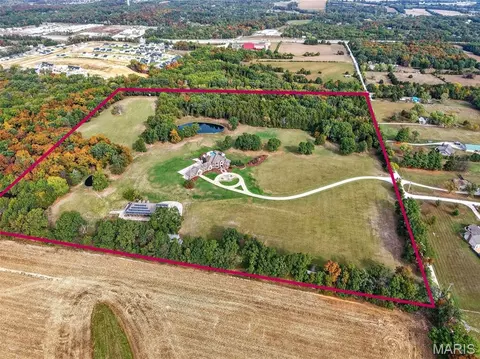
| Property type House | Neighborhood | Year built 2007 | HOA fee $0/month | Lot size 38.89 Acre | Parking 5 garage spaces |

| Overview | |
| Cooling/AC | Ceiling Fan(s), Geothermal, Zoned |
| Heating | Electric, Geothermal, Zoned |
| Levels/Style | Two, Traditional, House |
| MLS # | 26005841 |
| SubType | Single Family Residence |
| Living Area (SqFt) | 8567 |
| Status | Active |
| Lot Size (SqFt) | 1694048.4 |
| Property Tax | 10976 |
| Year Built | 2007 |
| Interior | |
| Total # of Bathrooms | 6 |
| # of Full Baths | 4 |
| # of Half Baths | 2 |
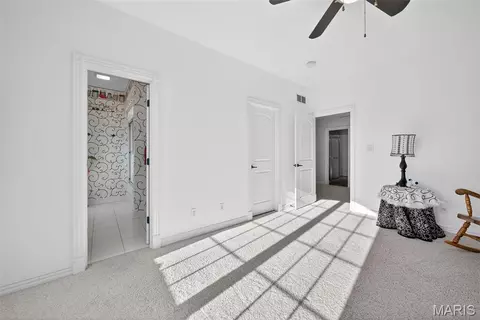
| Total # of Bedrooms | 5 |
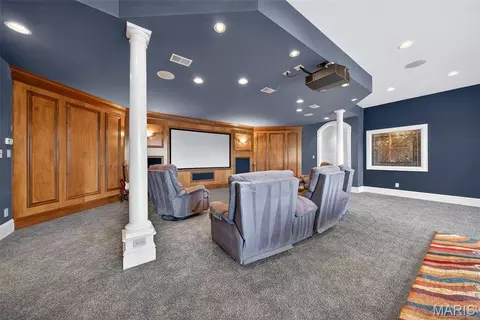
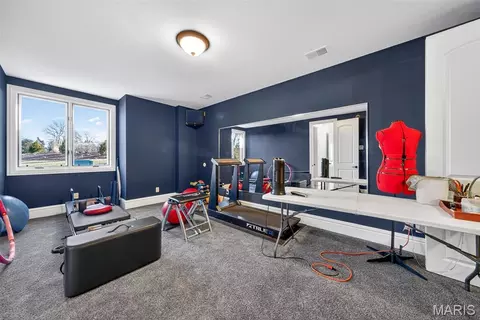
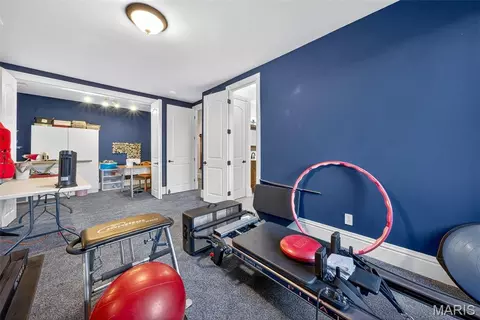
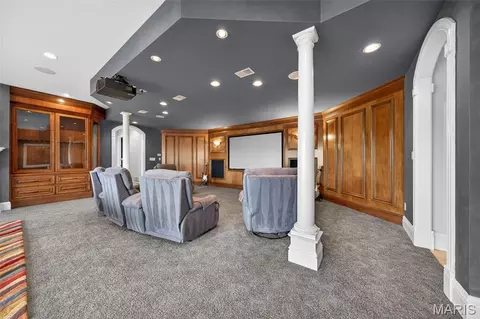
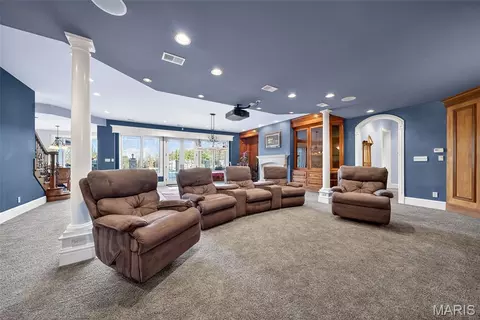
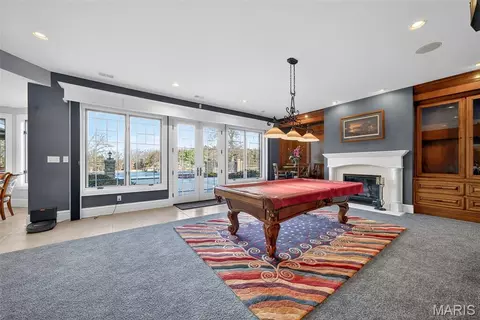
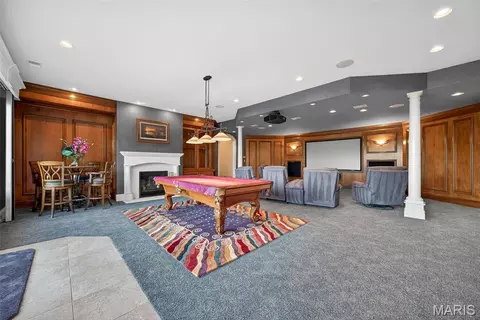
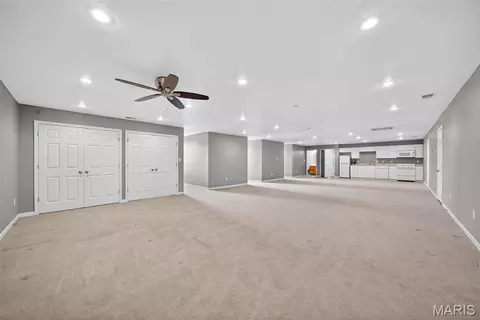
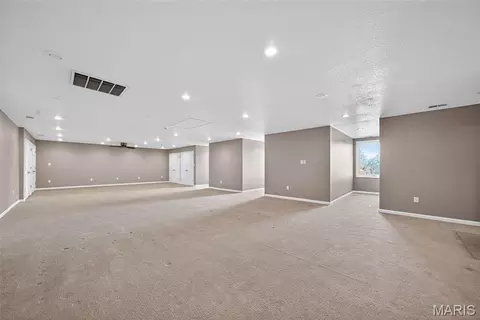
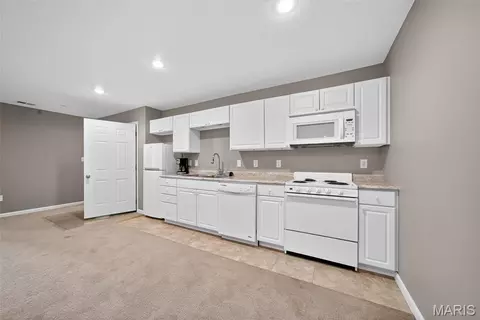
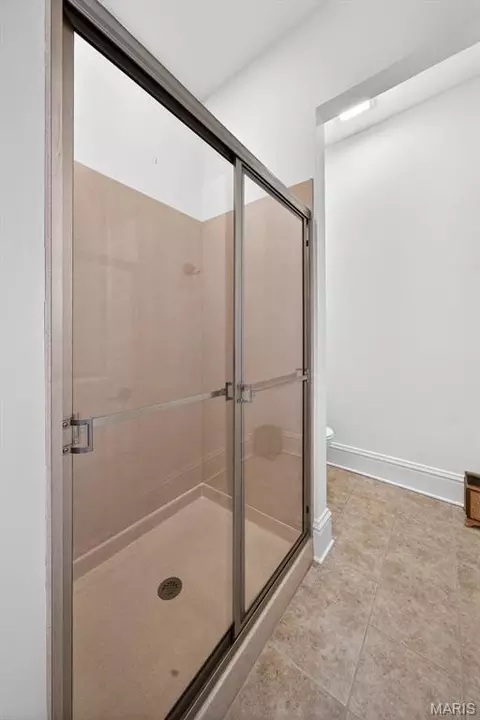
| Basement | 9 Ft + Pour, Bathroom, Concrete, Finished, Full, Interior Entry, Sleeping Area, Storage Space, Walk-Out Access |
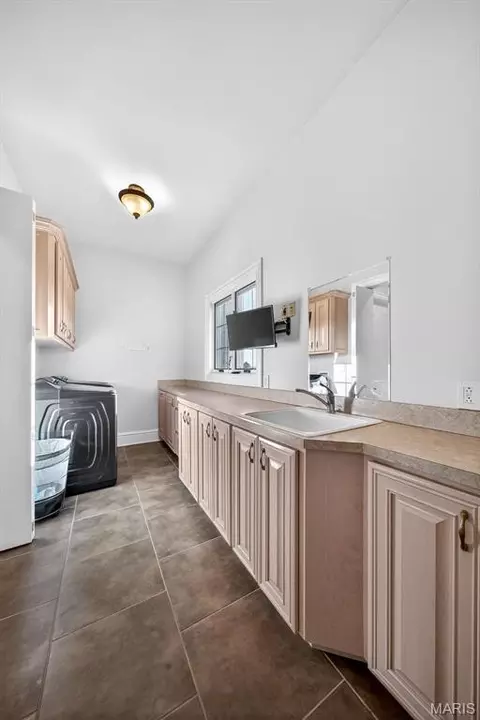
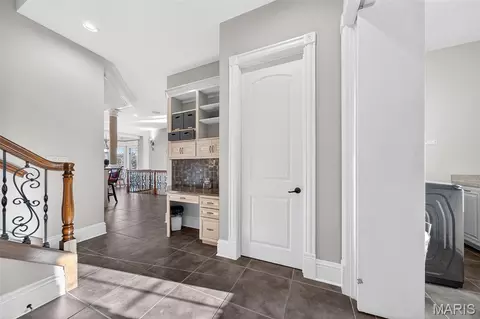
| Laundry | Laundry Room, Main Level, Washer Hookup |
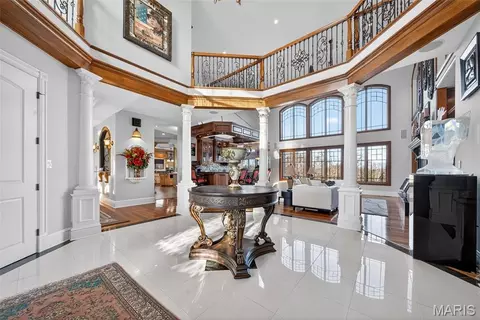
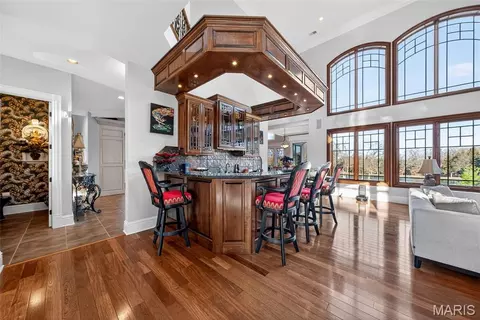
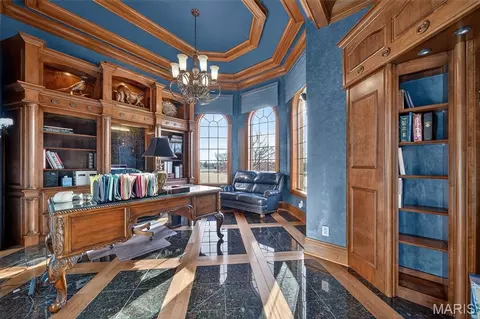
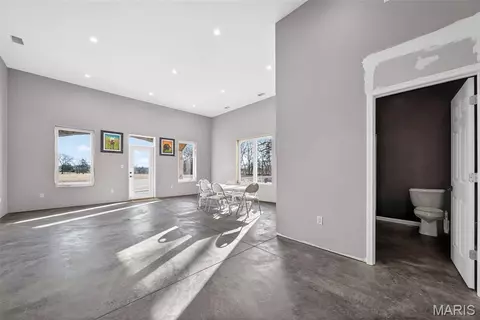

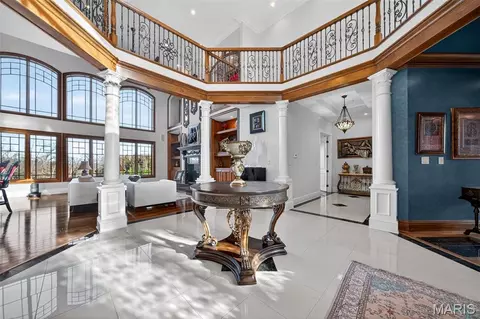
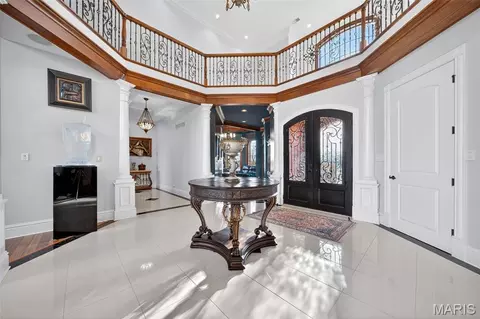
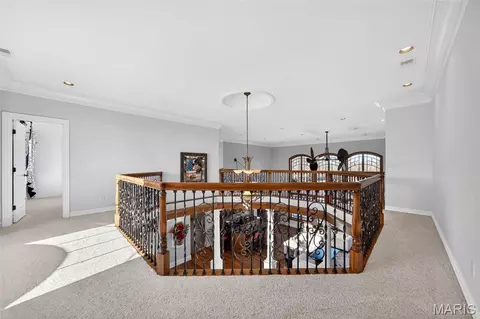
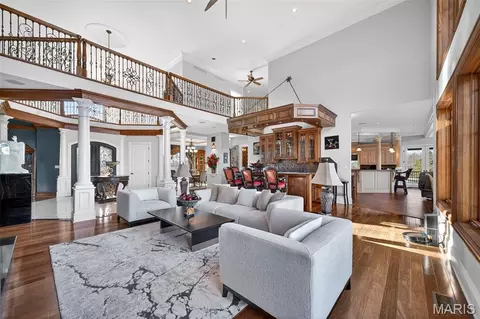
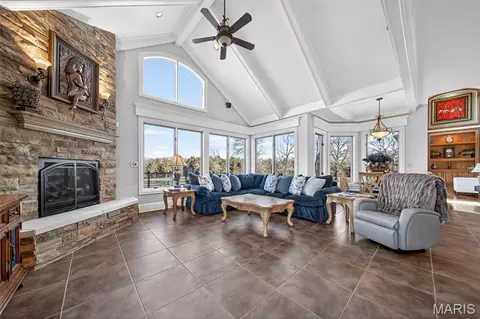
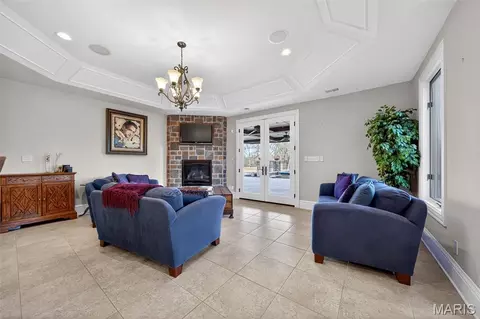
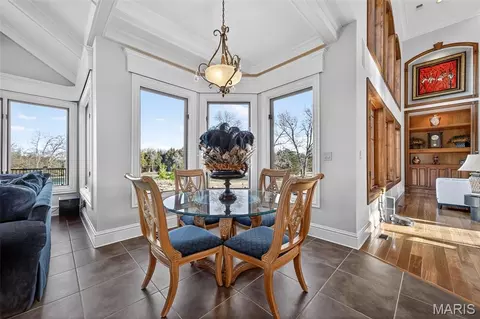
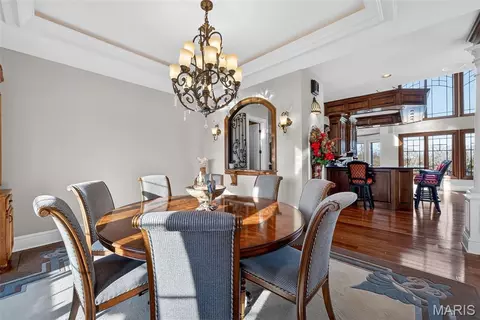
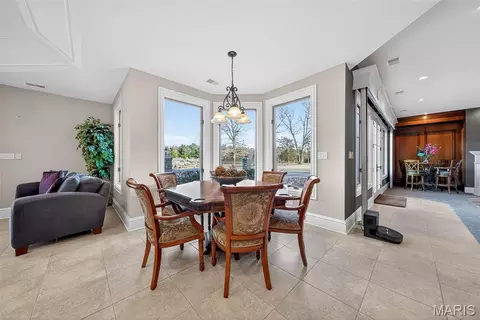
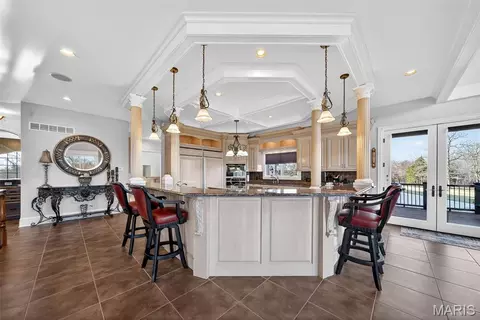
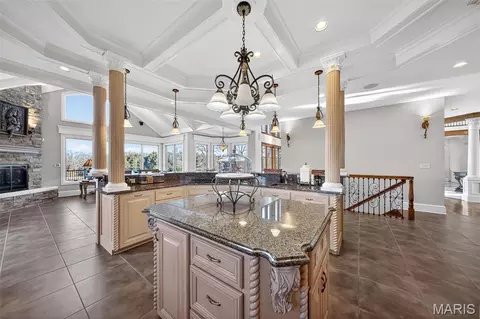
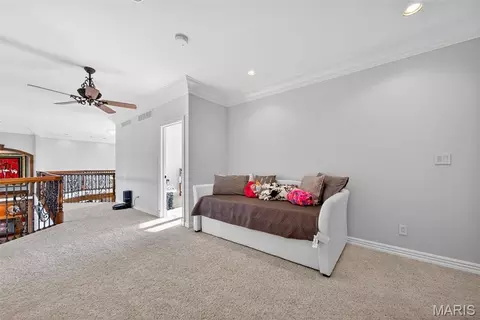
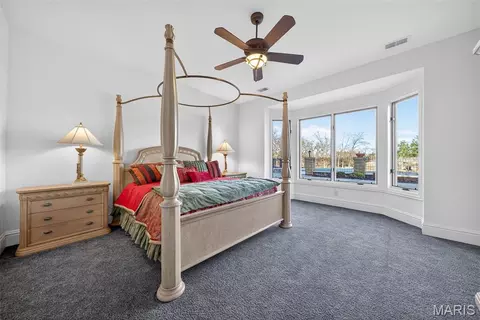
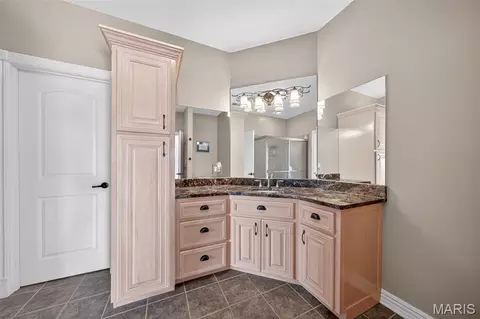
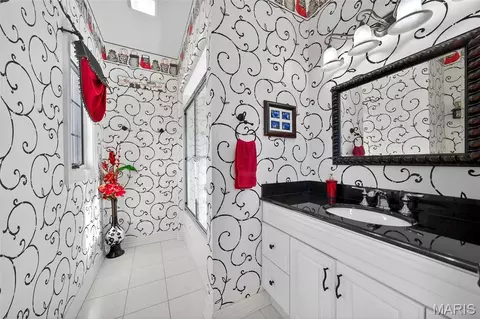
| Flooring | Carpet, Ceramic Tile, Hardwood, Marble |
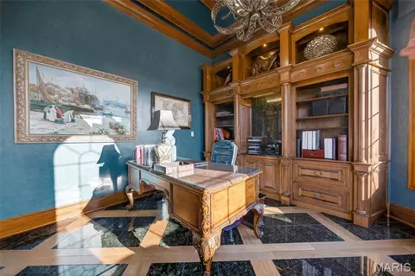
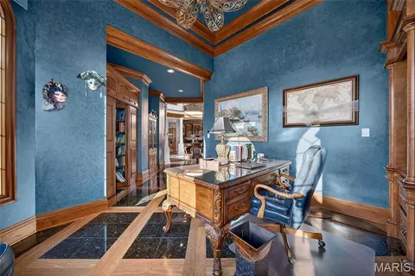
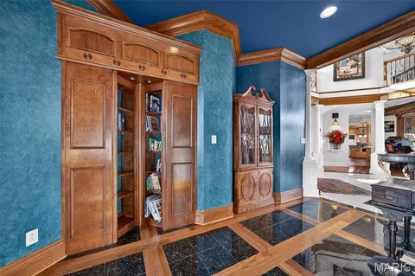
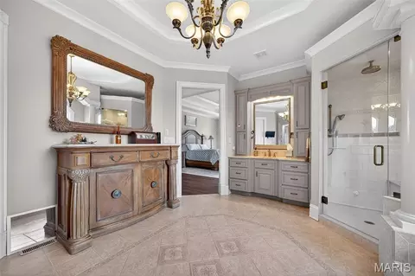
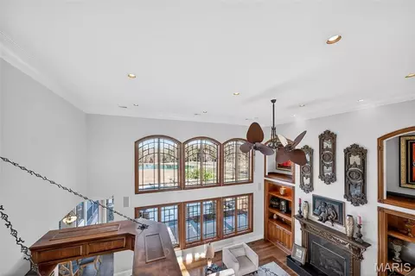
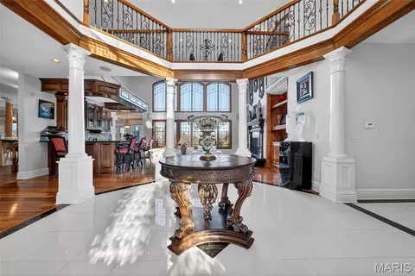
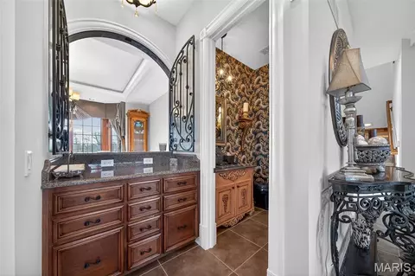
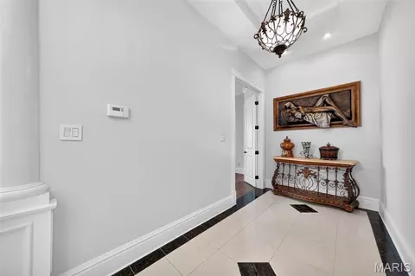
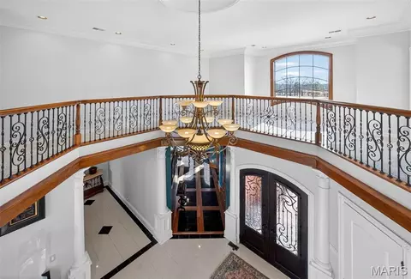
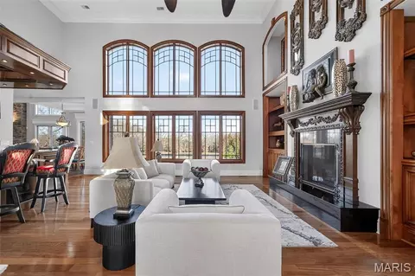
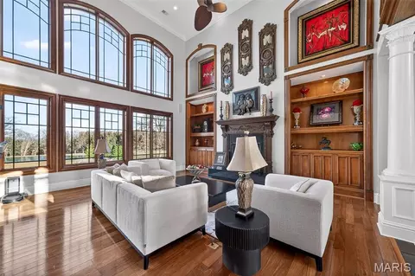
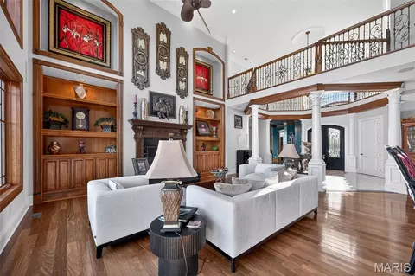
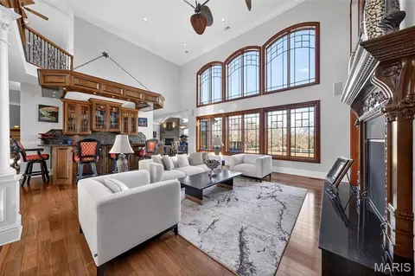
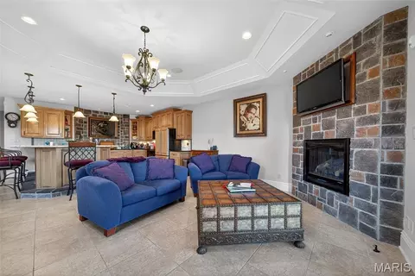
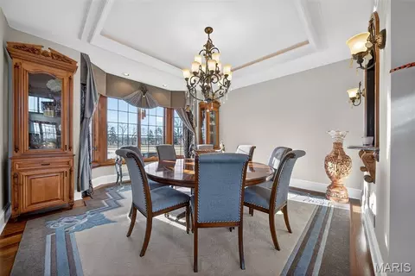
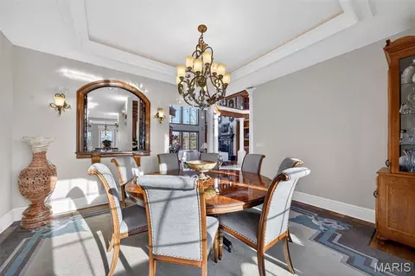
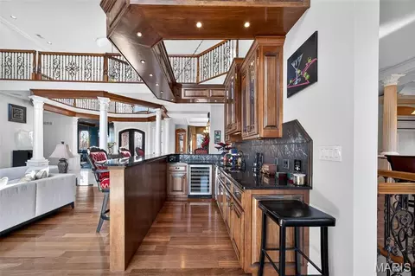
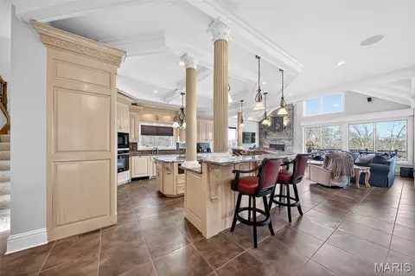
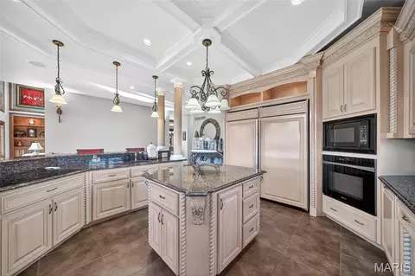
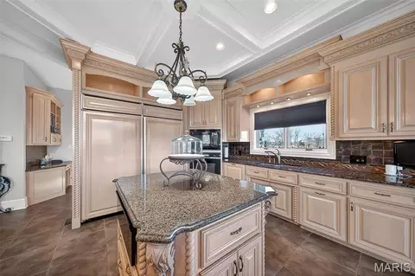

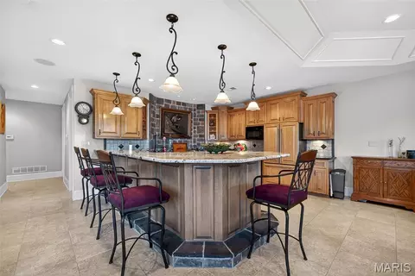
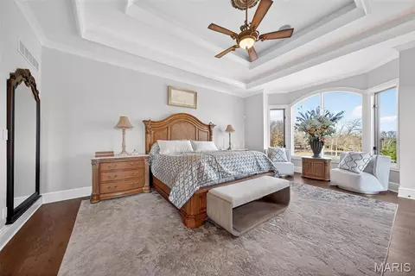
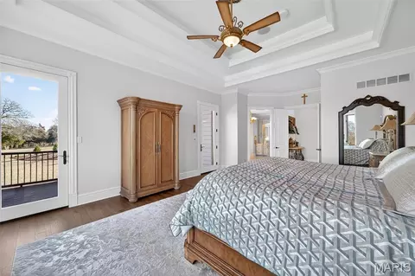
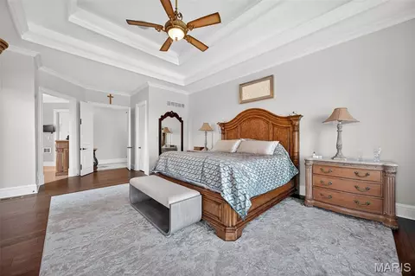
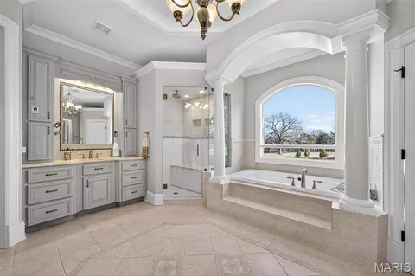
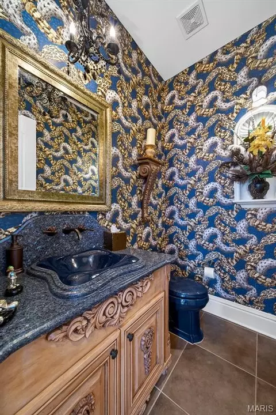
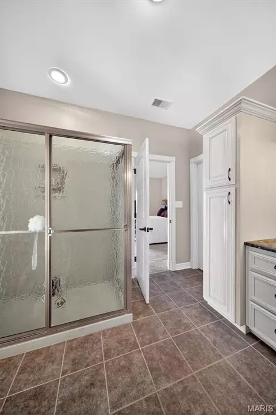
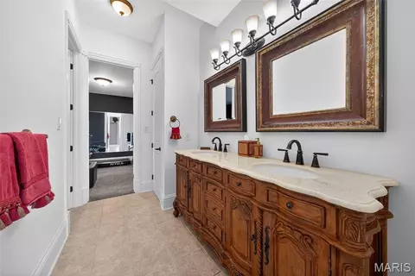
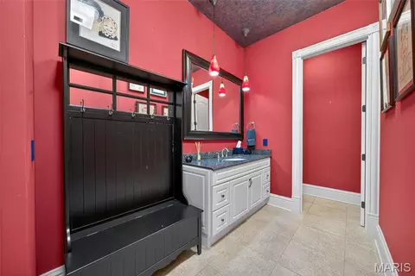
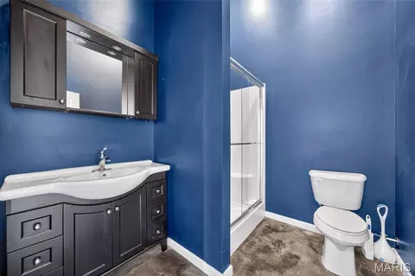
| Interior Features | Bar, Beamed Ceilings, Bookcases, Breakfast Bar, Breakfast Room, Built-in Features, Ceiling Fan(s), Chandelier, Coffered Ceiling(s), Crown Molding, Custom Cabinetry, Double Vanity, Entrance Foyer, Granite Counters, High Ceilings, High Speed Internet, In-Law Floorplan, Kitchen Island, Natural Woodwork, Open Floorplan, Recessed Lighting, Separate Dining, Separate Shower, Soaking Tub, Sound System, Special Millwork, Storage, Tub, Two Story Entrance Foyer, Walk-In Closet(s), Walk-In Pantry, Wet Bar, Wired For Sound, Workshop/Hobby Area |
| Appliances | Electric Cooktop, Dishwasher, Disposal, Ice Maker, Microwave, Built-In Electric Oven, Built-In Refrigerator, Wall Oven, Warming Drawer, Water Heater, Electric Water Heater, Water Softener, Wine Refrigerator, Bar Fridge |
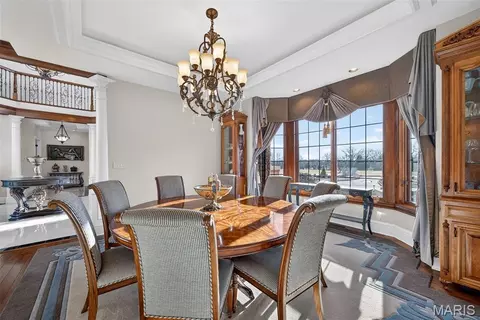
| Window Features | Bay Window(s), Blinds, Double Pane Windows, Screens, Window Treatments |
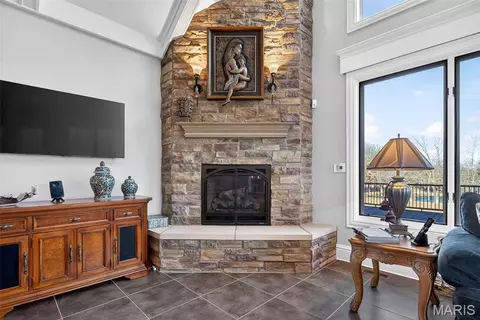
| Fireplace | Basement, Family Room, Fire Pit, Gas Log, Great Room, Raised Hearth |
| Exterior | |
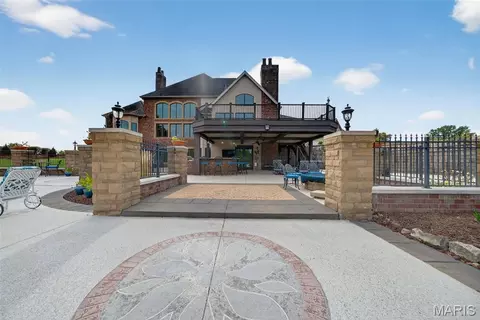
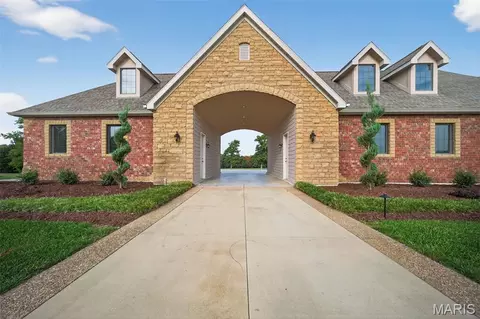
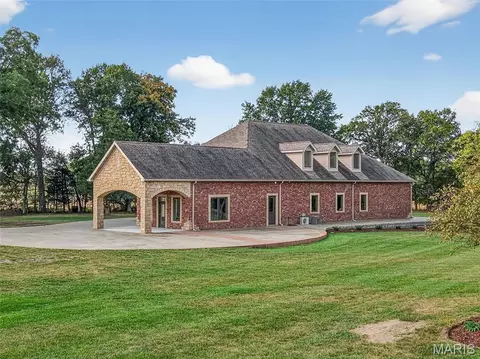
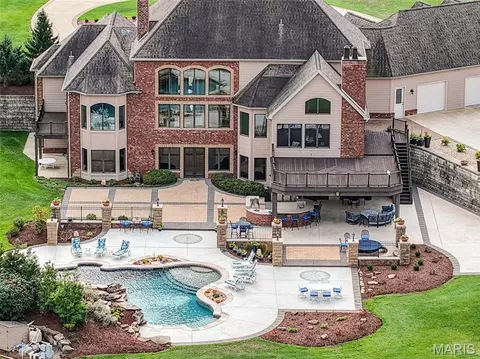
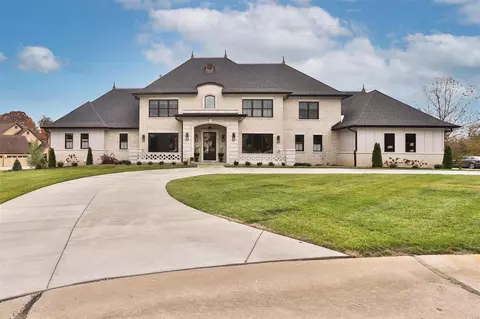
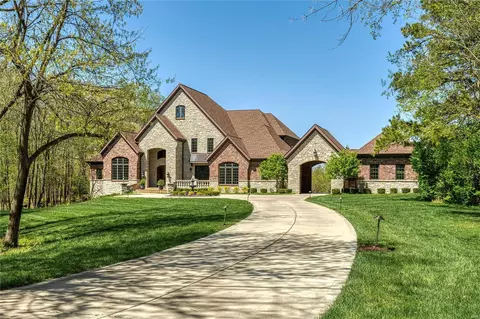
| Construction | Brick |
| Foundation | Concrete Perimeter |
| # of Parking Spaces | 5 |
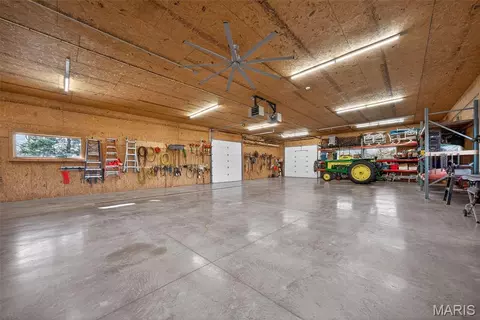
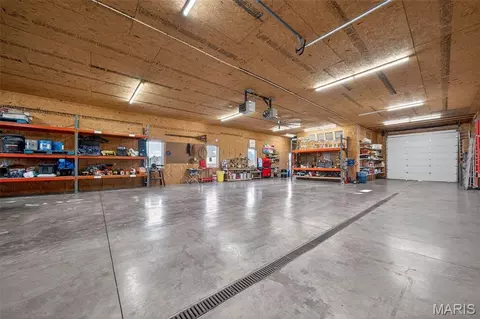
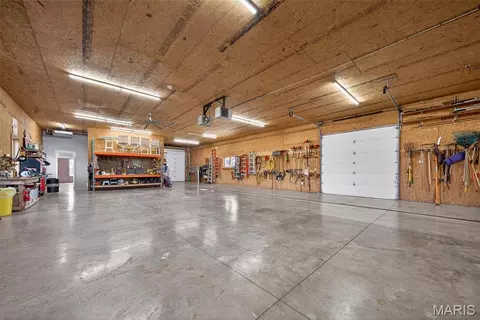
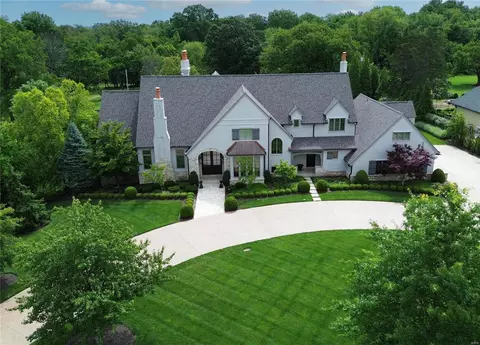
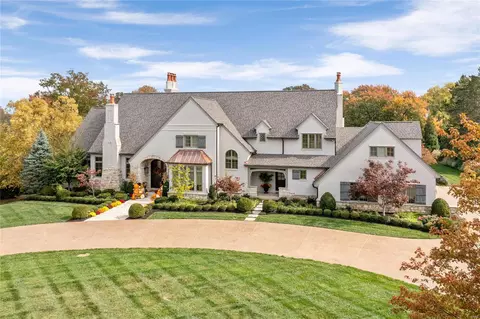
| Parking | Additional Parking, Attached, Carriage House W/Apt, Circular Driveway, Concrete, Covered, Detached, Garage, Garage Door Opener, Garage Faces Rear, Heated Garage, Oversized, Storage, Tandem, Workshop In Garage |
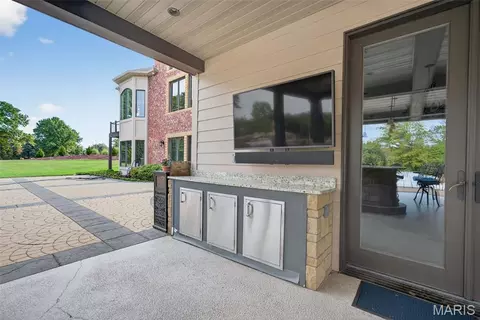
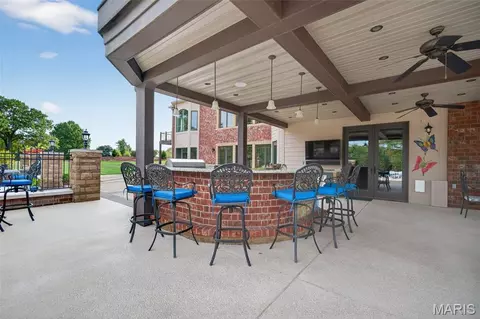
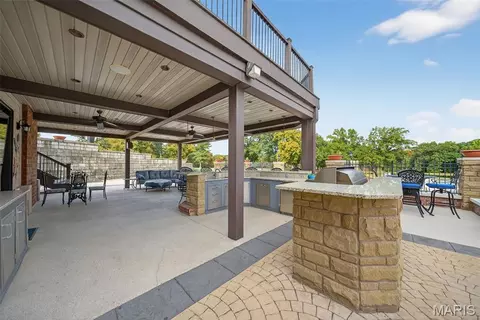
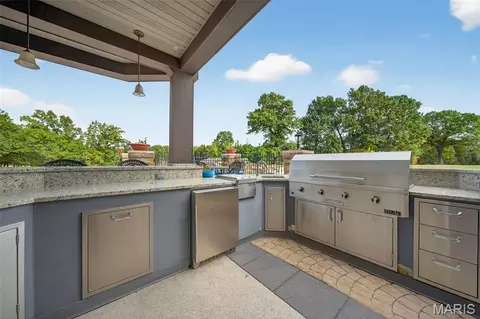
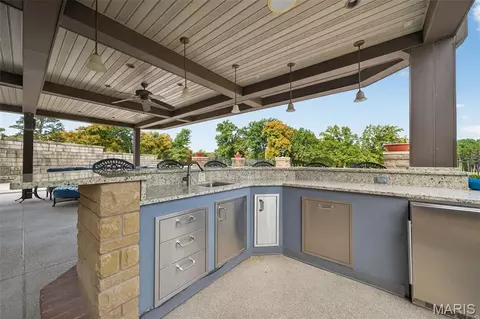
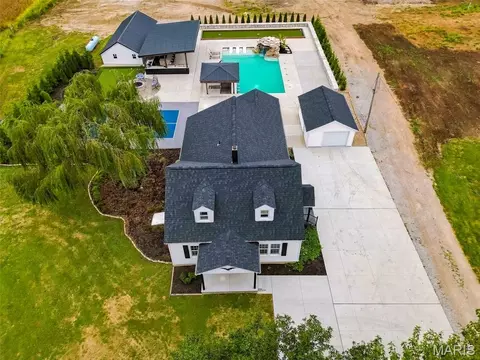
| Other Structures | Equipment Shed, Garage(s), Guest House, Outdoor Kitchen, Second Garage, Storage, Workshop |
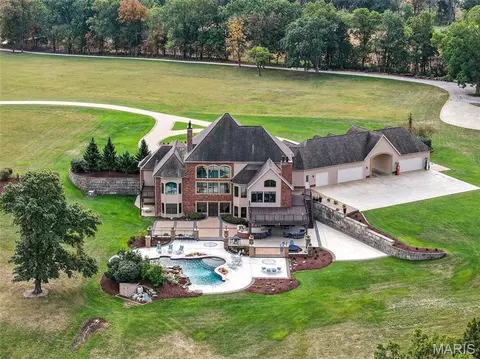
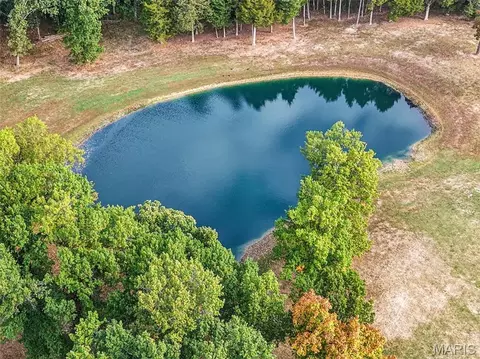

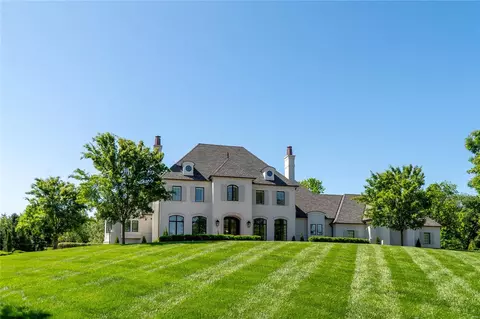
| Lot Features | Agricultural, Back Yard, Landscaped, Level, Many Trees, Pasture, Pond On Lot, Private, Scattered Woods, Secluded, Suitable For Horses, Waterfront |
| Exterior Features | Barbecue, Fire Pit, Gas Grill, Lighting, Outdoor Grill, Outdoor Kitchen, Rain Gutters, Storage |
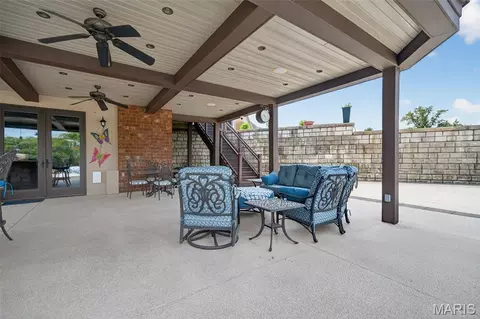
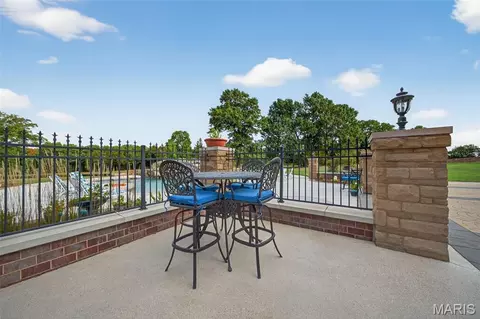
| Patio/Porch | Composite, Covered, Deck, Front Porch, Patio |
| Amenities / Utilities | |
| Sewer/Septic | Private Sewer, Septic Tank |
| Water Source | Well |
| Utilities | Electricity Connected, Phone Connected, Propane, Propane Owned, Underground Utilities, Water Connected |
| Electricity | 220 Volts |
| Green Features: Energy Efficiency | HVAC, Solar |
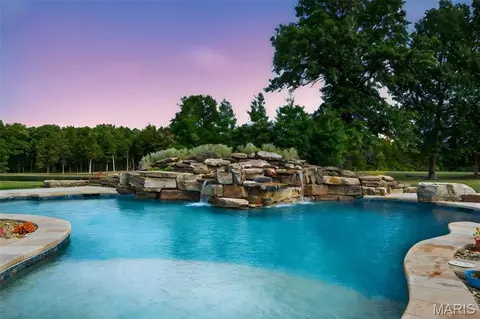
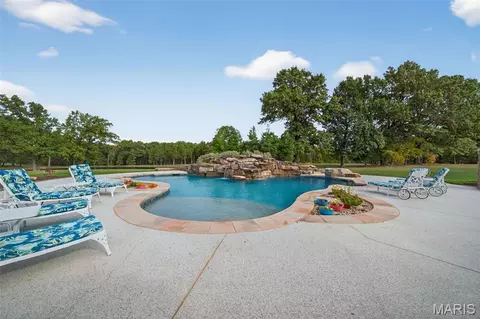
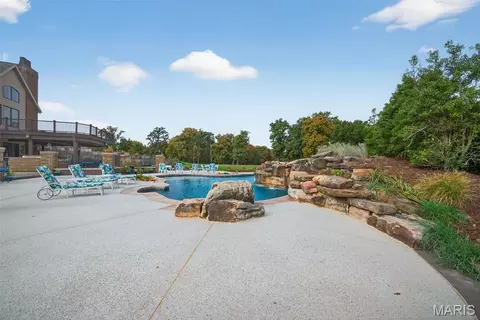
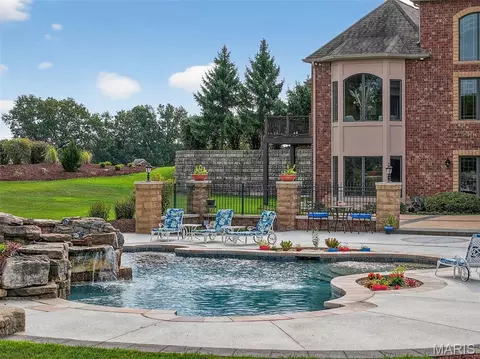
| Pool | Heated, In Ground, Outdoor Pool, Pool Cover, Private, Salt Water, Waterfall |
| Location | |
| Area | 469 - Warrenton R-3 |
| Waterfront | Lake, Lake Front, Pond, Waterfront |
| View | Lake, Panoramic, Pond, Pool, Rural, Trees/Woods, Water |
| County | Warren |
| Elementary School | Warrior Ridge Elem. |
| Middle School | Black Hawk Middle |
| High School District | Warren Co. R-III |
| High School | Warrenton High |
| APN | 05-26.0-0-00-004.000.000 |
| Lot/ Land Details | |
| Road Frontage | County Road |
| Road Surface | Concrete |

$575,000
$279,000
$274,945
$379,900
$290,000
$375,000
$357,360
$300,000
$415,900
$395,000
$547,495
$489,900
$300,000
$307,900
$427,000
$366,300
$355,000
$354,900
$385,000
$389,000