
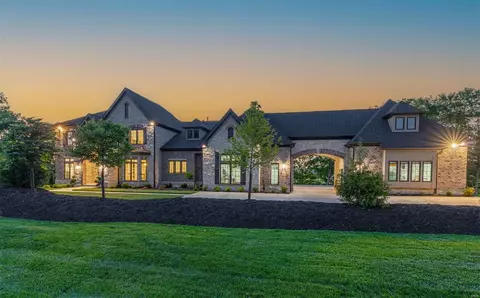
- $3,000,000
- 4Bd
- 4Ba
- 6,811 Sq Ft
SOLD

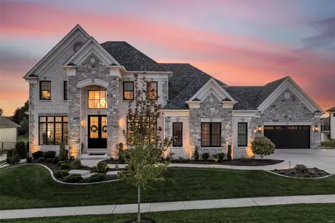
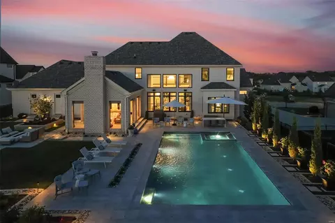
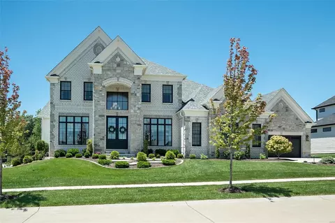
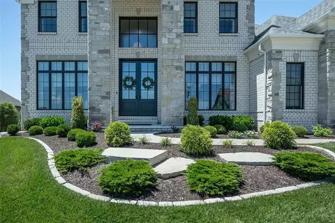
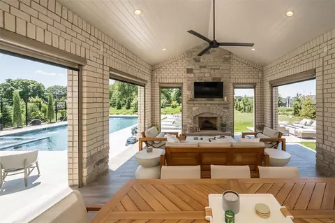
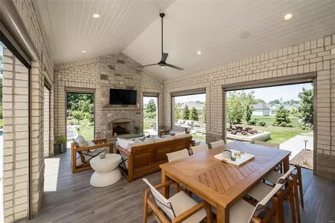
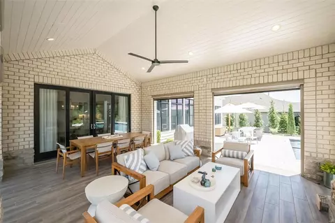
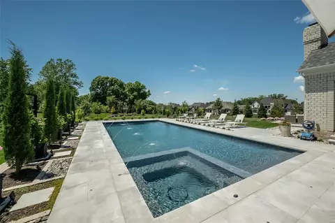
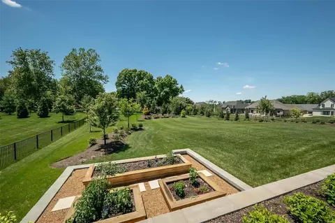
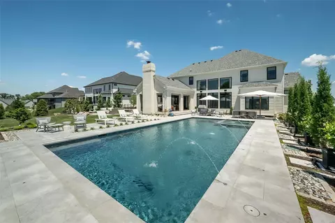
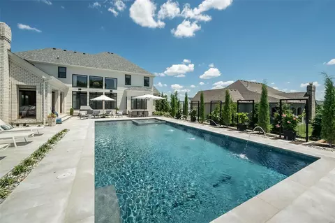
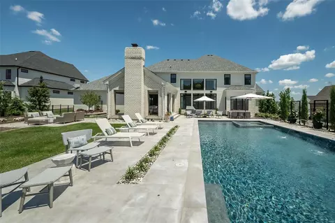
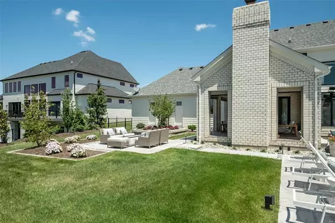
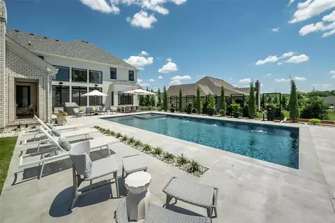
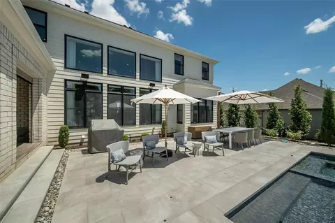
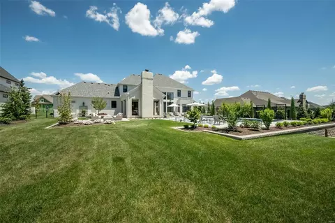
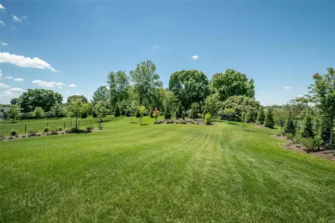
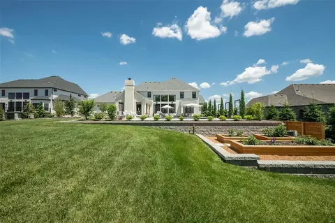
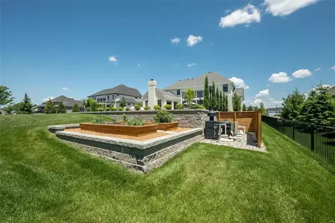
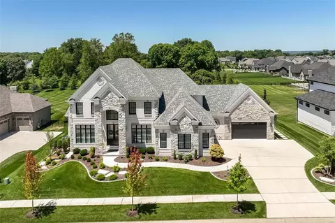
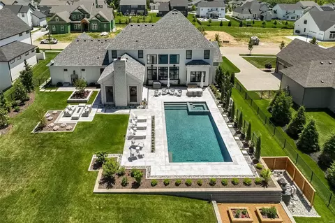
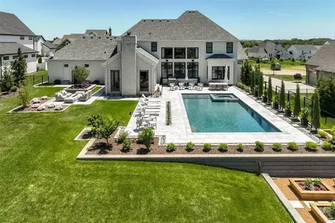
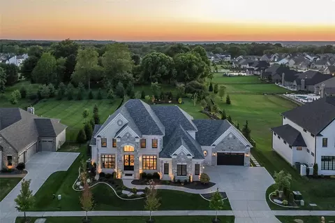
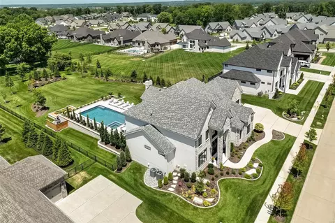
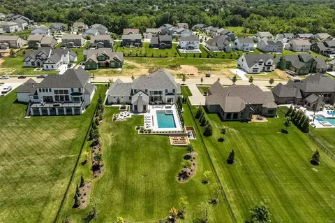
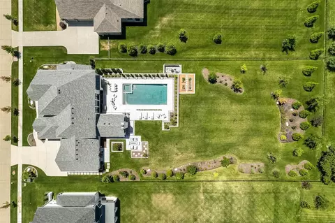
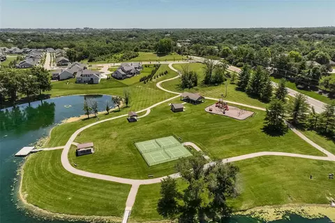
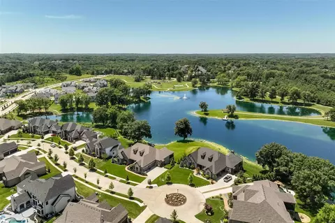
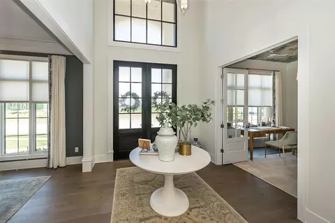
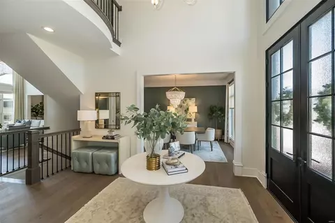
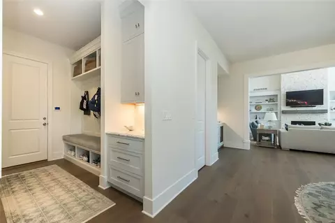
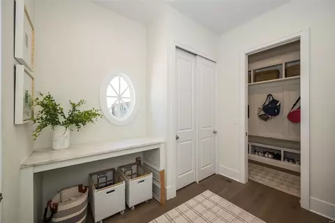
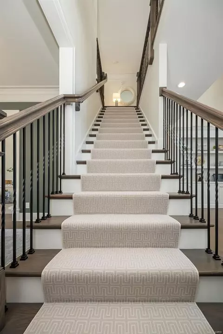
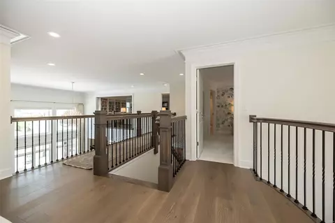
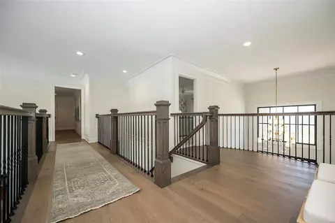
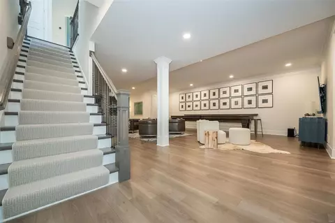
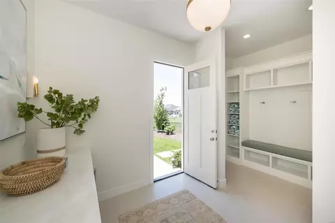
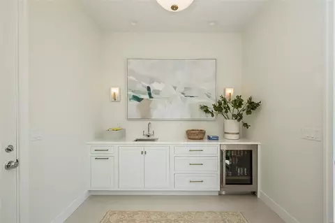
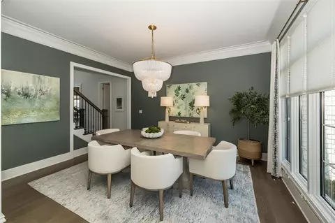
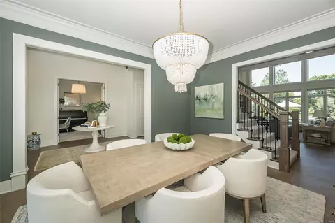
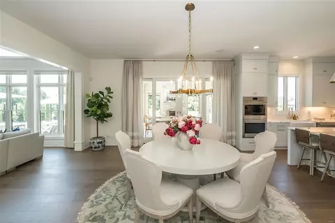
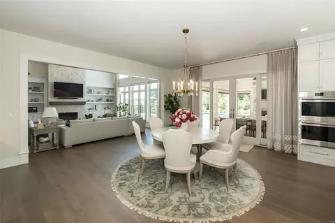
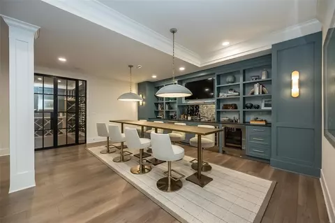
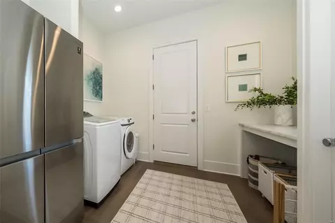
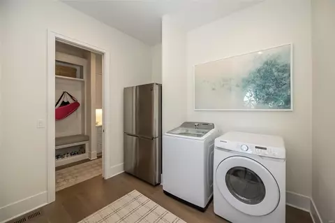
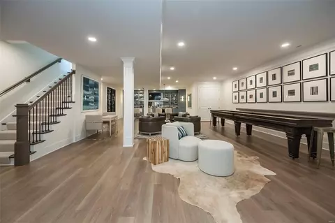
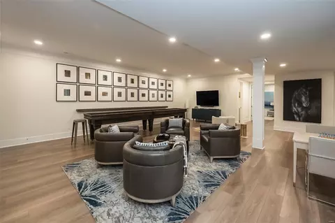
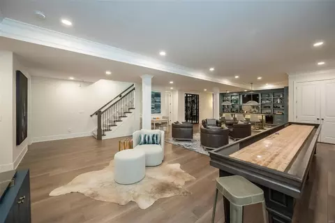
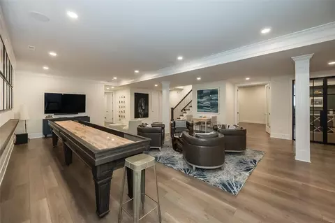
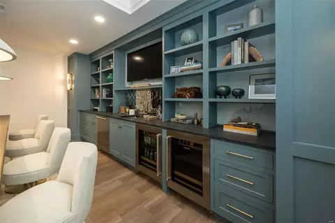
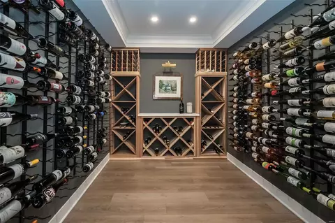
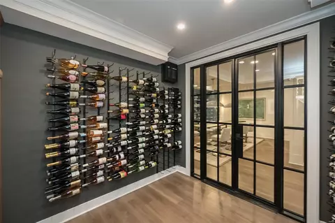
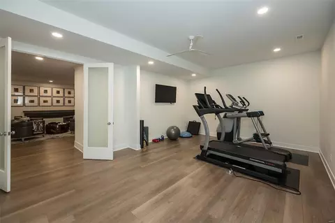
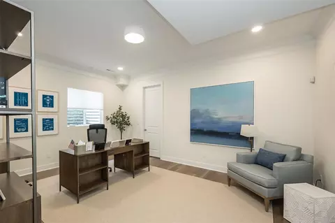
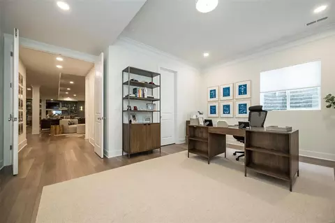
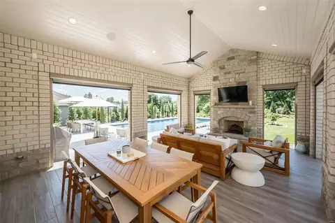
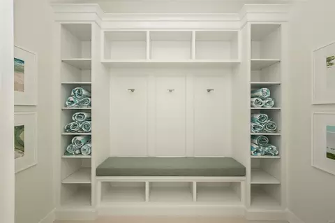
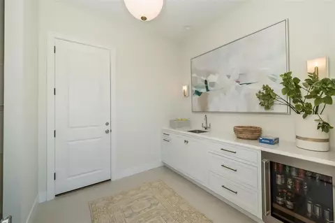
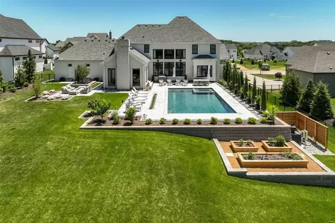
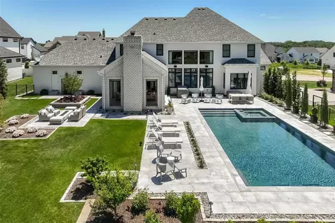
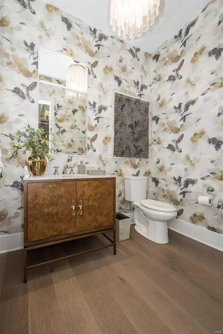
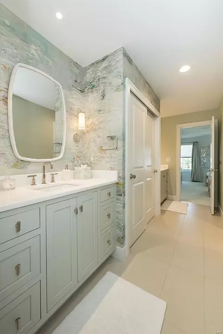
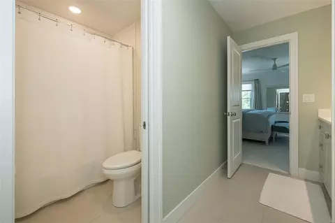
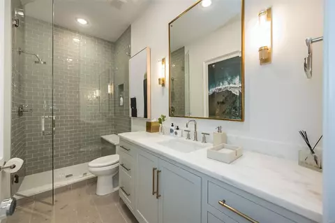
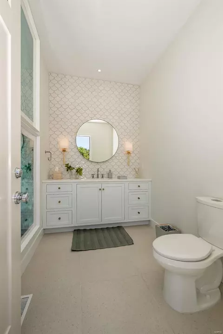
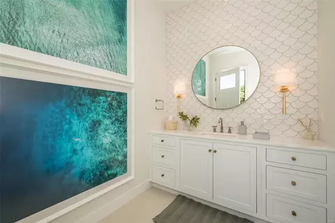
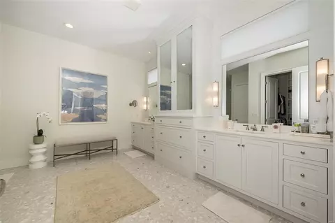
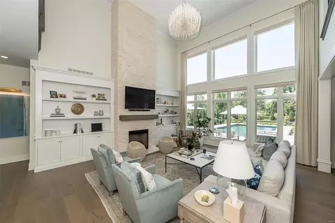
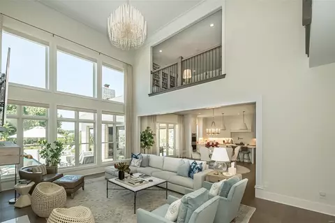
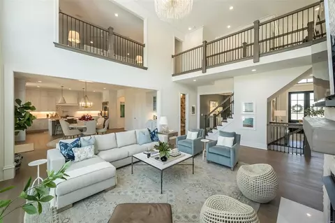
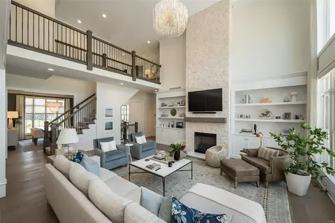
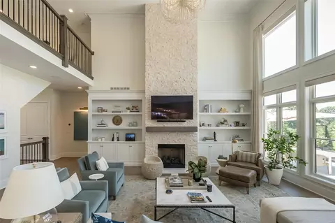
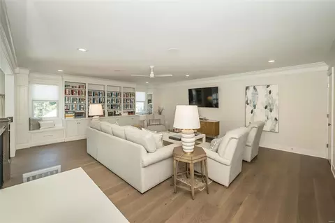
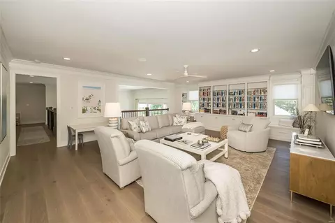
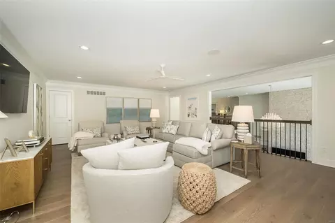
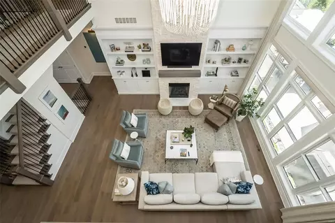
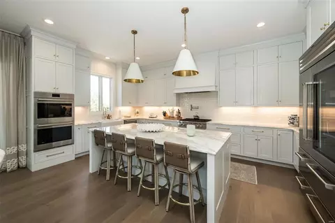
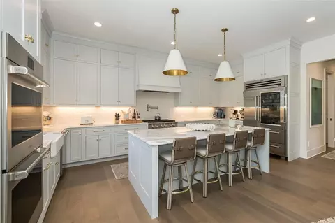
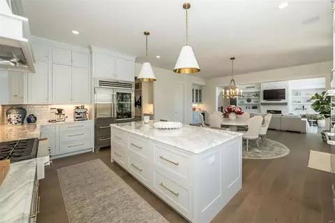
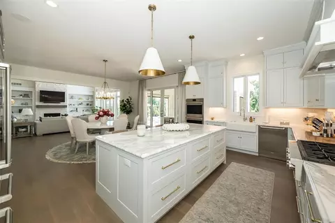
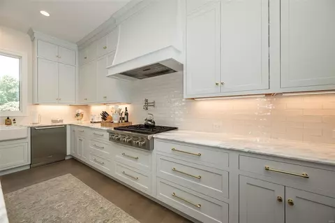
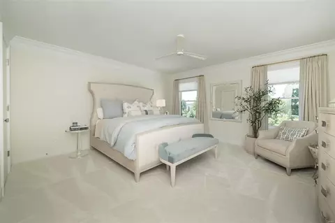
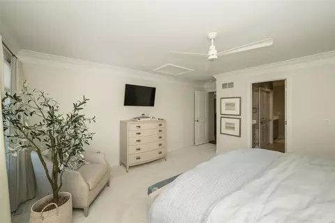
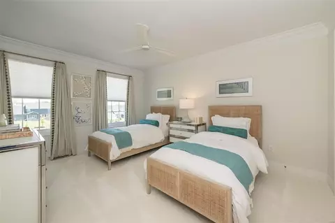
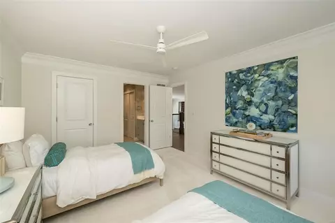
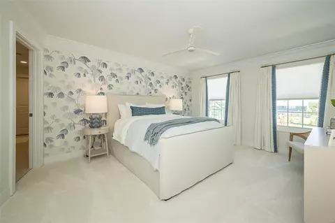
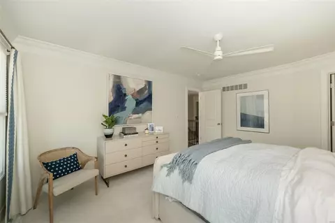
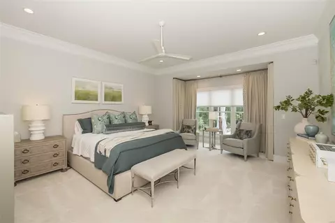
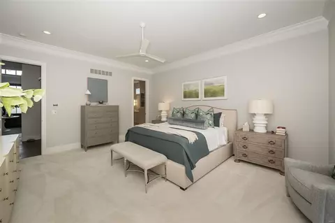
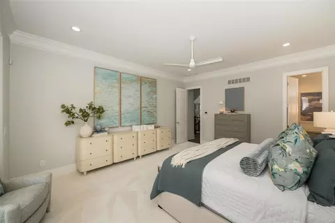
Last sold 07/21/2024 after 33 Days
bed
bath
Sqft ($415/Sqft)
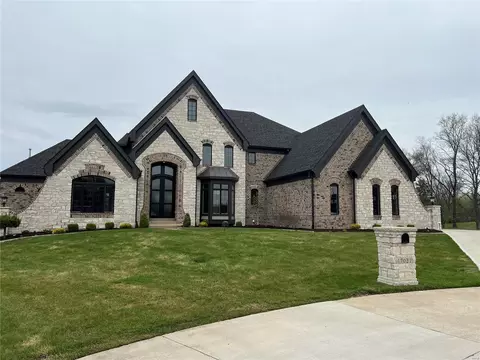
| Property type House | Neighborhood | Year built 2021 | HOA fee $308/month | Lot size 0.77 Acre | Parking 4 garage spaces |

| Overview | |
| Cooling/AC | Ceiling Fan(s), Electric, Zoned |
| Heating | Electronic Air Fltrs, Forced Air, Humidifier, Zoned |
| Levels/Style | One And One Half, Contemporary, Traditional |
| MLS # | 24038236 |
| SubType | Residential |
| Living Area (SqFt) | 7590 |
| Lot Size (SqFt) | 33541 |
| Property Tax | 20851 |
| Year Built | 2021 |
| Builder Name | Claymont |
| HOA Fee | 3700, Annually |
| Interior | |
| Total # of Bathrooms | 6 |
| # of Full Baths | 4 |
| # of Half Baths | 2 |
| Total # of Bedrooms | 5 |
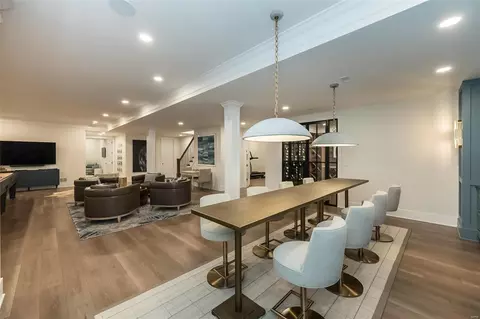
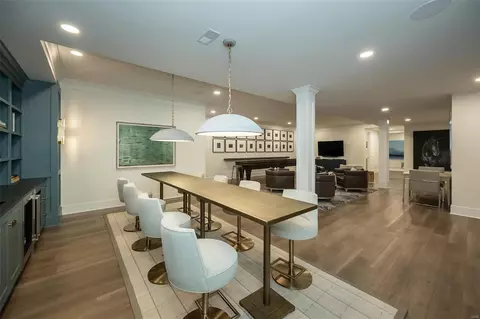
| Basement | Concrete, Bathroom In LL, Full, Partially Finished, Rec/Family Area, Sleeping Area, Sump Pump |
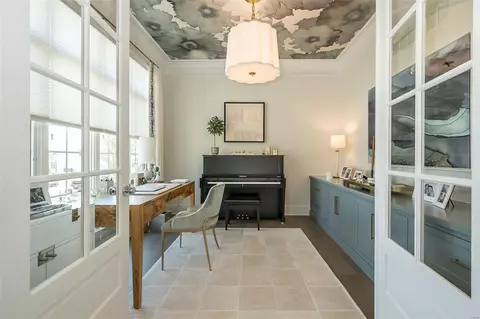
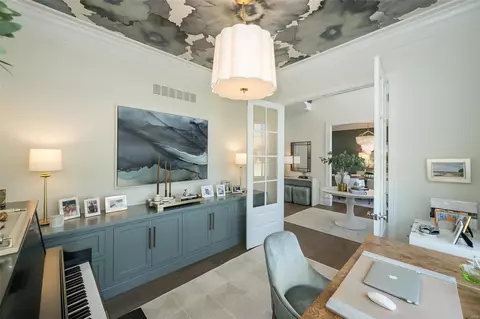
| Interior Features | Bookcases, Open Floorplan, Carpets, Special Millwork, Window Treatments, Walk-in Closet(s), Wet Bar, Some Wood Floors |
| Appliances | Grill, Central Vacuum, Double Oven, Microwave, Gas Oven, Refrigerator, Stainless Steel Appliance(s), Water Softener, Wine Cooler |
| Window Features | French Door(s), Some Insulated Wndws, Some Storm Windows, Some Tilt-In Windows |
| Fireplace | Gas Starter |
| Exterior | |
| Construction | Brk/Stn Veneer Frnt, Vinyl Siding |
| Parking | Attached Garage, Covered, Garage Door Opener, Off Street, Oversized |
| # of Covered Spaces | 4 |
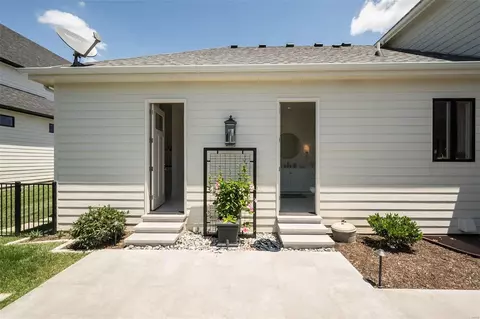
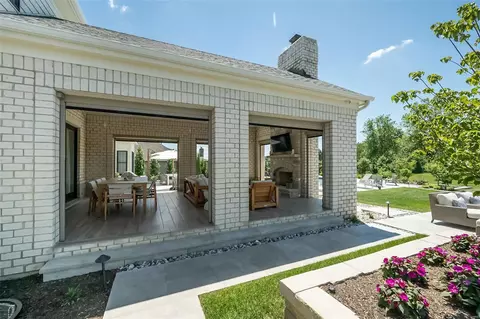
| Other Structures | Other, Outdoor Kitchen, Pool House, Second Garage |
| Lot Features | Fencing, Level Lot, Sidewalks, Streetlights |
| Amenities / Utilities | |
| Sewer/Septic | Public Sewer |
| Water Source | Public |
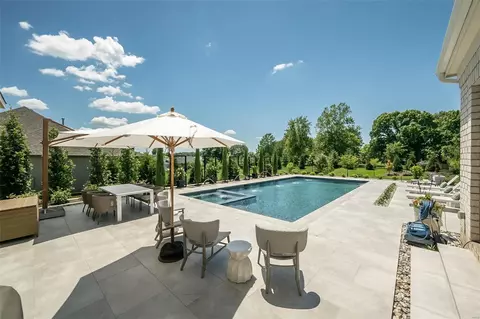
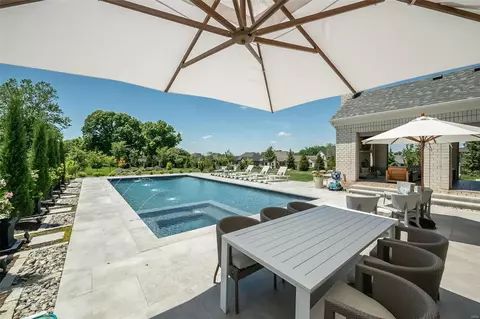
| HOA Amenities | Private Inground Pool |
| Location | |
| Area | Marquette |
| County | St Louis |
| Subdivision | Fienup Farms |
| Elementary School | Wild Horse Elem. |
| Middle School | Crestview Middle |
| High School District | Rockwood R-VI |
| High School | Marquette Sr. High |
| APN | 18U-64-0821 |
| Lot/ Land Details | |
| Driveway | Concrete |
MLS # 24038236| Est. value | Bed/bath | Sqft | mi | |
|---|---|---|---|---|
| 1205 Patchwork Flds, Chesterfield, MO 63005 | $2,410,000 | 4/4 | 6,339 | 0.02 |
| 1219 Patchwork Flds, Chesterfield, MO 63005 | $1,741,000 | 4/3 | 3,084 | 0.02 |
| 1208 Patchwork Flds, Chesterfield, MO 63005 | $1,641,000 | 4/3 | 4,057 | 0.04 |
| 1201 Patchwork Flds, Chesterfield, MO 63005 | $2,190,000 | 4/4 | 5,889 | 0.04 |
| 1223 Patchwork Flds, Chesterfield, MO 63005 | $2,176,000 | 5/4 | 5,652 | 0.04 |
| 1204 Patchwork Flds, Chesterfield, MO 63005 | $1,752,000 | 4/2 | 4,521 | 0.05 |
| 1224 Patchwork Flds, Chesterfield, MO 63005 | $1,917,000 | 4/3 | 4,528 | 0.05 |
| 16970 Barn Owl Ln, Chesterfield, MO 63005 | $2,063,000 | 4/4 | 5,856 | 0.06 |
Estimated values are based on public record data and automated valuation models. Values are not guaranteed and may not reflect current market conditions.
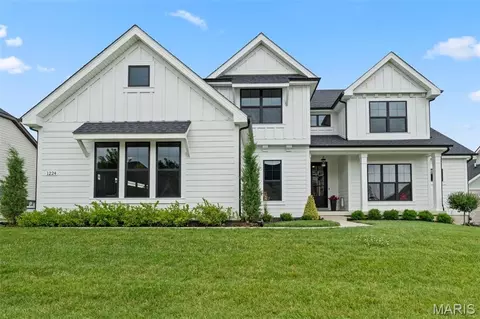
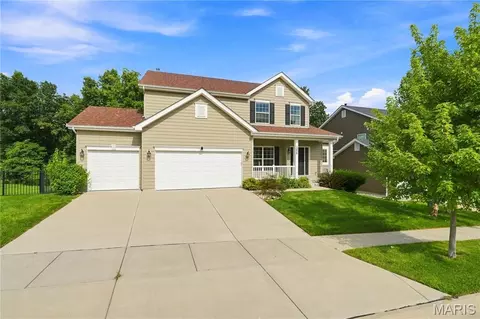
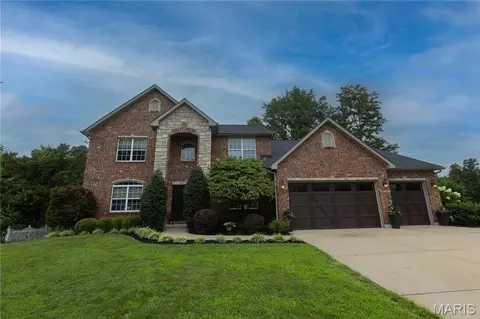
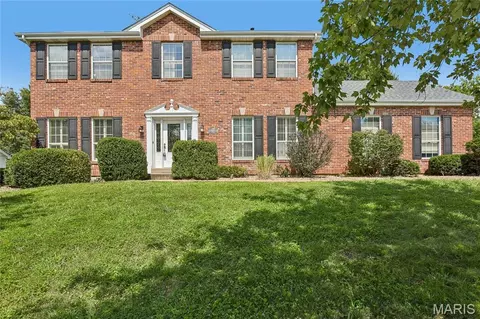
$195,000
$176,500
$395,000
$637,500
$375,000
$575,000
$300,000
$115,000
$415,900
$750,000
$279,500
$547,495
$142,000
$370,000
$489,900
$529,450
$169,900
$427,000
$315,000
$355,000
$38,000