
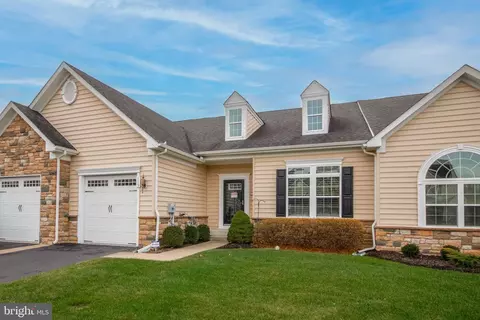
- $615,000
- 3Bd
- 4Ba
- 3,511 Sq Ft
SOLD

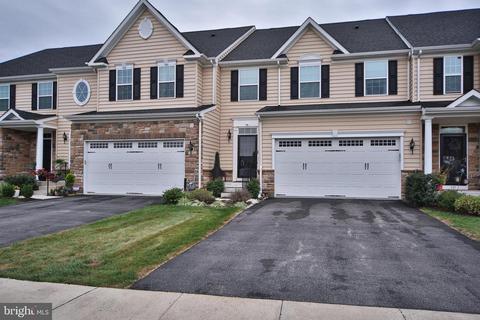

Last sold 03/04/2022 for $495K
bed
bath
Sqft ($157/Sqft)
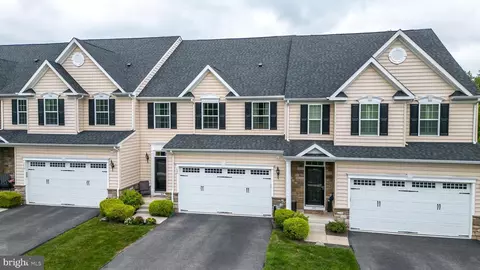
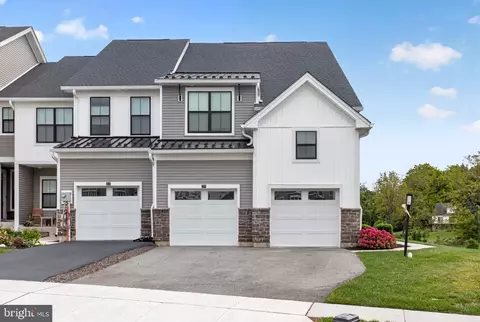
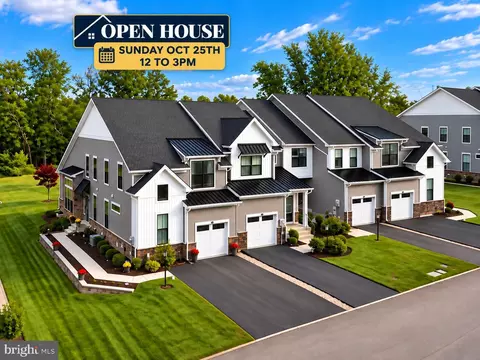
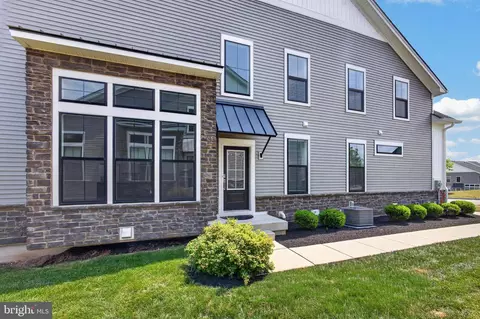
| Property type Townhouse | Neighborhood | Year built 2014 | HOA fee $375/month | Lot size 2,178 Sqft | Movoto estimate | Parking 2 garage spaces | Rental estimate |

| Overview | |
| Cooling/AC | Central A/C, Electric |
| Heating | Natural Gas |
| Levels/Style | Carriage House |
| Type | Residential |
| Status | Closed |
| SqFt | 3148 |
| Lot Size (SqFt) | 2266 |
| Lot Size (Acres) | 0.05 |
| Tax: Assessed Value | 168660 |
| Annual Property Tax | 5891 |
| Year Built | 2014 |
| Condition | Excellent |
| Municipality | WORCESTER TWP |
| HOA Fee | 375, Monthly |
| New Construction (Y/N) | N |
| HOA Name | STONY CREEK FARMS |
| Foreclosure (Y/N) | N |
| Interior | |
| Total # of Bathrooms | 4 |
| # Full Baths | 2 |
| # Half Baths | 2 |
| Total # of Bedrooms | 3 |
| Basement | Full, Fully Finished, Heated, Poured Concrete, Sump Pump |
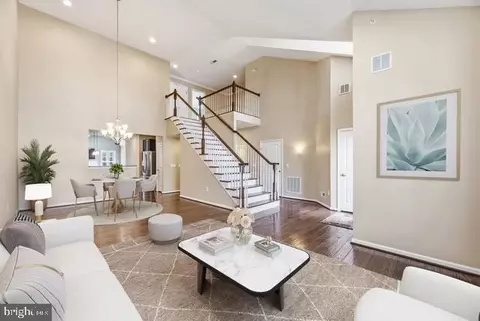
| Other Room(s) | Dining Room, Primary Bedroom, Bedroom 2, Bedroom 3, Kitchen, Basement, Great Room, Laundry, Loft |
| Laundry | Main Floor |
| Appliances | Built-In Range, Dishwasher, Energy Efficient Appliances, Microwave, Oven - Self Cleaning |
| Interior Features | Breakfast Area, Carpet, Ceiling Fan(s), Combination Dining/Living, Dining Area, Floor Plan - Open, Kitchen - Island, Primary Bath(s), Pantry, Recessed Lighting, Walk-in Closet(s) |
| Accessibility Features | None |
| Exterior | |
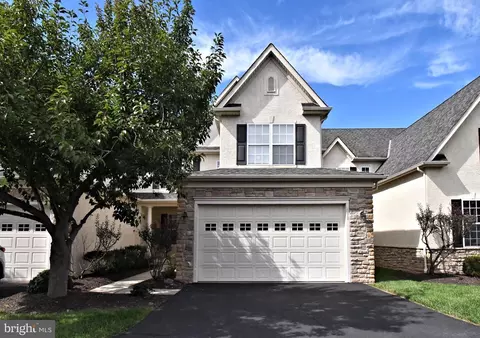
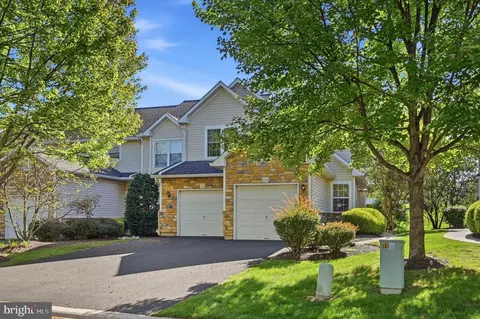
| Garage Desc | Garage - Front Entry, Garage Door Opener, Inside Access |
| # Open Parking Spaces | 2 |
| # Garage Spaces | 2 |
| # Parking Spaces | 2 |
| # Attached Garage Spaces | 2 |
| Parking Desc | Attached Garage, Driveway, Off Street |
| Exterior Features | Exterior Lighting, Sidewalks, Street Lights |
| Existing Structures | Above Grade, Below Grade, Deck(s) |
| Amenities / Utilities | |
| Sewer/ Septic | Public Sewer |
| Pool | Yes - Community |
| Inclusions | Refrigerator And Washer/Dryer |
| Community Pool | Fenced, Heated, In Ground, Saltwater |
| Location | |
| Subdivision | STONY CREEK FARMS |
| Water Source | Public |
| Senior Community (Y/N) | Y |
| School District | METHACTON |
| Directions | North Wales Road To Brindle Ct. |
| Zoning | RESIDENTIAL |
| Lot/ Land Details | |
| Road Responsibility | Private |
MLS # PAMC2011292
MLS # PAMC627598 MLS # 6521600
MLS # 1003463019
MLS # 6180218
| Est. value | Bed/bath | Sqft | mi | |
|---|---|---|---|---|
| 111 Brindle Ct, Norristown, PA 19403 | $674,000 | 3/2 | 3,120 | 0.02 |
| 113 Brindle Ct, Norristown, PA 19403 | $613,000 | 3/2 | 2,410 | 0.02 |
| 136 Brindle Ct, Norristown, PA 19403 | $603,000 | 3/2 | 2,378 | 0.02 |
| 134 Brindle Ct, Norristown, PA 19403 | $657,000 | 2/2 | 3,176 | 0.02 |
| 132 Brindle Ct, Norristown, PA 19403 | $602,000 | 3/2 | 2,378 | 0.03 |
| 117 Brindle Ct, Norristown, PA 19403 | $702,000 | 3/2 | 3,336 | 0.03 |
| 130 Brindle Ct, Norristown, PA 19403 | $603,000 | 3/2 | 2,398 | 0.03 |
| 112 Brindle Ct, Norristown, PA 19403 | $676,000 | 3/2 | 3,302 | 0.03 |
Estimated values are based on public record data and automated valuation models. Values are not guaranteed and may not reflect current market conditions.




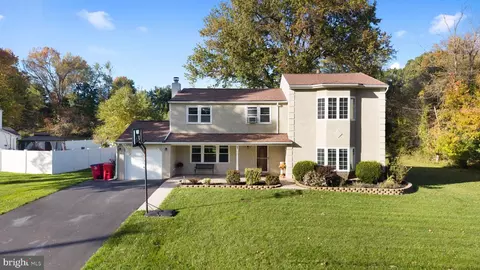
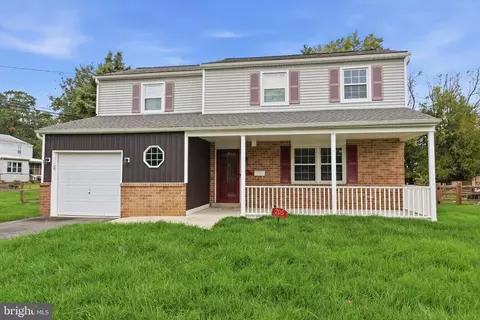
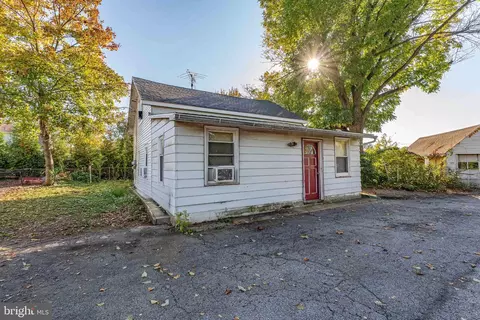
$249,900
$260,000
$370,000
$315,990
$597,498
$260,000
$520,000
$549,500
$229,900
$425,000
$1,000,000
$420,000
$259,950
$300,000
$263,000
$349,900
$380,000
$899,948
$454,950
$664,450
$1,635,000
$380,000
$472,500
$444,500
$207,500
$235,000
$1,375,000
$334,450
$220,000