
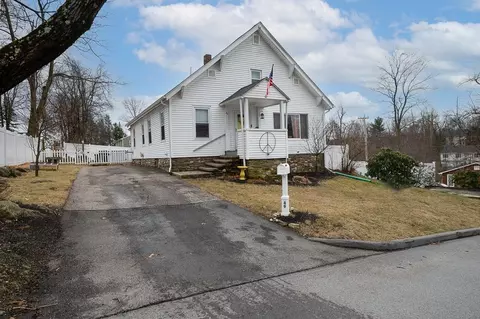
- $426,000
- 3Bd
- 2Ba
- 1,886 Sq Ft
SOLD

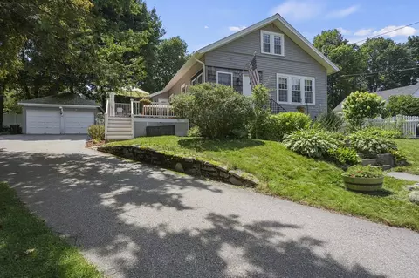
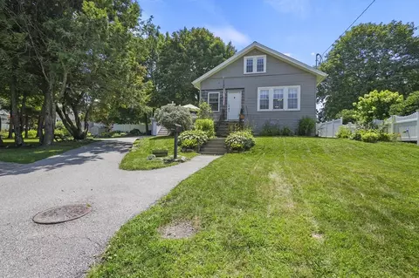
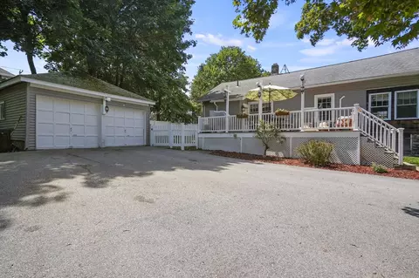
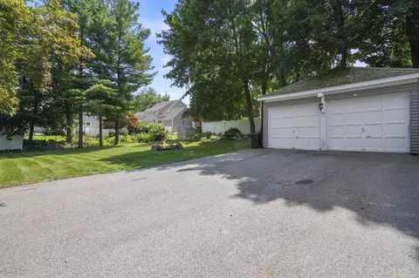
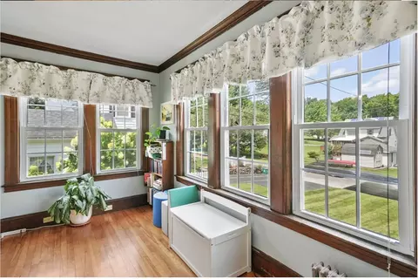
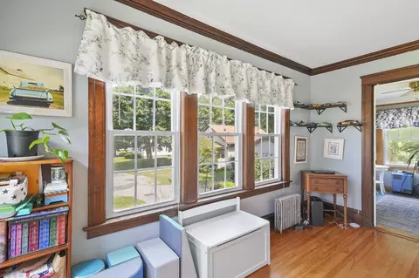
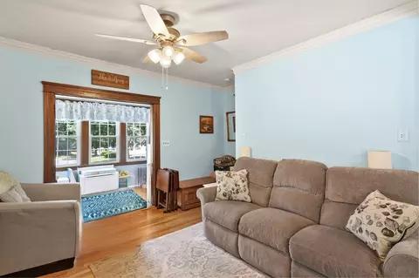
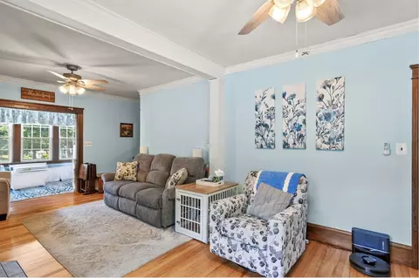
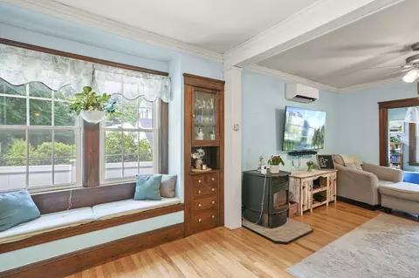
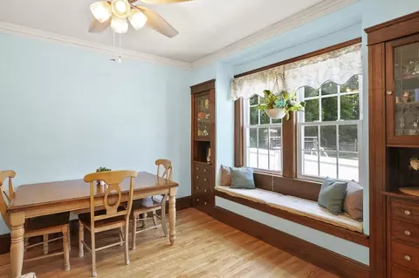
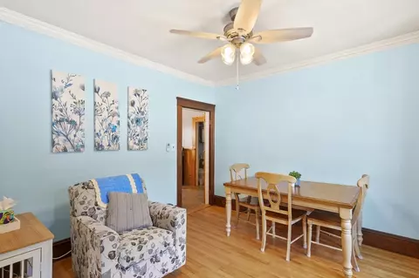
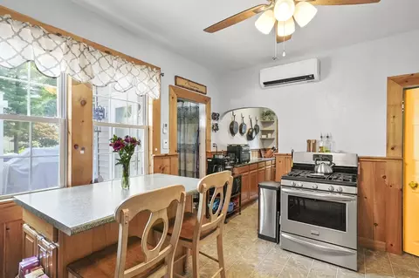
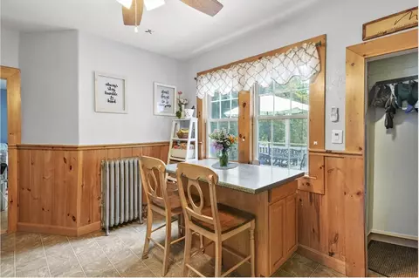
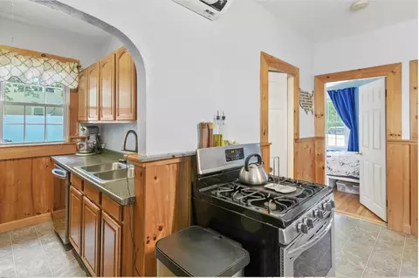
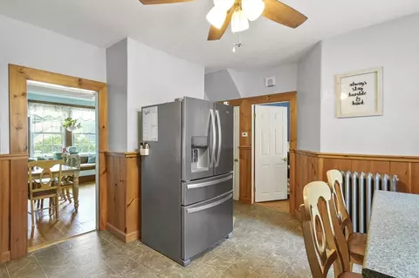
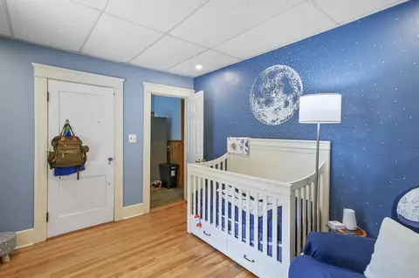
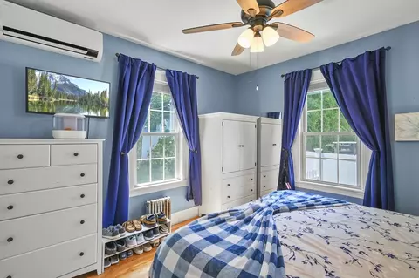
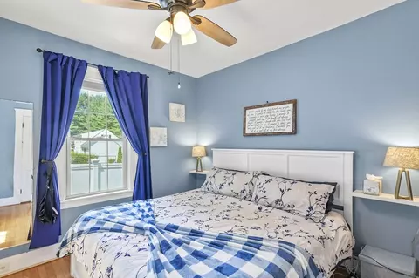
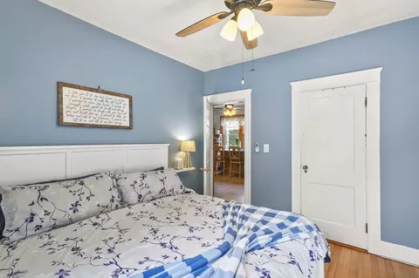
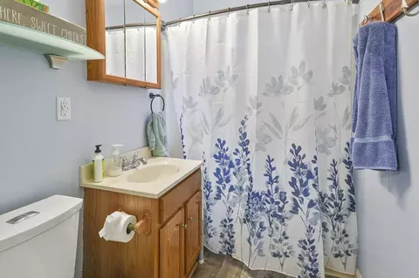
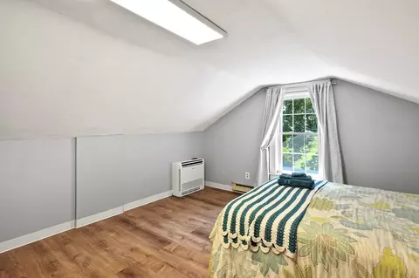
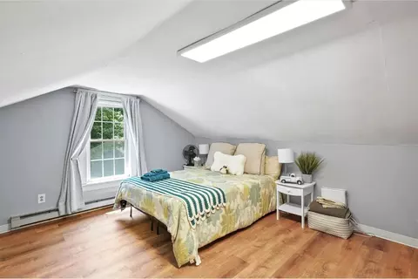
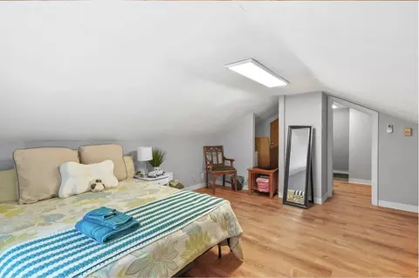
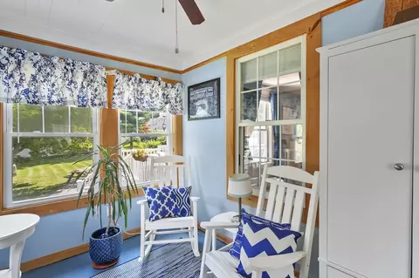
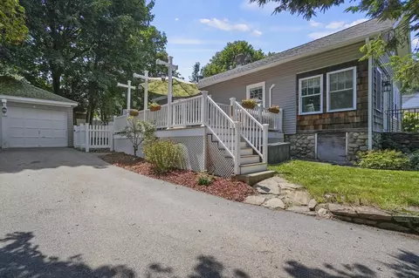
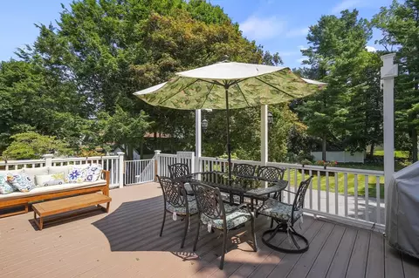
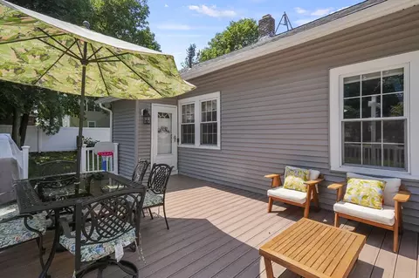
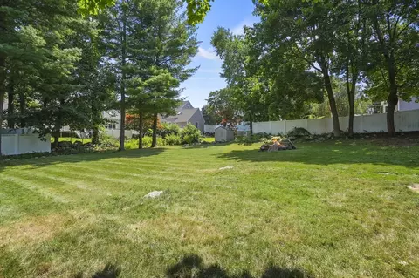
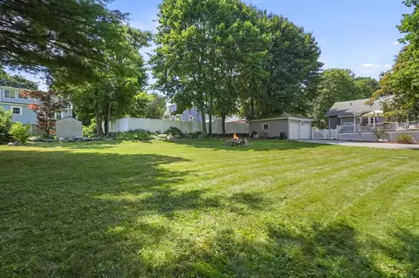
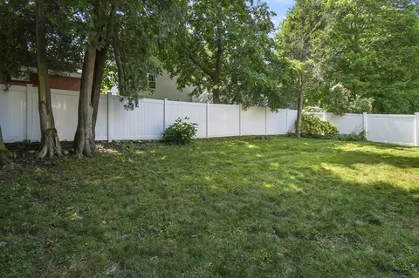
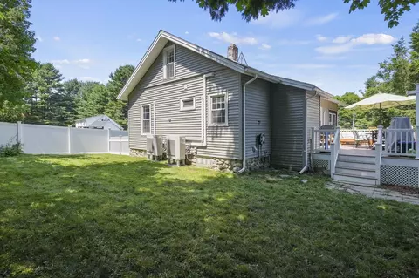
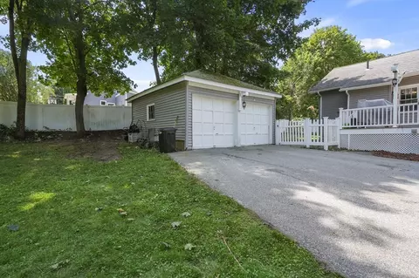
Last sold 08/20/2024 for $453K
bed
bath
Sqft ($266/Sqft)
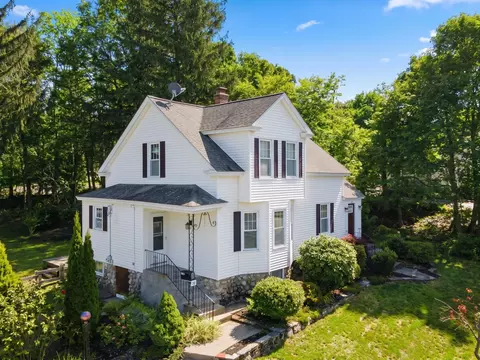
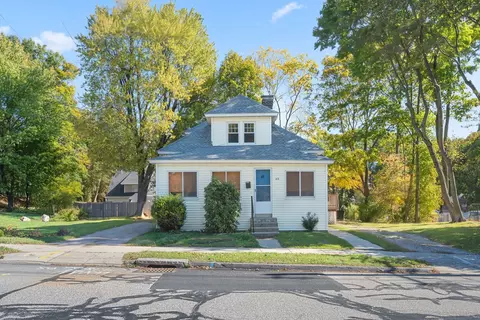
| Property type House | Neighborhood | Year built 1928 | HOA fee $0/month | Lot size 0.38 Acre | Movoto estimate | Parking 2 garage spaces |

| Overview | |
| Cooling/AC | Heat Pump |
| Heating | Hot Water, Natural Gas |
| Levels/Style | Cape |
| MLS # | 73274949 |
| Type | Residential |
| Status | Closed |
| SubType | Single Family Residence |
| SqFt | 1706 |
| Lot Size (SqFt) | 16345 |
| Lot Size (Acres) | 0.38 |
| Annual Property Tax | 5017 |
| Year Built | 1928 |
| Interior | |
| Primary Bathroom | Yes |
| Total # of Bathrooms | 1 |
| Bathroom 1 | Bathroom - Full, Bathroom - With Tub & Shower, Flooring - Vinyl |
| # Full Baths | 1 |
| Total # of Bedrooms | 4 |
| Bedroom 3 | Closet, Flooring - Laminate, Cable Hookup |
| Bedroom 4 | Closet, Flooring - Laminate |
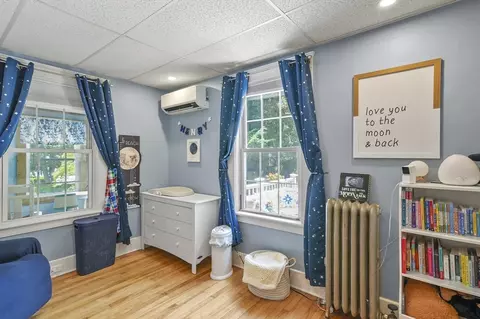
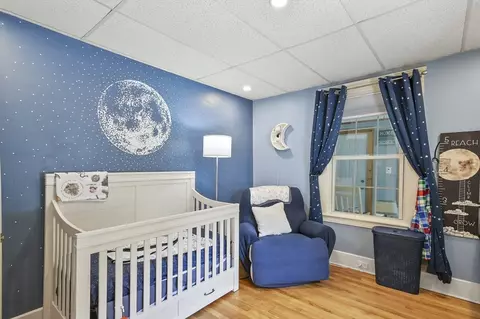
| Bedroom 2 | Closet, Flooring - Hardwood |
| Basement | Full, Interior Entry, Bulkhead, Sump Pump, Concrete, Unfinished |
| Living Room | Wood / Coal / Pellet Stove, Ceiling Fan(s), Flooring - Hardwood, Cable Hookup |
| Dining Room | First, Ceiling Fan(s), Flooring - Hardwood |
| Total # of Rooms | 9 |
| Laundry | Electric Dryer Hookup, Washer Hookup, In Basement |
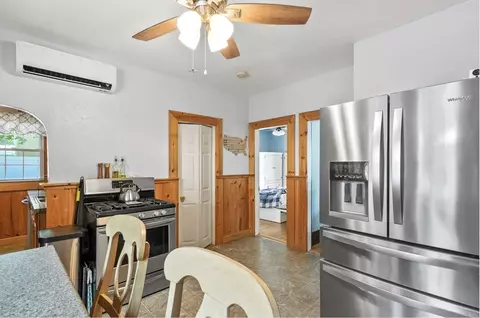
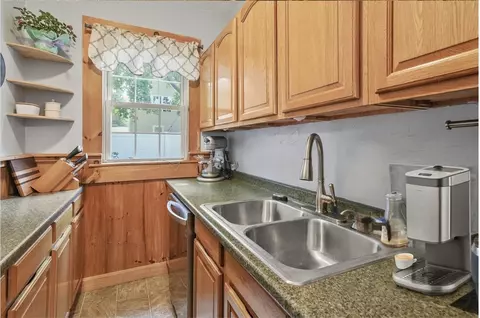
| Kitchen | Ceiling Fan(s), Flooring - Laminate, Countertops - Upgraded, Exterior Access, Stainless Steel Appliances |
| Flooring | Vinyl, Carpet, Laminate, Hardwood, Flooring - Hardwood |
| Appliances | Gas Water Heater, Water Heater, Range, Dishwasher, Disposal, Refrigerator, Washer, Dryer |
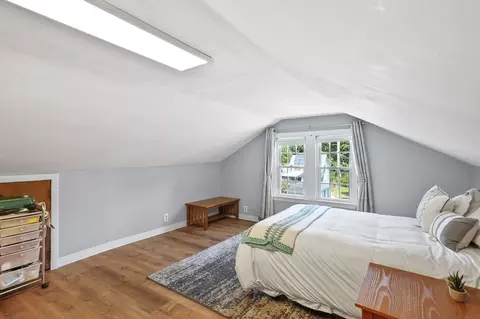
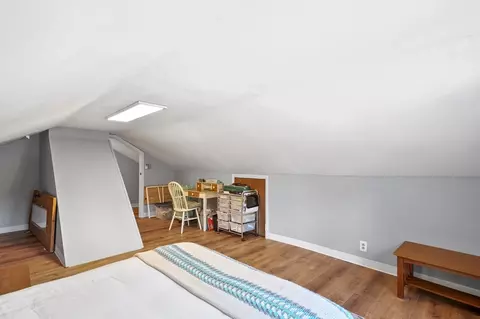
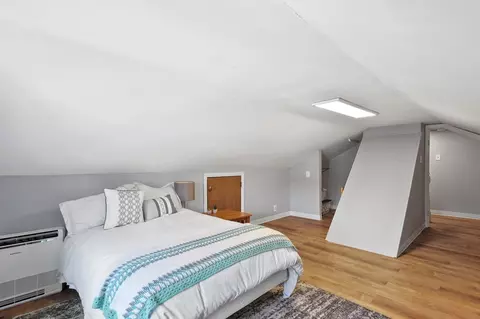
| Interior Features | Play Room, Walk-up Attic |
| Door Features | Storm Door(s) |
| Window Features | Insulated Windows |
| Exterior | |
| Foundation | Stone |
| Roof | Shingle |
| Construction | Frame |
| # Covered Spaces | 2 |
| Parking Desc | Detached, Garage Faces Side, Paved Drive, Shared Driveway, Paved |
| # Parking Spaces | 6 |
| # Garage Spaces | 2 |
| Exterior Features | Deck, Deck - Composite, Rain Gutters, Fenced Yard, Garden, Stone Wall |
| Patio/ Porch | Deck, Deck - Composite |
| Fencing | Fenced/Enclosed, Fenced |
| Lot Desc | Cleared, Level |
| Amenities / Utilities | |
| Sewer | Public Sewer |
| Green Features: Energy Efficiency | Thermostat |
| Utilities | For Gas Range, for Gas Oven, for Electric Dryer, Washer Hookup |
| Electricity | Circuit Breakers, 200+ Amp Service |
| Water Source | Public |
| Location | |
| Waterfront | Beach Front, Lake/Pond, 1/2 To 1 Mile To Beach, Beach Ownership(Public) |
| County | Worcester |
| Community Features | Public Transportation, Park, Walk/Jog Trails, Public School, University |
| Subdivision | Forest Grove |
| Zoning | RS-7 |
| APN | M:33 B:029 L:00004, 1791616 |
| Directions | W Chester Street To Burman Avenue |
| Lot/ Land Details | |
| Road Frontage | Dead End |
MLS # 73274949
MLS # 72130744
MLS # 70864052
MLS # 70016502
MLS # 30282045
MLS # 30051117| Est. value | Bed/bath | Sqft | mi | |
|---|---|---|---|---|
| 11 Burman Ave, Worcester, MA 01605 | $432,000 | 3/2 | 1,004 | 0.01 |
| 32 Toronita Ave, Worcester, MA 01605 | $701,000 | 4/2 | 2,418 | 0.02 |
| 5 Burman Ave, Worcester, MA 01605 | $470,000 | 3/1 | 1,410 | 0.02 |
| 30 Toronita Ave, Worcester, MA 01605 | $452,000 | 2/2 | 1,350 | 0.02 |
| 34 Toronita Ave, Worcester, MA 01605 | $704,000 | 4/2 | 2,418 | 0.03 |
| 10 Burman Ave, Worcester, MA 01605 | $564,000 | 3/2 | 1,708 | 0.03 |
| 24 Toronita Ave, Worcester, MA 01605 | $412,000 | 2/1 | 1,176 | 0.03 |
| 55 W Chester St, Worcester, MA 01605 | $512,000 | 3/1 | 1,404 | 0.04 |
Estimated values are based on public record data and automated valuation models. Values are not guaranteed and may not reflect current market conditions.
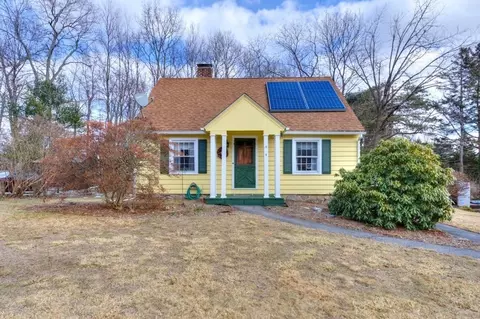
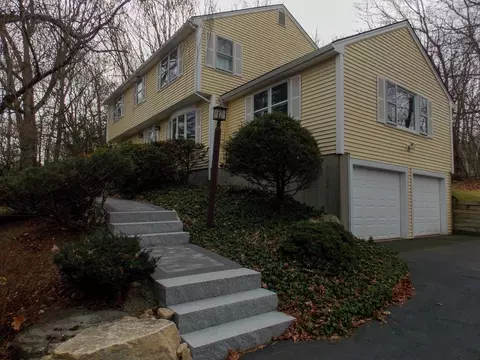
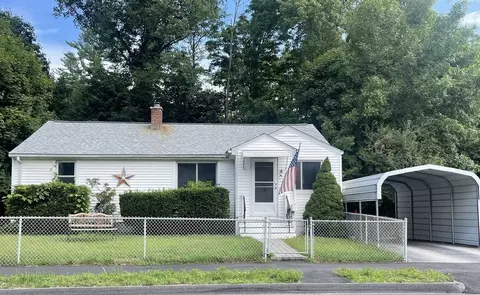
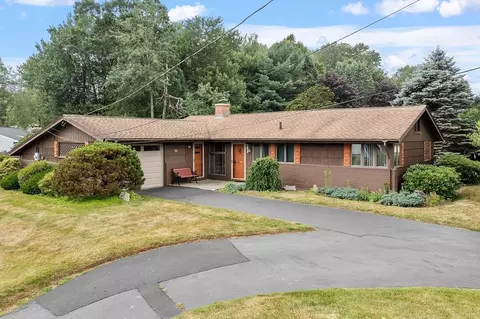

$449,450
$654,000
$454,500
$439,900
$689,900
$549,000
$450,000
$484,950
$589,900
$594,900
$774,900
$189,000
$225,000
$425,000
$439,900
$485,000
$630,000
$449,000
$387,500
$654,000
$899,900
$469,900
$569,900
$529,900
$507,500
$388,000
$587,000
$529,950
$418,500
$444,900