
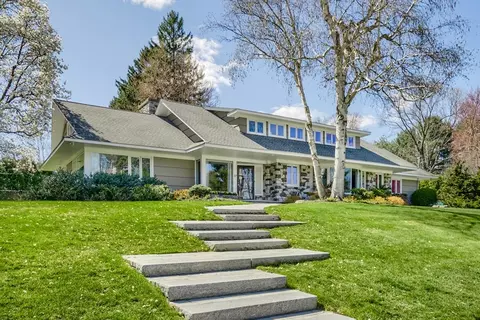
- $1,533,000
- 4Bd
- 5Ba
- 4,558 Sq Ft
SOLD

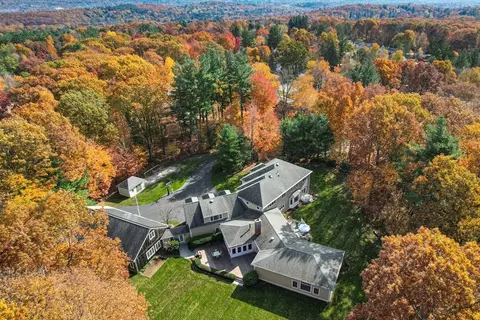
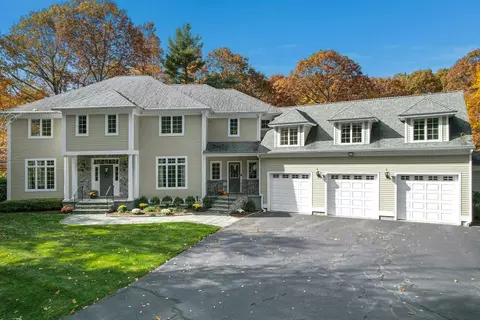
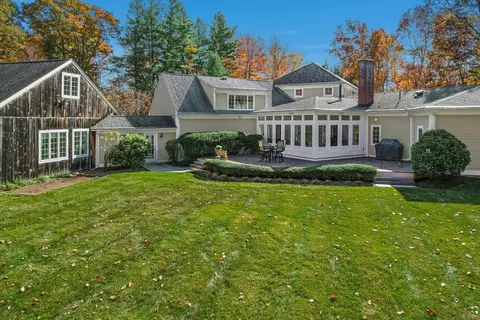
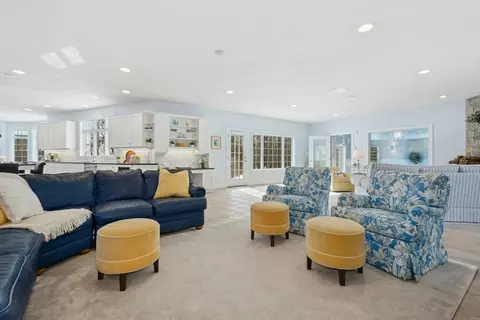
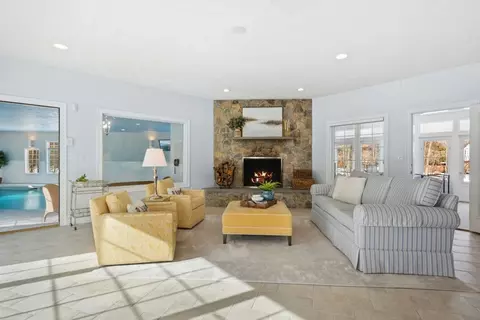
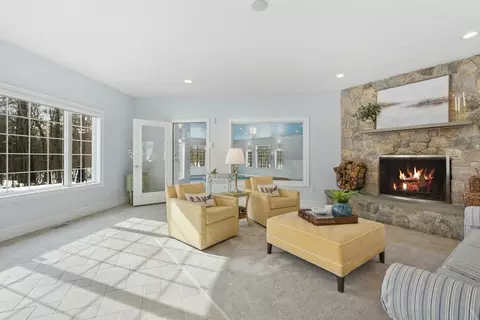
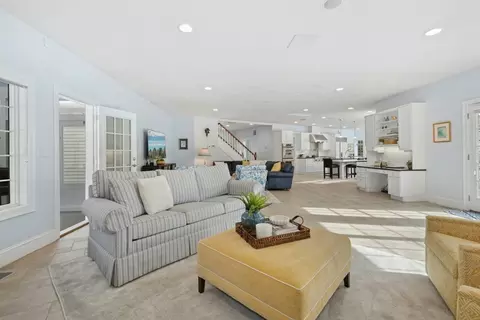
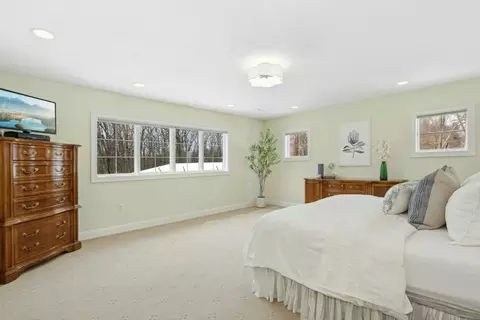
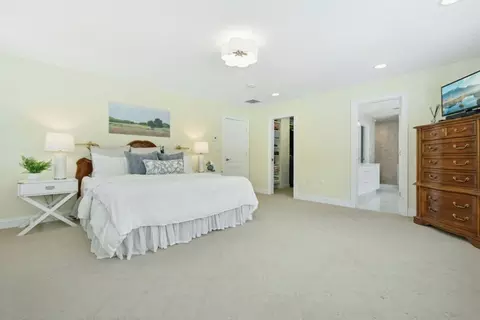
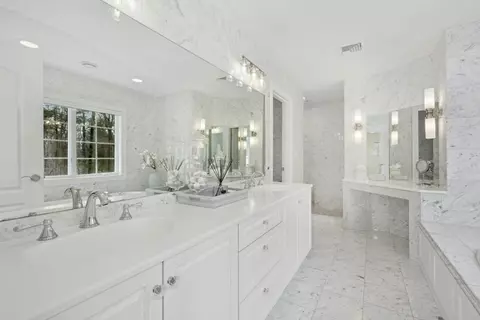
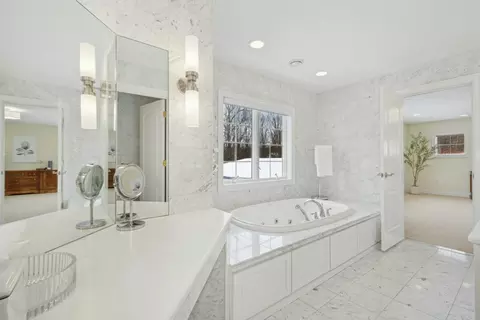
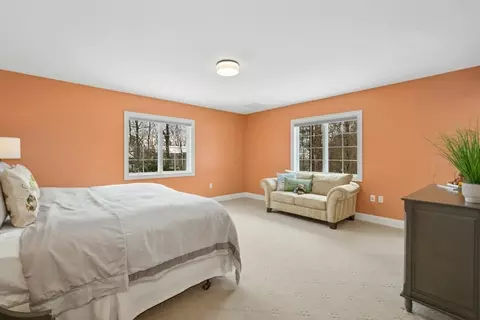
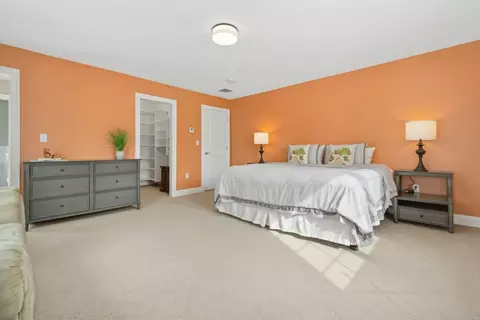
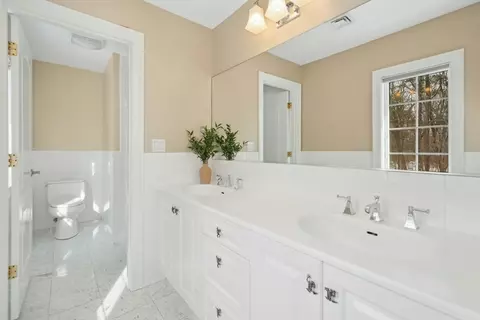
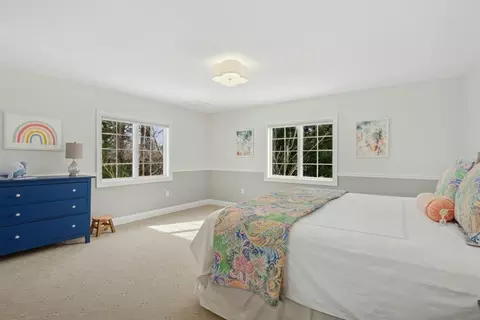
Last sold 03/12/2025 for $1.65M
bed
bath
Sqft ($262/Sqft)
| Property type House | Neighborhood | Year built 2001 | HOA fee $0/month | Lot size 2.13 Acre | Movoto estimate | Parking 5 garage spaces |

| Overview | |
| Cooling/AC | Central Air |
| Heating | Radiant, Oil |
| Levels/Style | Colonial |
| MLS # | 73337677 |
| Type | Residential |
| Status | Active |
| SubType | Single Family Residence |
| SqFt | 6300 |
| Lot Size (SqFt) | 92714 |
| Lot Size (Acres) | 2.13 |
| Annual Property Tax | 14945 |
| Year Built | 2001 |
| Interior | |
| Primary Bathroom | Yes |
| Total # of Bathrooms | 9 |
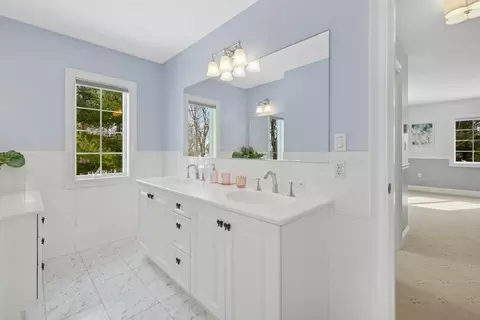
| Bathroom 1 | Bathroom - Full, Bathroom - Double Vanity/Sink, Bathroom - With Shower Stall, Bathroom - With Tub, Closet/Cabinets - Custom Built, Flooring - Marble, Countertops - Stone/Granite/Solid, Jacuzzi / Whirlpool Soaking Tub, Double Vanity, Laundry Chute, Lighting - Sconce |
| # Full Baths | 6 |
| # Half Baths | 3 |
| Total # of Bedrooms | 4 |
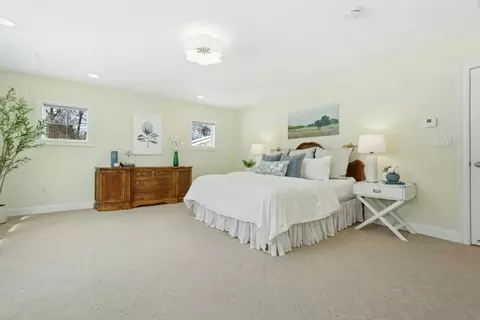
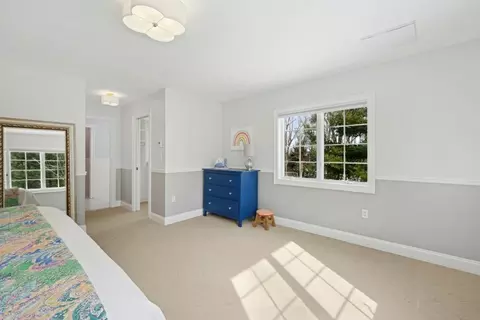
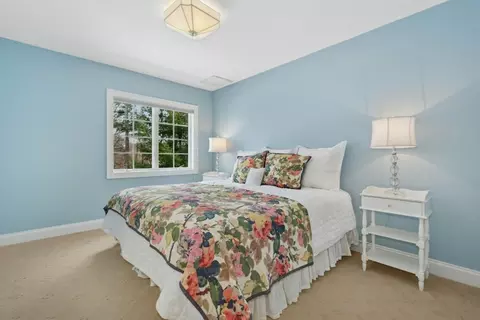
| Bedroom 3 | Bathroom - Full, Bathroom - Double Vanity/Sink, Walk-In Closet(s), Closet/Cabinets - Custom Built, Flooring - Stone/Ceramic Tile, Flooring - Wall To Wall Carpet, Double Vanity |
| Bedroom 4 | Bathroom - Full, Closet, Flooring - Stone/Ceramic Tile, Flooring - Wall To Wall Carpet |
| Bedroom 2 | Bathroom - Full, Bathroom - Double Vanity/Sink, Walk-In Closet(s), Closet/Cabinets - Custom Built, Flooring - Stone/Ceramic Tile, Flooring - Wall To Wall Carpet |
| Basement | Full, Interior Entry, Garage Access, Sump Pump |
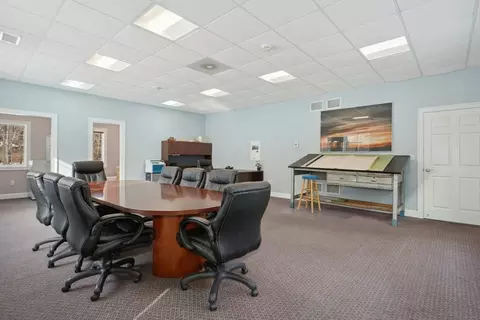
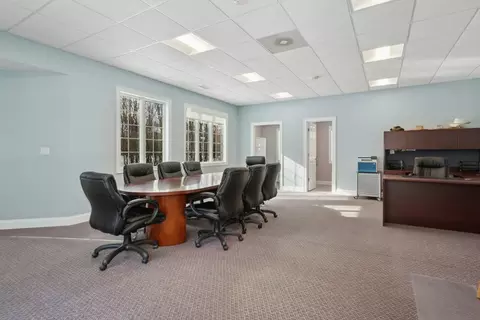
| Office | Bathroom - Half, Closet - Walk-in, Flooring - Wall To Wall Carpet, Exterior Access, Breezeway |
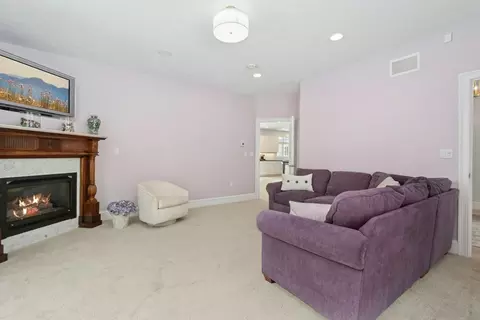
| Family Room | Wood / Coal / Pellet Stove, Flooring - Stone/Ceramic Tile, French Doors, Exterior Access, Open Floorplan, Recessed Lighting, 23 |
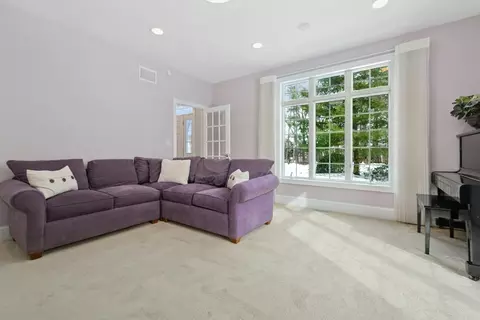
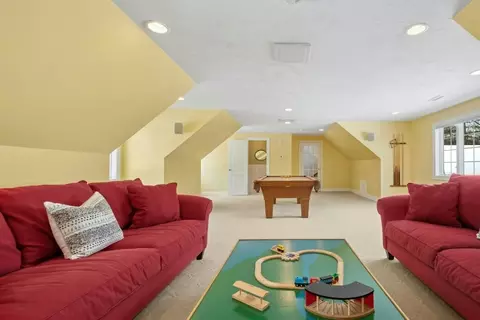
| Living Room | Flooring - Wall To Wall Carpet, French Doors, Lighting - Overhead |
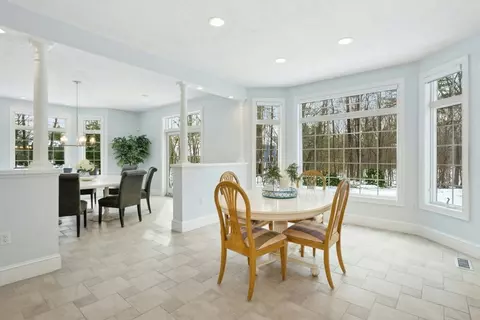
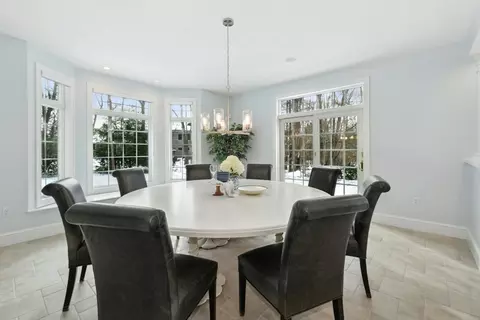
| Dining Room | Main, First, Flooring - Stone/Ceramic Tile, Window(s) - Bay/Bow/Box, French Doors, Exterior Access, Open Floorplan, Recessed Lighting, Slider, Window Seat |
| Total # of Rooms | 10 |
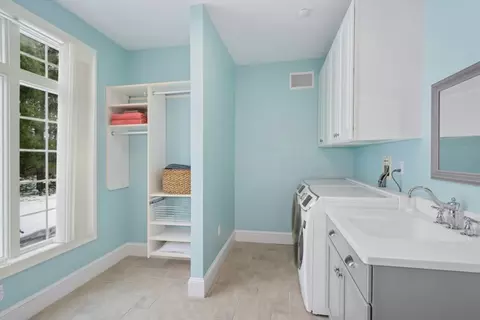
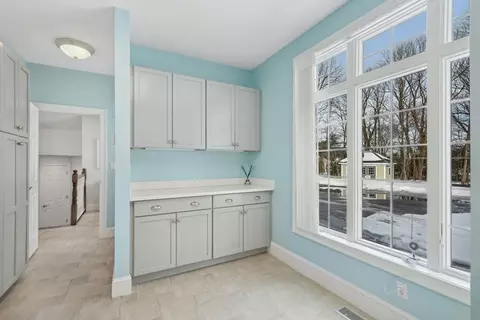
| Laundry | Laundry Closet, Closet/Cabinets - Custom Built, Flooring - Stone/Ceramic Tile, Laundry Chute, Washer Hookup, Sink, First Floor |
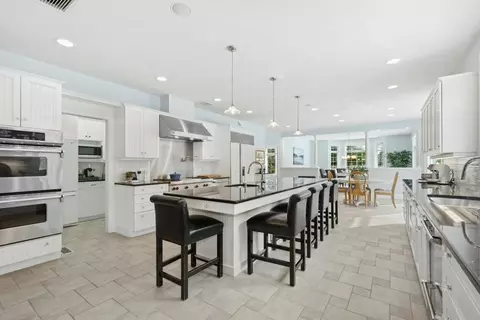
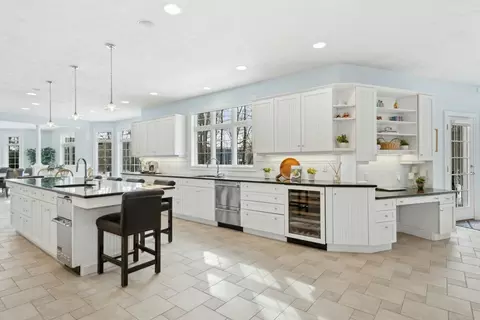
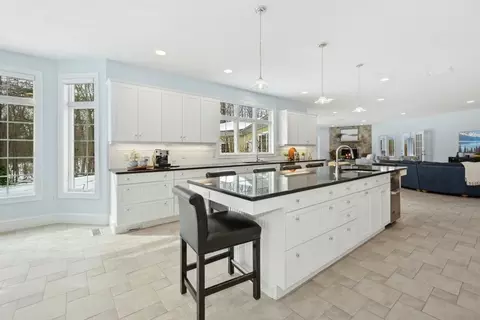
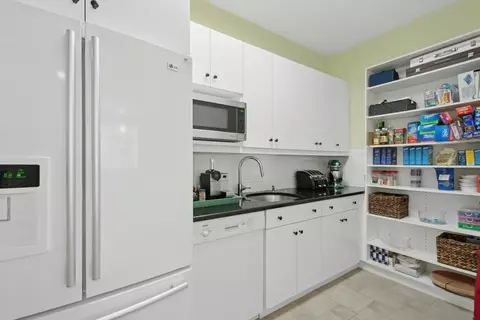
| Kitchen | Flooring - Stone/Ceramic Tile, Dining Area, Pantry, Countertops - Stone/Granite/Solid, French Doors, Kitchen Island, Cabinets - Upgraded, Exterior Access, Open Floorplan, Recessed Lighting, Stainless Steel Appliances, Pot Filler Faucet, Storage, Gas Stove, Lighting - Pendant, Lighting - Overhead |
| Flooring | Tile, Carpet, Marble, Flooring - Marble, Flooring - Wall To Wall Carpet |
| Appliances | Water Heater, Oven, Dishwasher, Disposal, Trash Compactor, Range, Refrigerator, Freezer, Washer, Dryer, Gas Cooktop |
| # Fireplaces | 2 |
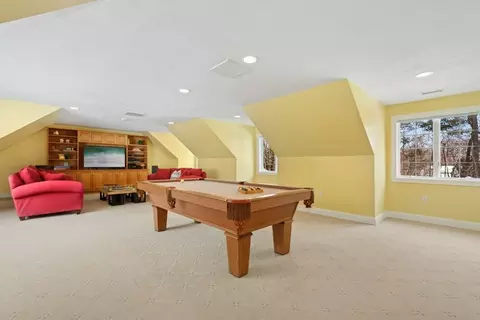
| Interior Features | Bathroom - Full, Bathroom - Double Vanity/Sink, Bathroom - Tiled With Shower Stall, Bathroom - With Tub & Shower, Closet - Linen, Recessed Lighting, Ceiling Fan(s), Bathroom - Half, Closet/Cabinets - Custom Built, Walk-In Closet(s), Breezeway, Bathroom, Sun Room, Game Room, Home Office-Separate Entry, Central Vacuum, Laundry Chute, Wired For Sound |
| Fireplace | Family Room, Living Room |
| Door Features | French Doors |
| Window Features | Screens |
| Exterior | |
| Foundation | Concrete Perimeter |
| Roof | Shingle |
| Construction | Frame |
| # Covered Spaces | 5 |
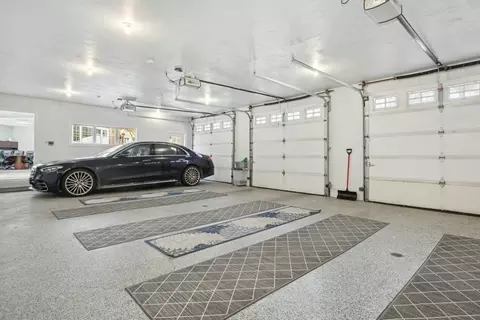
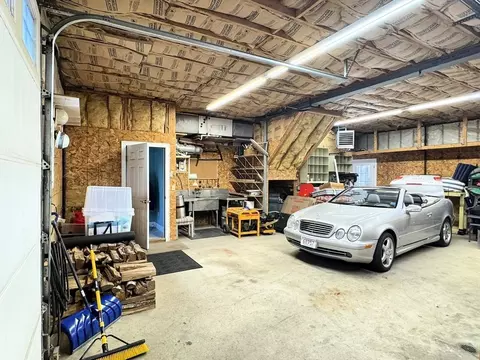
| Parking Desc | Attached, Garage Door Opener, Heated Garage, Storage, Workshop In Garage, Garage Faces Side, Insulated, Barn, Oversized, Paved Drive, Off Street |
| # Parking Spaces | 6 |
| # Garage Spaces | 5 |
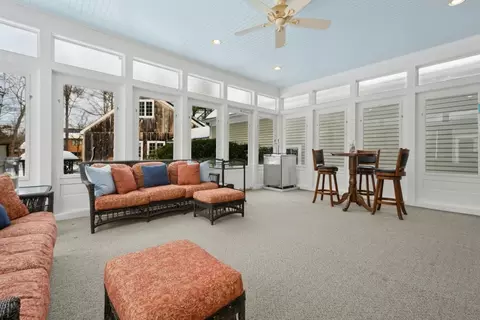
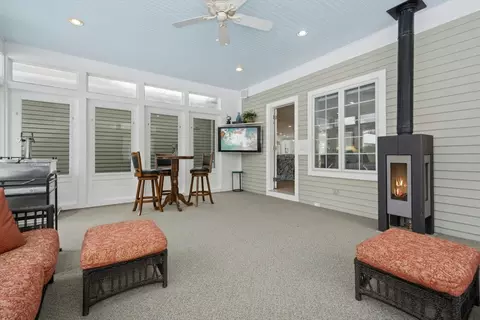
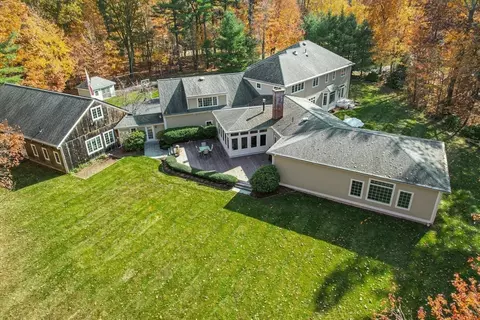
| Exterior Features | Porch - Enclosed, Porch - Screened, Patio, Storage, Barn/Stable, Professional Landscaping, Sprinkler System, Decorative Lighting, Screens |
| Patio/ Porch | Porch - Enclosed, Screened, Patio |
| Lot Desc | Wooded, Level |
| Other Structures | Barn/Stable |
| Amenities / Utilities | |
| Sewer | Public Sewer |
| Utilities | For Gas Range, for Electric Oven |
| Electricity | 200+ Amp Service |
| Water Source | Public |
| Spa Desc | Bath |
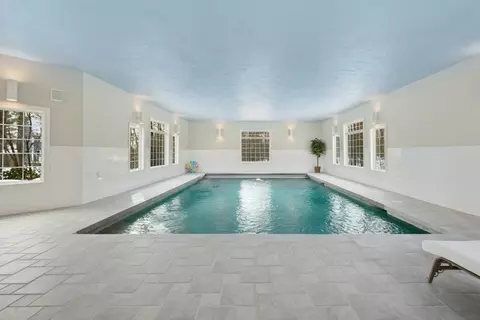
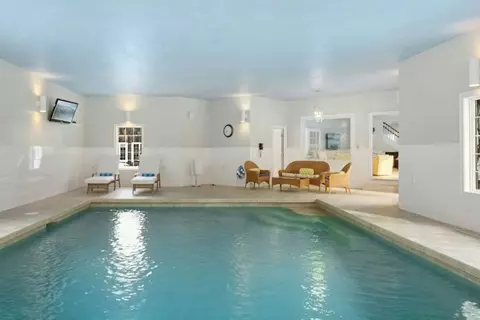
| Pool Desc | Indoor |
| Location | |
| County | Worcester |
| Elementary School | Flagg |
| Middle School | Forest Grove |
| High School | Doherty |
| Zoning | RS-7 |
| APN | M:50 B:006 L:18+19, 1804475 |
| Directions | Salisbury Street To Moreland Street To Carter Road. There Will Be No Sign On The Property. |
| Lot/ Land Details | |
| Road Frontage | Public |
MLS # 73337677| Est. value | Bed/bath | Sqft | mi | |
|---|---|---|---|---|
| 46 Whisper Dr, Worcester, MA 01609 | $1,039,000 | 4/3 | 3,704 | 0.04 |
| 80 Carter Rd, Worcester, MA 01609 | $701,000 | 3/1 | 1,817 | 0.04 |
| 76 Carter Rd, Worcester, MA 01609 | $652,000 | 3/1 | 1,638 | 0.04 |
| 48 Whisper Dr, Worcester, MA 01609 | $1,150,000 | 4/3 | 4,249 | 0.04 |
| 82 Carter Rd, Worcester, MA 01609 | $811,000 | 4/3 | 2,128 | 0.05 |
| 44 Whisper Dr, Worcester, MA 01609 | $1,300,000 | 5/4 | 5,164 | 0.05 |
| 72 Carter Rd, Worcester, MA 01609 | $725,000 | 5/2 | 1,748 | 0.06 |
| 50 Whisper Dr, Worcester, MA 01609 | $906,000 | 4/2 | 3,325 | 0.06 |
Estimated values are based on public record data and automated valuation models. Values are not guaranteed and may not reflect current market conditions.
$449,450
$654,000
$689,900
$454,500
$439,900
$549,000
$594,900
$589,900
$399,900
$459,900
$449,000
$485,000
$350,000
$679,900
$189,000
$439,900
$225,000
$449,000
$425,000
$378,000
$899,900
$569,900
$388,000
$469,900
$529,900
$330,000
$527,500
$1,690,000
$444,900
$418,500