
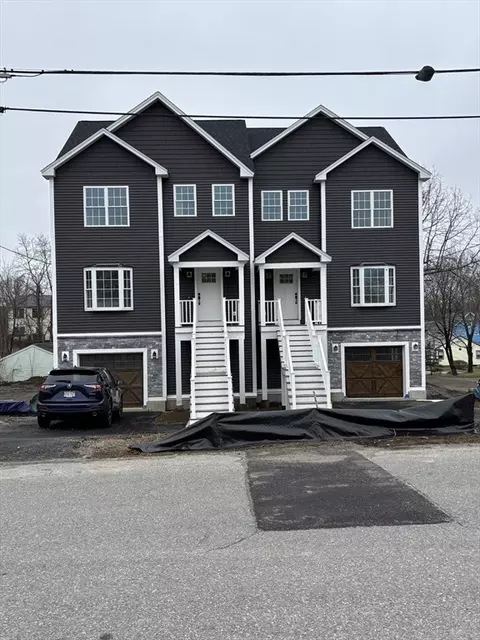
- $520,000
- 3Bd
- 3Ba
- 3,268 Sq Ft
SOLD

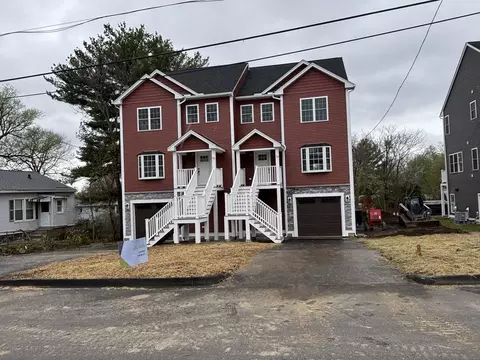
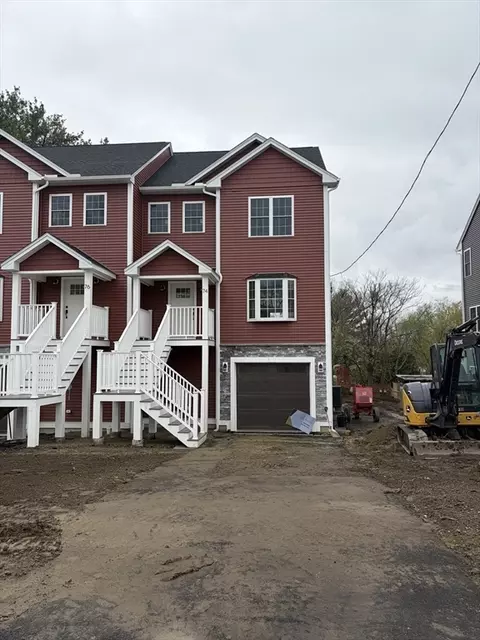
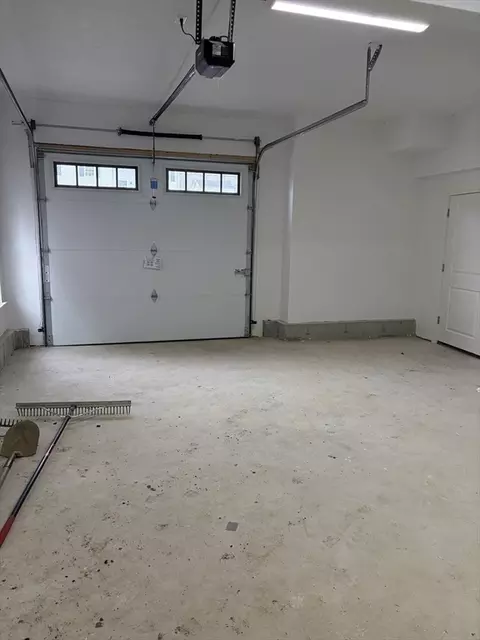
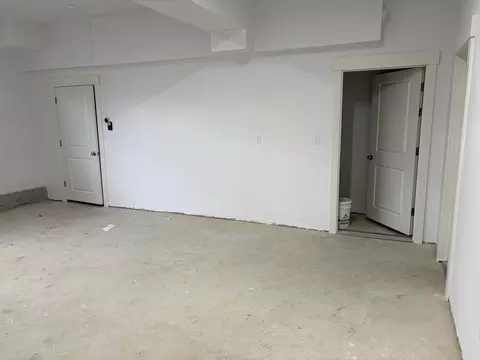
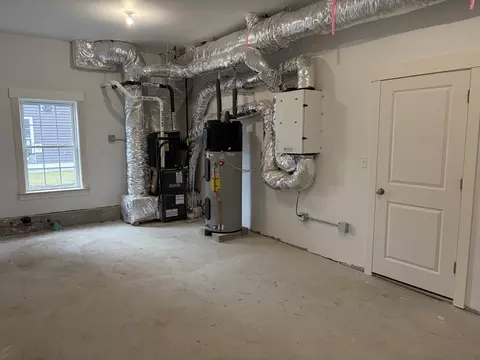
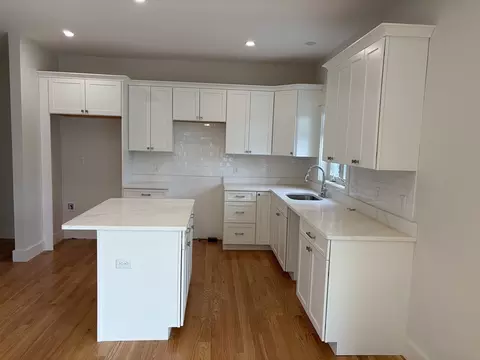
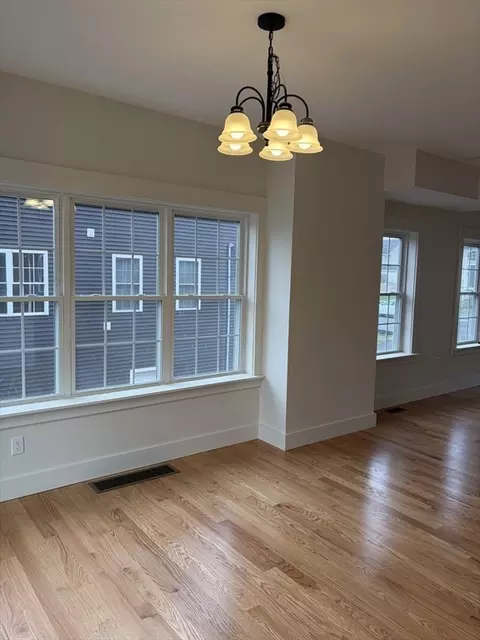
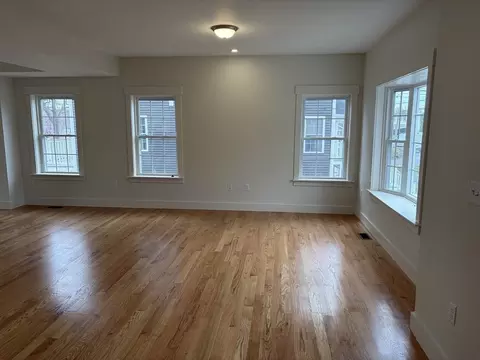
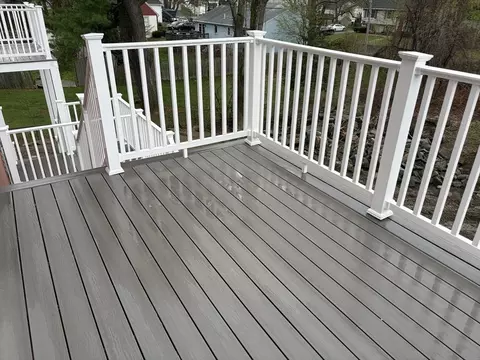
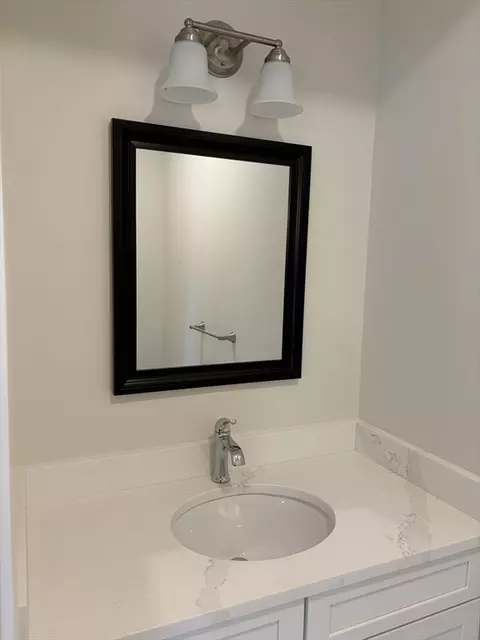
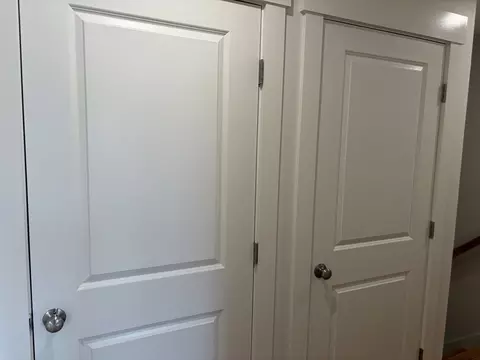
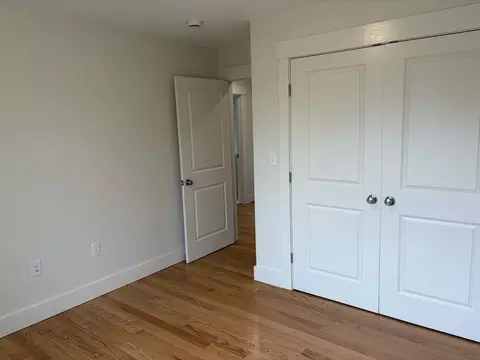
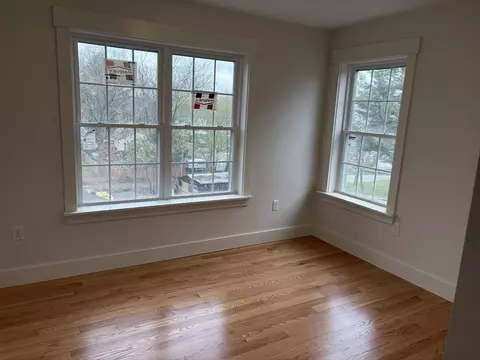
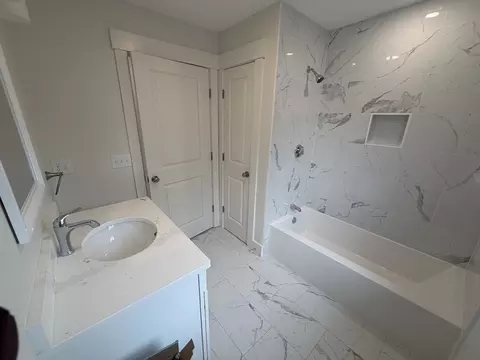
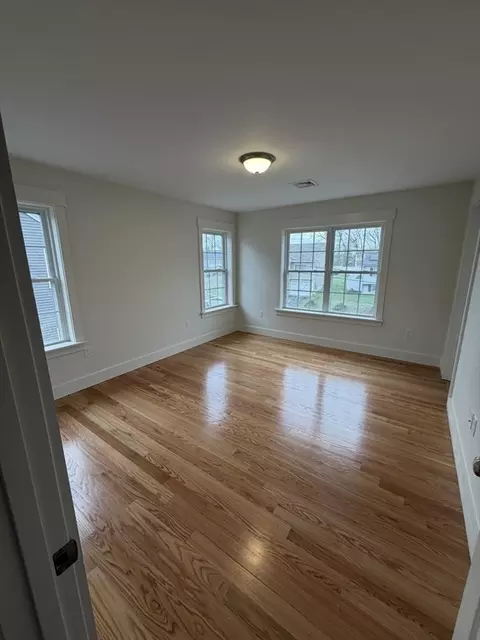
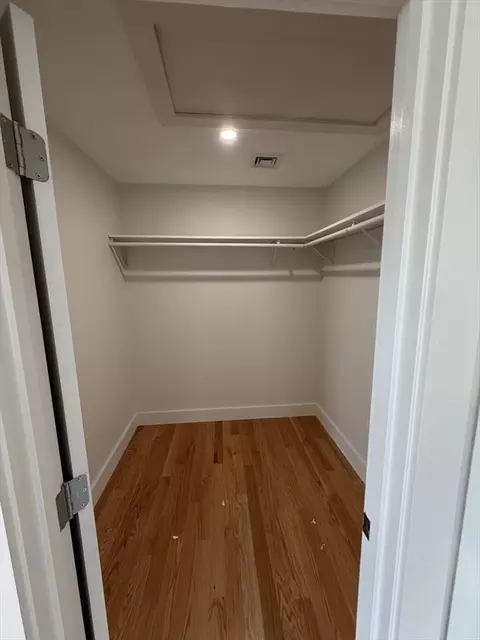
Last sold 05/15/2026 after 22 Days
bed
bath
Sqft ($236/Sqft)
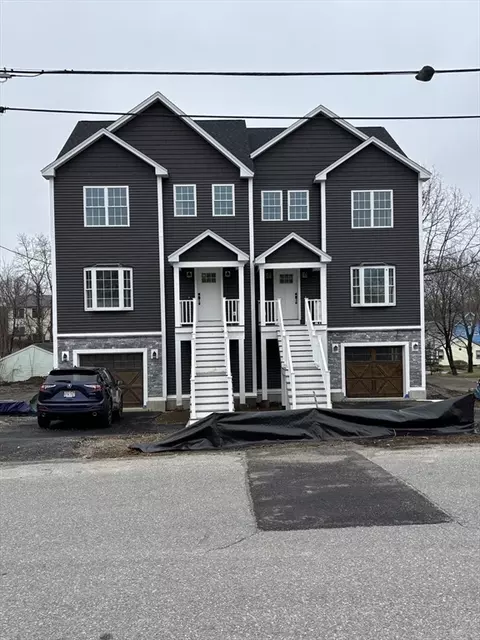
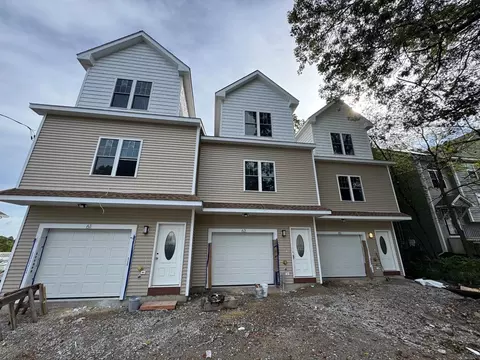
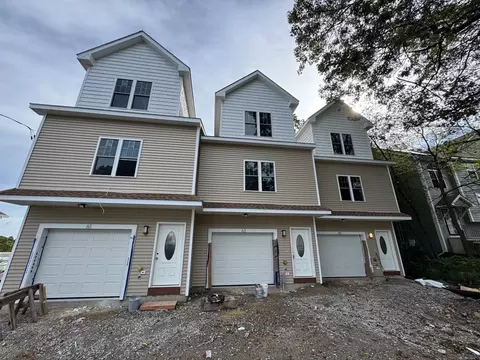
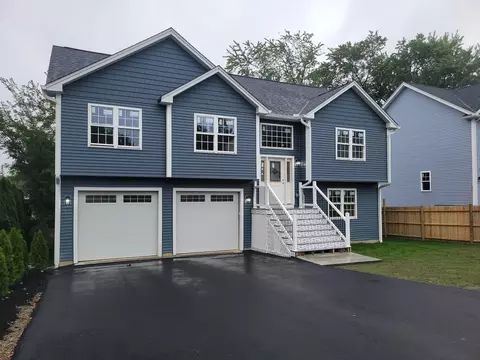
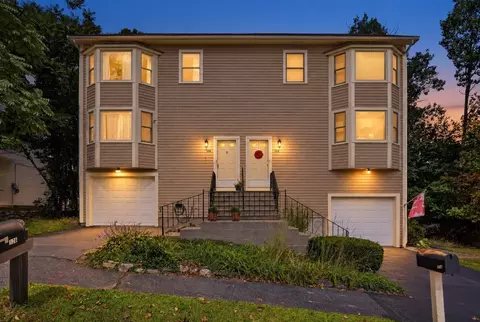
| Property type House | Neighborhood | Year built 2026 | HOA fee $0/month | Lot size 3,750 Sqft | Parking 1 garage spaces | Rental estimate |

| Overview | |
| Cooling/AC | Central Air |
| Heating | Central, Heat Pump, Propane |
| Levels/Style | Multi/Split |
| MLS # | 73506257 |
| Type | Residential |
| Status | Closed |
| SubType | Single Family Residence |
| SqFt | 2376 |
| Lot Size (SqFt) | 3750 |
| Lot Size (Acres) | 0.09 |
| Annual Property Tax | 820.71 |
| Year Built | 2026 |
| Interior | |
| Bathroom 2 | Bathroom - Full, Flooring - Stone/Ceramic Tile |
| Bathroom 3 | Bathroom - Full, Flooring - Stone/Ceramic Tile |
| Primary Bathroom | Yes |
| Total # of Bathrooms | 3 |
| Bathroom 1 | Bathroom - Half, Flooring - Stone/Ceramic Tile |
| # Full Baths | 2 |
| # Half Baths | 1 |
| Total # of Bedrooms | 3 |
| Bedroom 3 | Closet, Flooring - Hardwood |
| Bedroom 2 | Closet, Flooring - Hardwood |
| Living Room | Flooring - Hardwood |
| Dining Room | Second, Flooring - Hardwood |
| Total # of Rooms | 6 |
| Laundry | Electric Dryer Hookup, Washer Hookup, Third Floor |
| Kitchen | Flooring - Hardwood, Window(s) - Picture, Countertops - Stone/Granite/Solid, Kitchen Island, Deck - Exterior, Open Floorplan, Recessed Lighting |
| Flooring | Wood, Tile |
| Appliances | Electric Water Heater, None |
| Accessibility Features | No |
| Exterior | |
| Foundation | Concrete Perimeter |
| Roof | Shingle |
| Construction | Frame |
| # Covered Spaces | 1 |
| Parking Desc | Under, Garage Door Opener, Paved Drive, Off Street, Paved |
| # Parking Spaces | 3 |
| # Garage Spaces | 1 |
| Exterior Features | Porch, Deck - Composite, Rain Gutters |
| Patio/ Porch | Porch, Deck - Composite |
| Lot Desc | Gentle Sloping |
| Amenities / Utilities | |
| Sewer | Public Sewer |
| Green Features: Energy Efficiency | Thermostat |
| Utilities | For Electric Range, for Electric Oven, for Electric Dryer, Washer Hookup |
| Electricity | Circuit Breakers, 200+ Amp Service |
| Water Source | Public |
| Location | |
| County | Worcester |
| Community Features | Public Transportation, Shopping, Highway Access, Public School |
| Elementary School | Rice School |
| Middle School | Worcester East |
| High School | North High |
| Zoning | RL-7 |
| APN | 5241889 |
| Directions | Valmor Street Is Located Between Grafton Street And Sunderland Road |
| Lot/ Land Details | |
| Road Frontage | Public |
MLS # 73506257| Est. value | Bed/bath | Sqft | mi | |
|---|---|---|---|---|
| 78 Valmor St, Worcester, MA 01604 | $417,000 | 3/1 | 1,220 | 0.01 |
| 80 Valmor St, Worcester, MA 01604 | $426,000 | 3/2 | 1,302 | 0.02 |
| 79 Valmor St, Worcester, MA 01604 | $502,000 | 3/2 | 1,040 | 0.03 |
| 81b Valmor St, Worcester, MA 01604 | $536,000 | 3/2 | 1,718 | 0.03 |
| 81a Valmor St, Worcester, MA 01604 | $540,000 | 3/2 | 1,736 | 0.03 |
| 77 Valmor St, Worcester, MA 01604 | $603,000 | 3/3 | 1,786 | 0.03 |
| 79 Maranda St, Worcester, MA 01604 | $519,000 | 3/2 | 1,290 | 0.03 |
| 82 Valmor St, Worcester, MA 01604 | $488,000 | 3/2 | 1,680 | 0.04 |
Estimated values are based on public record data and automated valuation models. Values are not guaranteed and may not reflect current market conditions.

$449,450
$654,000
$454,500
$484,950
$543,500
$439,900
$589,900
$549,000
$594,900
$689,900
$774,900
$225,000
$189,000
$387,500
$350,000
$439,900
$654,000
$449,000
$449,000
$640,408
$899,900
$418,500
$469,900
$444,900
$569,900
$587,000
$507,500
$529,900
$375,000
$388,000