
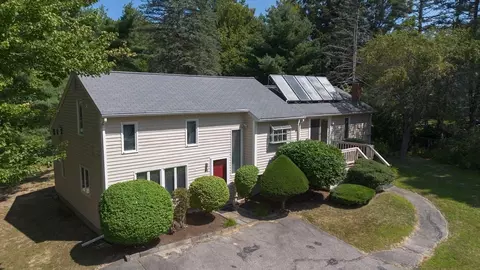
- $410,000
- 3Bd
- 2Ba
- 1,528 Sq Ft
SOLD

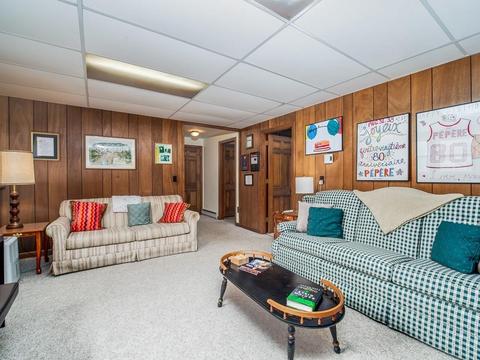
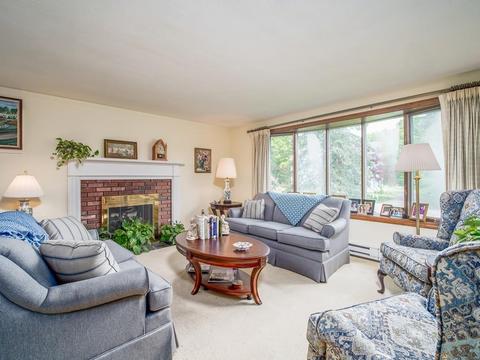
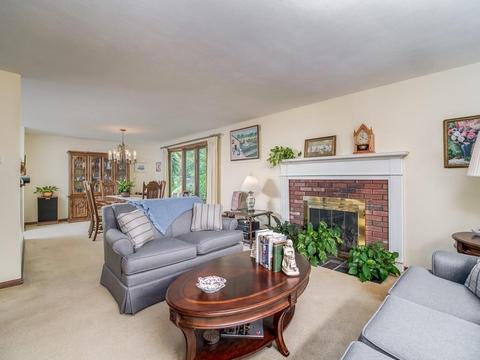
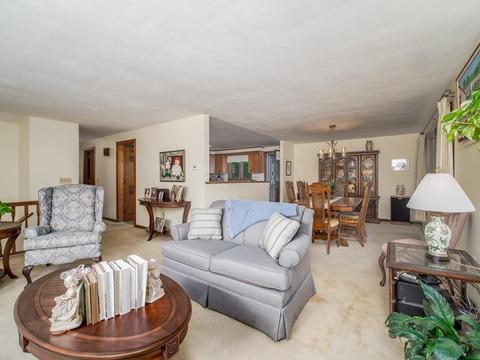
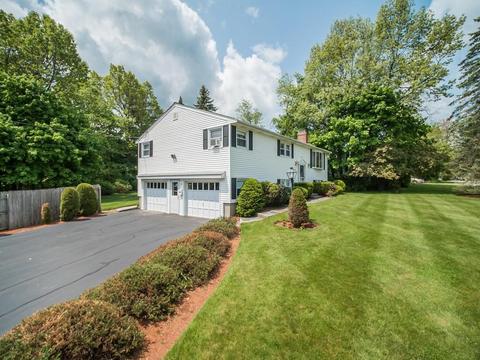
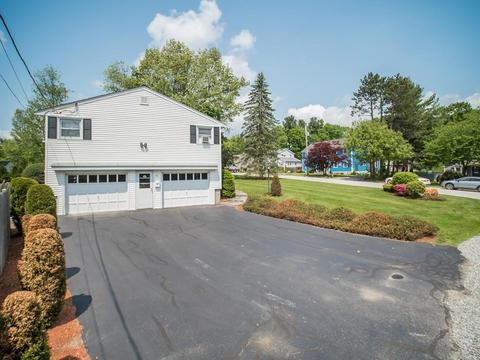
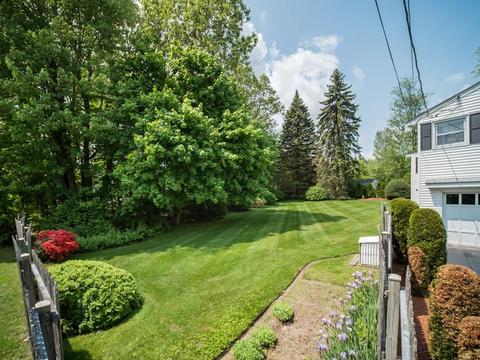
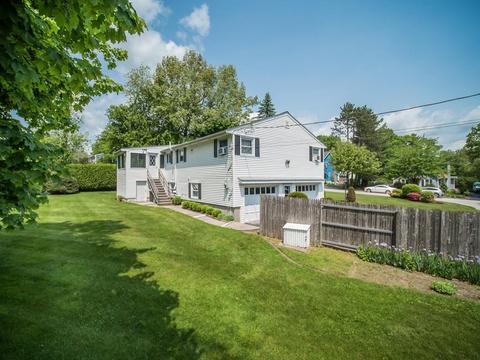
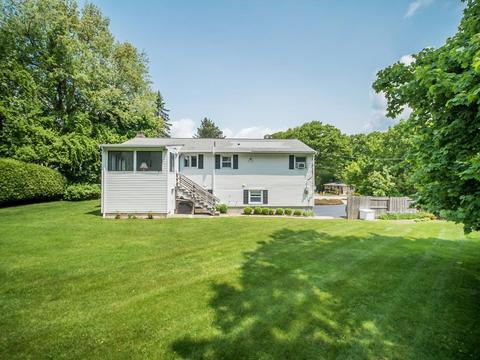
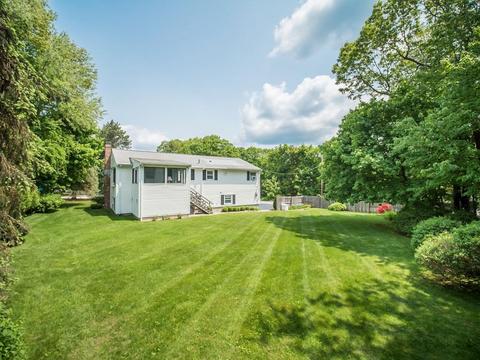
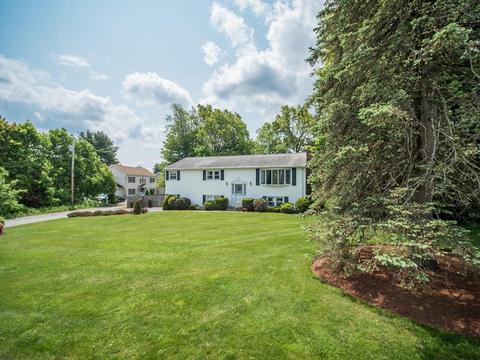
Last sold 07/31/2019 for $343K
bed
bath
Sqft ($166/Sqft)
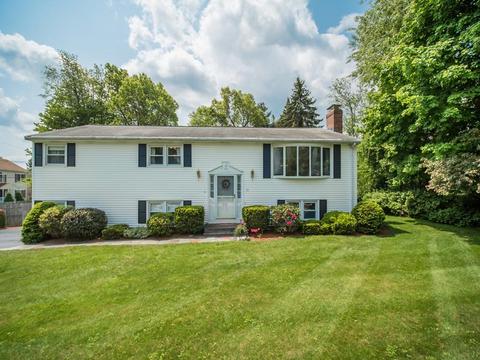
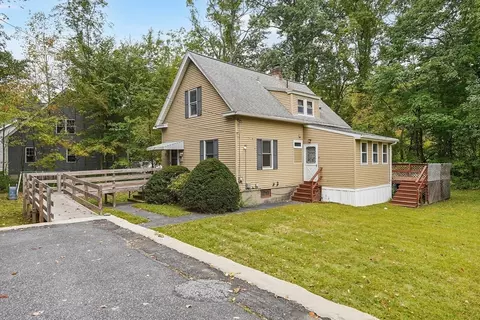
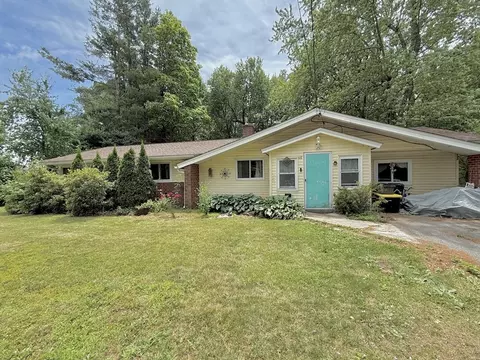
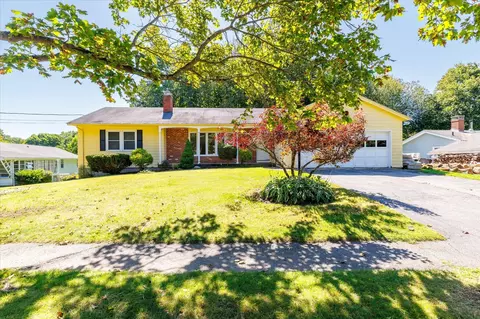
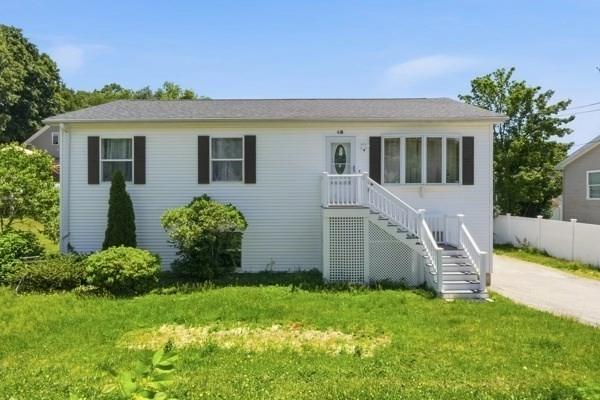
| Property type House | Neighborhood | Year built 1970 | HOA fee $0/month | Lot size 0.41 Acre | Movoto estimate | Parking 2 garage spaces |

| Overview | |
| Levels/Style | Raised Ranch, Split Entry |
| Type | Single Family |
| SubType | Detached |
| MLS # | 72510947 |
| SqFt | 2072 |
| Status | Sold |
| Lot Size (Acre) | 0.41 |
| Property Tax | 4518 |
| Year Built | 1970 |
| Short Sale (Y/N) | No |
| Foreclosure (Y/N) | No |
| Interior | |
| # Full Baths | 2 |
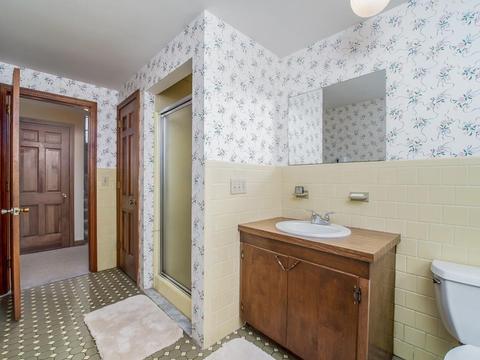
| Bathroom 2 | Bathroom - Tiled With Shower Stall, Flooring - Stone/Ceramic Tile, Dryer Hookup - Electric, Washer Hookup |
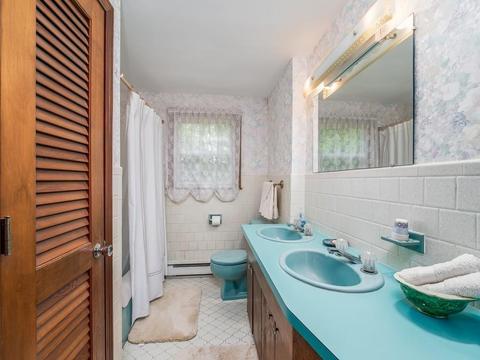
| Bathroom 1 | Bathroom - Double Vanity/Sink, Bathroom - With Tub & Shower, Closet - Linen, Flooring - Stone/Ceramic Tile |
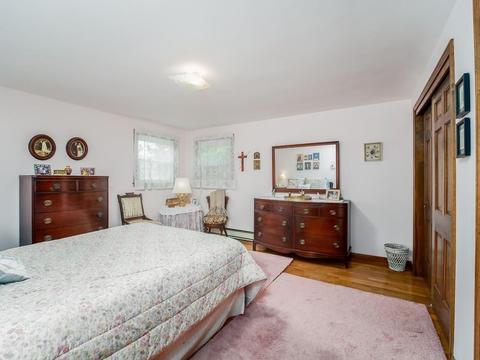
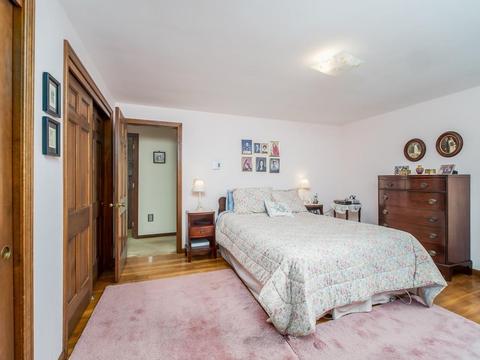
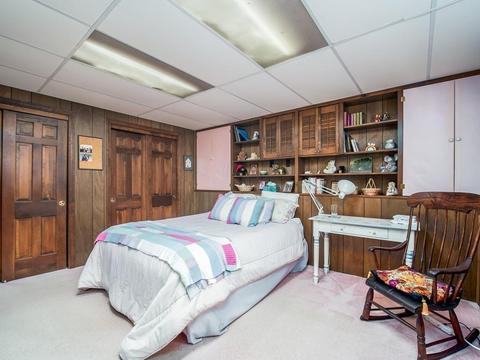
| Primary Bedroom | Closet, Flooring - Hardwood |
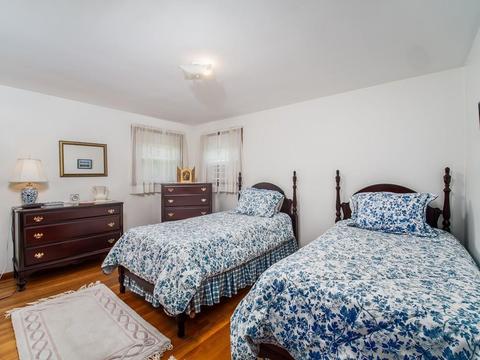
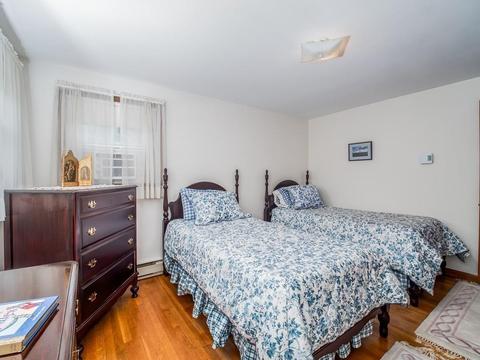
| Bedroom 3 | Closet, Flooring - Hardwood |
| Bedroom 2 | Closet, Flooring - Hardwood |
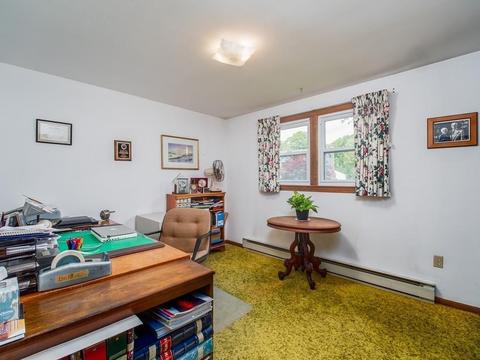
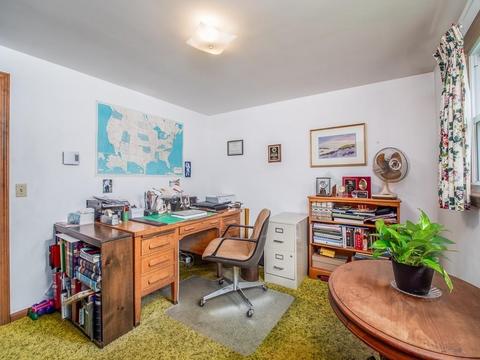
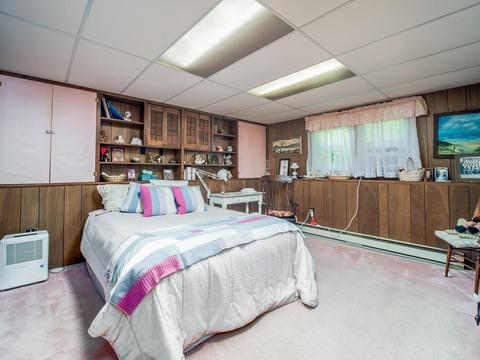
| Bedroom 4 | Closet, Flooring - Wall To Wall Carpet |
| Total # of Bedrooms | 4 |
| Total # of Rooms | 8 |
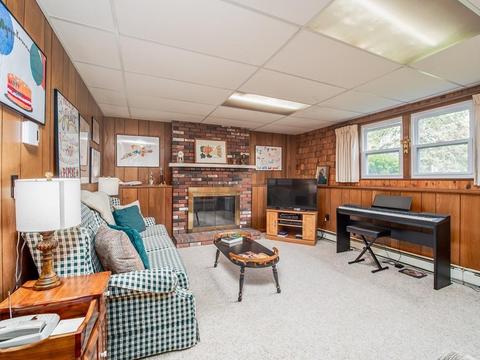
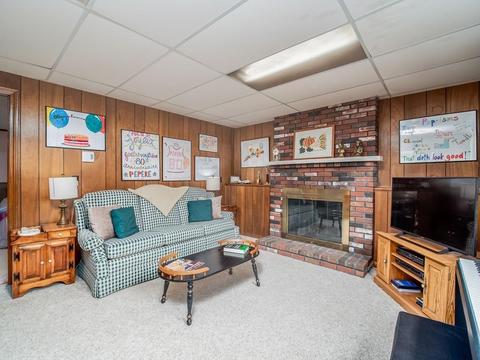
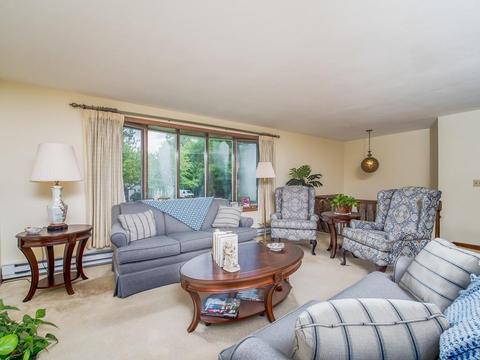
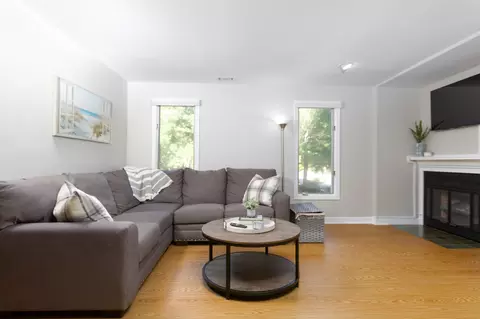
| Family Room | Fireplace, Flooring - Wall To Wall Carpet |
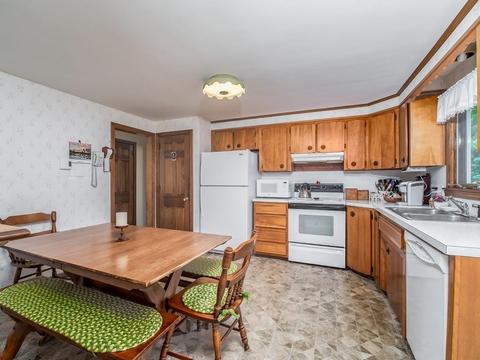
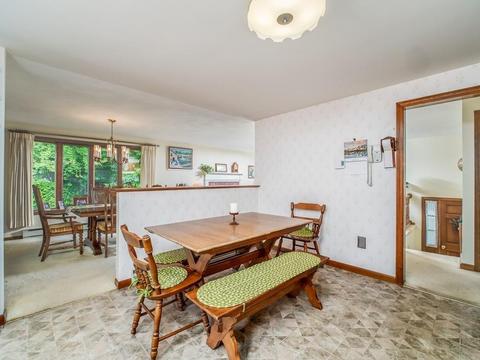
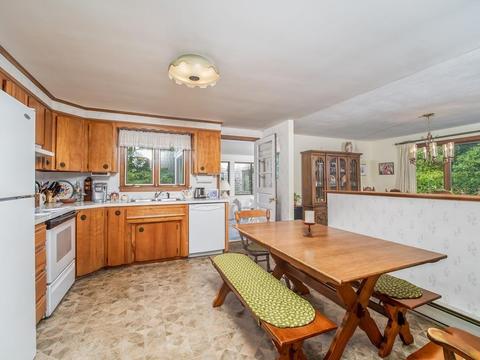
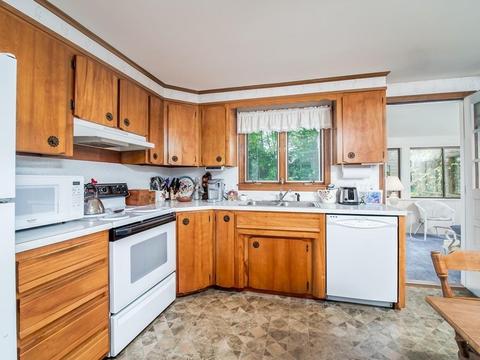
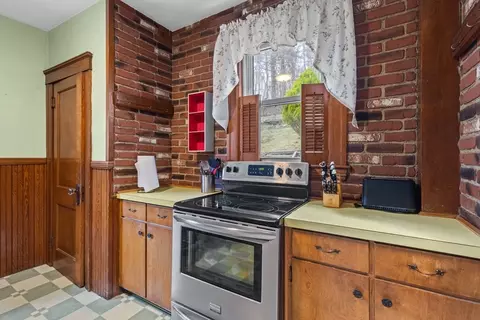
| Kitchen | Flooring - Vinyl, Dining Area, Pantry, Exterior Access |
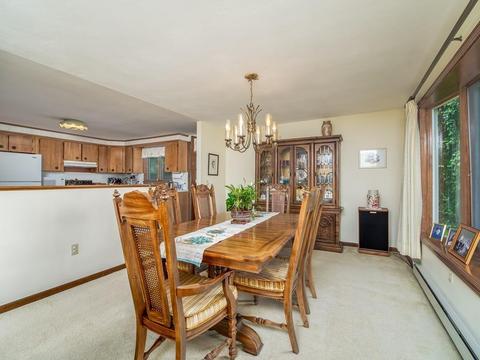
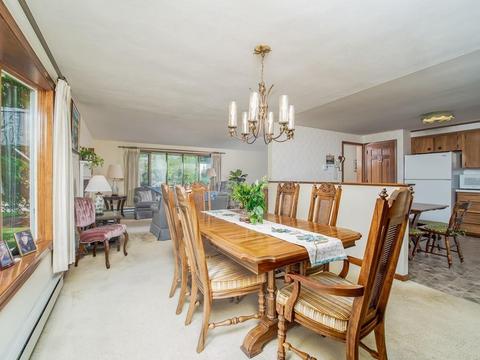
| Dining Room | Flooring - Wall To Wall Carpet |
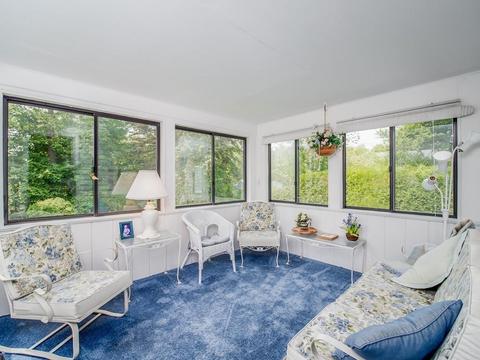
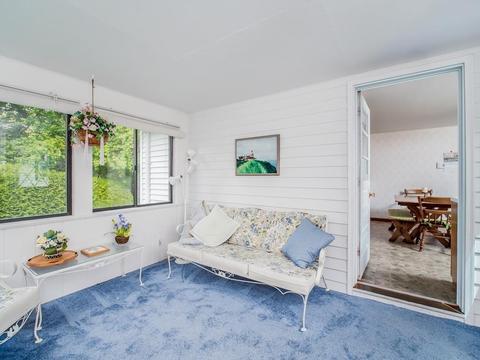
| Add'l Room 1 | Flooring - Wall To Wall Carpet, Exterior Access, Sun Room |
| Basement | Full, Finished, Interior Access, Garage Access, Radon Remediation System |
| # Fireplaces | 2 |
| Interior Features | Fireplace, Flooring - Wall To Wall Carpet, Window(s) - Bay/Bow/Box, Central Vacuum, Cable Available |
| Exterior | |
| Foundation | Poured Concrete |
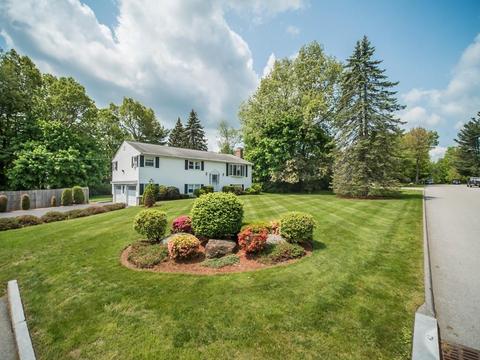
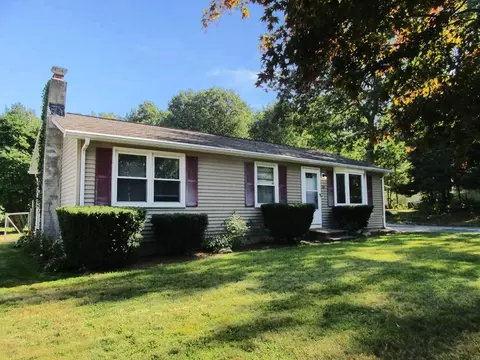
| Exterior | Vinyl |
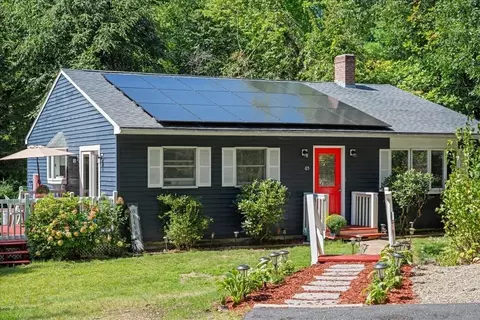
| Roof | Asphalt/Fiberglass Shingles |
| Garage/ Parking | Attached, Garage Door Opener |
| Parking Desc | Off-Street, Paved Driveway |
| # Parking Spaces | 4 |
| # Garage Spaces | 2 |
| Exterior Features | Porch - Enclosed, Gutters |
| Lot Desc | Corner, Paved Drive, Level |
| Amenities / Utilities | |
| Green Features: Energy Efficiency | Insulated Windows, Storm Windows, Backup Generator |
| Electricity | Circuit Breakers |
| Utility Connections | For Electric Range, for Electric Dryer |
| Utilities: Hot Water | Electric |
| Water Source | City/Town Water |
| Location | |
| Neighborhood | Salisbury St/Moreland St. |
| Area | Assumption College |
| County | Worcester |
| APN | M:50 B:005 L:0009A, 1804465 |
| Lot/ Land Details | |
| Road Type | Paved, Publicly Maint. |
| Frontage | 90 |
MLS # 72510947| Est. value | Bed/bath | Sqft | mi | |
|---|---|---|---|---|
| 73 Carter Rd, Worcester, MA 01609 | $500,000 | 3/2 | 1,488 | 0.02 |
| 35 Carter Rd, Worcester, MA 01609 | $376,000 | 2/1 | 916 | 0.03 |
| 4 Carter Way, Worcester, MA 01609 | $743,000 | 3/2 | 2,386 | 0.03 |
| 3 Carter Way, Worcester, MA 01609 | $666,000 | 4/3 | 1,898 | 0.03 |
| 46 Carter Rd, Worcester, MA 01609 | $475,000 | 2/1 | 1,158 | 0.03 |
| 48 Carter Rd, Worcester, MA 01609 | $887,000 | 5/3 | 3,026 | 0.03 |
| 75 Carter Rd, Worcester, MA 01609 | $616,000 | 3/1 | 1,729 | 0.04 |
| 2 Carter Way, Worcester, MA 01609 | $616,000 | 3/3 | 1,364 | 0.04 |
Estimated values are based on public record data and automated valuation models. Values are not guaranteed and may not reflect current market conditions.

$449,450
$654,000
$689,900
$454,500
$439,900
$549,000
$594,900
$589,900
$399,900
$459,900
$449,000
$485,000
$350,000
$679,900
$189,000
$439,900
$225,000
$449,000
$425,000
$378,000
$899,900
$569,900
$388,000
$469,900
$529,900
$330,000
$527,500
$1,690,000
$444,900
$418,500