
- $720,000
- 3Bd
- 3Ba
- 2,937 Sq Ft
SOLD

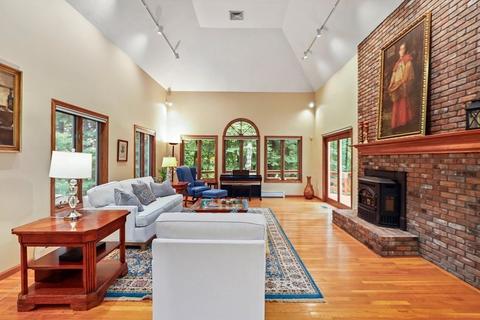
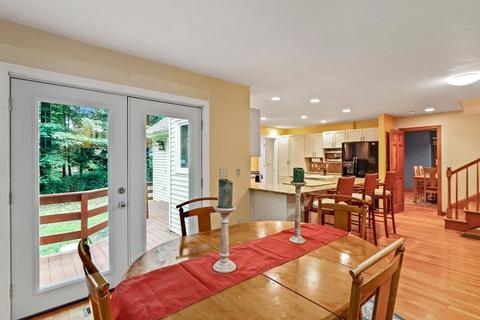
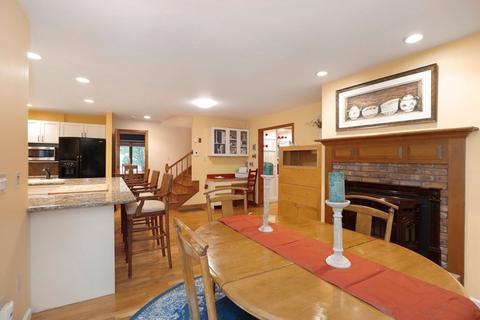
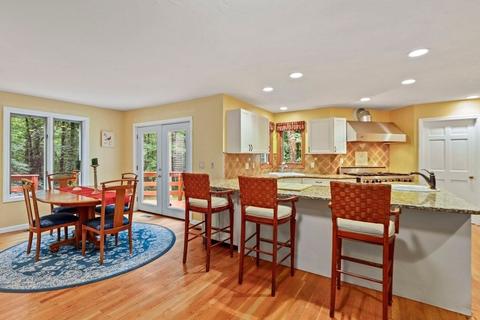
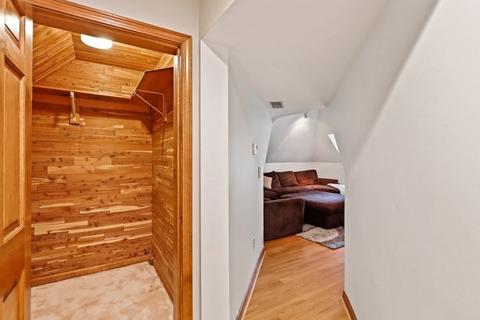
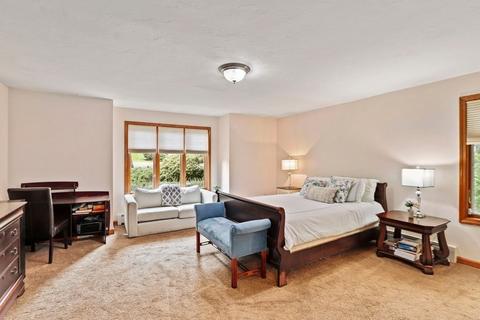
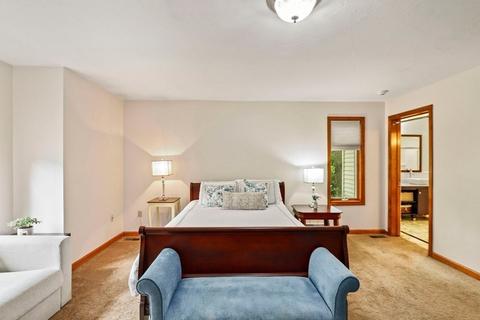
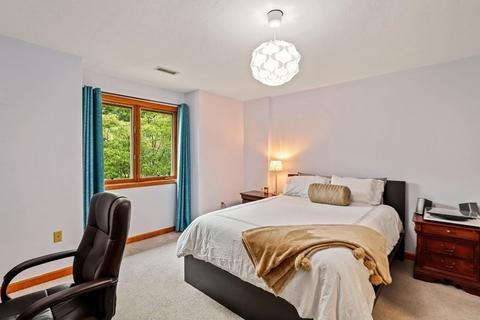
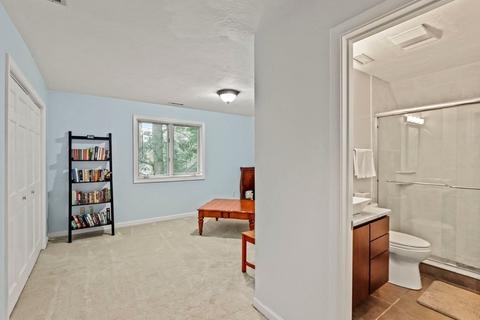
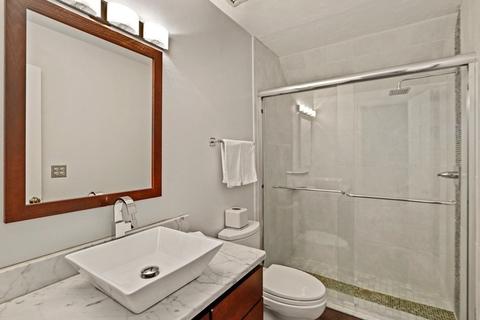
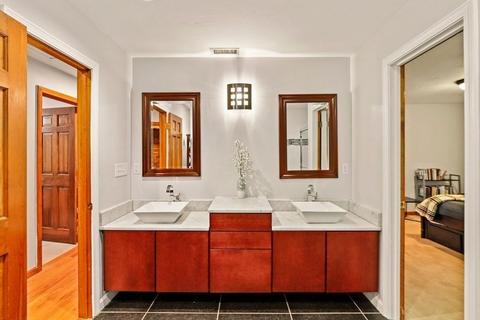
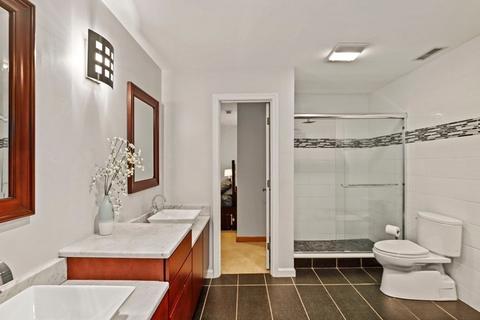
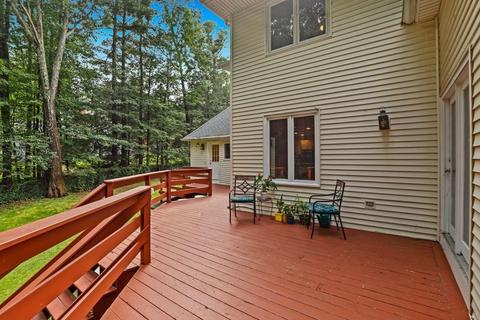
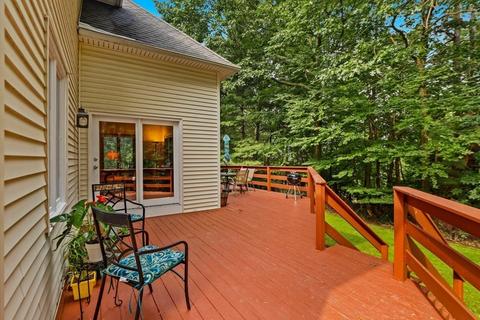
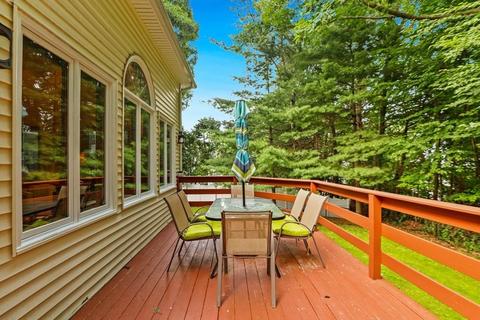
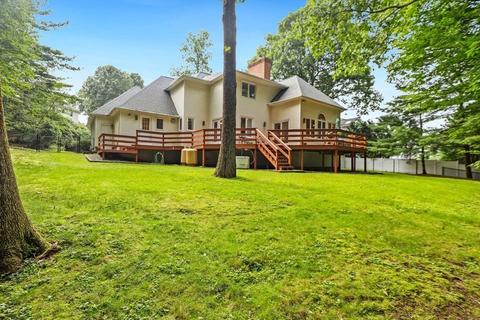
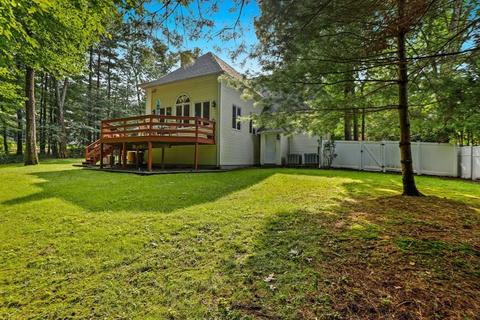
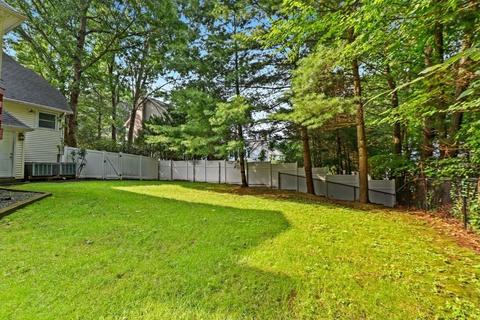
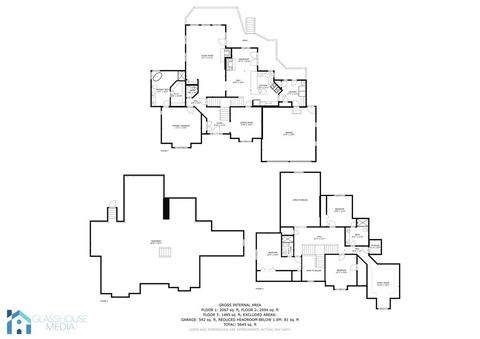
Last sold 10/15/2021 for $690K
bed
bath
Sqft ($176/Sqft)
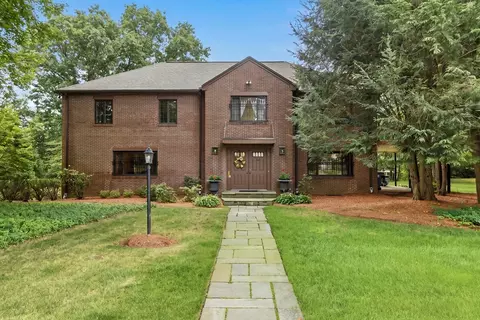
| Property type House | Neighborhood | Year built 1988 | HOA fee $0/month | Lot size 0.41 Acre | Movoto estimate | Parking 2 garage spaces |

| Overview | |
| Levels/Style | Contemporary |
| Type | Single Family |
| SubType | Detached |
| MLS # | 72880496 |
| SqFt | 3928 |
| Status | Sold |
| Lot Size (Acre) | 0.41 |
| Property Tax | 8936 |
| Year Built | 1988 |
| Short Sale (Y/N) | No |
| Foreclosure (Y/N) | No |
| Interior | |
| # Full Baths | 3 |
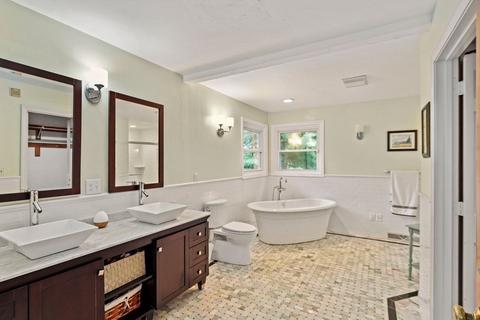
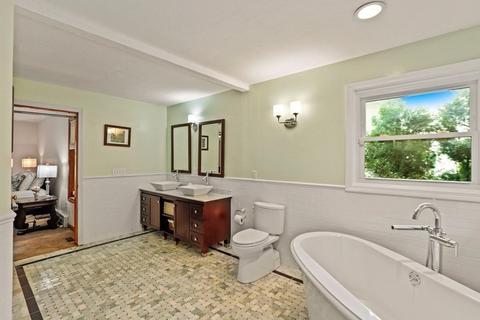
| Bathroom 2 | Bathroom - Full, Bathroom - Double Vanity/Sink, Bathroom - Tiled With Shower Stall, Bathroom - Tiled With Tub, Closet - Walk-in, Recessed Lighting |
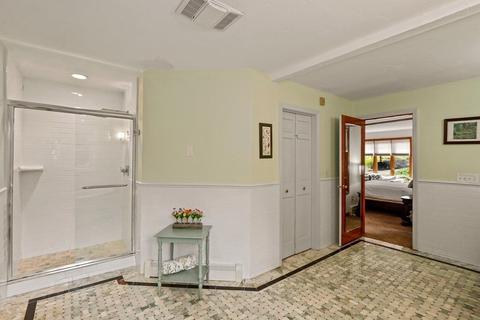
| Bathroom 3 | Bathroom - 3/4, Bathroom - Tiled With Shower Stall |
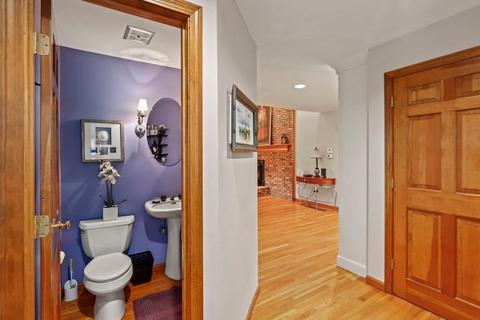
| Bathroom 1 | Bathroom - Half, Pedestal Sink |
| # Half Baths | 1 |
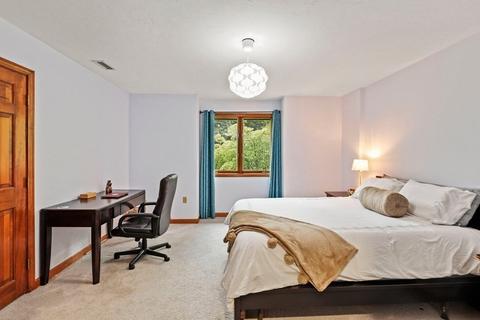
| Primary Bedroom | Bathroom - Full, Closet - Walk-in, Flooring - Wall To Wall Carpet, Lighting - Overhead |
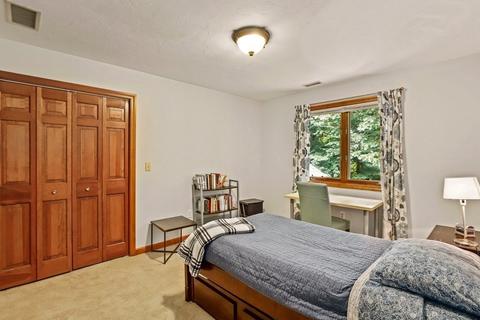
| Bedroom 3 | Bathroom - 3/4, Closet, Flooring - Wall To Wall Carpet, Lighting - Overhead |
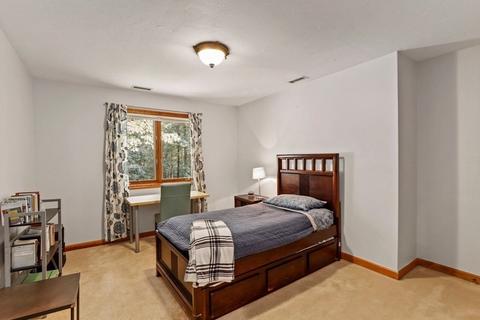
| Bedroom 2 | Bathroom - 3/4, Closet, Flooring - Wall To Wall Carpet, Lighting - Overhead |
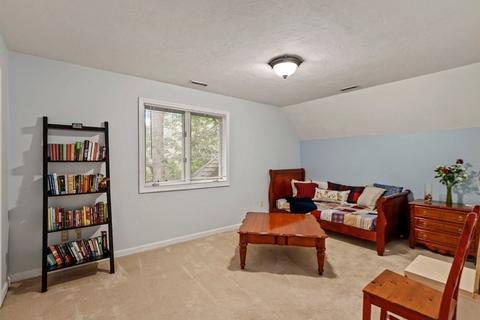
| Bedroom 4 | Closet, Flooring - Wall To Wall Carpet, Lighting - Overhead |
| Total # of Bedrooms | 4 |
| Total # of Rooms | 8 |
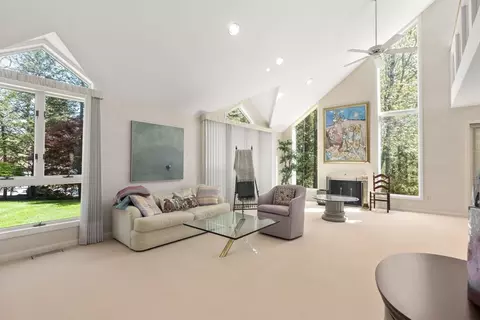
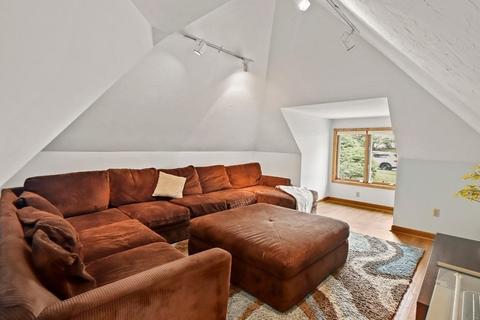
| Family Room | Ceiling - Vaulted |
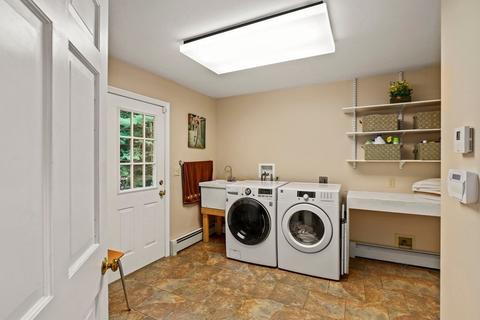
| Laundry | Exterior Access, Lighting - Overhead, Laundry Sink |
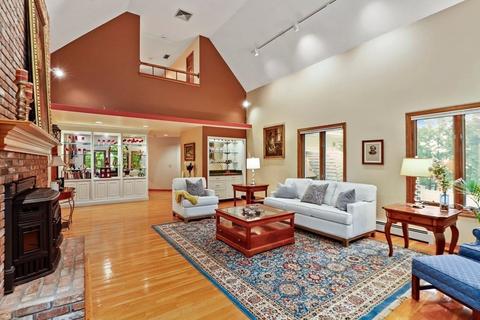
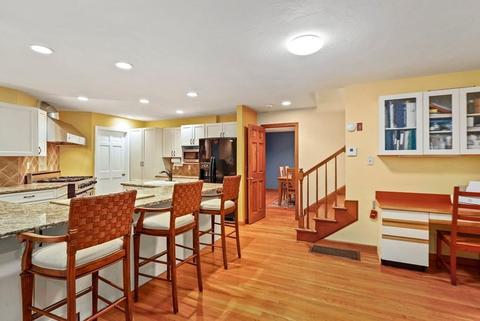
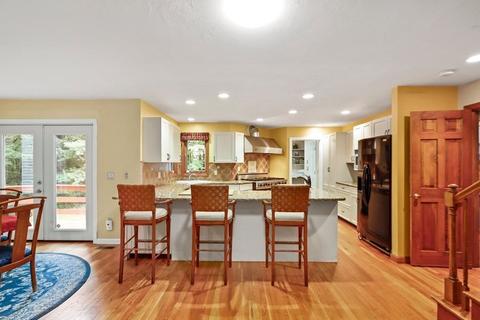
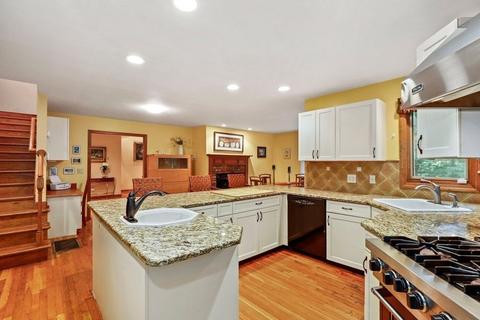
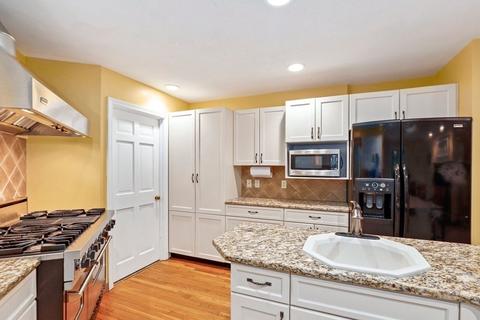
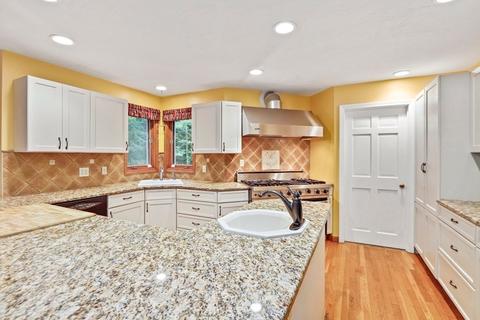
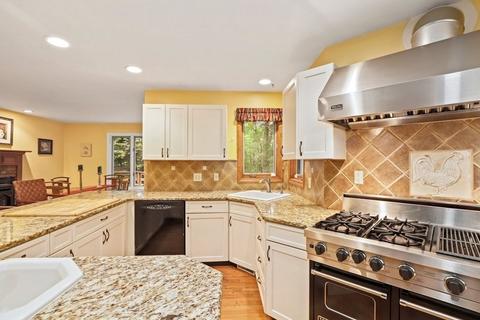
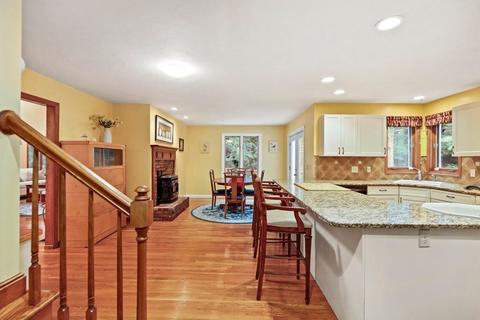
| Kitchen | Fireplace, Wood / Coal / Pellet Stove, Flooring - Hardwood, Dining Area, Deck - Exterior, Exterior Access, Open Floor Plan, Recessed Lighting, Gas Stove, Peninsula |
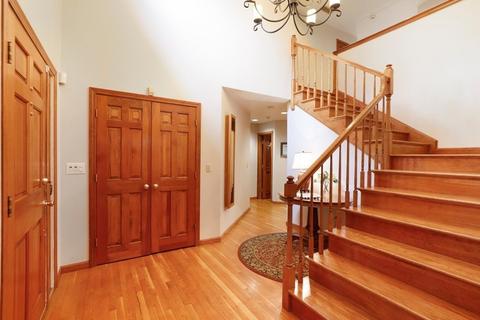
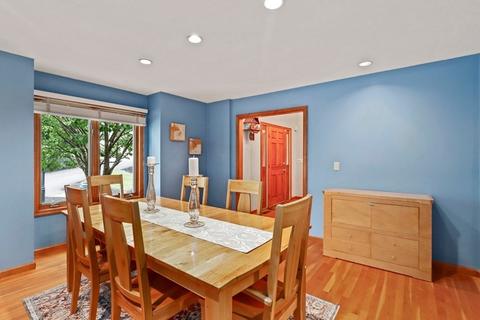
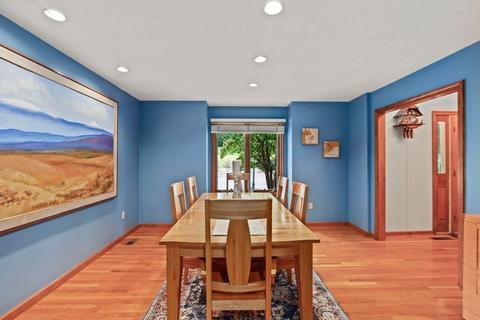
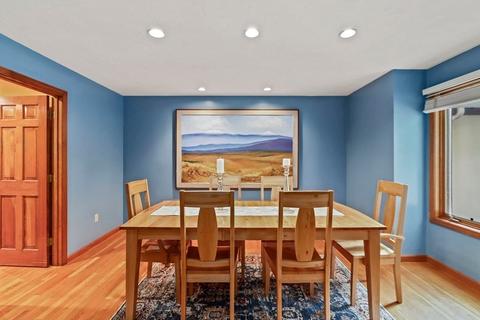
| Dining Room | Flooring - Hardwood, Recessed Lighting |
| Add'l Room 1 | Bathroom - 3/4, Bathroom - Double Vanity/Sink, Bathroom - Tiled With Shower Stall, Bathroom |
| Basement | Full, Unfinished Basement |
| # Fireplaces | 2 |
| Interior Features | Fireplace, Wood / Coal / Pellet Stove, Ceiling - Vaulted, Closet/Cabinets - Custom Built, Flooring - Hardwood, Wet Bar, Deck - Exterior, Exterior Access, Cable Available, French Doors |
| Exterior | |
| Foundation | Poured Concrete |
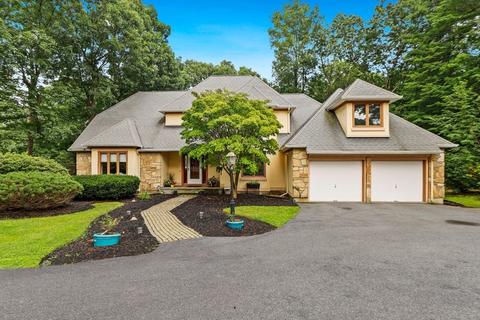
| Exterior | Stone, Stucco |
| Roof | Asphalt/Fiberglass Shingles |
| Construction | Frame |
| Garage/ Parking | Attached, Garage Door Opener |
| # Parking Spaces | 4 |
| # Garage Spaces | 2 |
| Exterior Features | Deck, Sprinkler System |
| Lot Desc | Paved Drive |
| Amenities / Utilities | |
| Green Features: Energy Efficiency | Backup Generator |
| Water Source | City/Town Water |
| HOA Amenities | Shopping, Park, Walk/Jog Trails, Conservation Area, Public School, University |
| Location | |
| County | Worcester |
| Middle School | Forest Grove |
| Elementary School | Flagg |
| High School | Doherty |
| APN | M:50 B:022 L:00021, 1804650 |
MLS # 72880496
MLS # 72002985
MLS # 71564889
MLS # 70219303
MLS # 70182382| Est. value | Bed/bath | Sqft | mi | |
|---|---|---|---|---|
| 63 Whisper Dr, Worcester, MA 01609 | $1,042,000 | 5/3 | 3,768 | 0.02 |
| 59 Whisper Dr, Worcester, MA 01609 | $972,000 | 4/2 | 3,440 | 0.02 |
| 64 Whisper Dr, Worcester, MA 01609 | $1,183,000 | 5/3 | 4,652 | 0.03 |
| 60 Whisper Dr, Worcester, MA 01609 | $872,000 | 3/2 | 2,937 | 0.03 |
| 25 Whisper Dr, Worcester, MA 01609 | $876,000 | 4/2 | 3,444 | 0.04 |
| 55 Whisper Dr, Worcester, MA 01609 | $916,000 | 4/2 | 3,246 | 0.04 |
| 66 Whisper Dr, Worcester, MA 01609 | $914,000 | 4/2 | 3,464 | 0.05 |
| 58 Whisper Dr, Worcester, MA 01609 | $1,249,000 | 5/3 | 5,154 | 0.05 |
Estimated values are based on public record data and automated valuation models. Values are not guaranteed and may not reflect current market conditions.
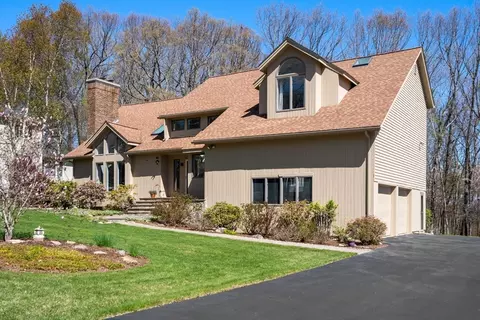
$449,450
$654,000
$689,900
$454,500
$439,900
$549,000
$594,900
$589,900
$399,900
$459,900
$449,000
$485,000
$350,000
$679,900
$189,000
$439,900
$225,000
$449,000
$425,000
$378,000
$899,900
$569,900
$388,000
$469,900
$529,900
$330,000
$527,500
$1,690,000
$444,900
$418,500