
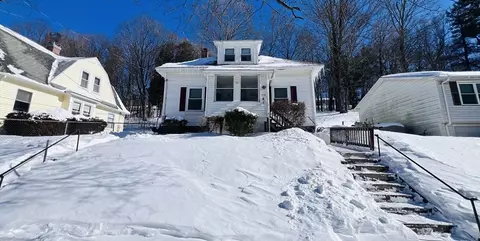
- $289,000
- 3Bd
- 1Ba
- 944 Sq Ft
SOLD


Last sold 09/25/2007 for $285K
bed
bath
Sqft ($183/Sqft)
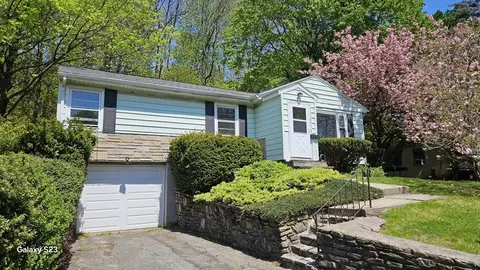
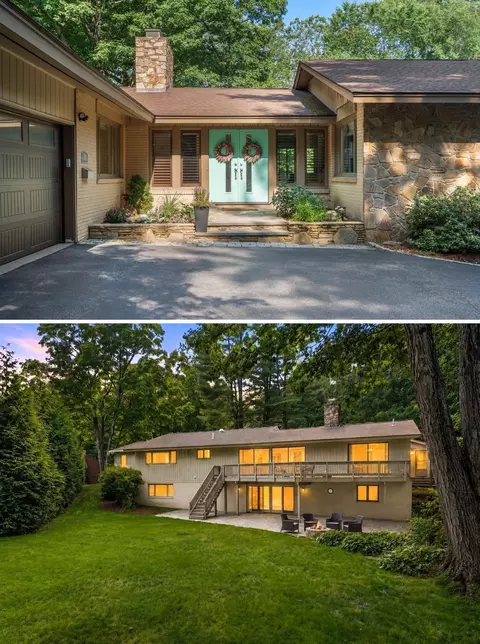
| Property type House | Neighborhood | Year built 1960 | HOA fee $0/month | Lot size 0.48 Acre | Movoto estimate | Parking 1 garage spaces | Rental estimate |

| Overview | |
| Cooling/AC | Other, Whole House Fan |
| Heating | Baseboard, Electric |
| Levels/Style | Contemporary |
| MLS # | 70636494 |
| Type | Residential |
| Status | Closed |
| SubType | Single Family Residence |
| SqFt | 1558 |
| Lot Size (SqFt) | 20800 |
| Lot Size (Acres) | 0.47 |
| Annual Property Tax | 3450 |
| Year Built | 1960 |
| Interior | |
| Bathroom 2 | Bathroom - Full, Closet - Linen, Flooring - Stone/Ceramic Tile |
| Bathroom 3 | Bathroom - Half |
| Primary Bathroom | Yes |
| Total # of Bathrooms | 3 |
| Bathroom 1 | Bathroom - Full, Closet - Linen, Flooring - Stone/Ceramic Tile |
| # Full Baths | 2 |
| # Half Baths | 1 |
| Total # of Bedrooms | 3 |
| Bedroom 3 | Flooring - Wall To Wall Carpet |
| Bedroom 2 | Flooring - Hardwood |
| Basement | Full, Partially Finished, Walk-Out Access, Interior Entry, Concrete |
| Living Room | Cathedral Ceiling(s), Flooring - Wall To Wall Carpet |
| Dining Room | First, Cathedral Ceiling(s), Dining Area, Balcony / Deck |
| Total # of Rooms | 7 |
| Laundry | Electric Dryer Hookup, Washer Hookup |
| Kitchen | Flooring - Hardwood |
| Flooring | Wood, Carpet, Other, Flooring - Wall To Wall Carpet |
| Appliances | Water Heater, Oven, Dishwasher, Disposal, Microwave, Range, Refrigerator, Washer, Dryer, Plumbed For Ice Maker |
| # Fireplaces | 1 |
| Interior Features | Exercise Room, Central Vacuum, Sauna/Steam/Hot Tub |
| Fireplace | Living Room |
| Door Features | Storm Door(s) |
| Window Features | Storm Window(s), Screens |
| Exterior | |
| Foundation | Concrete Perimeter |
| Roof | Shingle |
| Construction | Frame |
| # Covered Spaces | 1 |
| Parking Desc | Carport, Paved Drive, Off Street |
| # Parking Spaces | 6 |
| # Garage Spaces | 1 |
| Exterior Features | Deck, Rain Gutters, Storage, Professional Landscaping, Decorative Lighting, Screens |
| Patio/ Porch | Deck |
| Lot Desc | Wooded |
| Amenities / Utilities | |
| Sewer | Public Sewer, City/Town Sewer |
| Utilities | For Electric Range, for Electric Oven, for Electric Dryer, Washer Hookup, Icemaker Connection |
| Electricity | Circuit Breakers |
| Water Source | Public, City/Town Water |
| Location | |
| County | Worcester |
| Community Features | Public Transportation, Shopping, Laundromat |
| Elementary School | Tatnuck |
| Middle School | Forest Grove |
| High School | Doherty |
| Zoning | RS-1 |
| APN | 1786937 |
| Directions | Salisbury St To Moreland To Rustic Dr Or Pleasant St To Moreland To Rustic Dr |
| Lot/ Land Details | |
| Road Frontage | Public, Dead End |
MLS # 70636494
MLS # 30508960
MLS # 30505277| Est. value | Bed/bath | Sqft | mi | |
|---|---|---|---|---|
| 71 Moreland St, Worcester, MA 01609 | $580,000 | 3/2 | 1,504 | 0.03 |
| 8 Rustic Dr, Worcester, MA 01609 | $553,800 | 3/1 | 1,845 | 0.03 |
| 67 Moreland St, Worcester, MA 01609 | $474,000 | 3/2 | 1,344 | 0.03 |
| 5 Rustic Dr, Worcester, MA 01609 | $499,000 | 3/1 | 1,485 | 0.03 |
| 63 Moreland St, Worcester, MA 01609 | $458,900 | 3/2 | 1,696 | 0.04 |
| 75 Moreland St, Worcester, MA 01609 | $458,000 | 3/1 | 1,040 | 0.04 |
| 11 Rustic Dr, Worcester, MA 01609 | $494,000 | 2/1 | 1,496 | 0.05 |
| 2 Rustic Dr, Worcester, MA 01609 | $708,000 | 3/2 | 2,270 | 0.05 |
Estimated values are based on public record data and automated valuation models. Values are not guaranteed and may not reflect current market conditions.


$449,450
$654,000
$689,900
$454,500
$439,900
$549,000
$594,900
$589,900
$399,900
$459,900
$449,000
$485,000
$350,000
$679,900
$189,000
$439,900
$225,000
$449,000
$425,000
$378,000
$899,900
$569,900
$388,000
$469,900
$529,900
$330,000
$527,500
$1,690,000
$444,900
$418,500