
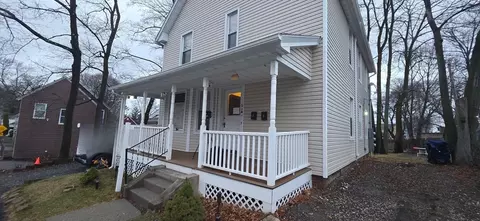
- $450,000
- 4Bd
- 2Ba
- 1,707 Sq Ft
SOLD 06/22/26

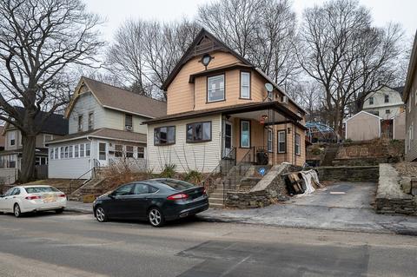
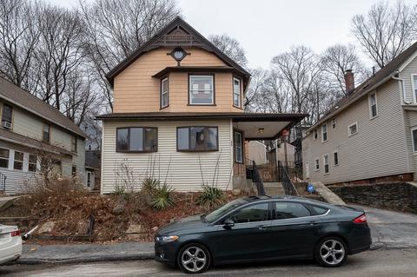
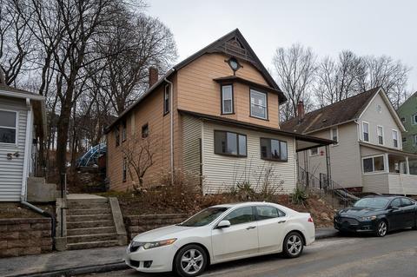
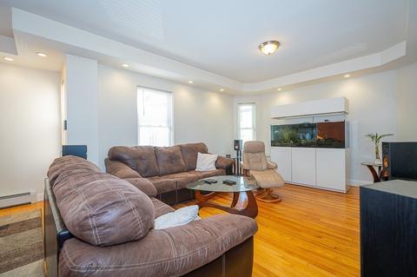
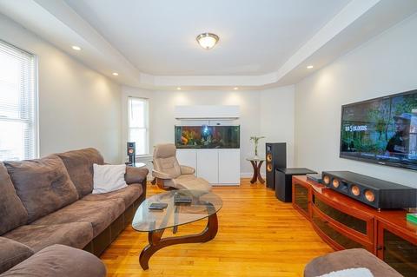
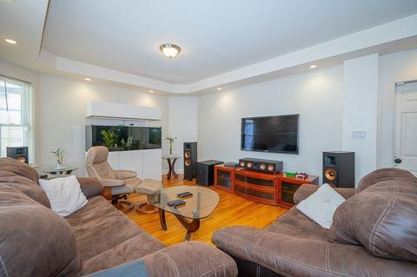
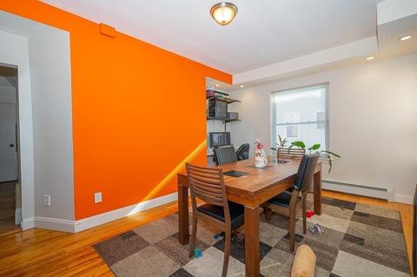
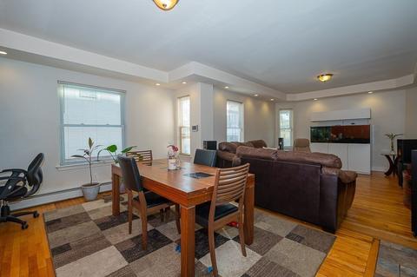
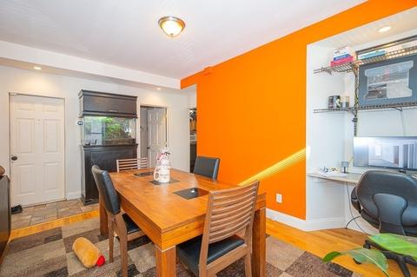
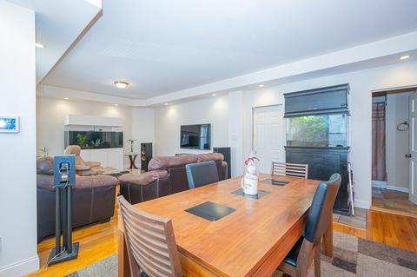
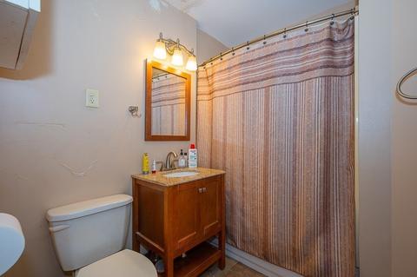
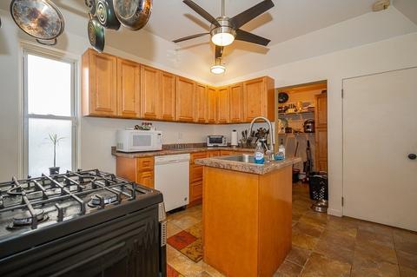
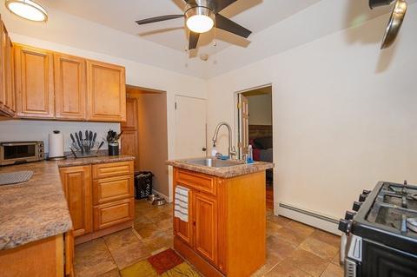
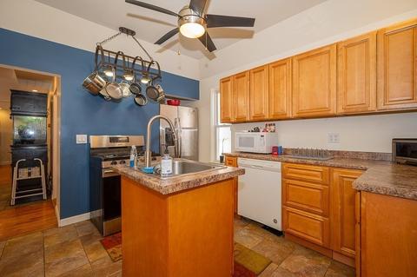
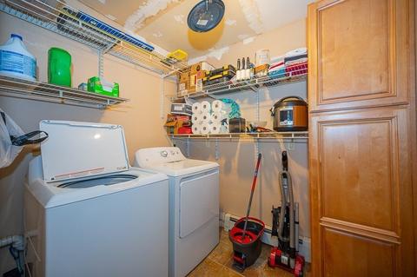
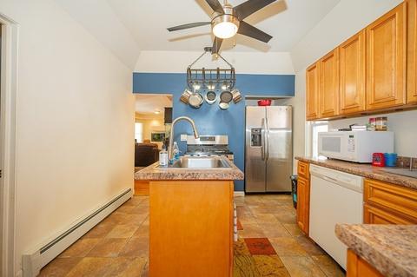
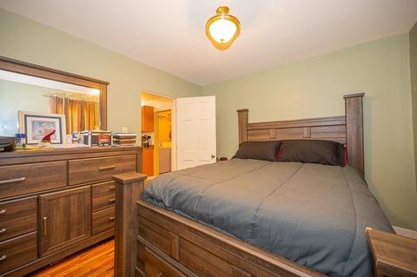
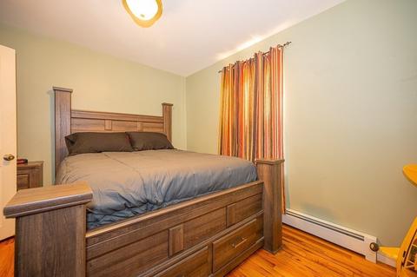
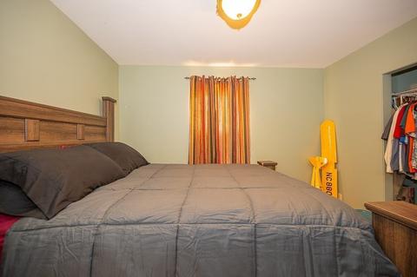
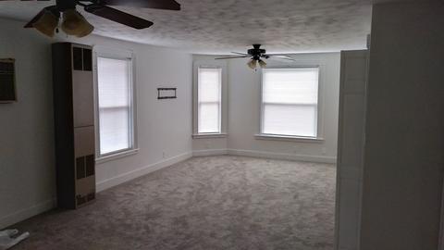
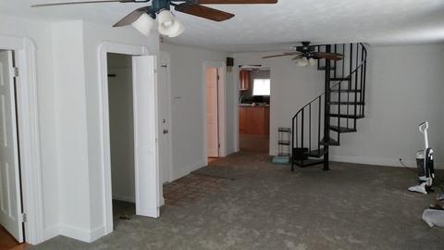
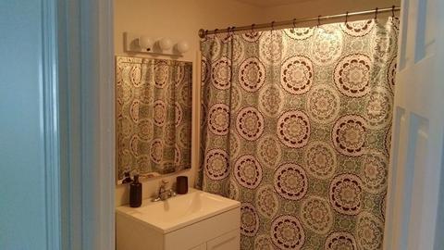
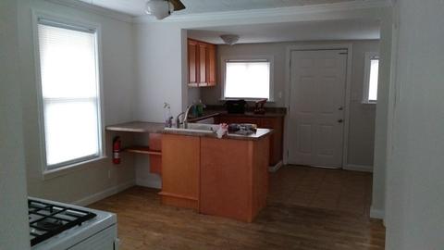
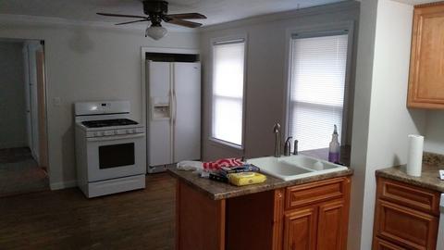
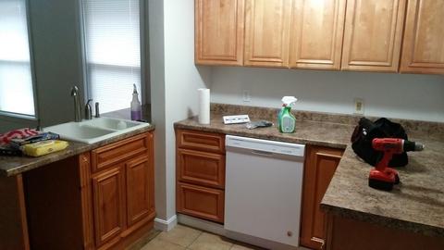
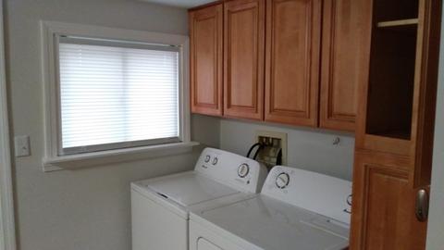
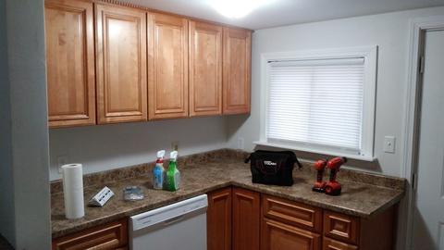
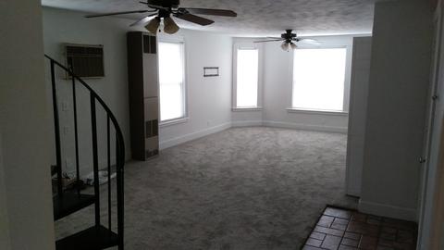
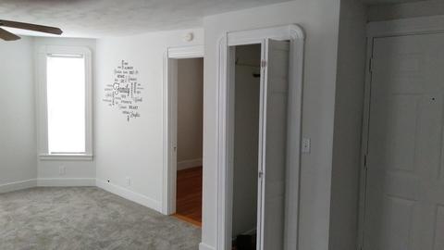
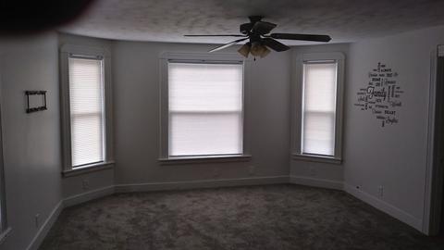
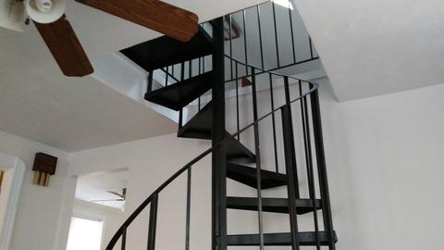
Last sold 04/01/2022 for $475K
bed
bath
Sqft ($235/Sqft)
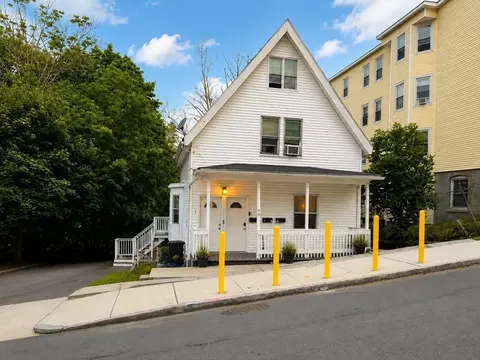
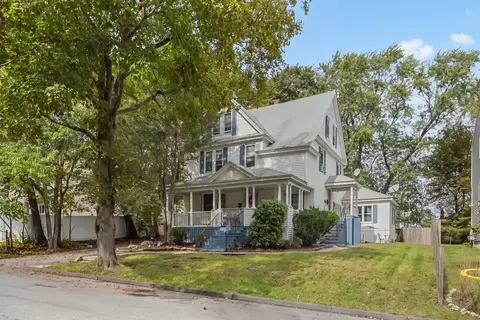
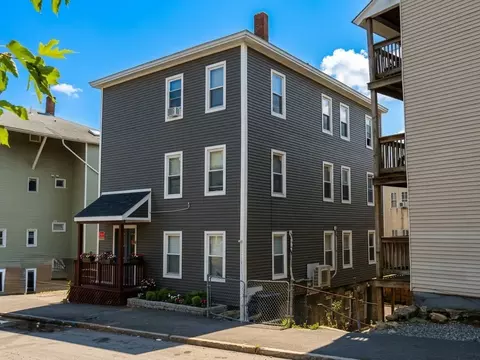
| Property type Multi-family | Neighborhood | Year built 1900 | HOA fee $0/month | Lot size 5,750 Sqft | Movoto estimate | Rental estimate |

| Overview | |
| Cooling/AC | Unit 1(None), Unit 2(None) |
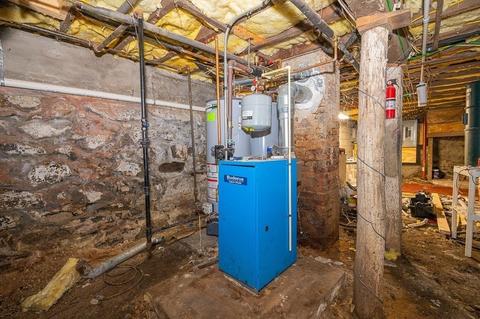
| Heating | Unit 1(Hot Water Baseboard, Gas), Unit 2(Hot Water Baseboard, Gas) |
| Levels/Style | 3 |
| MLS # | 72948318 |
| Type | Residential Income |
| Status | Closed |
| SubType | Multi Family |
| SqFt | 2024 |
| Lot Size (SqFt) | 5750 |
| Lot Size (Acres) | 0.13 |
| Annual Property Tax | 4402 |
| Year Built | 1900 |
| Property Condition | Unit 1 Remodeled, Unit 2 Remodeled |
| Interior | |
| Total # of Bathrooms | 2 |
| # Full Baths | 2 |
| Total # of Bedrooms | 3 |
| Basement | Full, Dirt Floor |
| Total # of Rooms | 8 |
| Laundry | Washer Hookup, Unit 1 Laundry Room |
| Flooring | Tile, Vinyl, Carpet, Hardwood, Wood Laminate, Unit 1(undefined), Unit 2(Wood Flooring, Wall To Wall Carpet, Stone/Ceramic Tile Floor) |
| Appliances | Unit 1(Range, Dishwasher, Refrigerator, Washer, Dryer), Unit 2(Range, Dishwasher, Refrigerator, Washer, Dryer), Gas Water Heater, Tank Water Heater, Utility Connections For Gas Range, Utility Connections For Electric Range, Utility Connections For Electric Dryer |
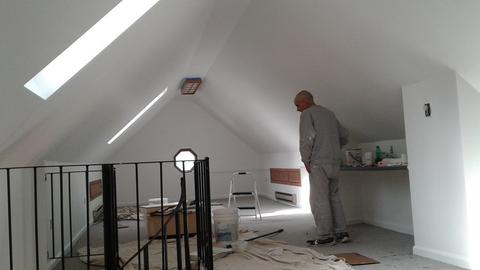
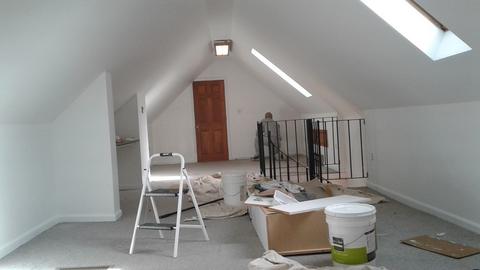
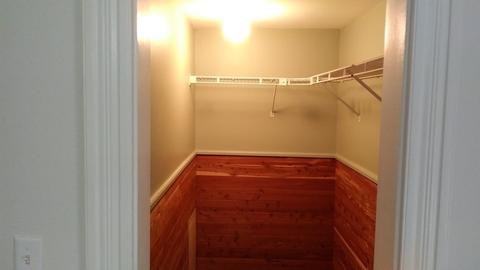
| Interior Features | Unit 1(Ceiling Fans, Bathroom With Tub & Shower, Open Floor Plan, Internet Available - Unknown), Unit 2(Ceiling Fans, Upgraded Cabinets, Upgraded Countertops, Walk-In Closet, Bathroom With Tub & Shower, Open Floor Plan, Internet Available - Unknown), Unit 1 Rooms(Kitchen, Living RM/Dining RM Combo), Unit 2 Rooms(Kitchen, Living RM/Dining RM Combo, Loft) |
| Exterior | |
| Foundation | Block, Stone |
| Roof | Shingle |
| Construction | Frame |
| Parking Desc | Paved Drive, Paved |
| # Parking Spaces | 2 |
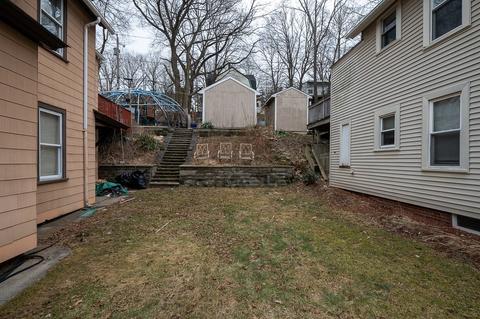
| Exterior Features | Rain Gutters, Storage, Garden, Stone Wall |
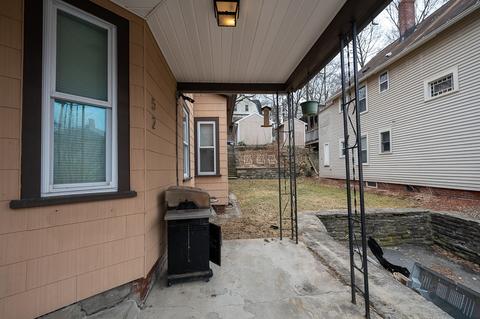
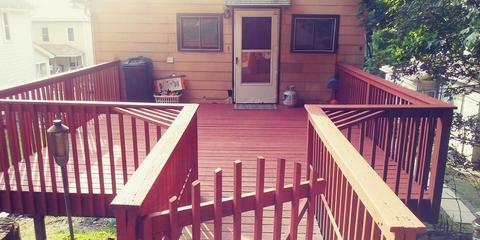
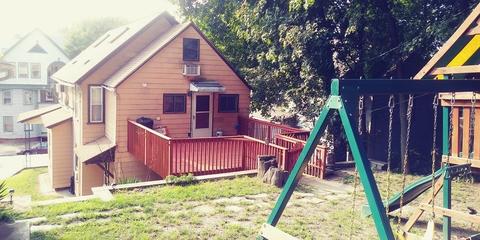
| Patio/ Porch | Deck - Wood, Patio, Covered |
| Lot Desc | Cleared, Gentle Sloping, Level |
| Amenities / Utilities | |
| Sewer | Public Sewer |
| Utilities | For Gas Range, for Electric Range, for Electric Dryer, Washer Hookup |
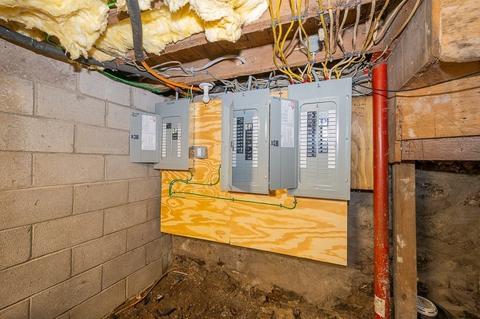
| Electricity | 110 Volts, Circuit Breakers, 200+ Amp Service, Individually Metered |
| Water Source | Public, Individual Meter |
| Location | |
| County | Worcester |
| Community Features | Public Transportation, Shopping, Park, Golf, Medical Facility, Laundromat, Highway Access, House Of Worship, Private School, Public School, T-Station, University, Sidewalks |
| Elementary School | Belmont Street |
| Middle School | Forest Grove |
| High School | Worcester Tech |
| Zoning | RG-5 |
| APN | M:09 B:011 L:00014, 1770910 |
| Directions | MA-70 / Lincoln St, Turn Right Onto Sturgis St, Turn Left Onto Windsor St, 52 Windsor St On Right |
| Multifamily Details |
| Lot/ Land Details | |
| Road Frontage | Public |
| Road Responsibility | Public Maintained Road |
| Road Surface | Paved |
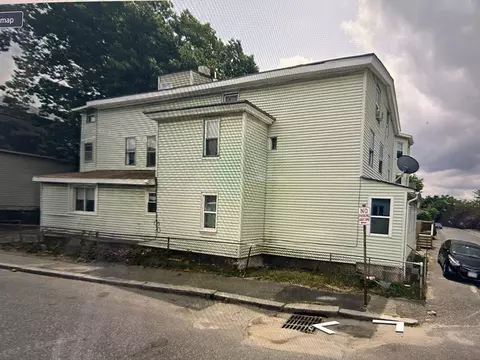
MLS # 72948318 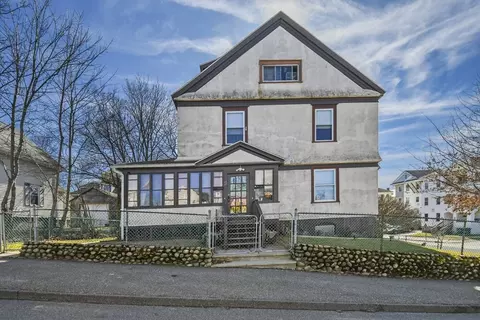
$449,450
$654,000
$454,500
$439,900
$689,900
$549,000
$450,000
$484,950
$589,900
$594,900
$774,900
$189,000
$225,000
$425,000
$439,900
$485,000
$630,000
$449,000
$387,500
$654,000
$899,900
$469,900
$569,900
$529,900
$507,500
$388,000
$587,000
$529,950
$418,500
$444,900