
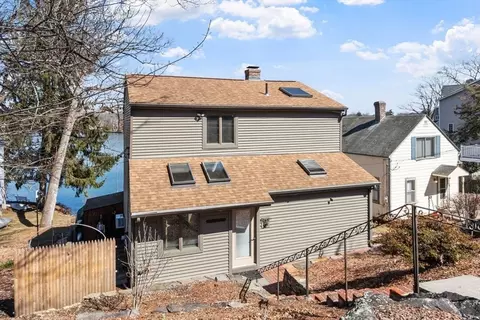
- $690,000
- 3Bd
- 3Ba
- 1,874 Sq Ft
SOLD 05/19/26


Last sold 06/22/2015 for $620K
bed
bath
Sqft ($266/Sqft)
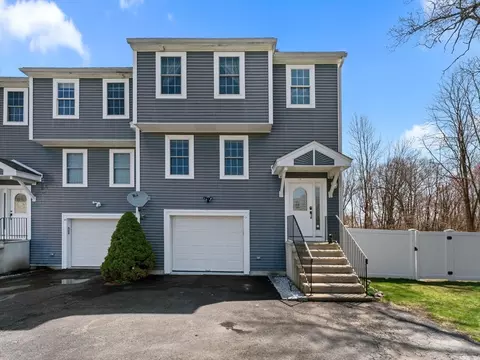
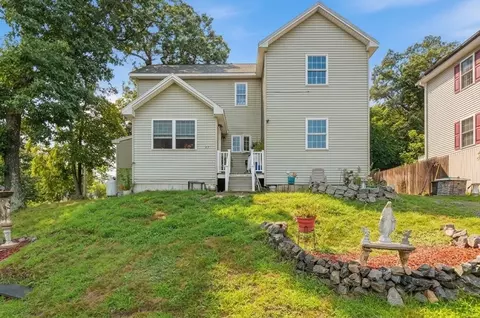
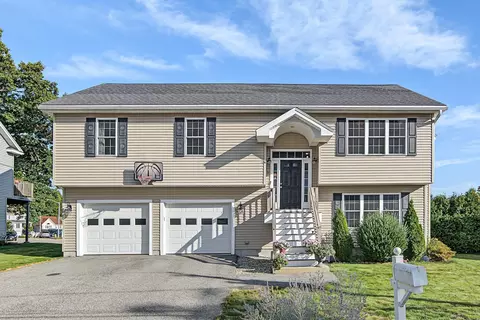
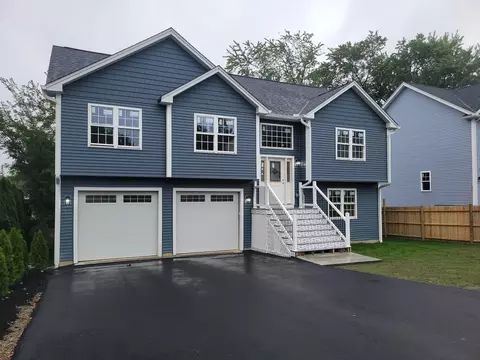
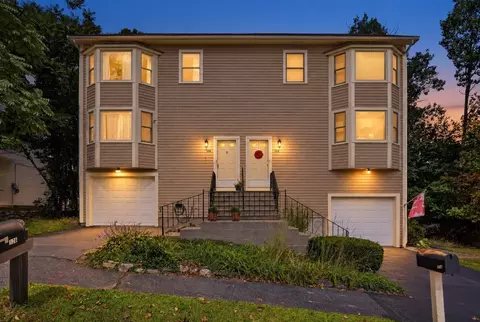
| Property type House | Neighborhood | Year built 2009 | HOA fee $0/month | Lot size 3,540 Sqft | Movoto estimate | Parking 2 garage spaces |

| Overview | |
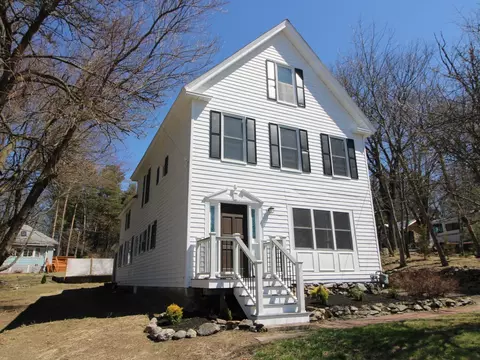
| Levels/Style | Colonial |
| Type | Single Family |
| SubType | Detached |
| MLS # | 71809062 |
| SqFt | 2330 |
| Status | Sold |
| Lot Size (Acre) | 0.08 |
| Property Tax | 7881 |
| Year Built | 2009 |
| Short Sale (Y/N) | No |
| Foreclosure (Y/N) | No |
| Interior | |
| # Full Baths | 2 |
| Bathroom 2 | Bathroom - Full, Bathroom - Double Vanity/Sink, Bathroom - Tiled With Shower Stall, Flooring - Stone/Ceramic Tile, Countertops - Stone/Granite/Solid |
| Bathroom 3 | Bathroom - Full, Bathroom - Tiled With Tub & Shower, Flooring - Stone/Ceramic Tile, Countertops - Stone/Granite/Solid |
| Primary Bathroom | Yes |
| Bathroom 1 | Bathroom - Half, Flooring - Stone/Ceramic Tile, Countertops - Stone/Granite/Solid |
| # Half Baths | 2 |
| Primary Bedroom | Closet - Walk-in, Flooring - Hardwood, Recessed Lighting |
| Bedroom 3 | Closet, Flooring - Hardwood |
| Bedroom 2 | Closet, Flooring - Hardwood |
| Bedroom 4 | Closet, Flooring - Hardwood |
| Total # of Bedrooms | 4 |
| Total # of Rooms | 7 |
| Family Room | Bathroom - Half, Closet, Flooring - Stone/Ceramic Tile, Balcony / Deck, Recessed Lighting |
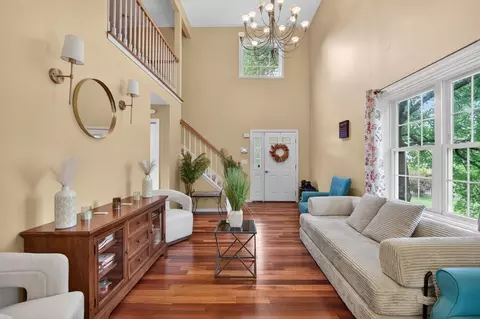
| Kitchen | Flooring - Hardwood, Countertops - Stone/Granite/Solid, Kitchen Island, Open Floor Plan, Recessed Lighting, Stainless Steel Appliances, Wine Chiller |
| Dining Room | Flooring - Hardwood, Open Floor Plan |
| Add'l Room 1 | Bathroom - Half, Flooring - Stone/Ceramic Tile, Countertops - Stone/Granite/Solid, Bathroom |
| Basement | Full, Finished, Walk Out, Garage Access |
| # Fireplaces | 1 |
| Interior Features | Fireplace, Flooring - Hardwood, Balcony / Deck, Open Floor Plan, Recessed Lighting, Security System, Wired for Surround Sound |
| Exterior | |
| Foundation | Poured Concrete |
| Exterior | Shingles, Wood |
| Roof | Asphalt/Fiberglass Shingles |
| Construction | Frame |
| Garage/ Parking | Attached |
| Parking Desc | Off-Street |
| # Parking Spaces | 2 |
| # Garage Spaces | 2 |
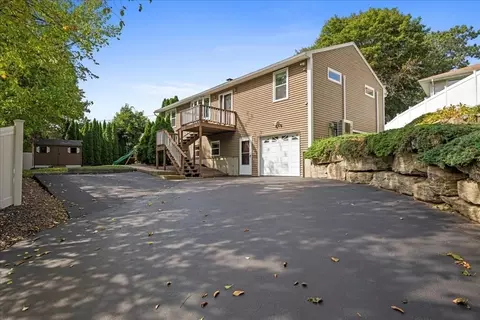
| Exterior Features | Deck - Composite, Covered Patio/Deck, Storage Shed, Fenced Yard |
| Lot Desc | Easements, Level |
| Amenities / Utilities | |
| Green Features: Energy Efficiency | Insulated Windows |
| Electricity | Circuit Breakers |
| Water Source | City/Town Water |
| HOA Amenities | Public Transportation, Shopping, Tennis Court, Park, Walk/Jog Trails |
| Location | |
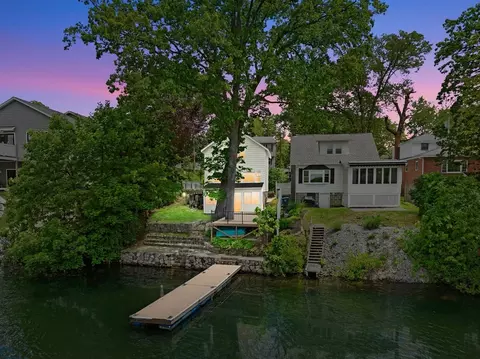
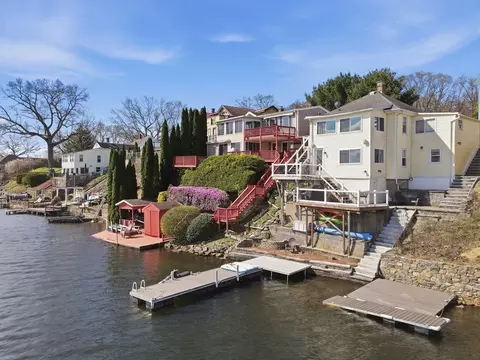
| Waterfront | Lake/Pond, Direct Access, Frontage, Lake, Dock/Mooring, Direct Access |
| Distance to Beach (mi.) | 0 To 1/10 Mile |
| View | Lake |
| County | Worcester |
| APN | M:41 B:011 L:00005, 1798453 |
| Lot/ Land Details | |
| Road Type | Private |
MLS # 71809062
MLS # 70780940
MLS # 30474603| Est. value | Bed/bath | Sqft | mi | |
|---|---|---|---|---|
| 2 Suntaug Rd, Worcester, MA 01604 | $623,000 | 5/1 | 2,417 | 0.01 |
| 1 Suntaug Rd, Worcester, MA 01604 | $451,000 | 2/2 | 1,272 | 0.01 |
| 3 Suntaug Rd, Worcester, MA 01604 | $602,000 | 3/2 | 2,204 | 0.02 |
| 4 Suntaug Rd, Worcester, MA 01604 | $1,251,000 | 4/3 | 3,661 | 0.02 |
| 74 Bay Edge Dr, Worcester, MA 01604 | $699,000 | 3/1 | 1,600 | 0.03 |
| 5-b Suntaug Rd, Worcester, MA 01604 | $716,000 | 3/1 | 1,886 | 0.03 |
| 485 Lake Ave, Worcester, MA 01604 | $785,000 | 3/1 | 2,178 | 0.04 |
| 72 Bay Edge Dr, Worcester, MA 01604 | $1,152,000 | 5/4 | 3,434 | 0.04 |
Estimated values are based on public record data and automated valuation models. Values are not guaranteed and may not reflect current market conditions.
$449,450
$654,000
$454,500
$484,950
$543,500
$439,900
$589,900
$549,000
$594,900
$689,900
$774,900
$225,000
$189,000
$387,500
$350,000
$439,900
$654,000
$449,000
$449,000
$640,408
$899,900
$418,500
$469,900
$444,900
$569,900
$587,000
$507,500
$529,900
$375,000
$388,000