
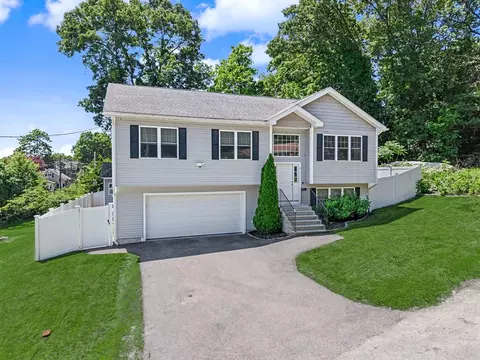
- $623,000
- 3Bd
- 3Ba
- 1,883 Sq Ft
SOLD 06/22/26

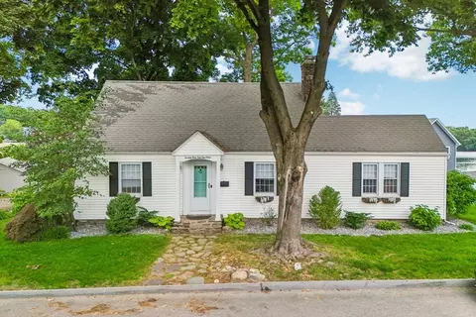
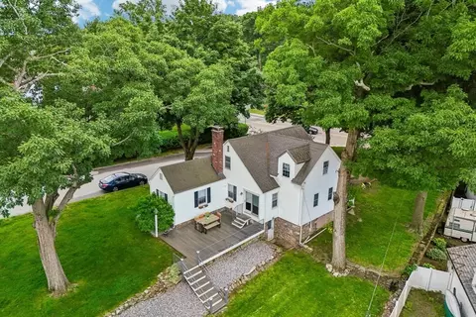
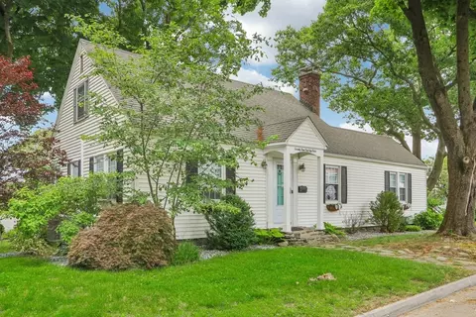
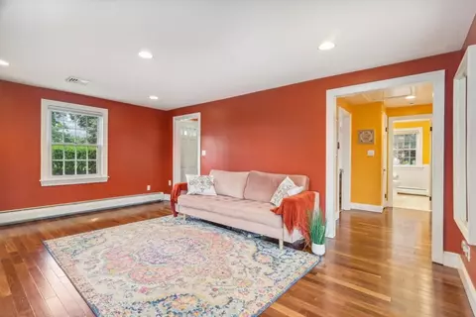
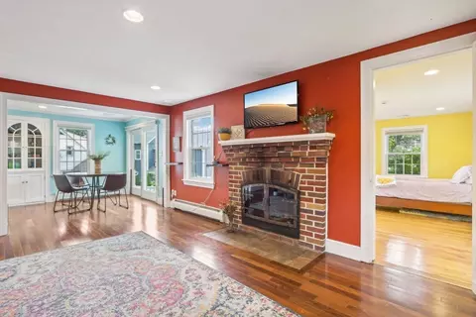
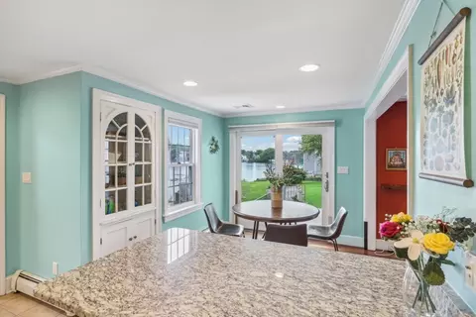
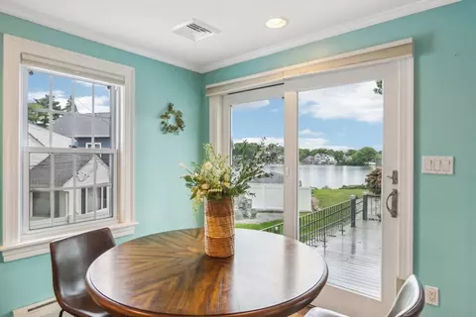
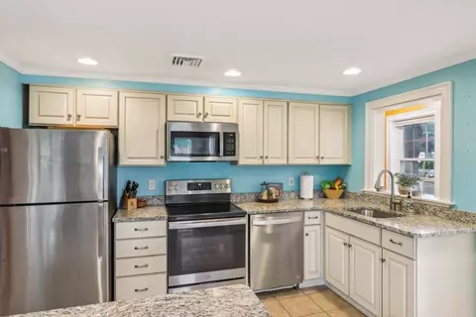
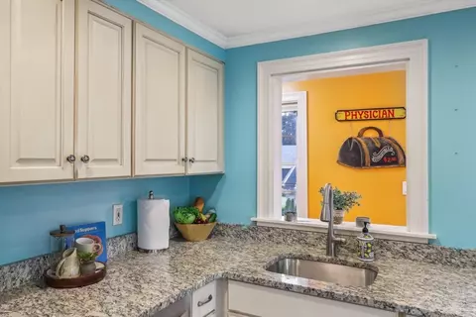
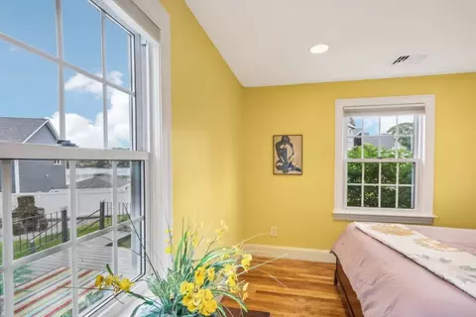
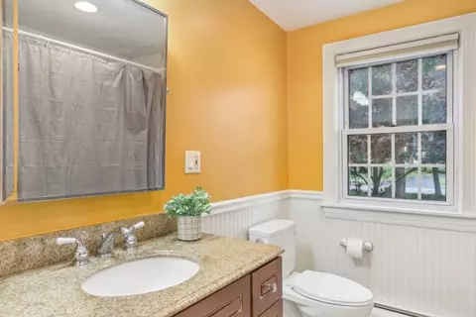
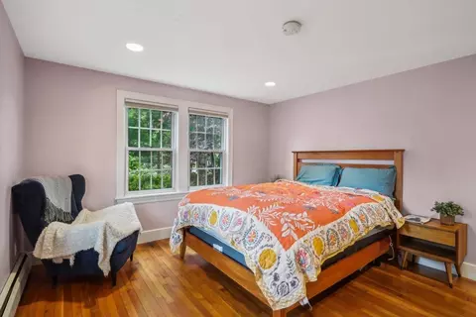
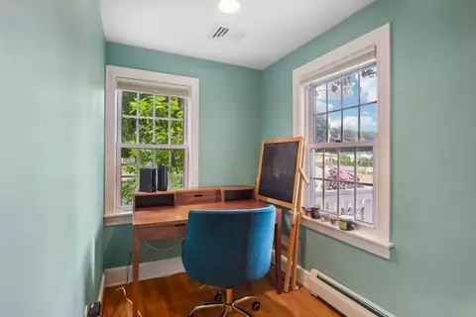
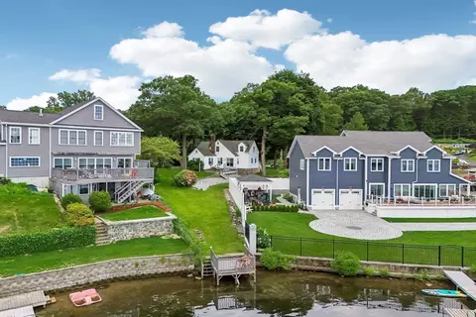
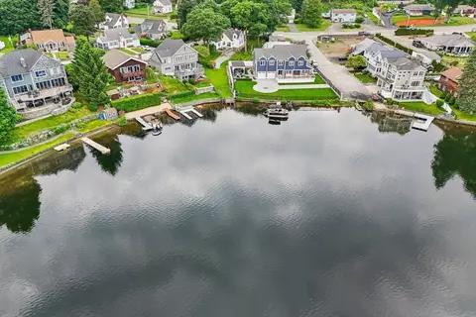
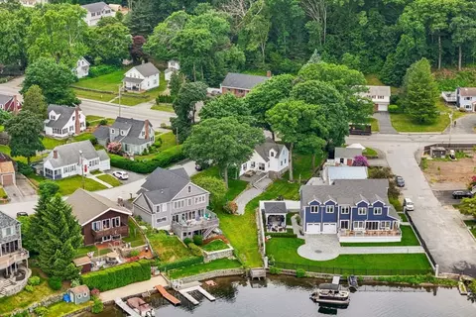
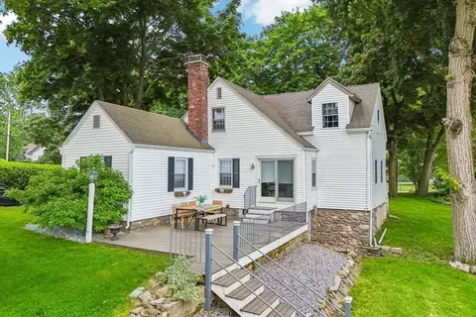
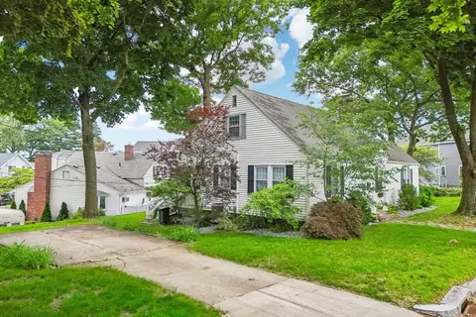
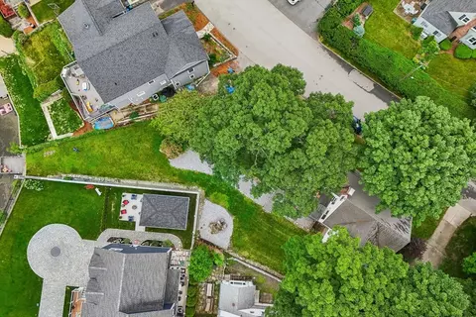
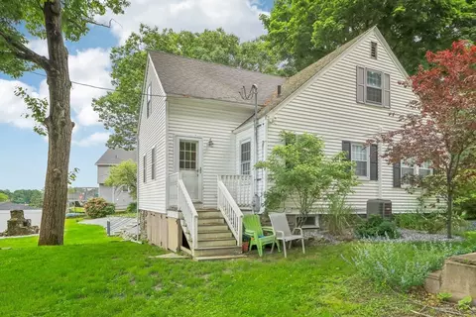
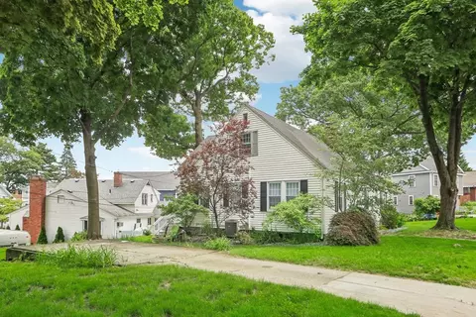
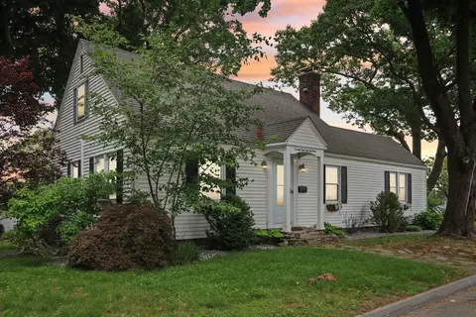
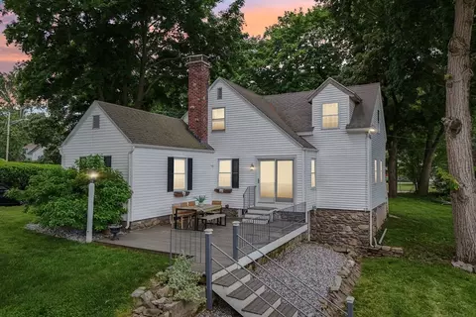
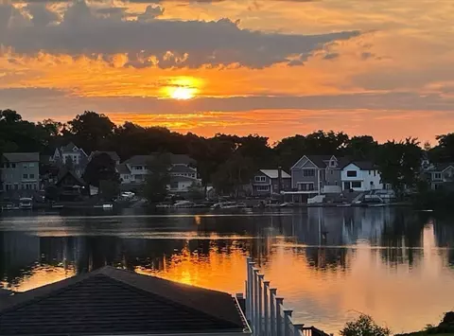
Last sold 06/08/2024 for $690K
bed
bath
Sqft ($322/Sqft)
| Property type House | Neighborhood | Year built 1939 | HOA fee $0/month | Lot size 0.29 Acre | Movoto estimate | Rental estimate |

| Overview | |
| Cooling/AC | Central Air |
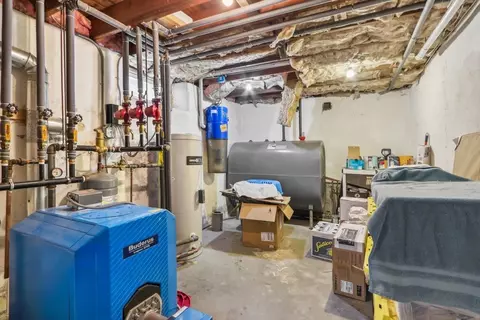
| Heating | Steam, Oil |
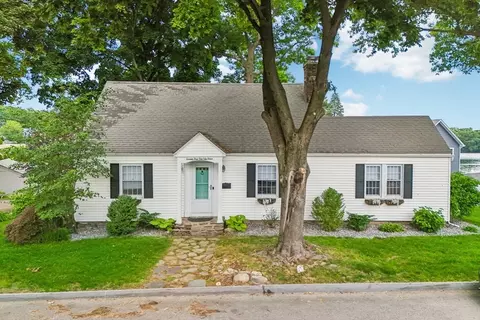
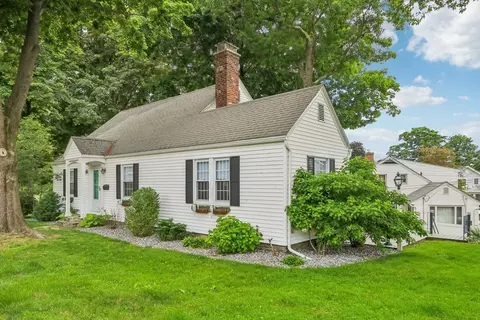
| Levels/Style | Cape |
| MLS # | 73248322 |
| Type | Residential |
| Status | Closed |
| SubType | Single Family Residence |
| SqFt | 2144 |
| Lot Size (SqFt) | 12800 |
| Lot Size (Acres) | 0.29 |
| Annual Property Tax | 7745 |
| Year Built | 1939 |
| Interior | |
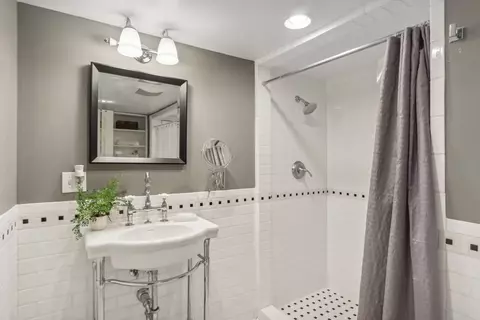
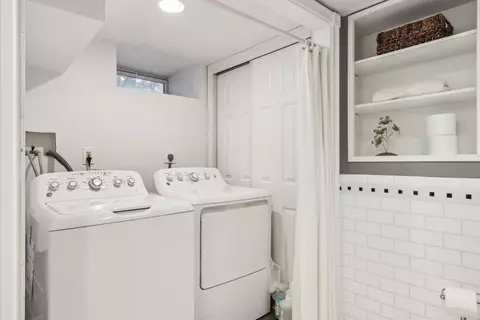
| Bathroom 2 | Bathroom - Full, Bathroom - Tiled With Shower Stall, Bathroom - With Shower Stall, Dryer Hookup - Electric, Remodeled, Washer Hookup |
| Total # of Bathrooms | 2 |
| Bathroom 1 | Bathroom - Full, Bathroom - Tiled With Tub & Shower, Bathroom - With Tub & Shower, Flooring - Stone/Ceramic Tile, Countertops - Stone/Granite/Solid, Recessed Lighting |
| # Full Baths | 2 |
| Total # of Bedrooms | 3 |
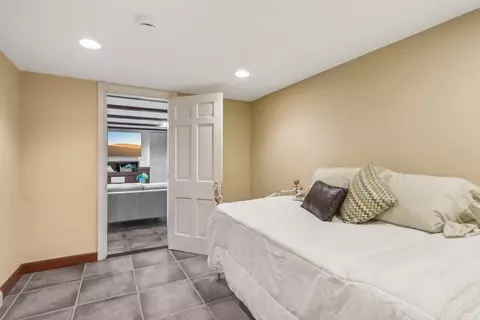
| Bedroom 3 | Flooring - Stone/Ceramic Tile, Recessed Lighting |
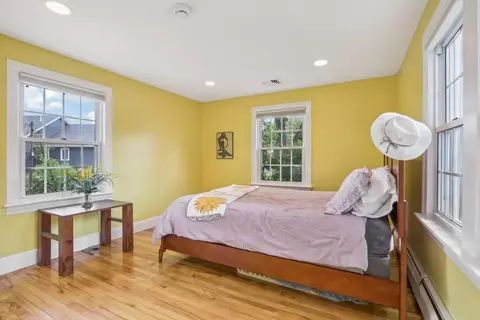
| Bedroom 2 | Flooring - Hardwood, French Doors, Recessed Lighting |
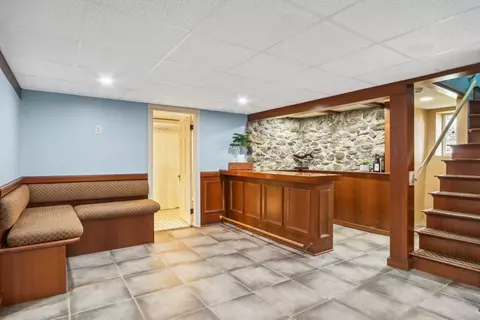
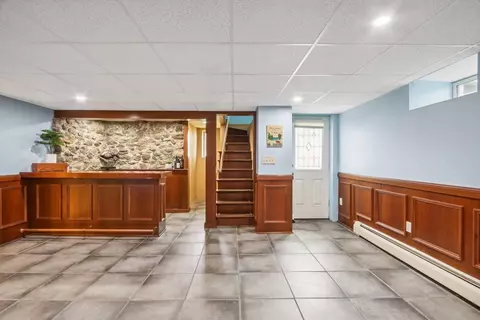
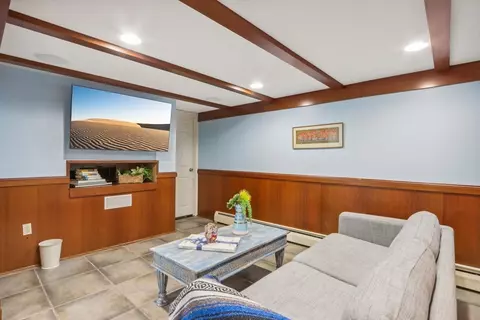
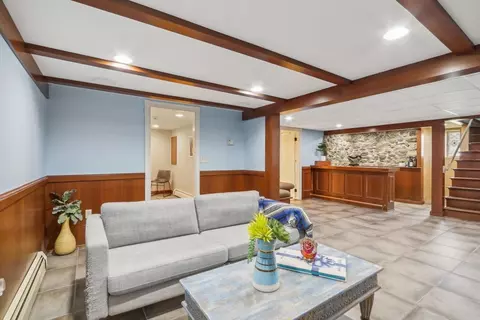
| Basement | Full, Finished, Walk-Out Access, Interior Entry |
| Living Room | Flooring - Hardwood, Recessed Lighting |
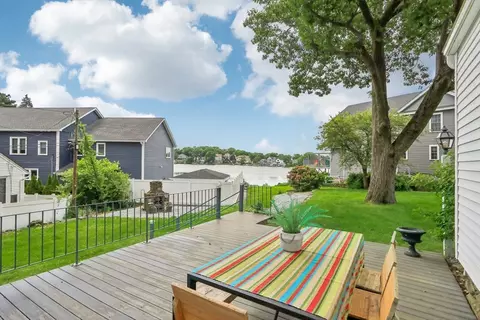
| Dining Room | First, Closet/Cabinets - Custom Built, Flooring - Hardwood, Balcony / Deck, Exterior Access, Open Floorplan, Recessed Lighting |
| Total # of Rooms | 7 |
| Laundry | Flooring - Stone/Ceramic Tile, In Basement |
| Kitchen | Flooring - Hardwood, Dining Area, Countertops - Stone/Granite/Solid, Countertops - Upgraded, Kitchen Island, Recessed Lighting, Slider, Stainless Steel Appliances |
| Appliances | Electric Water Heater, Range, Dishwasher, Refrigerator |
| # Fireplaces | 1 |
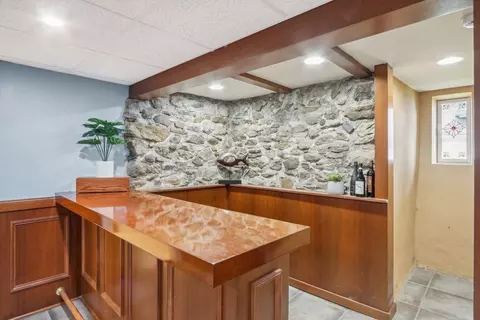
| Interior Features | Beamed Ceilings, Wet Bar, Open Floorplan, Recessed Lighting, Bonus Room, Wet Bar, Walk-up Attic |
| Fireplace | Living Room |
| Door Features | French Doors |
| Exterior | |
| Foundation | Stone |
| Roof | Shingle |
| Construction | Frame |
| Parking Desc | Paved Drive, Off Street, Paved |
| # Parking Spaces | 2 |
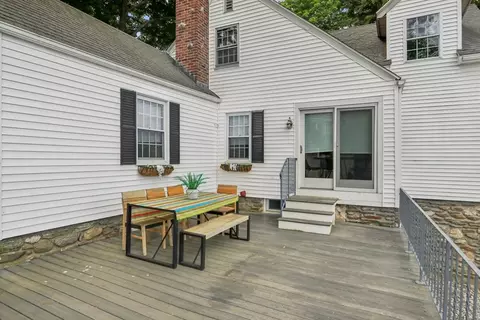
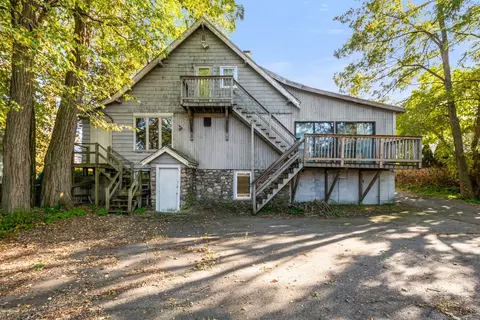
| Exterior Features | Deck - Composite, Rain Gutters |
| Patio/ Porch | Deck - Composite |
| Amenities / Utilities | |
| Sewer | Public Sewer |
| Electricity | 220 Volts |
| Water Source | Public |
| Location | |
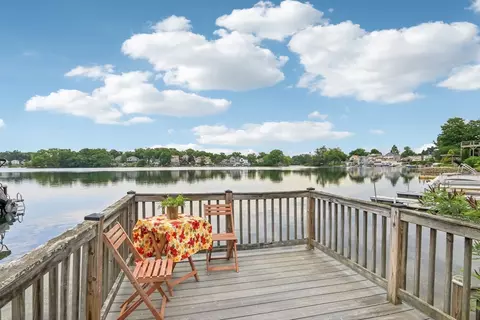
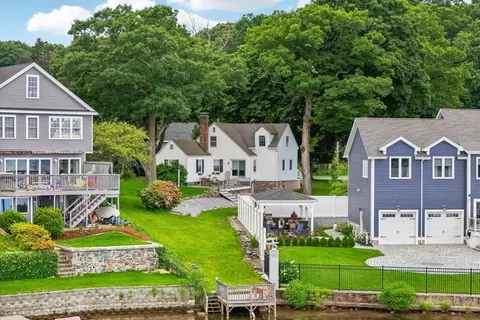
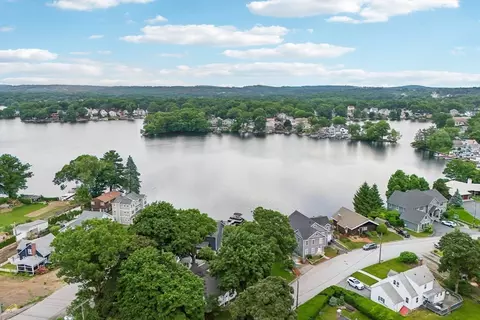
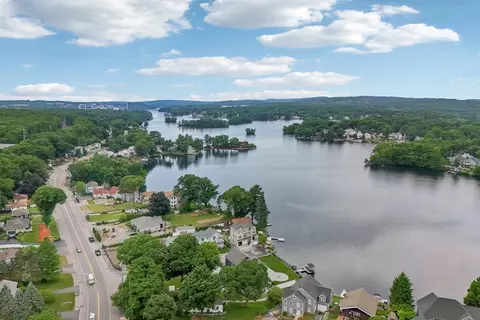
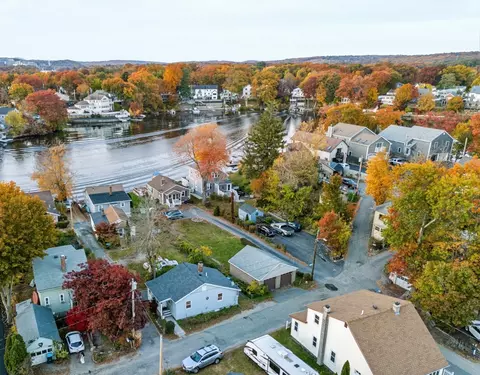
| Waterfront | Waterfront, Beach Front, Lake, Access, Direct Access, Lake/Pond, Walk To, 1 To 2 Mile To Beach, Beach Ownership(Public, Deeded Rights) |
| County | Worcester |
| Community Features | Public Transportation, Shopping, Walk/Jog Trails, Golf, Medical Facility, Laundromat, Bike Path, Highway Access, House Of Worship, Marina, Private School, Public School, T-Station, University |
| Zoning | RS-7 |
| APN | M:41 B:011 L:00009, 1798442 |
| Directions | Corner Of Lake Ave And Bay Edge |
MLS # 73248322
MLS # 73244862
MLS # 72979276
MLS # 72843247
MLS # 72839783| Est. value | Bed/bath | Sqft | mi | |
|---|---|---|---|---|
| 2 Suntaug Rd, Worcester, MA 01604 | $542,100 | 5/1 | 2,417 | 0.02 |
| 507 Lake Ave, Worcester, MA 01604 | $448,300 | 3/1 | 1,580 | 0.02 |
| 4 Suntaug Rd, Worcester, MA 01604 | $835,500 | 4/3 | 3,661 | 0.02 |
| 72 Bay Edge Dr, Worcester, MA 01604 | $778,800 | 5/4 | 3,434 | 0.02 |
| 11 Bay Edge Dr, Worcester, MA 01604 | $450,600 | 3/1 | 1,296 | 0.03 |
| 70 Bay Edge Dr, Worcester, MA 01604 | $543,000 | 2/2 | 1,088 | 0.04 |
| 509 Lake Ave, Worcester, MA 01604 | $429,600 | 3/2 | 1,237 | 0.04 |
| 1 Suntaug Rd, Worcester, MA 01604 | $450,800 | 2/2 | 1,272 | 0.04 |
Estimated values are based on public record data and automated valuation models. Values are not guaranteed and may not reflect current market conditions.
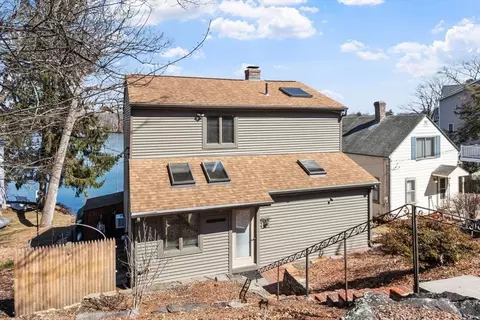
$449,450
$654,000
$454,500
$484,950
$543,500
$439,900
$589,900
$549,000
$594,900
$689,900
$774,900
$225,000
$189,000
$387,500
$350,000
$439,900
$654,000
$449,000
$449,000
$640,408
$899,900
$418,500
$469,900
$444,900
$569,900
$587,000
$507,500
$529,900
$375,000
$388,000
