
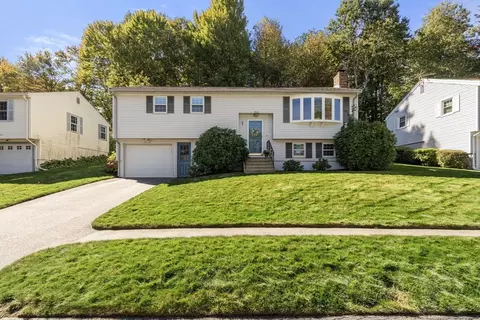
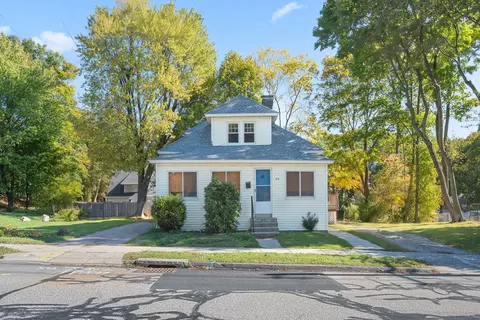
- $515,000
- 3Bd
- 2Ba
- 1,516 Sq Ft
SOLD


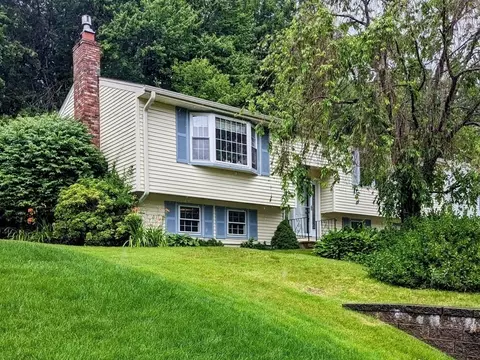
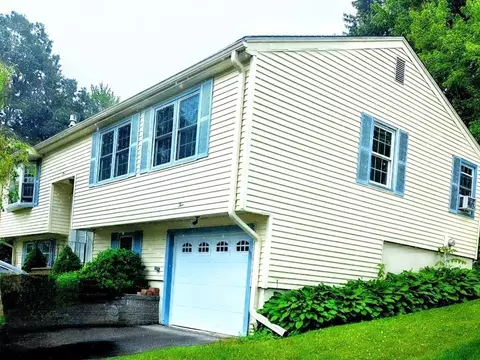
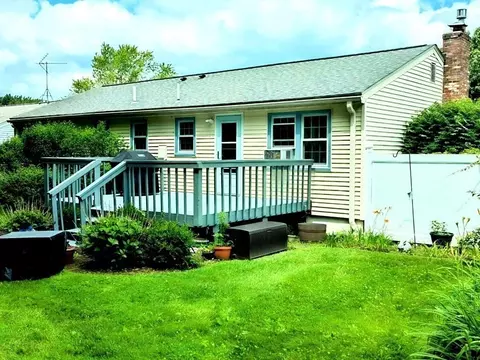
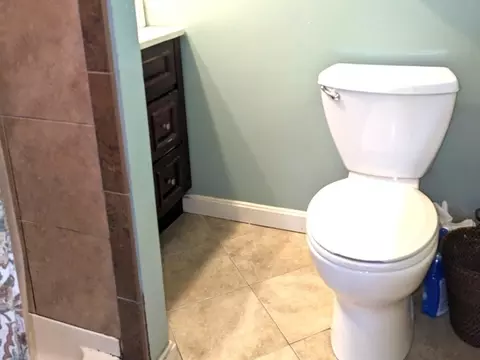
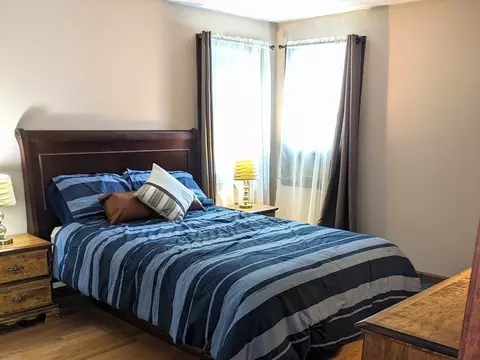
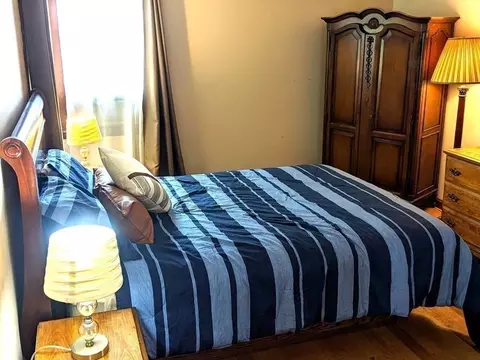
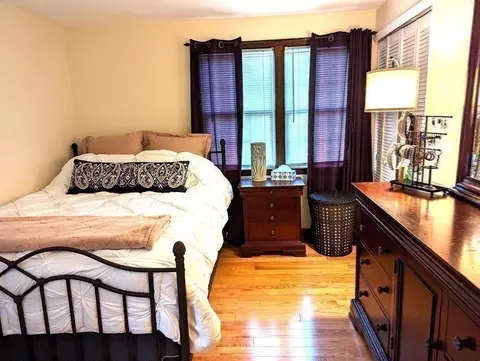
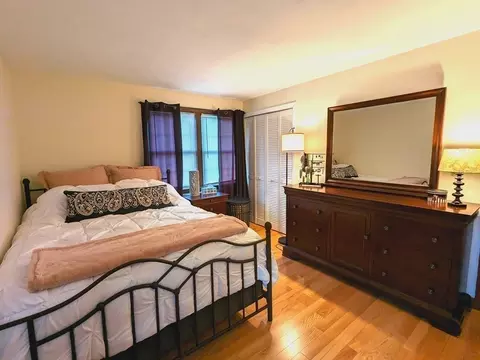
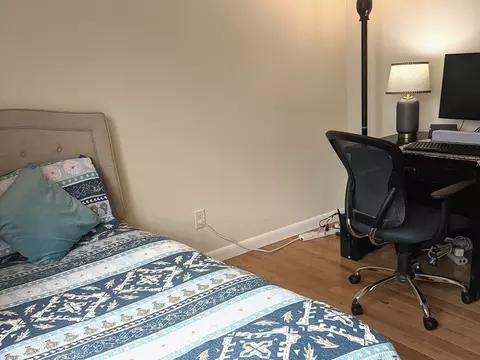
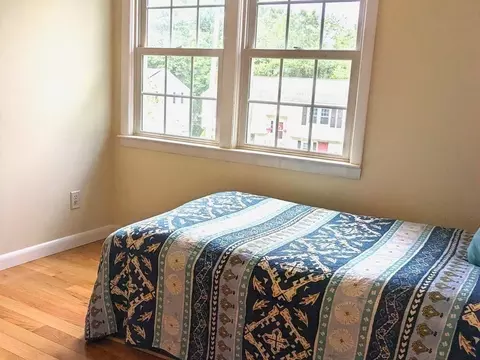
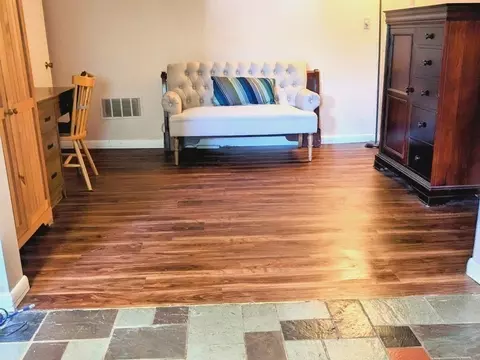
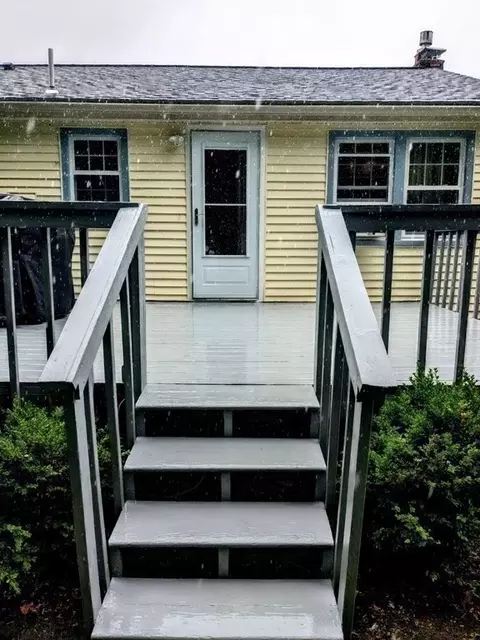
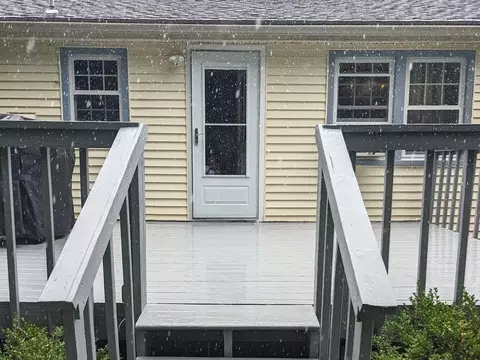
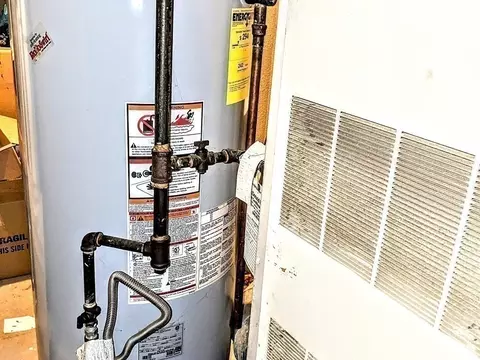
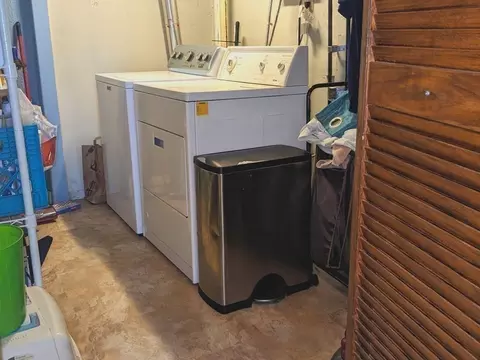
Last sold 07/20/2023 for $500K
bed
bath
Sqft ($209/Sqft)
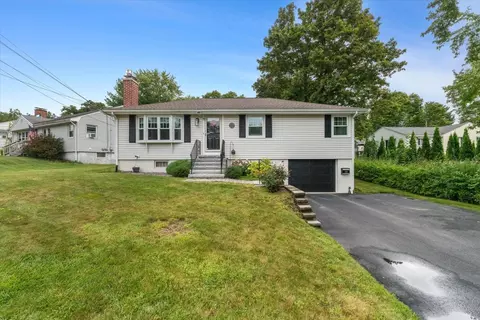
| Property type House | Neighborhood | Year built 1974 | HOA fee $0/month | Lot size 9,355 Sqft | Movoto estimate | Parking 1 garage spaces |

| Overview | |
| Cooling/AC | Window Unit(s) |
| Heating | Forced Air, Natural Gas |
| Levels/Style | Raised Ranch |
| MLS # | 73131621 |
| Type | Residential |
| Status | Closed |
| SubType | Single Family Residence |
| SqFt | 2388 |
| Lot Size (SqFt) | 9355 |
| Lot Size (Acres) | 0.21 |
| Annual Property Tax | 6341 |
| Year Built | 1974 |
| Interior | |
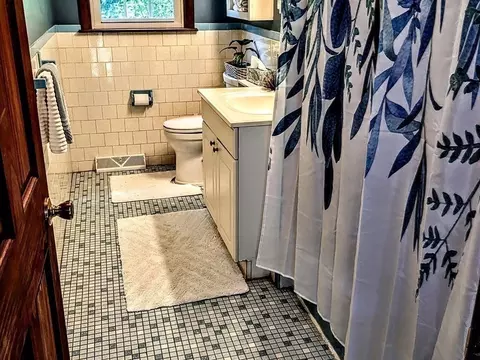
| Bathroom 2 | Bathroom - Full, Bathroom - Tiled With Tub & Shower |
| Primary Bathroom | Yes |
| Total # of Bathrooms | 2 |
| Bathroom 1 | Bathroom - Full, Bathroom - Tiled With Shower Stall |
| # Full Baths | 2 |
| Total # of Bedrooms | 3 |
| Bedroom 3 | Closet, Flooring - Hardwood |
| Bedroom 2 | Closet, Flooring - Hardwood |
| Basement | Finished, Garage Access |
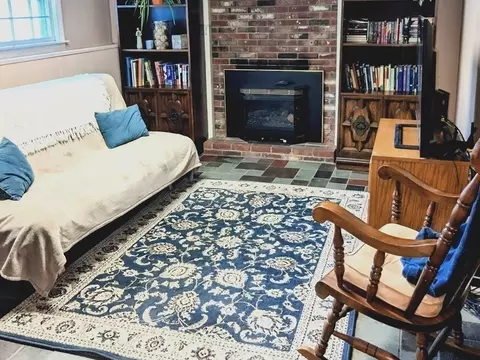
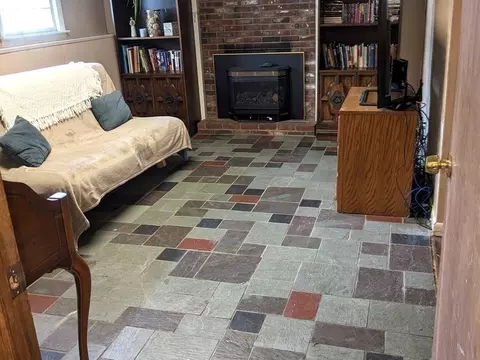
| Family Room | Flooring - Stone/Ceramic Tile, Lighting - Overhead, 24 |
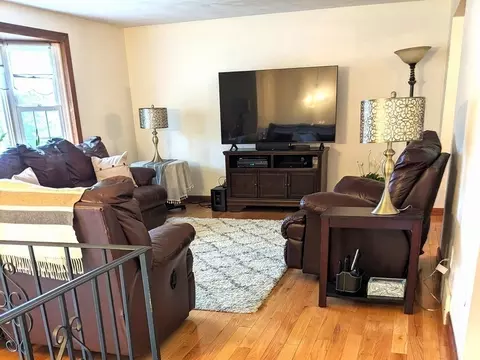
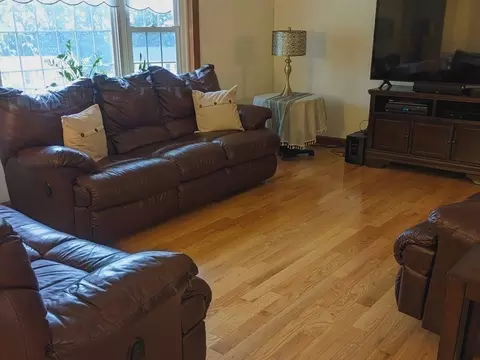
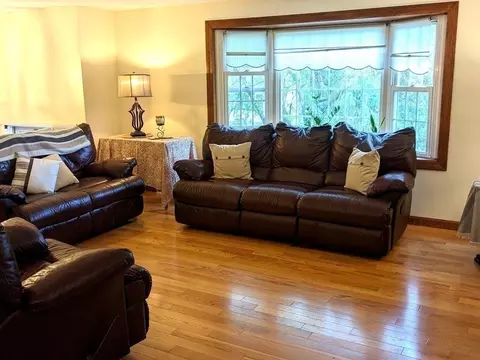
| Living Room | Flooring - Hardwood, Window(s) - Bay/Bow/Box, Cable Hookup |
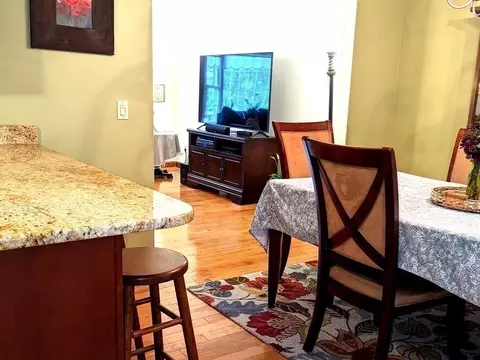
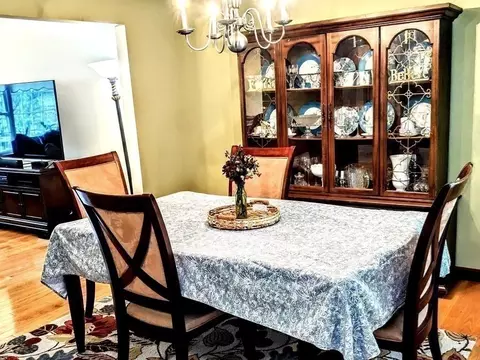
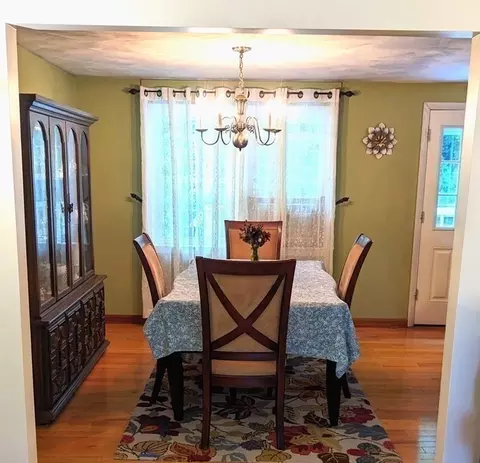
| Dining Room | First, Flooring - Hardwood, Open Floorplan, Lighting - Overhead |
| Total # of Rooms | 7 |
| Laundry | Electric Dryer Hookup, Washer Hookup, In Basement |
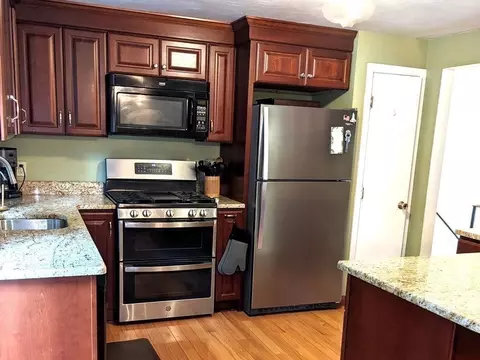
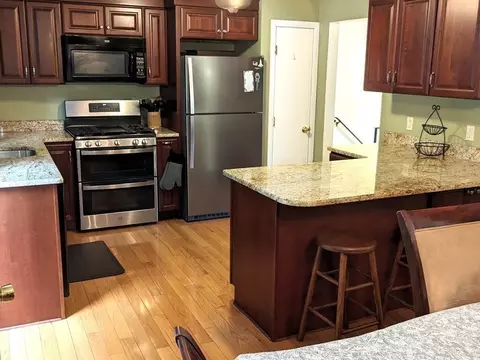
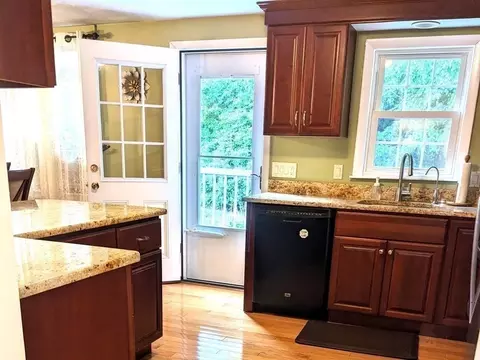
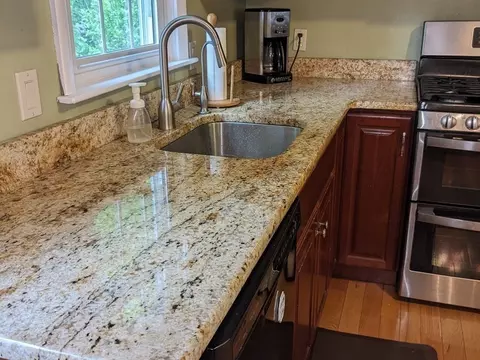
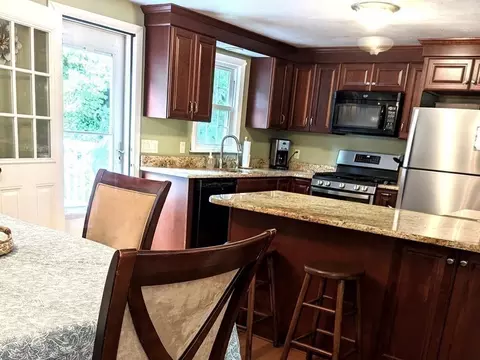
| Kitchen | Flooring - Hardwood, Countertops - Stone/Granite/Solid, Cabinets - Upgraded, Deck - Exterior, Remodeled, Stainless Steel Appliances, Peninsula, Lighting - Overhead |
| Flooring | Hardwood |
| Appliances | Range, Dishwasher, Microwave, Washer, Dryer, Water Treatment, ENERGY STAR Qualified Refrigerator, Utility Connections For Gas Range, Utility Connections For Gas Dryer |
| # Fireplaces | 1 |
| Accessibility Features | No |
| Interior Features | Cedar Closet(s), Bonus Room |
| Fireplace | Family Room |
| Door Features | Insulated Doors, Storm Door(s) |
| Window Features | Insulated Windows |
| Exterior | |
| Foundation | Concrete Perimeter |
| Roof | Shingle |
| Construction | Frame |
| # Covered Spaces | 1 |
| Parking Desc | Under, Paved Drive, Paved |
| # Parking Spaces | 2 |
| # Garage Spaces | 1 |
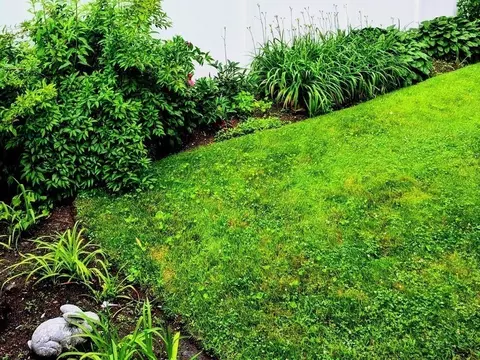
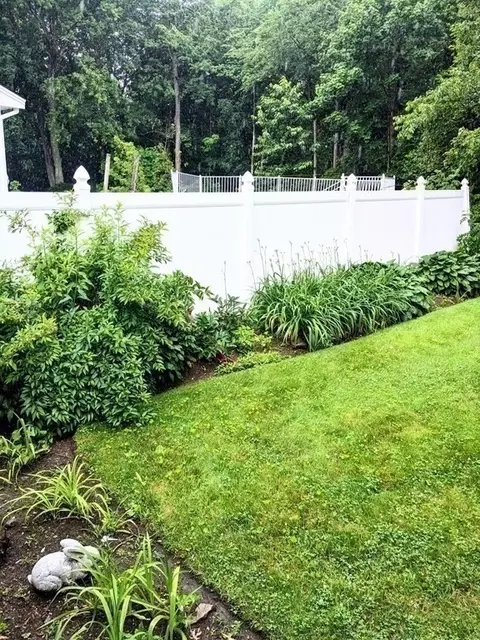
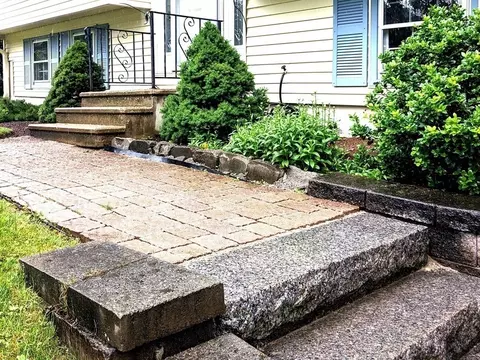
| Exterior Features | Deck - Wood, Rain Gutters, Professional Landscaping, Fenced Yard, Stone Wall |
| Patio/ Porch | Deck - Wood |
| Fencing | Fenced |
| Lot Desc | Cul-De-Sac |
| Amenities / Utilities | |
| Sewer | Public Sewer |
| Green Features: Energy Efficiency | Thermostat |
| Utilities | For Gas Range, for Gas Dryer, Washer Hookup |
| Electricity | 100 Amp Service |
| Water Source | Public |
| Location | |
| County | Worcester |
| Community Features | Pool, Walk/Jog Trails, Medical Facility, Bike Path, Highway Access, Private School |
| Subdivision | Close To Holden Line. |
| Elementary School | Nelson Place |
| Middle School | Forest Grove |
| High School | Doherty |
| Zoning | RS-7 |
| APN | 1791936 |
| Directions | Follow GPS-122A To Venus To Otter Trail |
| Lot/ Land Details | |
| Road Frontage | Public |
MLS # 73131621
MLS # 30647860
MLS # 30107966| Est. value | Bed/bath | Sqft | mi | |
|---|---|---|---|---|
| 7 Otter Trl, Worcester, MA 01605 | $531,000 | 3/1 | 1,132 | 0.01 |
| 3 Otter Trl, Worcester, MA 01605 | $562,000 | 3/3 | 1,238 | 0.01 |
| 9 Otter Trl, Worcester, MA 01605 | $539,000 | 3/1 | 1,132 | 0.02 |
| 4 Otter Trl, Worcester, MA 01605 | $554,000 | 3/2 | 1,236 | 0.03 |
| 74 Venus Dr, Worcester, MA 01605 | $428,000 | 3/1 | 1,026 | 0.03 |
| 70 Venus Dr, Worcester, MA 01605 | $506,000 | 3/2 | 1,000 | 0.03 |
| 8 Otter Trl, Worcester, MA 01605 | $510,000 | 3/1 | 1,028 | 0.04 |
| 76 Venus Dr, Worcester, MA 01605 | $519,000 | 3/1 | 1,093 | 0.04 |
Estimated values are based on public record data and automated valuation models. Values are not guaranteed and may not reflect current market conditions.

$449,450
$654,000
$454,500
$439,900
$689,900
$549,000
$450,000
$484,950
$589,900
$594,900
$774,900
$189,000
$225,000
$425,000
$439,900
$485,000
$630,000
$449,000
$387,500
$654,000
$899,900
$469,900
$569,900
$529,900
$507,500
$388,000
$587,000
$529,950
$418,500
$444,900