
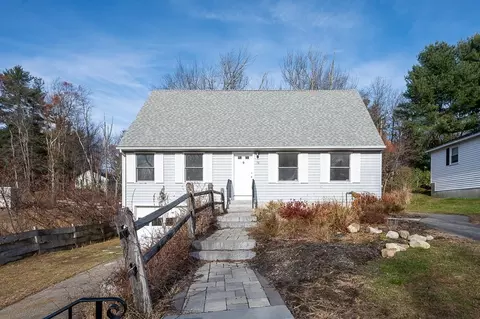
- $400,000
- 5Bd
- 2Ba
- 1,820 Sq Ft
SOLD


Last sold 04/16/2015 for $397K
bed
bath
Sqft ($110/Sqft)
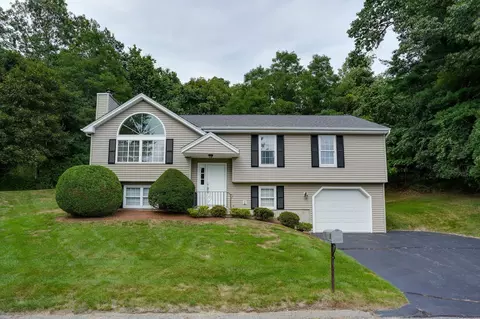
| Property type House | Neighborhood | Year built 1987 | HOA fee $0/month | Lot size 0.41 Acre | Movoto estimate | Parking 2 garage spaces |

| Overview | |
| Levels/Style | Contemporary |
| Type | Single Family |
| SubType | Detached |
| MLS # | 71763471 |
| SqFt | 3624 |
| Status | Sold |
| Lot Size (Acre) | 0.41 |
| Property Tax | 8358.45 |
| Year Built | 1987 |
| Short Sale (Y/N) | No |
| Foreclosure (Y/N) | No |
| Interior | |
| # Full Baths | 3 |
| Bathroom 2 | Bathroom - With Tub & Shower, Skylight |
| Bathroom 3 | Bathroom - Full, Bathroom - Double Vanity/Sink, Bathroom - With Shower Stall, Skylight, Jacuzzi / Whirlpool Soaking Tub |
| Primary Bathroom | Yes |
| Bathroom 1 | Bathroom - Full, Bathroom - With Tub & Shower |
| # Half Baths | 1 |
| Primary Bedroom | Bathroom - Full, Closet - Linen, Closet - Walk-in, Flooring - Wall To Wall Carpet, Balcony - Exterior, Recessed Lighting |
| Bedroom 3 | Closet, Flooring - Wall To Wall Carpet |
| Bedroom 2 | Closet, Flooring - Wall To Wall Carpet |
| Bedroom 4 | Closet, Flooring - Wall To Wall Carpet |
| Total # of Bedrooms | 4 |
| Total # of Rooms | 9 |
| Family Room | Fireplace, Wood / Coal / Pellet Stove, Ceiling - Cathedral, Flooring - Hardwood, Exterior Access, Open Floor Plan, Recessed Lighting |
| Laundry | Bathroom - Half, Dryer Hookup - Electric |
| Kitchen | Bathroom - Half, Flooring - Stone/Ceramic Tile, Dining Area, Kitchen Island, Deck - Exterior, Dryer Hookup - Electric, Open Floor Plan, Recessed Lighting, Stainless Steel Appliances |
| Dining Room | Closet, Flooring - Hardwood, Recessed Lighting |
| Basement | Full |
| # Fireplaces | 2 |
| Interior Features | Fireplace, Wood / Coal / Pellet Stove, Flooring - Hardwood, Recessed Lighting, Sunken, Central Vacuum, Security System, Cable Available |
| Exterior | |
| Foundation | Poured Concrete |
| Exterior | Wood, Stone |
| Roof | Asphalt/Fiberglass Shingles |
| Construction | Frame |
| Garage/ Parking | Attached |
| Parking Desc | Off-Street |
| # Parking Spaces | 5 |
| # Garage Spaces | 2 |
| Exterior Features | Porch, Deck - Wood, Balcony |
| Lot Desc | Paved Drive |
| Amenities / Utilities | |
| Electricity | Circuit Breakers |
| Utility Connections | For Electric Range, for Electric Oven |
| Utilities: Hot Water | Electric |
| Water Source | City/Town Water |
| Location | |
| Area | West Side |
| County | Worcester |
| APN | M:50 B:022 L:00011, 1804639 |
| Lot/ Land Details | |
| Road Type | Public |
MLS # 71763471
MLS # 71685434
MLS # 71610676
MLS # 30061569| Est. value | Bed/bath | Sqft | mi | |
|---|---|---|---|---|
| 40 Whisper Dr, Worcester, MA 01609 | $921,000 | 3/4 | 3,432 | 0.02 |
| 44 Whisper Dr, Worcester, MA 01609 | $1,292,000 | 5/4 | 5,164 | 0.03 |
| 35 Whisper Dr, Worcester, MA 01609 | $951,000 | 4/2 | 3,550 | 0.04 |
| 45 Whisper Dr, Worcester, MA 01609 | $1,082,000 | 4/3 | 4,103 | 0.04 |
| 46 Whisper Dr, Worcester, MA 01609 | $1,022,000 | 4/3 | 3,704 | 0.05 |
| 38 Whisper Dr, Worcester, MA 01609 | $1,065,000 | 5/3 | 3,535 | 0.05 |
| 44 Brewer St, Worcester, MA 01609 | $433,000 | 3/1 | 1,040 | 0.06 |
| 48 Brewer St, Worcester, MA 01609 | $622,000 | 3/2 | 2,090 | 0.06 |
Estimated values are based on public record data and automated valuation models. Values are not guaranteed and may not reflect current market conditions.
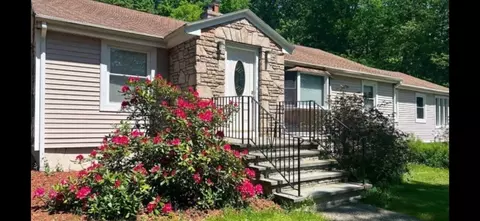
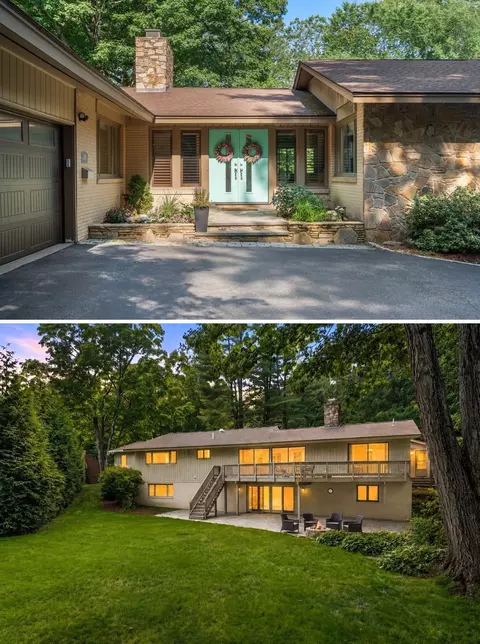
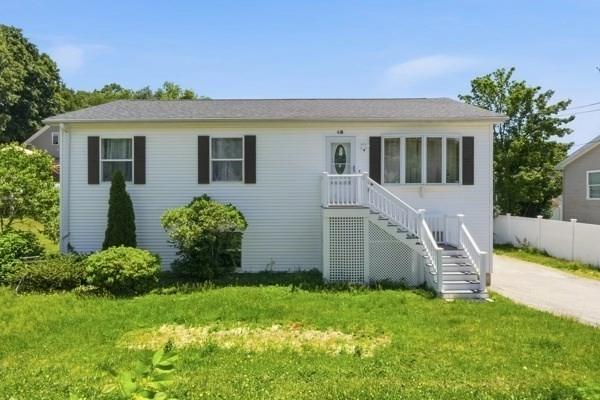
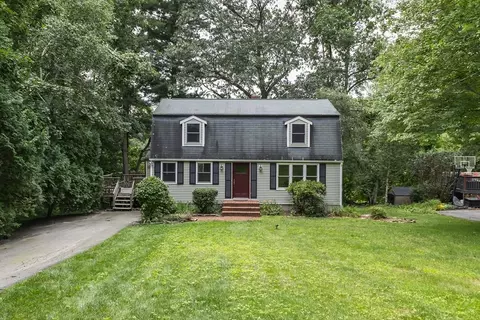
$449,450
$654,000
$689,900
$454,500
$439,900
$549,000
$594,900
$589,900
$399,900
$459,900
$449,000
$485,000
$350,000
$679,900
$189,000
$439,900
$225,000
$449,000
$425,000
$378,000
$899,900
$569,900
$388,000
$469,900
$529,900
$330,000
$527,500
$1,690,000
$444,900
$418,500