
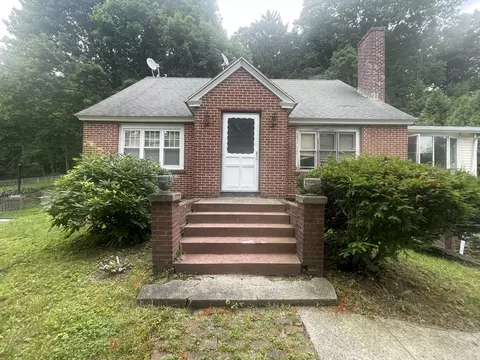
- $351,000
- 4Bd
- 2Ba
- 2,000 Sq Ft
SOLD


Last sold 09/29/2005 for $355K
bed
bath
Sqft ($207/Sqft)
| Property type House | Neighborhood | Year built 1960 | HOA fee $0/month | Lot size 0.3 Acre | Movoto estimate | Parking 1 garage spaces | Rental estimate |

| Overview | |
| Cooling/AC | Wall Unit(s) |
| Heating | Central, Baseboard, Natural Gas |
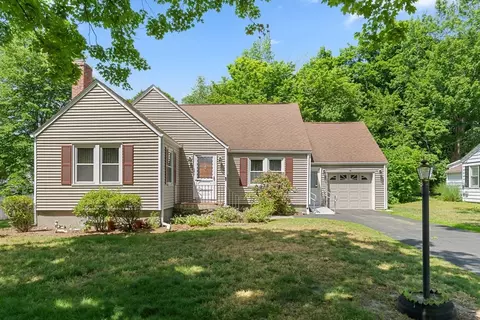
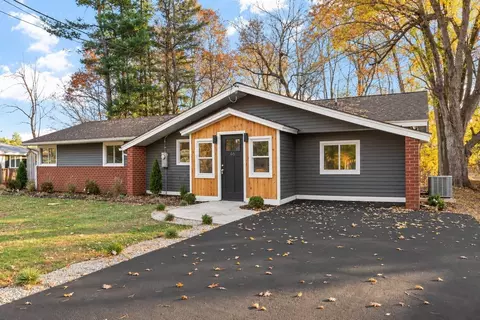
| Levels/Style | Ranch |
| MLS # | 70233270 |
| Type | Residential |
| Status | Closed |
| SubType | Single Family Residence |
| SqFt | 1717 |
| Lot Size (SqFt) | 13285 |
| Lot Size (Acres) | 0.3 |
| Annual Property Tax | 2966 |
| Year Built | 1960 |
| Interior | |
| Bathroom 2 | Flooring - Stone/Ceramic Tile |
| Bathroom 3 | Flooring - Stone/Ceramic Tile |
| Primary Bathroom | Yes |
| Total # of Bathrooms | 3 |
| Bathroom 1 | Flooring - Stone/Ceramic Tile |
| # Full Baths | 3 |
| Total # of Bedrooms | 3 |
| Bedroom 3 | Flooring - Hardwood, Flooring - Wall To Wall Carpet |
| Bedroom 2 | Bathroom - Full, Flooring - Hardwood, Flooring - Stone/Ceramic Tile, Flooring - Wall To Wall Carpet |
| Basement | Full, Finished, Walk-Out Access, Bulkhead |
| Office | Flooring - Stone/Ceramic Tile |
| Family Room | Cathedral Ceiling(s), Ceiling Fan(s), Flooring - Wall To Wall Carpet, Balcony / Deck, 16 |
| Living Room | Flooring - Hardwood |
| Dining Room | First, Flooring - Hardwood |
| Total # of Rooms | 7 |
| Laundry | In Basement |
| Kitchen | Flooring - Stone/Ceramic Tile, Dining Area |
| Flooring | Wood, Tile, Carpet, Flooring - Stone/Ceramic Tile |
| Appliances | Gas Water Heater, Water Heater, Range, Dishwasher, Disposal, Microwave |
| # Fireplaces | 1 |
| Interior Features | Great Room, Office |
| Fireplace | Living Room |
| Door Features | Storm Door(s) |
| Window Features | Insulated Windows, Storm Window(s), Screens |
| Exterior | |
| Foundation | Concrete Perimeter |
| Roof | Shingle |
| Construction | Frame |
| # Covered Spaces | 1 |
| Parking Desc | Attached, Garage Door Opener, Paved Drive, Off Street |
| # Parking Spaces | 5 |
| # Garage Spaces | 1 |
| Exterior Features | Deck, Patio, Rain Gutters, Sprinkler System, Screens |
| Patio/ Porch | Deck, Patio |
| Lot Desc | Wooded |
| Amenities / Utilities | |
| Sewer | Public Sewer, City/Town Sewer |
| Electricity | Circuit Breakers |
| Water Source | Public, City/Town Water |
| Location | |
| County | Worcester |
| Community Features | Sidewalks |
| Middle School | Forest Grove |
| High School | Doherty |
| Zoning | RS-1 |
| APN | M:20 B:040 L:00049, 1782601 |
| Directions | Off Salisbury |
| Lot/ Land Details | |
| Road Frontage | Public |
| Road Responsibility | Public Maintained Road |
| Road Surface | Paved |
MLS # 70233270| Est. value | Bed/bath | Sqft | mi | |
|---|---|---|---|---|
| 38 Pine Tree Dr, Worcester, MA 01609 | $611,000 | 4/3 | 1,862 | 0.02 |
| 42 Pine Tree Dr, Worcester, MA 01609 | $609,000 | 4/2 | 2,302 | 0.02 |
| 41 Pine Tree Dr, Worcester, MA 01609 | $571,000 | 3/1 | 1,508 | 0.03 |
| 36 Pine Tree Dr, Worcester, MA 01609 | $554,000 | 3/2 | 1,616 | 0.03 |
| 4 Pine Tree Ln, Worcester, MA 01609 | $438,000 | 3/1 | 1,062 | 0.03 |
| 43 Pine Tree Dr, Worcester, MA 01609 | $677,000 | 3/2 | 1,638 | 0.03 |
| 3 Valley Hill Ln, Worcester, MA 01609 | $550,500 | 3/2 | 1,552 | 0.03 |
| 35 Valley Hill Dr, Worcester, MA 01602 | $505,900 | 3/2 | 1,710 | 0.03 |
Estimated values are based on public record data and automated valuation models. Values are not guaranteed and may not reflect current market conditions.
$449,450
$654,000
$689,900
$454,500
$439,900
$549,000
$594,900
$589,900
$399,900
$459,900
$449,000
$485,000
$350,000
$679,900
$189,000
$439,900
$225,000
$449,000
$425,000
$378,000
$899,900
$569,900
$388,000
$469,900
$529,900
$330,000
$527,500
$1,690,000
$444,900
$418,500