
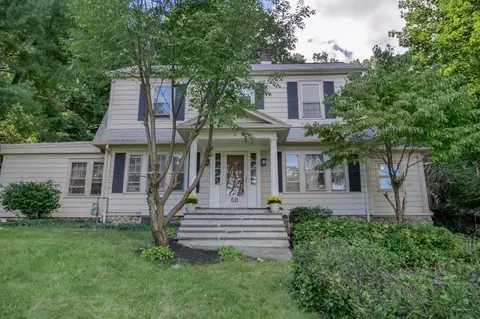
- $450,000
- 3Bd
- 2Ba
- 1,920 Sq Ft
SOLD

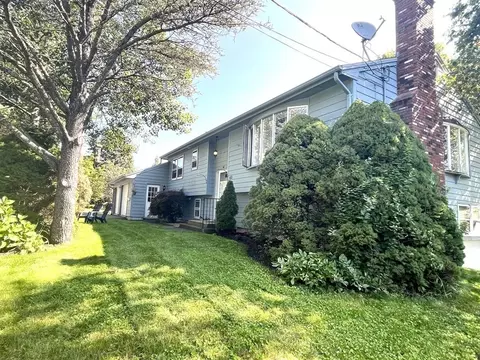
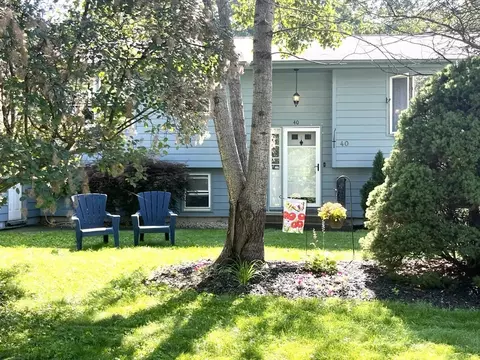
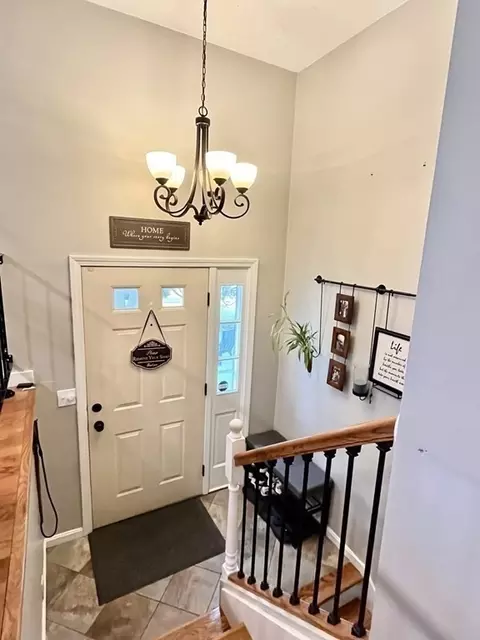
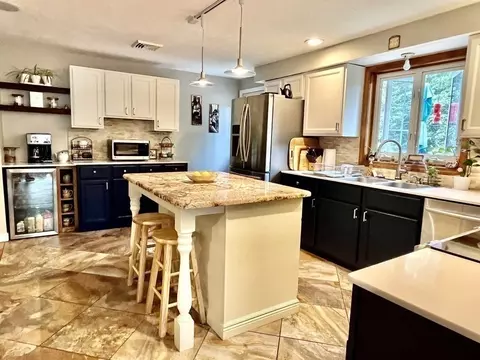
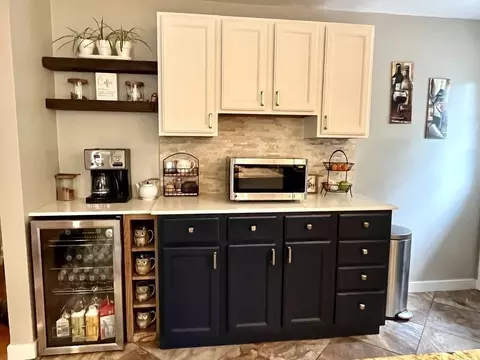
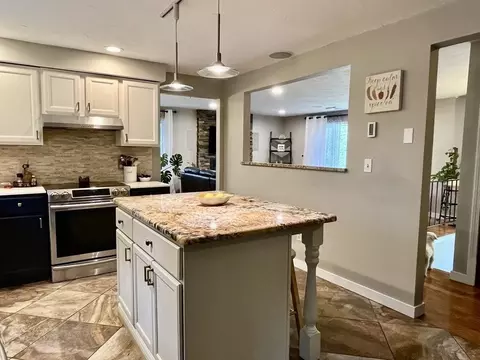
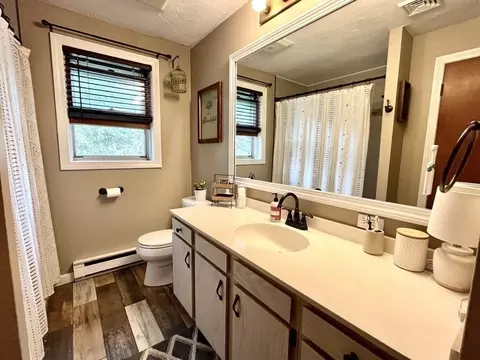
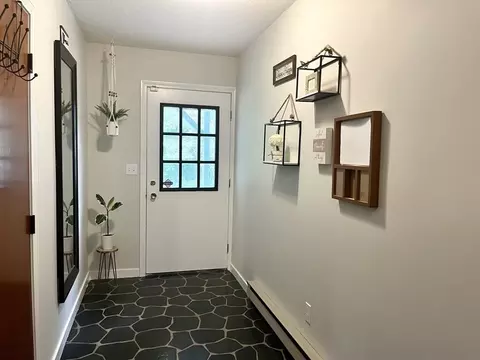
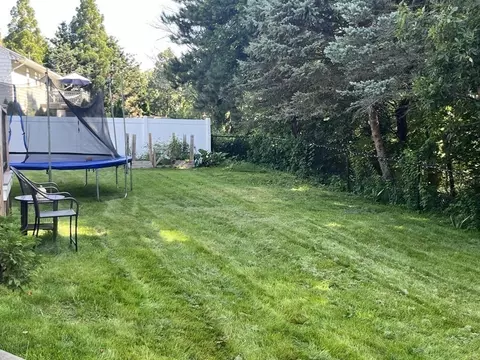
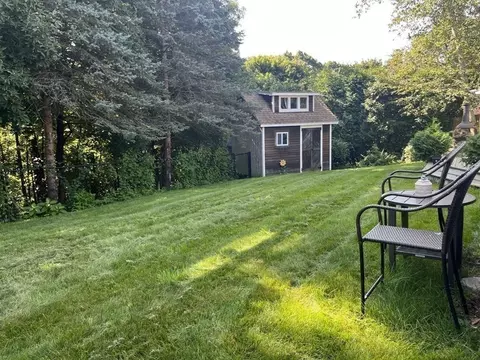
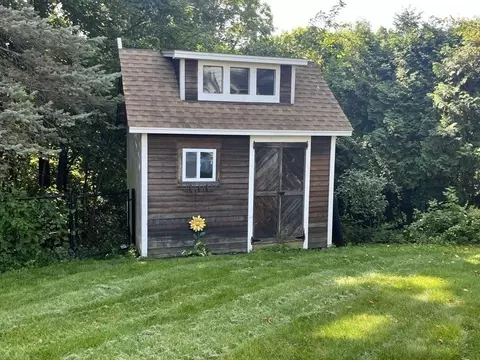
Last sold 09/11/2023 for $500K
bed
bath
Sqft ($215/Sqft)
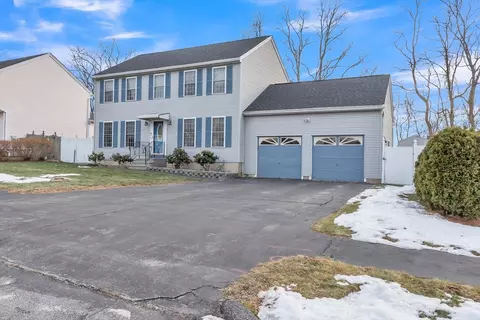
| Property type House | Neighborhood | Year built 1979 | HOA fee $0/month | Lot size 0.52 Acre | Movoto estimate | Parking 2 garage spaces |

| Overview | |
| Cooling/AC | None |
| Heating | Forced Air, Natural Gas, Electric |
| Levels/Style | Raised Ranch, Split Entry |
| MLS # | 73155154 |
| Type | Residential |
| Status | Closed |
| SubType | Single Family Residence |
| SqFt | 2326 |
| Lot Size (SqFt) | 22818 |
| Lot Size (Acres) | 0.52 |
| Annual Property Tax | 5677 |
| Year Built | 1979 |
| Interior | |
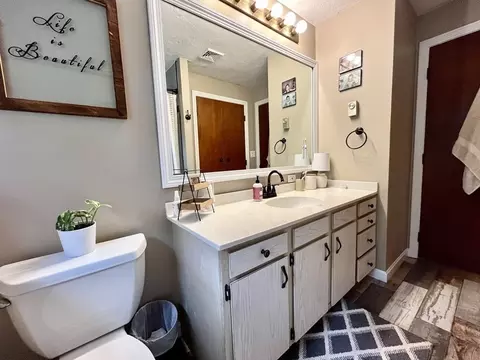
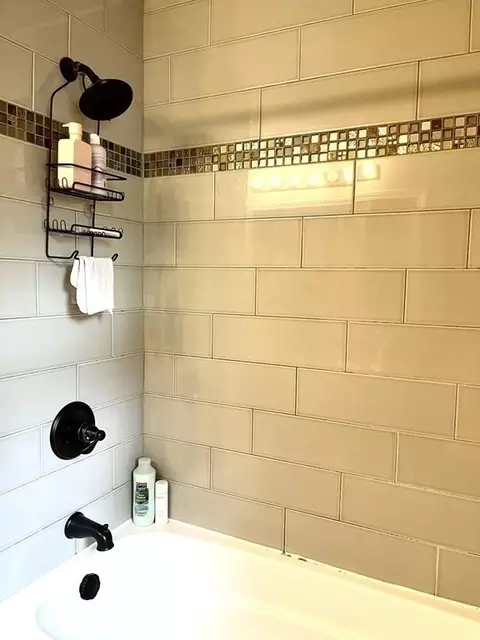
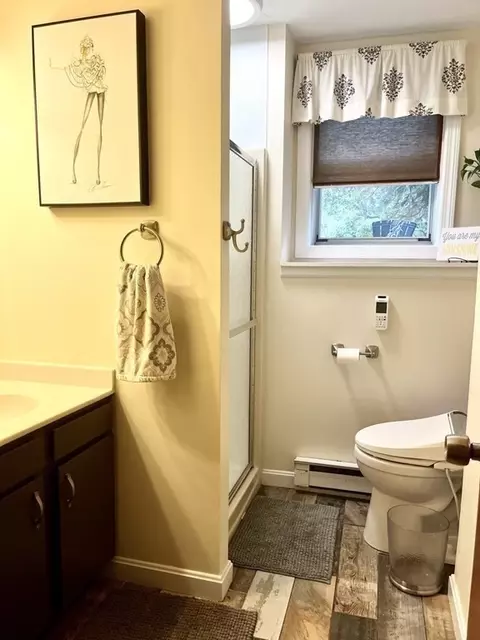
| Bathroom 2 | Bathroom - 3/4, Bathroom - With Shower Stall, Closet - Linen, Flooring - Vinyl |
| Primary Bathroom | No |
| Total # of Bathrooms | 2 |
| Bathroom 1 | Bathroom - With Tub & Shower, Closet - Linen, Flooring - Vinyl |
| # Full Baths | 2 |
| Total # of Bedrooms | 4 |
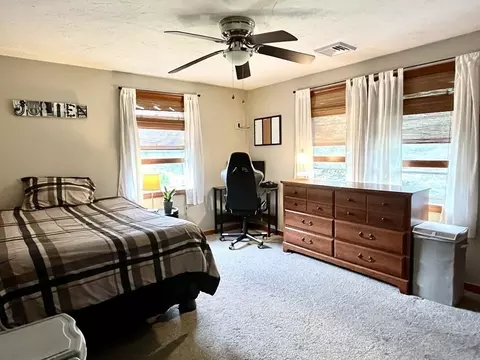
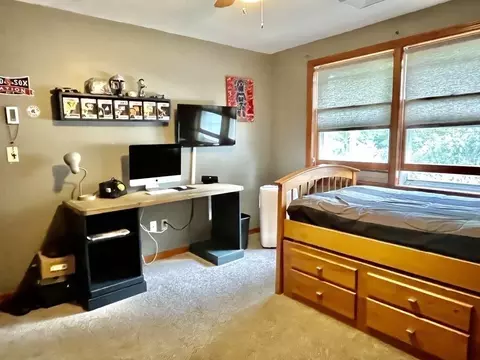
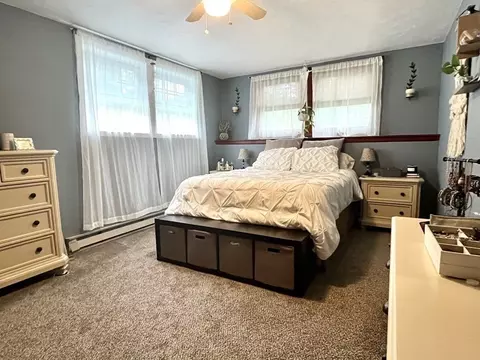
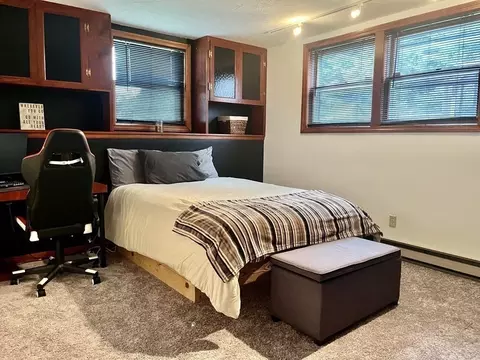
| Bedroom 3 | Ceiling Fan(s), Closet, Flooring - Wall To Wall Carpet |
| Bedroom 4 | Closet, Flooring - Wall To Wall Carpet |
| Bedroom 2 | Ceiling Fan(s), Closet, Flooring - Wall To Wall Carpet |
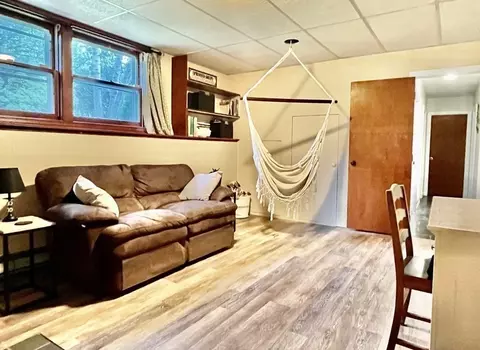
| Basement | Full, Partially Finished, Walk-Out Access, Garage Access |
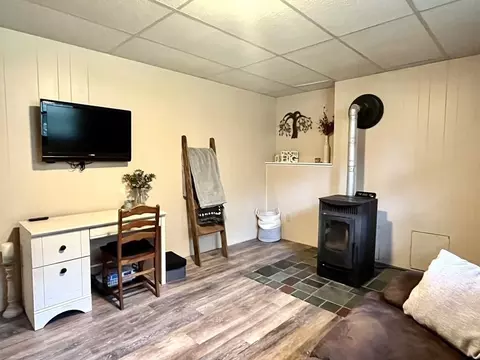
| Family Room | Wood / Coal / Pellet Stove, Flooring - Vinyl, 11 |
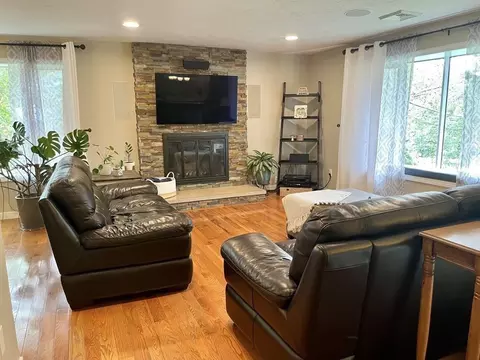
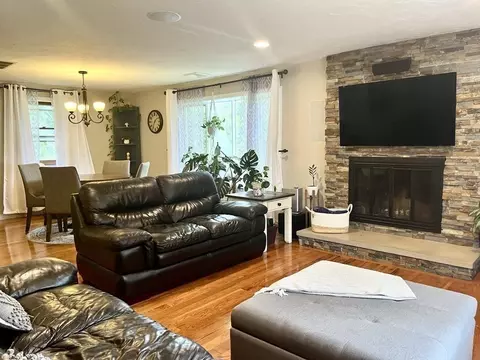
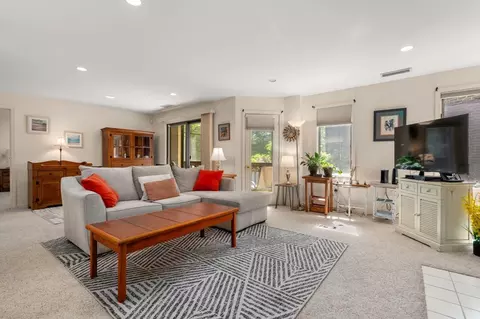
| Living Room | Flooring - Hardwood, Window(s) - Bay/Bow/Box, Open Floorplan, Recessed Lighting |
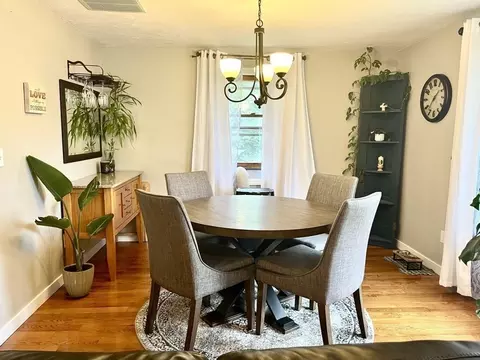
| Dining Room | First, Flooring - Hardwood, Window(s) - Bay/Bow/Box, Open Floorplan, Recessed Lighting |
| Total # of Rooms | 7 |
| Laundry | Closet/Cabinets - Custom Built, In Basement, Electric Dryer Hookup, Washer Hookup |
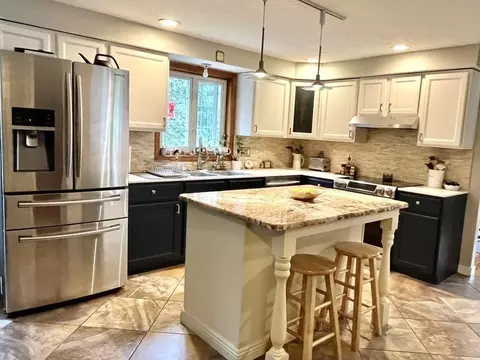
| Kitchen | Flooring - Stone/Ceramic Tile, Countertops - Stone/Granite/Solid, Kitchen Island, Recessed Lighting, Wine Chiller, Lighting - Pendant |
| Flooring | Vinyl, Carpet, Hardwood |
| Appliances | Electric Water Heater, Range, Dishwasher, Disposal, Microwave, Refrigerator, Wine Refrigerator |
| # Fireplaces | 1 |
| Interior Features | Internet Available - Unknown |
| Fireplace | Living Room |
| Door Features | Insulated Doors |
| Window Features | Insulated Windows, Screens |
| Exterior | |
| Foundation | Concrete Perimeter |
| Roof | Shingle |
| Construction | Frame |
| # Covered Spaces | 2 |
| Parking Desc | Attached, Garage Door Opener, Storage, Workshop In Garage, Garage Faces Side, Paved Drive, Off Street, Paved |
| # Parking Spaces | 6 |
| # Garage Spaces | 2 |
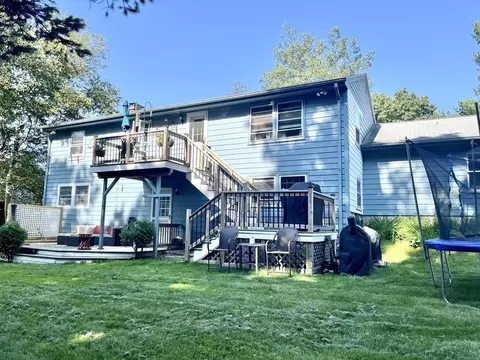
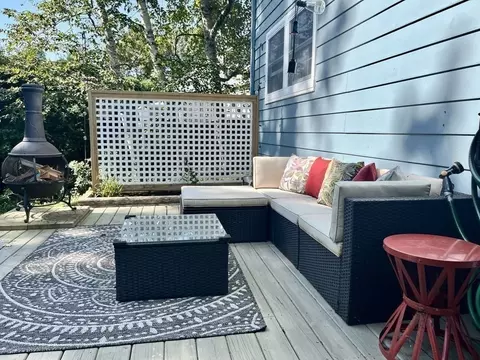
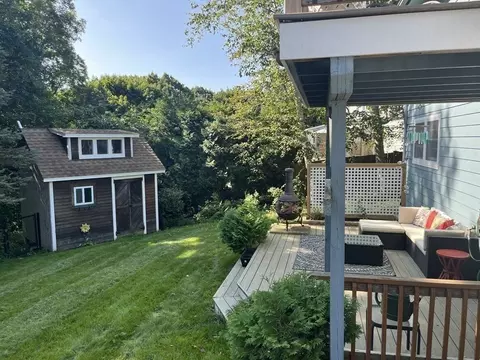
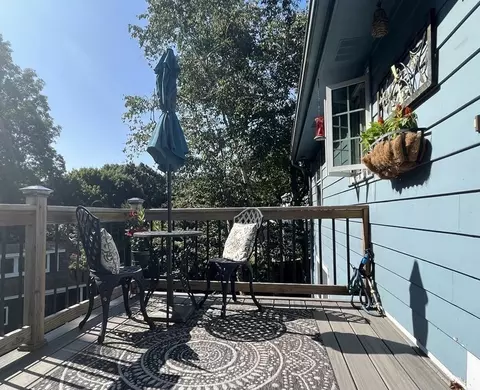
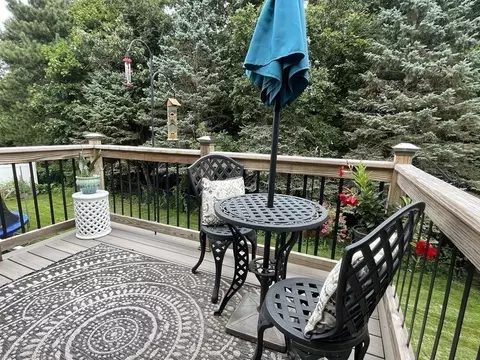
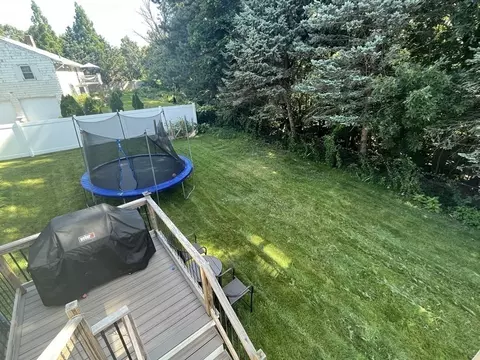
| Exterior Features | Deck - Composite, Rain Gutters, Screens, Fenced Yard, Garden |
| Patio/ Porch | Deck - Composite |
| Fencing | Fenced/Enclosed, Fenced |
| Amenities / Utilities | |
| Sewer | Public Sewer |
| Utilities | For Electric Range, for Electric Oven, for Electric Dryer, Washer Hookup |
| Electricity | Circuit Breakers |
| Water Source | Public |
| Location | |
| County | Worcester |
| Community Features | Public Transportation, Shopping, Park, Medical Facility, Conservation Area, Highway Access, House Of Worship, Private School, Public School, T-Station, University |
| Elementary School | Flagg |
| Middle School | Forest Grove |
| High School | Doherty |
| Zoning | Res |
| Directions | Moreland - West Pine Lane - Right On HIlltop Circle - Left On Oak Knoll Rd. |
| Lot/ Land Details | |
| Road Frontage | Public, Dead End |
| Road Responsibility | Public Maintained Road |
MLS # 73155154
MLS # 71712892
MLS # 71628557
MLS # 71586244| Est. value | Bed/bath | Sqft | mi | |
|---|---|---|---|---|
| 36 Oak Knls, Worcester, MA 01609 | $700,000 | 4/2 | 2,240 | 0.02 |
| 44 Oak Knls, Worcester, MA 01609 | $597,000 | 3/2 | 1,512 | 0.02 |
| 41 Oak Knls, Worcester, MA 01609 | $735,000 | 5/3 | 2,509 | 0.03 |
| 34 Oak Knls, Worcester, MA 01609 | $615,900 | 3/3 | 2,016 | 0.04 |
| 46 Oak Knls, Worcester, MA 01609 | $845,000 | 3/3 | 2,913 | 0.04 |
| 45 Oak Knls, Worcester, MA 01609 | $574,000 | 4/2 | 1,218 | 0.05 |
| 16 Hilltop Cir, Worcester, MA 01609 | $736,000 | 4/2 | 2,604 | 0.05 |
| 20 Hilltop Cir, Worcester, MA 01609 | $484,000 | 2/1 | 1,354 | 0.05 |
Estimated values are based on public record data and automated valuation models. Values are not guaranteed and may not reflect current market conditions.

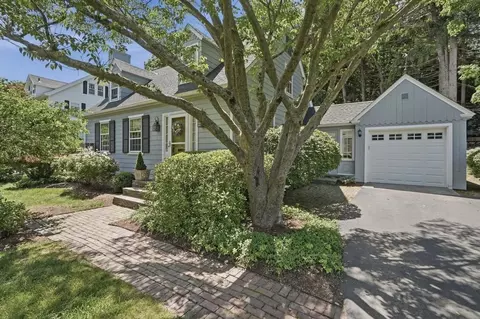
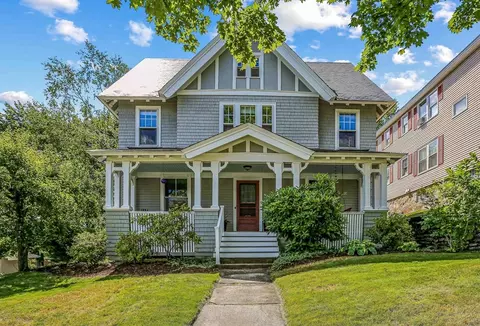
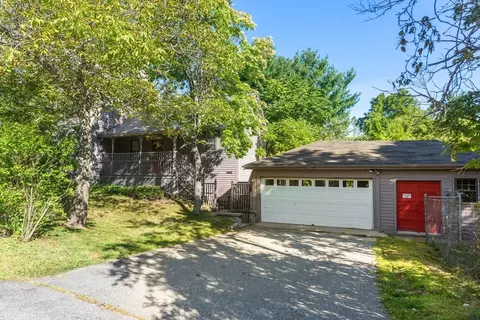
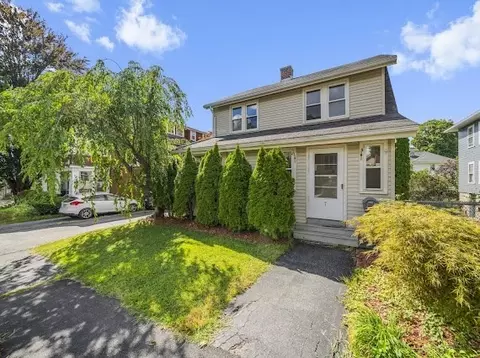


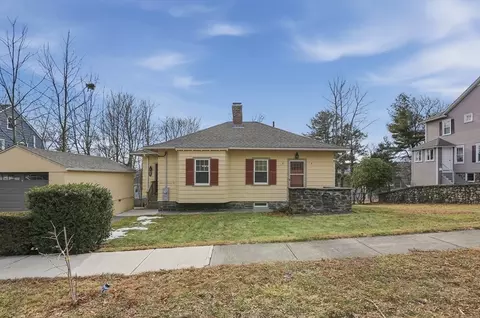
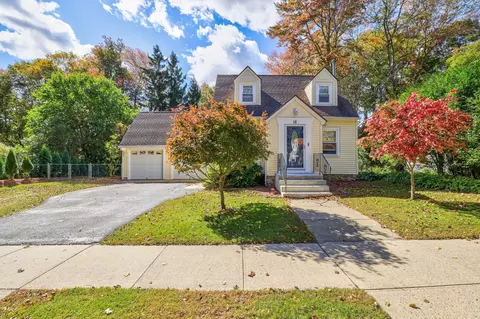
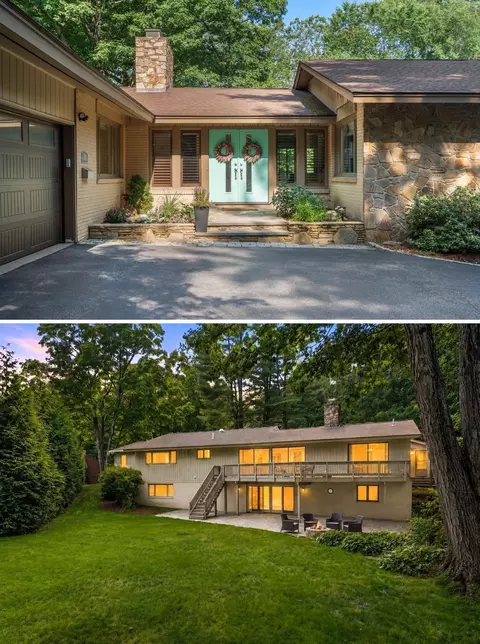
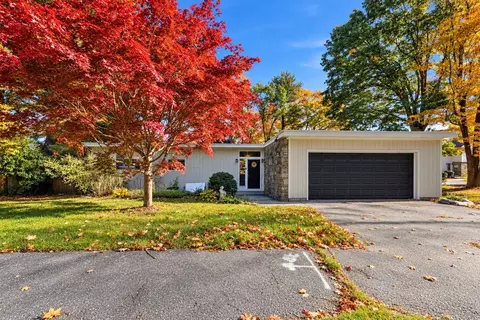
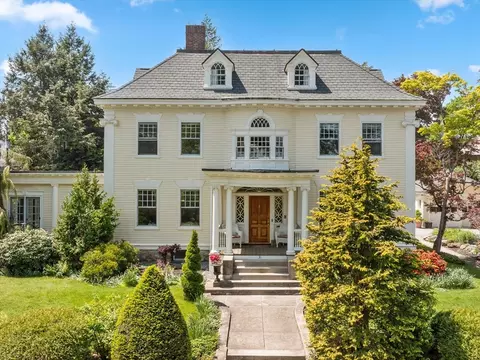
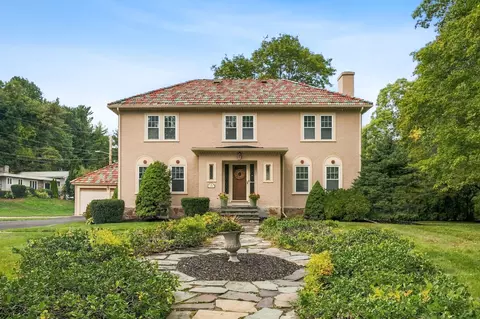
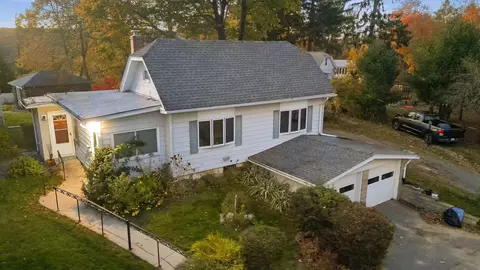
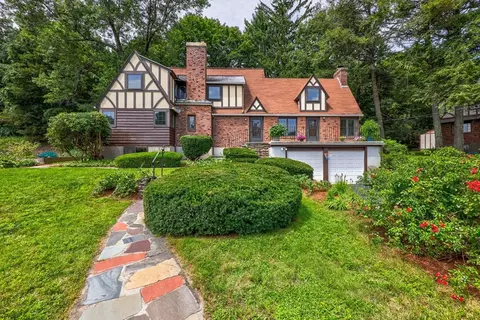
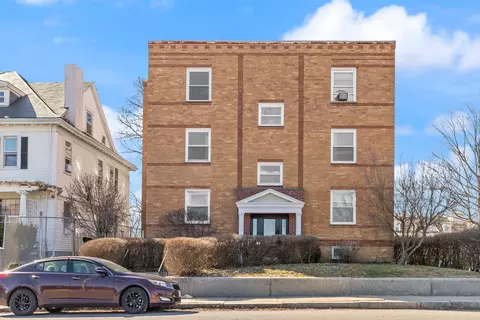
$449,450
$654,000
$689,900
$454,500
$439,900
$549,000
$594,900
$589,900
$399,900
$459,900
$449,000
$485,000
$350,000
$679,900
$189,000
$439,900
$225,000
$449,000
$425,000
$378,000
$899,900
$569,900
$388,000
$469,900
$529,900
$330,000
$527,500
$1,690,000
$444,900
$418,500