
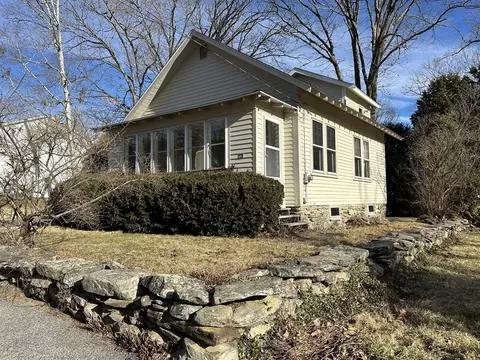
- $245,000
- 2Bd
- 1Ba
- 956 Sq Ft
SOLD


Last sold 06/25/2010 for $219K
bed
bath
Sqft ($138/Sqft)
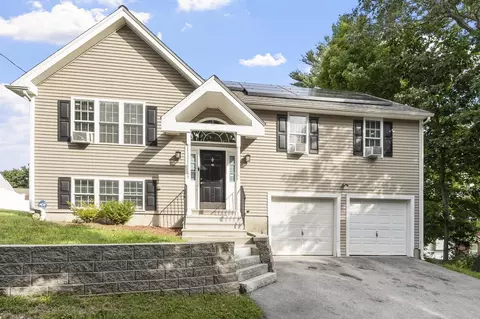
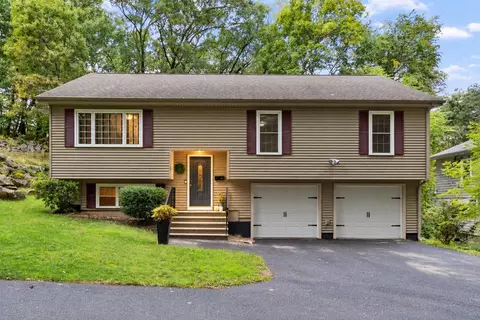
| Property type House | Neighborhood | Year built 2000 | HOA fee $0/month | Lot size 7,001 Sqft | Movoto estimate | Parking 2 garage spaces |

| Overview | |
| Cooling/AC | None |
| Heating | Baseboard, Oil |
| Levels/Style | Contemporary, Split Entry |
| MLS # | 71056530 |
| Type | Residential |
| Status | Closed |
| SubType | Single Family Residence |
| SqFt | 1584 |
| Lot Size (SqFt) | 7001 |
| Lot Size (Acres) | 0.16 |
| Annual Property Tax | 3122.42 |
| Year Built | 2000 |
| Interior | |
| Bathroom 2 | Bathroom - Full, Closet - Linen, Flooring - Stone/Ceramic Tile |
| Primary Bathroom | No |
| Total # of Bathrooms | 2 |
| Bathroom 1 | Bathroom - Full, Closet - Linen, Flooring - Stone/Ceramic Tile |
| # Full Baths | 2 |
| Total # of Bedrooms | 4 |
| Bedroom 3 | Closet, Flooring - Laminate |
| Bedroom 4 | Bathroom - Full, Flooring - Wall To Wall Carpet, Closet, French Doors |
| Bedroom 2 | Closet, Flooring - Laminate |
| Basement | Full, Partially Finished, Walk-Out Access, Interior Entry, Garage Access, Concrete |
| Family Room | Flooring - Wall To Wall Carpet, French Doors |
| Living Room | Cathedral Ceiling(s), Ceiling Fan(s), Flooring - Wall To Wall Carpet, Closet |
| Dining Room | First, Cathedral Ceiling(s), Flooring - Wall To Wall Carpet, Balcony / Deck |
| Total # of Rooms | 7 |
| Laundry | Flooring - Stone/Ceramic Tile, In Basement, Electric Dryer Hookup, Washer Hookup |
| Kitchen | Cathedral Ceiling(s), Flooring - Stone/Ceramic Tile, Dining Area |
| Flooring | Tile, Carpet, Laminate |
| Appliances | Water Heater, Dishwasher, Microwave, Plumbed For Ice Maker |
| Door Features | Insulated Doors, Storm Door(s), French Doors |
| Window Features | Insulated Windows |
| Exterior | |
| Foundation | Concrete Perimeter |
| Roof | Shingle |
| Construction | Frame |
| # Covered Spaces | 2 |
| Parking Desc | Under, Workshop In Garage, Paved Drive, Off Street, Paved |
| # Parking Spaces | 4 |
| # Garage Spaces | 2 |
| Exterior Features | Porch, Deck, Rain Gutters, Fenced Yard, Deck - Wood |
| Patio/ Porch | Porch, Deck, Deck - Wood |
| Fencing | Fenced/Enclosed, Fenced |
| Amenities / Utilities | |
| Sewer | Public Sewer, City/Town Sewer |
| Green Features: Energy Efficiency | Thermostat |
| Utilities | For Electric Range, for Electric Dryer, Washer Hookup, Icemaker Connection |
| Electricity | Circuit Breakers |
| Water Source | Public, City/Town Water |
| Location | |
| Waterfront | Lake/Pond, 3/10 To 1/2 Mile To Beach, Beach Ownership(Public) |
| County | Worcester |
| Community Features | Public Transportation, Highway Access, Public School, University |
| Zoning | RL-7 |
| APN | M:42 B:035 L:00023 |
| Directions | Mill St To Third St. |
| Lot/ Land Details | |
| Road Responsibility | Public Maintained Road |
| Road Surface | Paved |
MLS # 72675431
MLS # 71596525
MLS # 71056530| Est. value | Bed/bath | Sqft | mi | |
|---|---|---|---|---|
| 40 3rd St, Worcester, MA 01602 | $529,000 | 3/2 | 1,056 | 0.01 |
| 36 3rd St, Worcester, MA 01602 | $531,000 | 3/2 | 1,056 | 0.02 |
| 49 3rd St, Worcester, MA 01602 | $513,000 | 3/2 | 1,056 | 0.02 |
| 54 4th St, Worcester, MA 01602 | $441,000 | 3/1 | 1,200 | 0.02 |
| 56 4th St, Worcester, MA 01602 | $442,000 | 3/1 | 1,201 | 0.02 |
| 58 4th St, Worcester, MA 01602 | $433,000 | 3/1 | 1,176 | 0.02 |
| 52 4th St, Worcester, MA 01602 | $441,000 | 3/1 | 1,200 | 0.02 |
| 51 3rd St, Worcester, MA 01602 | $516,000 | 3/2 | 1,056 | 0.02 |
Estimated values are based on public record data and automated valuation models. Values are not guaranteed and may not reflect current market conditions.

$449,450
$454,500
$654,000
$689,900
$439,900
$637,000
$549,000
$589,900
$484,950
$594,900
$630,000
$439,900
$449,000
$189,000
$378,000
$225,000
$350,000
$649,000
$387,500
$485,000
$899,900
$569,900
$452,450
$469,900
$719,500
$388,000
$529,900
$484,450
$444,900
$318,000