

- $380,000
- 3Bd
- 1Ba
- 1,056 Sq Ft
SOLD


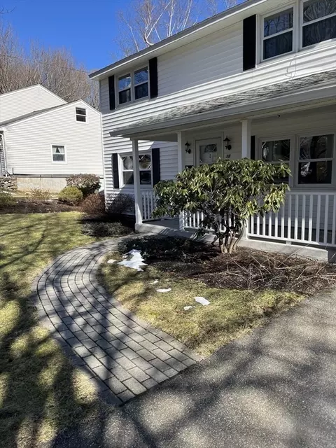
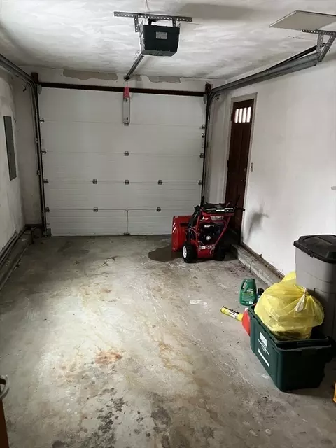
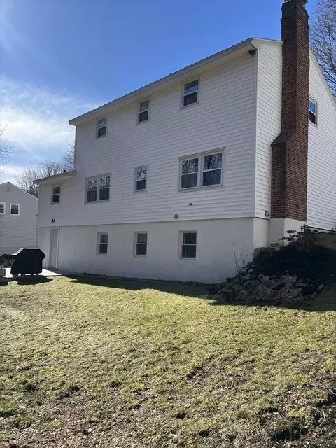
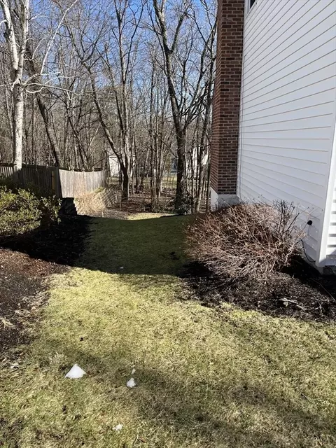
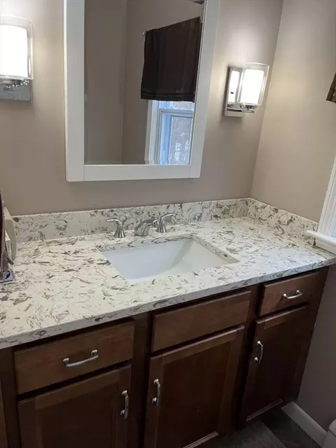
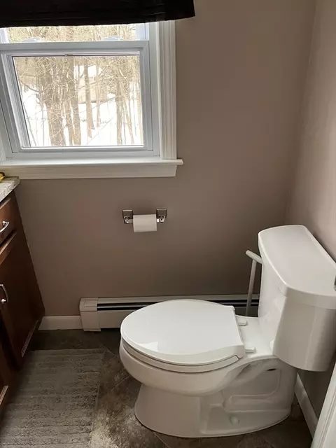
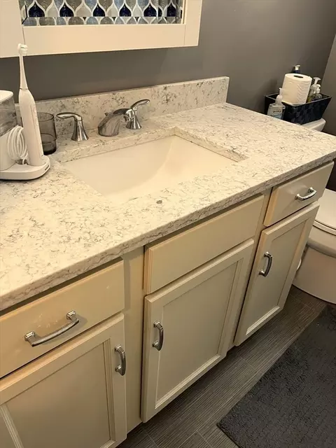
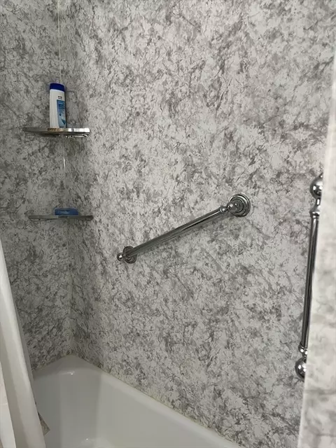
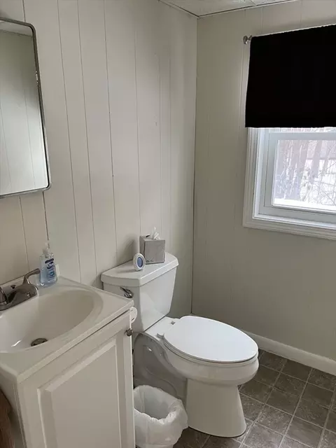
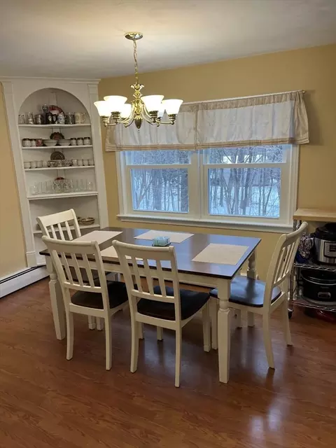
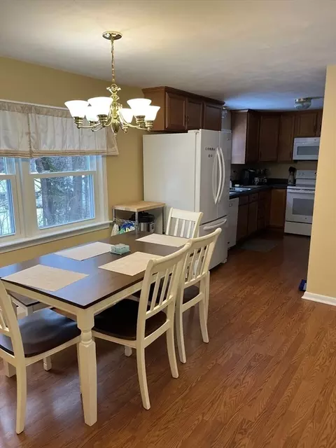
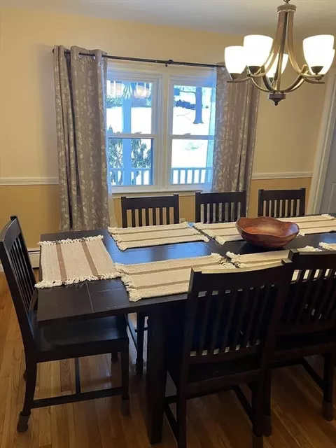
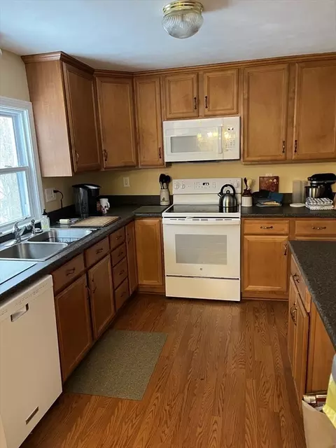
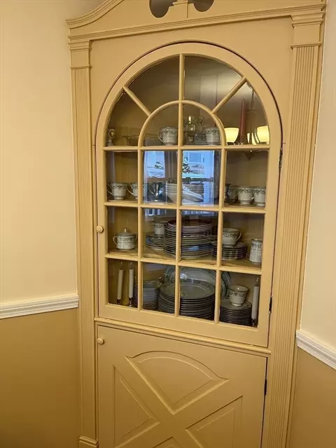
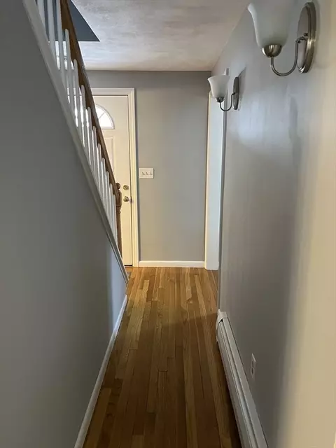
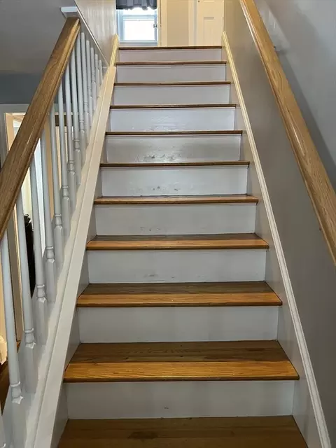
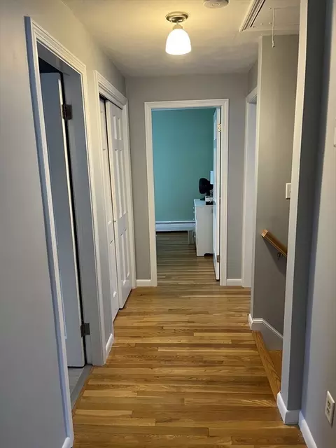
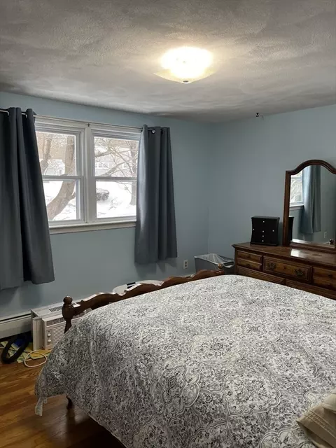
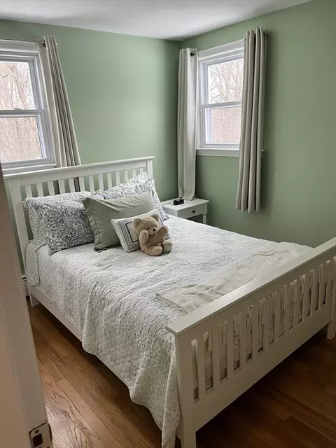
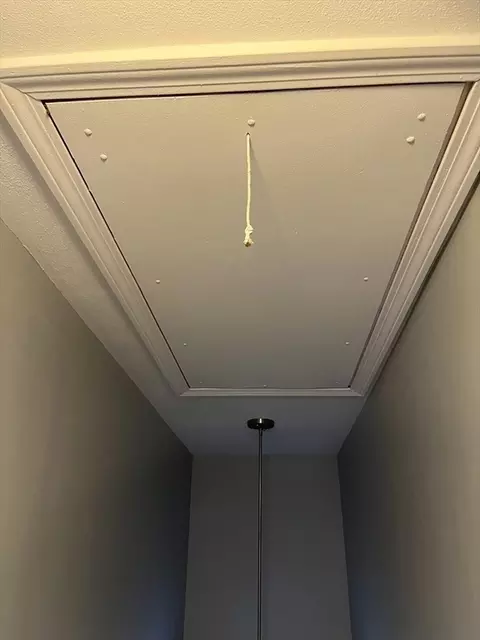
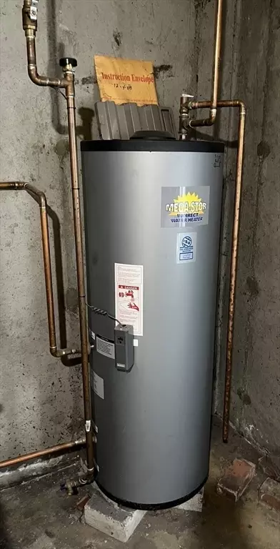
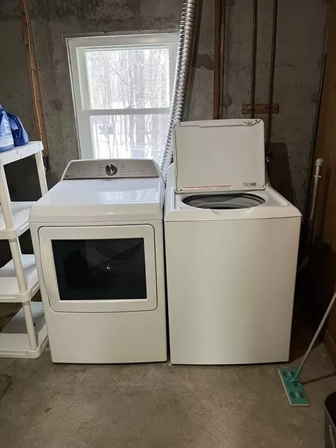
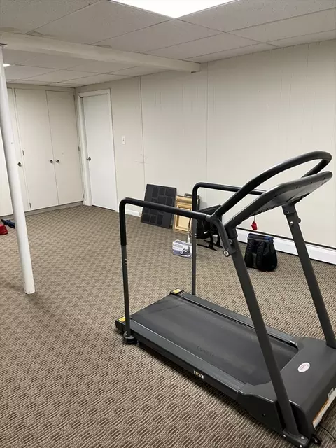
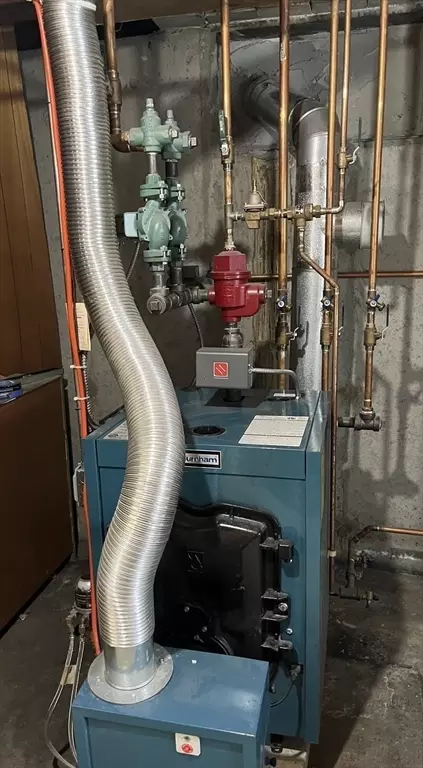
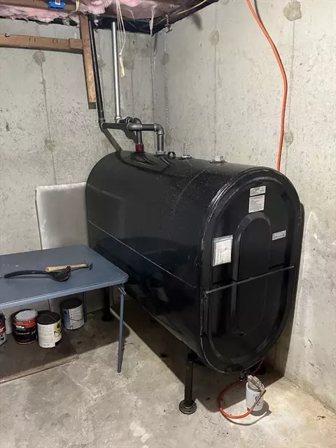
Last sold 02/21/2024 for $470K
bed
bath
Sqft ($278/Sqft)
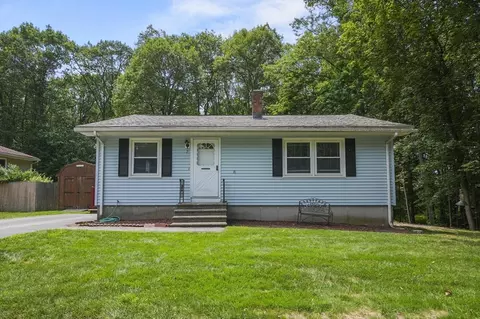
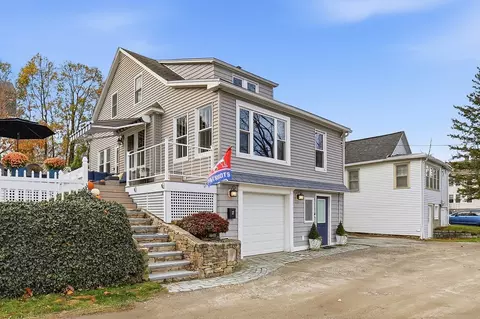
| Property type House | Neighborhood | Year built 1968 | HOA fee $0/month | Lot size 7,917 Sqft | Movoto estimate | Parking 1 garage spaces |

| Overview | |
| Cooling/AC | Window Unit(s) |
| Heating | Baseboard |
| Levels/Style | Colonial |
| MLS # | 73202689 |
| Type | Residential |
| Status | Closed |
| SubType | Single Family Residence |
| SqFt | 1692 |
| Lot Size (SqFt) | 7917 |
| Lot Size (Acres) | 0.18 |
| Annual Property Tax | 5590 |
| Year Built | 1968 |
| Interior | |
| Bathroom 2 | Bathroom - Full, Flooring - Stone/Ceramic Tile, Countertops - Stone/Granite/Solid |
| Bathroom 3 | Bathroom - Half, Bathroom - With Tub & Shower, Flooring - Stone/Ceramic Tile, Countertops - Stone/Granite/Solid |
| Primary Bathroom | No |
| Total # of Bathrooms | 3 |
| Bathroom 1 | Bathroom - Half, Flooring - Stone/Ceramic Tile, Countertops - Stone/Granite/Solid, Remodeled |
| # Full Baths | 1 |
| # Half Baths | 2 |
| Total # of Bedrooms | 4 |
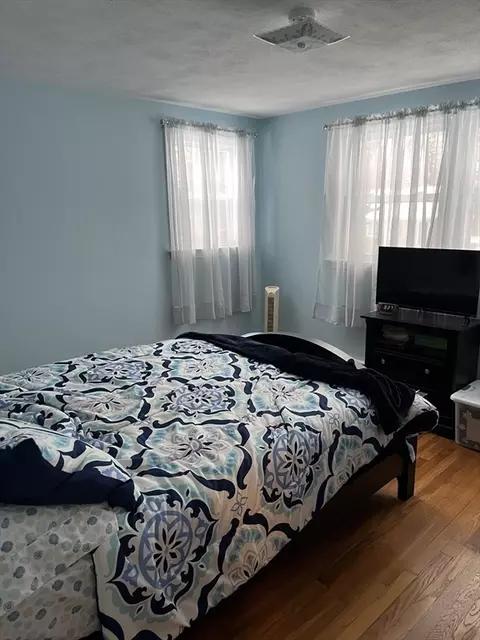
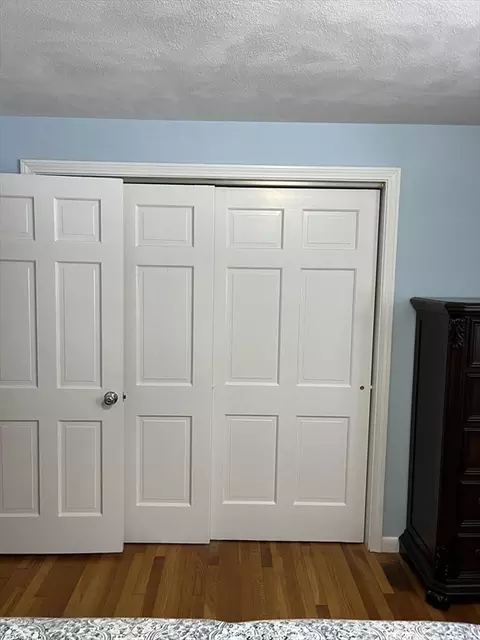
| Bedroom 3 | Closet, Flooring - Wood |
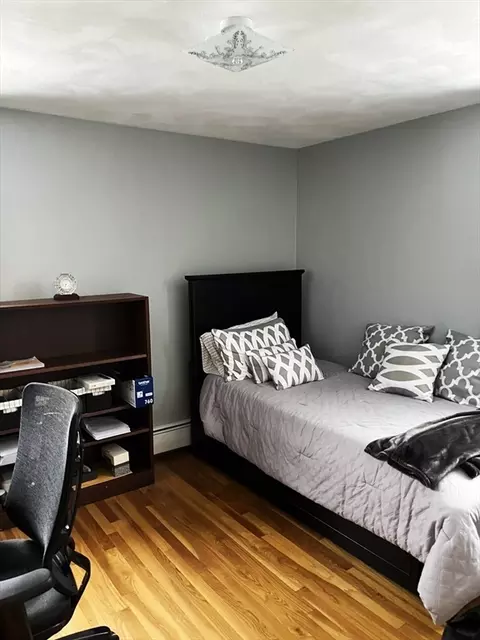
| Bedroom 4 | Closet, Flooring - Wood |
| Bedroom 2 | Closet, Flooring - Wood |
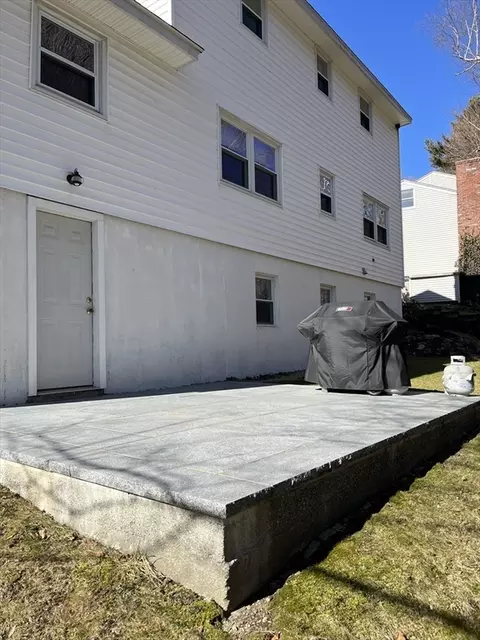
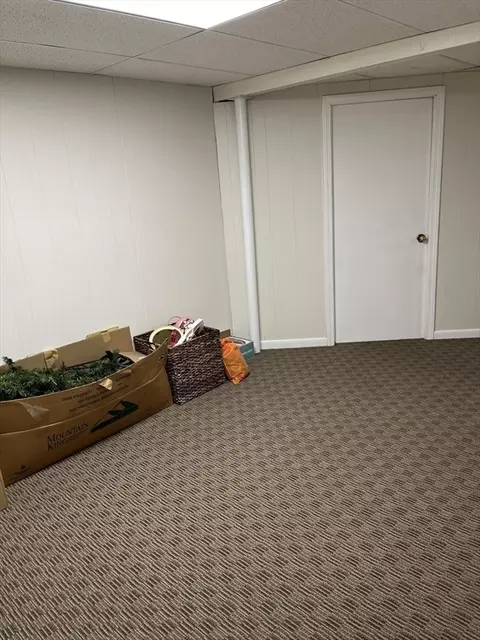
| Basement | Full, Partially Finished, Walk-Out Access |
| Dining Room | First, Flooring - Hardwood, Chair Rail, Lighting - Overhead |
| Total # of Rooms | 8 |
| Laundry | In Basement, Electric Dryer Hookup, Washer Hookup |
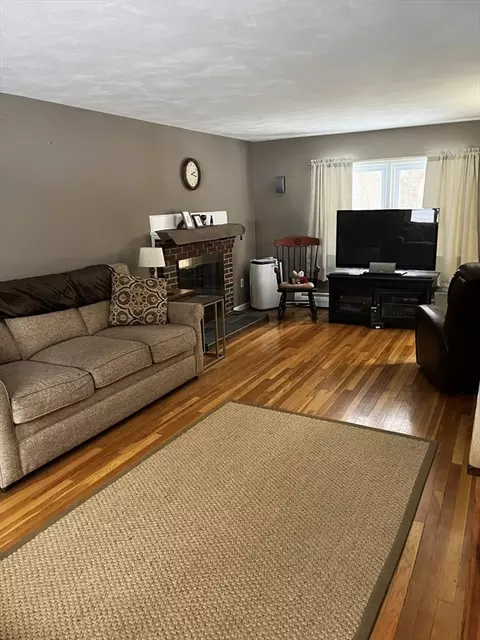
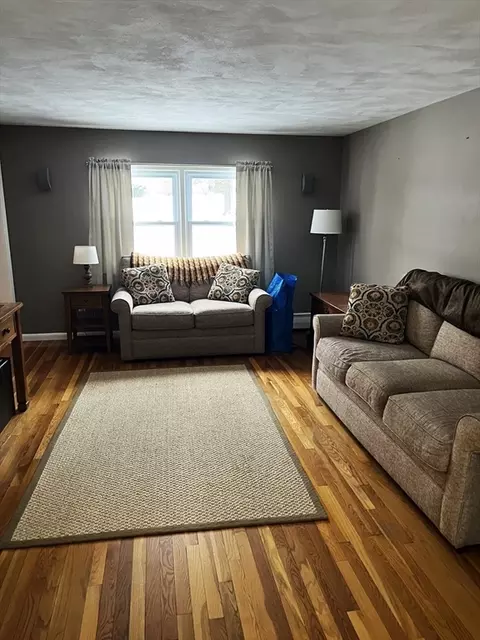
| Flooring | Tile, Laminate, Hardwood, Flooring - Wall To Wall Carpet |
| Appliances | Water Heater, Range, Dishwasher, Refrigerator, Washer, Dryer |
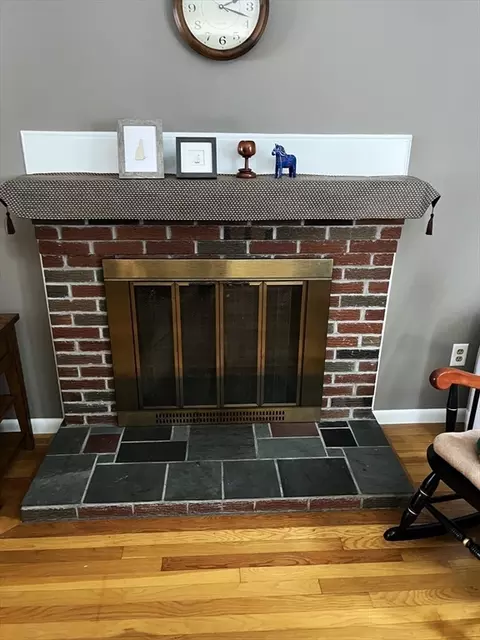
| # Fireplaces | 1 |
| Accessibility Features | No |
| Interior Features | Bonus Room, Wired For Sound |
| Window Features | Insulated Windows |
| Exterior | |
| Foundation | Concrete Perimeter |
| Roof | Shingle |
| Construction | Frame |
| # Covered Spaces | 1 |
| Parking Desc | Attached, Paved Drive, Off Street |
| # Parking Spaces | 4 |
| # Garage Spaces | 1 |
| Exterior Features | Porch, Patio, Rain Gutters, Fenced Yard |
| Patio/ Porch | Porch, Patio |
| Fencing | Fenced/Enclosed, Fenced |
| Lot Desc | Cleared |
| Amenities / Utilities | |
| Sewer | Public Sewer |
| Utilities | For Electric Range, for Electric Dryer, Washer Hookup |
| Electricity | 220 Volts |
| Water Source | Public |
| Location | |
| County | Worcester |
| Community Features | Public Transportation, Shopping, Park, Medical Facility, Highway Access, House Of Worship, Public School |
| Elementary School | Nelson Place |
| Middle School | Forest Grove |
| Zoning | RS-7 |
| APN | M:49 B:036 L:00083, 1804183 |
| Directions | Brattle Street-Chevy Chase Road - House On Left. |
| Lot/ Land Details | |
| Road Frontage | Public |
MLS # 73202689
MLS # 72620213| Est. value | Bed/bath | Sqft | mi | |
|---|---|---|---|---|
| 40 Chevy Chase Rd, Worcester, MA 01606 | $603,700 | 4/2 | 1,944 | 0.02 |
| 36 Chevy Chase Rd, Worcester, MA 01606 | $459,200 | 4/1 | 1,692 | 0.02 |
| 41 Chevy Chase Rd, Worcester, MA 01606 | $404,900 | 2/1 | 1,364 | 0.03 |
| 39 Chevy Chase Rd, Worcester, MA 01606 | $434,600 | 2/1 | 1,183 | 0.03 |
| 34 Chevy Chase Rd, Worcester, MA 01606 | $474,800 | 4/1 | 1,692 | 0.03 |
| 42 Chevy Chase Rd, Worcester, MA 01606 | $472,200 | 4/1 | 1,836 | 0.03 |
| 43 Chevy Chase Rd, Worcester, MA 01606 | $407,200 | 2/1 | 1,056 | 0.04 |
| 41 Stoneleigh Rd, Worcester, MA 01606 | $456,600 | 3/1 | 1,352 | 0.04 |
Estimated values are based on public record data and automated valuation models. Values are not guaranteed and may not reflect current market conditions.
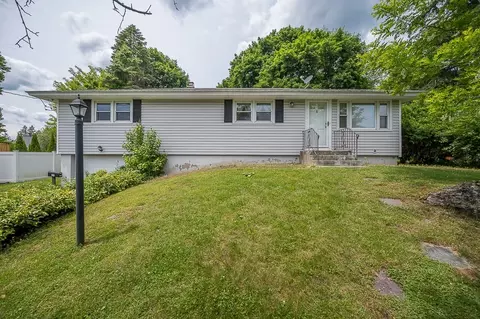
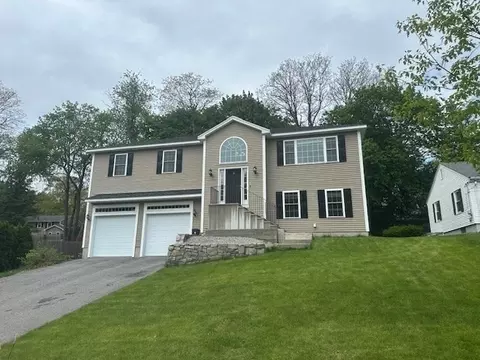
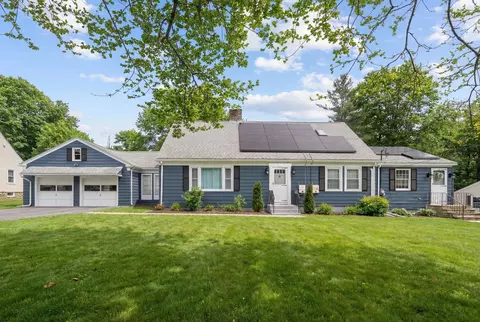
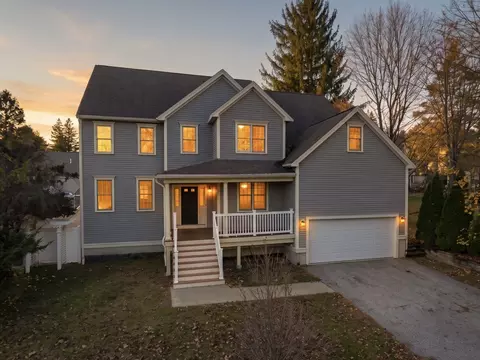
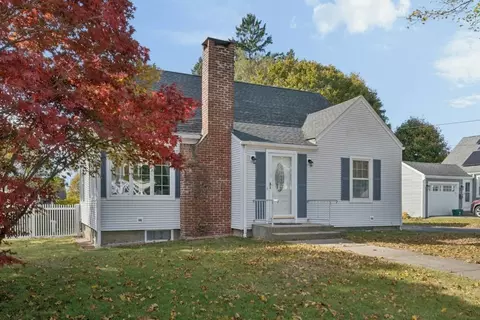
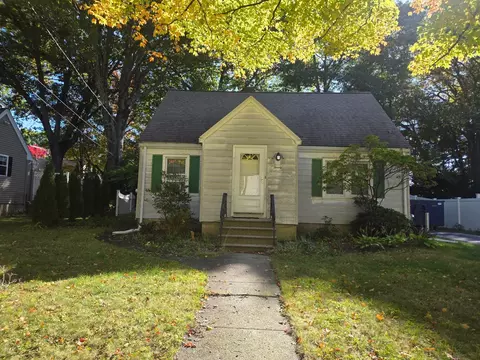
$449,450
$654,000
$689,900
$439,900
$454,500
$549,000
$450,000
$459,900
$594,900
$589,900
$350,000
$630,000
$679,900
$189,000
$225,000
$449,000
$654,000
$439,900
$425,000
$482,450
$469,900
$527,500
$899,900
$330,000
$569,900
$529,900
$388,000
$795,000
$1,690,000
$402,450