
- $699,900
- 2Bd
- 2Ba
- 2,101 Sq Ft

bed
bath
Sqft ($371/Sqft)
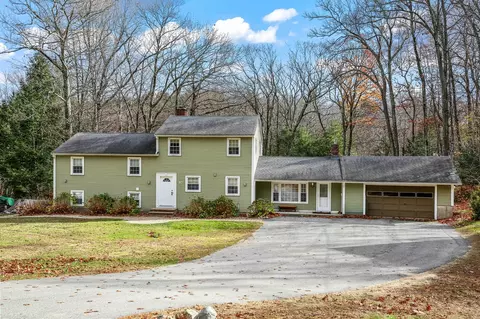
| Property type House | Year built 1983 | HOA fee $0/month | Lot size 0.53 Acre | Movoto estimate | Parking 2 garage spaces |

| Overview | |
| Cooling/AC | Window Unit(s) |
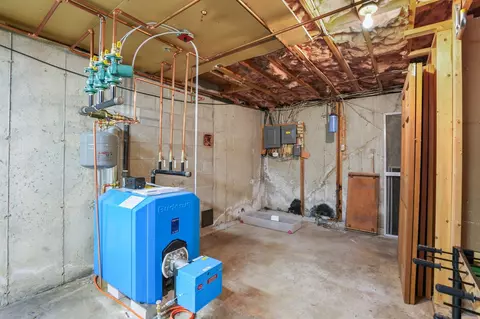
| Heating | Baseboard, Oil |
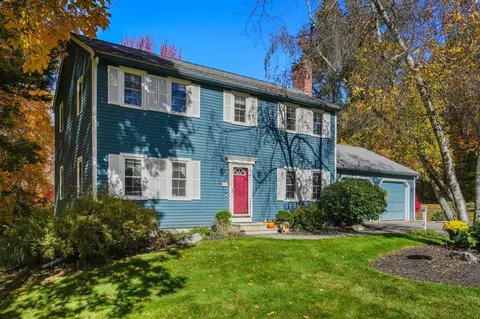
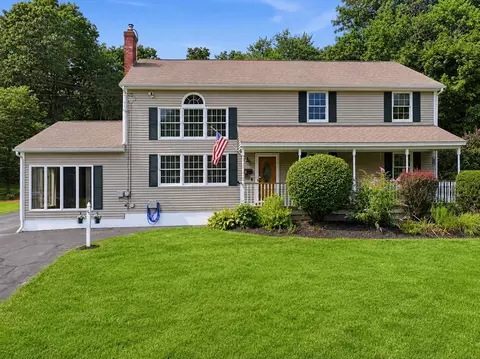
| Levels/Style | Colonial |
| MLS # | 73592510 |
| Type | Residential |
| Status | Active |
| SubType | Single Family Residence |
| SqFt | 2022 |
| Lot Size (SqFt) | 23086 |
| Lot Size (Acres) | 0.53 |
| Annual Property Tax | 8179 |
| Year Built | 1983 |
| Interior | |
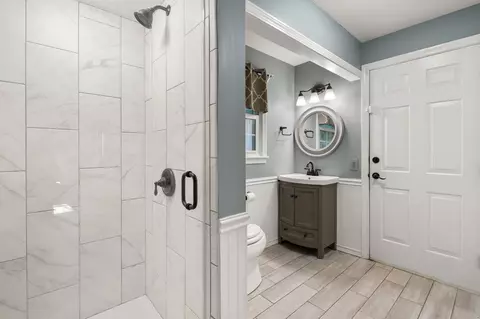
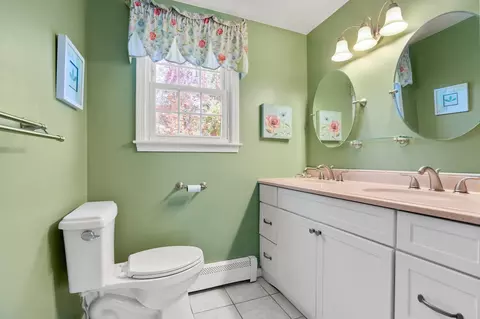
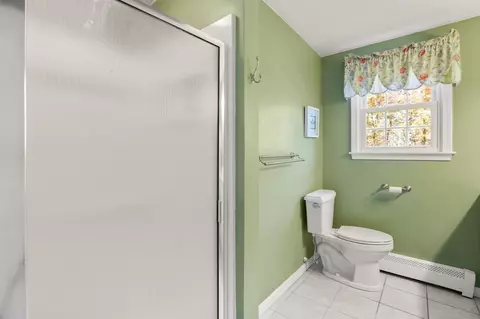
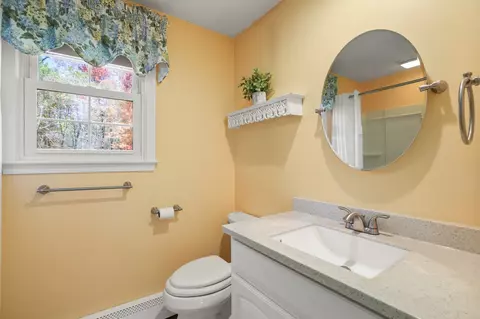
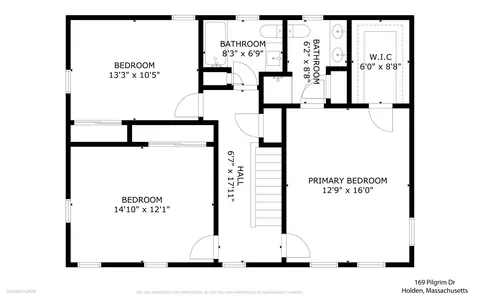
| Bathroom 2 | Bathroom - Full, Bathroom - With Tub & Shower, Closet - Linen, Flooring - Stone/Ceramic Tile, Countertops - Stone/Granite/Solid |
| Bathroom 3 | Bathroom - Full, Bathroom - Double Vanity/Sink, Bathroom - With Shower Stall, Closet - Linen, Flooring - Stone/Ceramic Tile, Countertops - Stone/Granite/Solid |
| Primary Bathroom | Yes |
| Total # of Bathrooms | 3 |
| Bathroom 1 | Bathroom - Full, Bathroom - Tiled With Shower Stall, Flooring - Stone/Ceramic Tile, Countertops - Stone/Granite/Solid, Dryer Hookup - Electric, Wainscoting, Washer Hookup, Lighting - Overhead |
| # Full Baths | 3 |
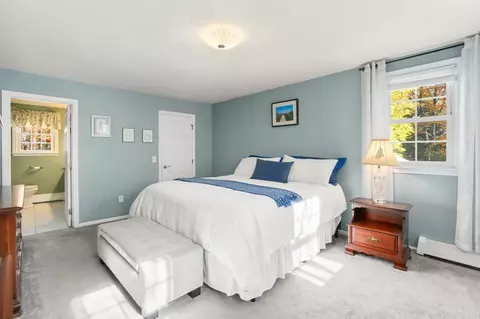
| Total # of Bedrooms | 3 |
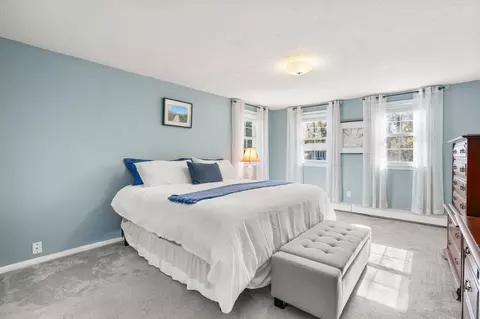
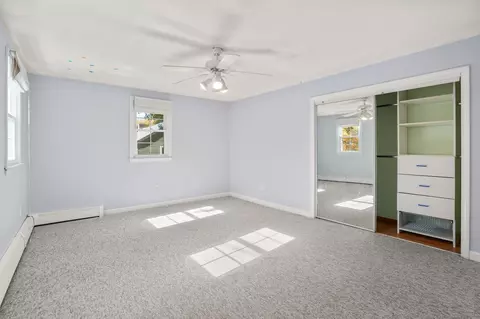
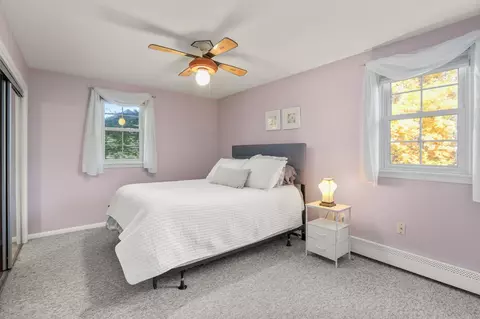
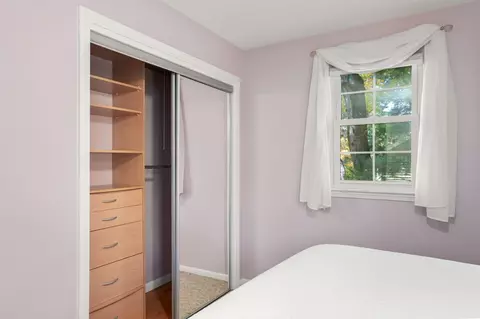
| Bedroom 3 | Ceiling Fan(s), Closet, Flooring - Hardwood, Flooring - Wall To Wall Carpet |
| Bedroom 2 | Ceiling Fan(s), Closet, Flooring - Hardwood, Flooring - Wall To Wall Carpet |
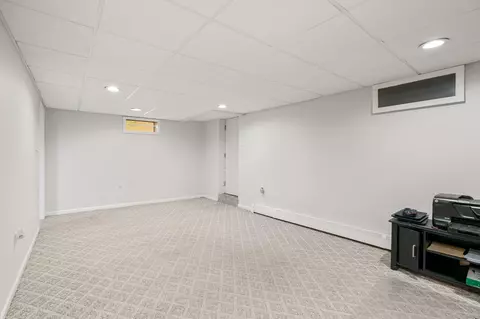
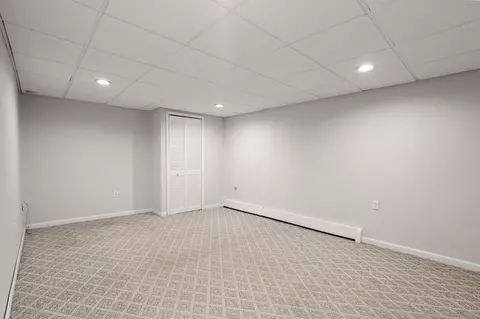
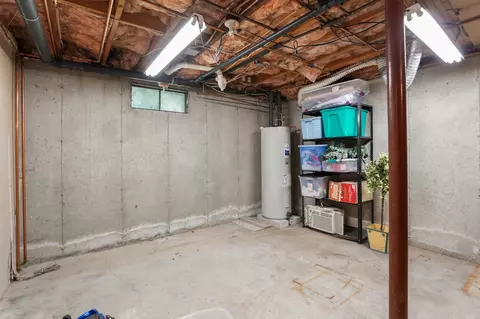
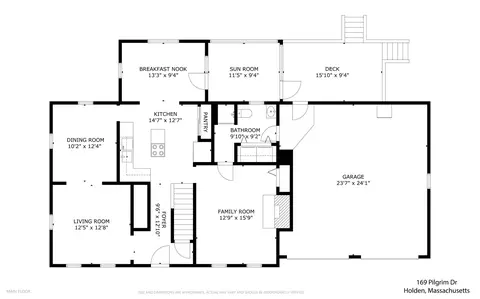
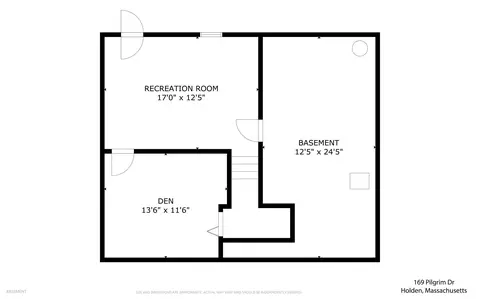
| Basement | Full, Finished, Walk-Out Access, Interior Entry |
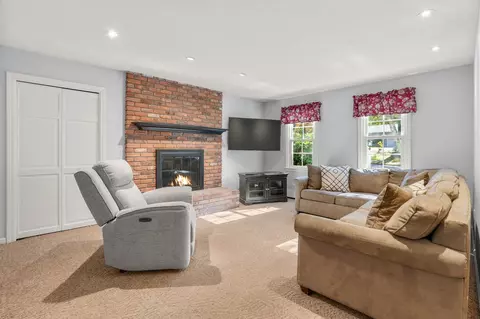
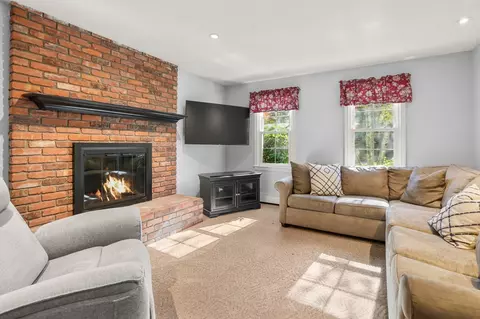
| Family Room | Bathroom - Full, Closet, Flooring - Hardwood, Flooring - Wall To Wall Carpet, Recessed Lighting, 15 |
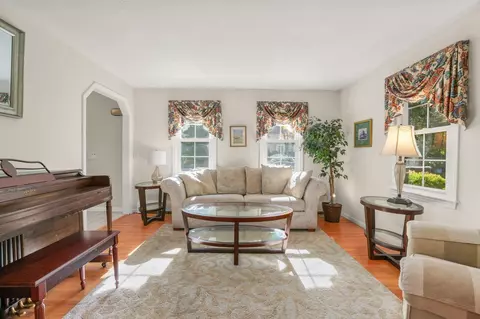
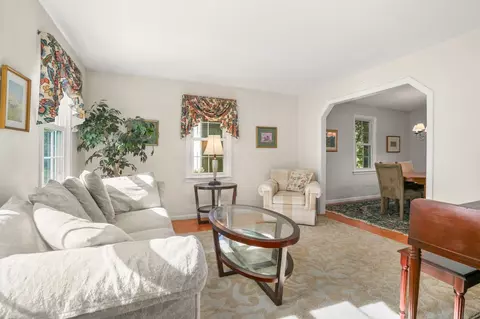
| Living Room | Flooring - Hardwood |
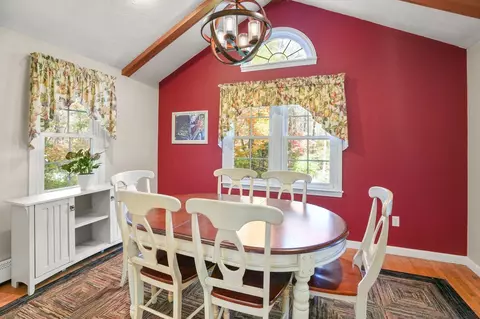
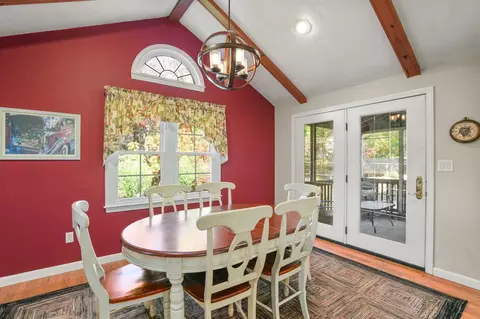
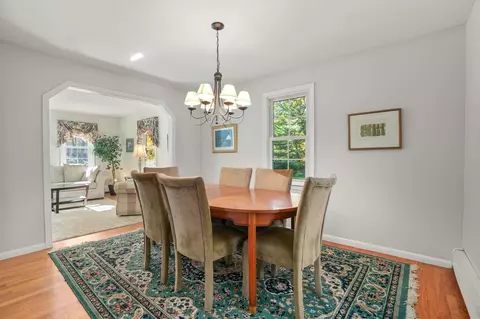
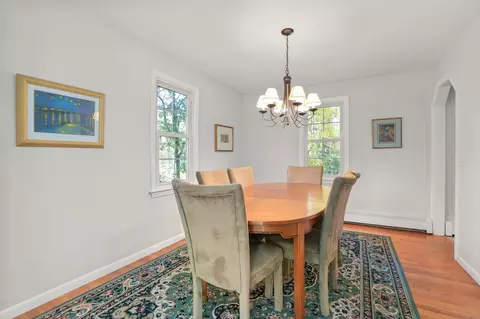
| Dining Room | First, Flooring - Hardwood |
| Total # of Rooms | 8 |
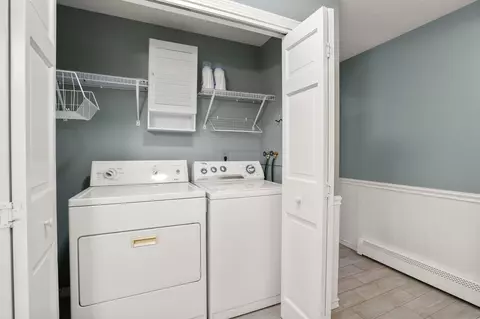
| Laundry | Electric Dryer Hookup, Washer Hookup, First Floor |
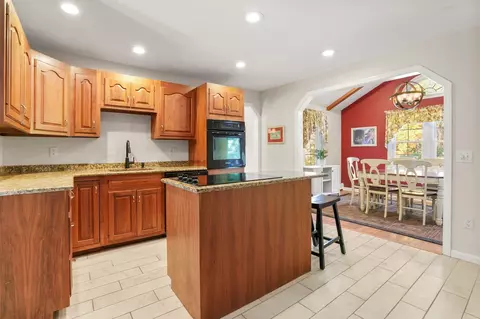
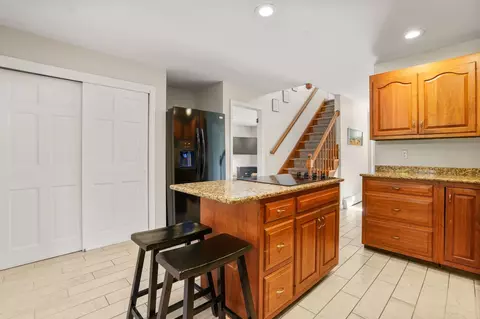
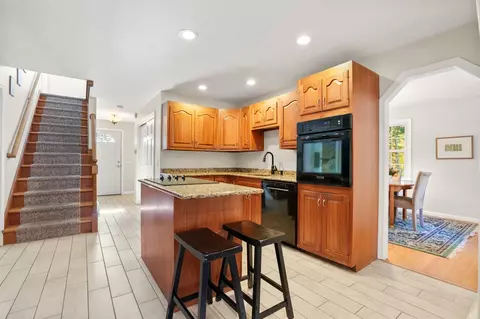
| Kitchen | Flooring - Stone/Ceramic Tile, Pantry, Countertops - Stone/Granite/Solid, Kitchen Island, Recessed Lighting |
| Flooring | Wood, Tile, Carpet, Flooring - Wall To Wall Carpet, Flooring - Hardwood |
| Appliances | Water Heater, Oven, Dishwasher, Disposal, Microwave, Range, Refrigerator, Washer, Dryer, Water Treatment |
| # Fireplaces | 1 |
| Interior Features | Recessed Lighting, Closet, Beamed Ceilings, Vaulted Ceiling(s), Bonus Room, Bedroom, Sun Room, High Speed Internet |
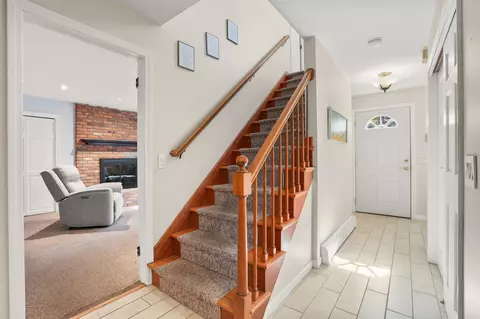
| Fireplace | Family Room |
| Window Features | Insulated Windows |
| Exterior | |
| Foundation | Concrete Perimeter |
| Roof | Shingle |
| Construction | Frame |
| # Covered Spaces | 2 |
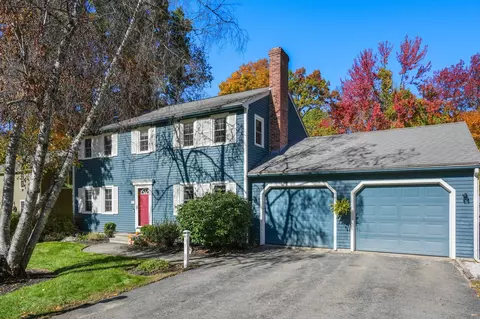
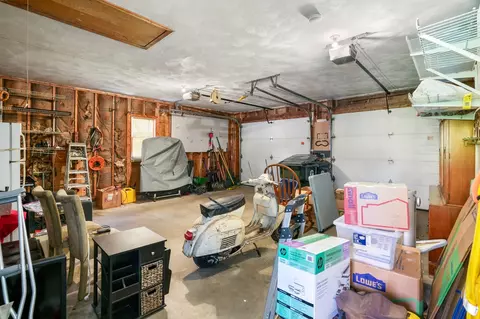
| Parking Desc | Attached, Garage Door Opener, Oversized, Paved Drive, Off Street, Paved |
| # Parking Spaces | 6 |
| # Garage Spaces | 2 |
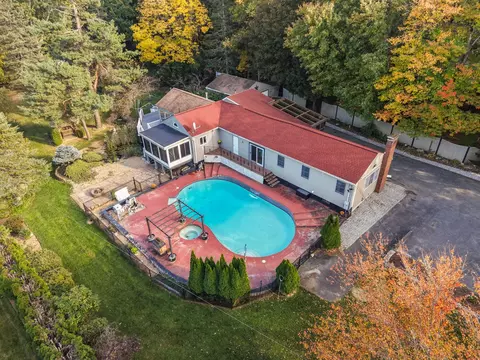
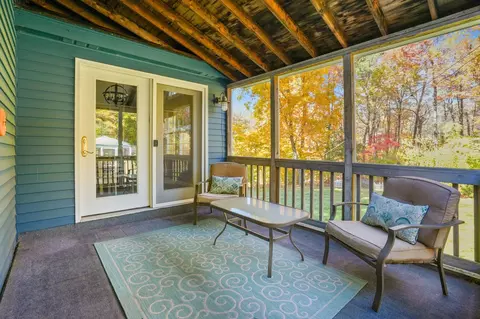
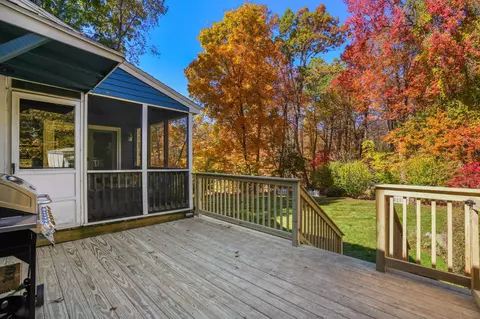
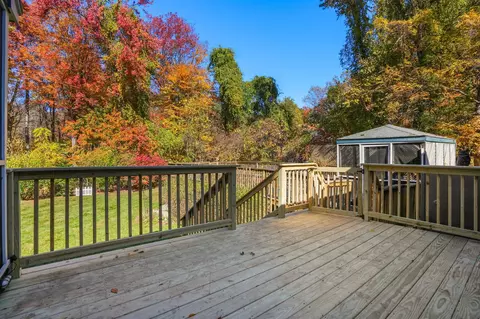
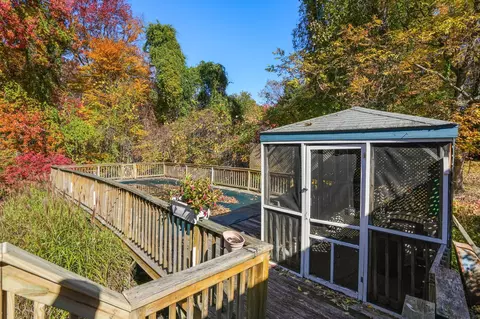
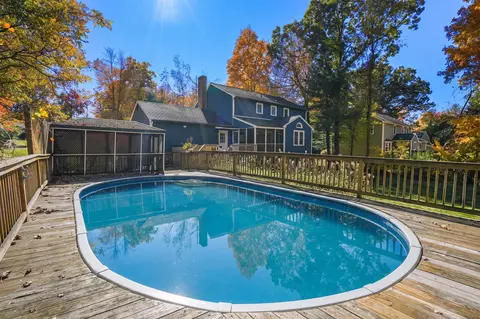
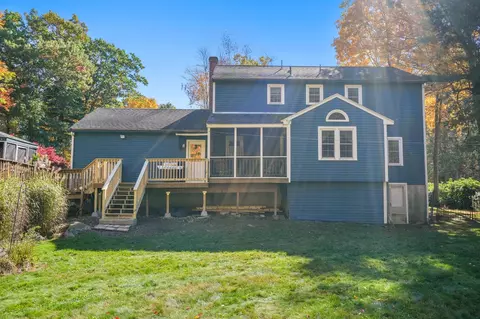
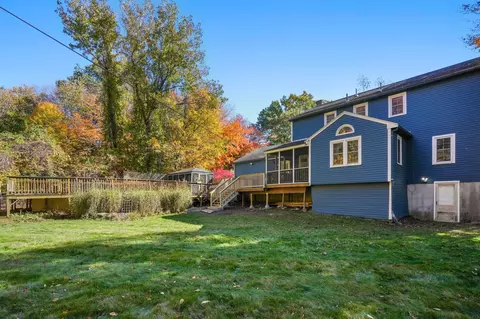
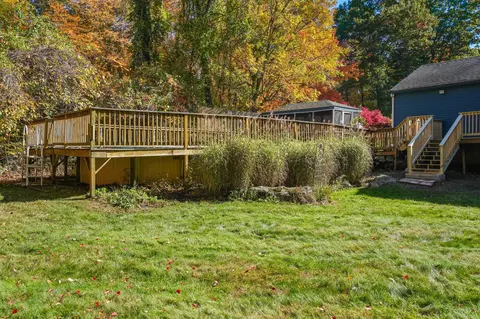
| Exterior Features | Porch - Screened, Deck, Pool - Above Ground, Rain Gutters, Fenced Yard, Gazebo |
| Patio/ Porch | Deck - Exterior, Screened, Deck |
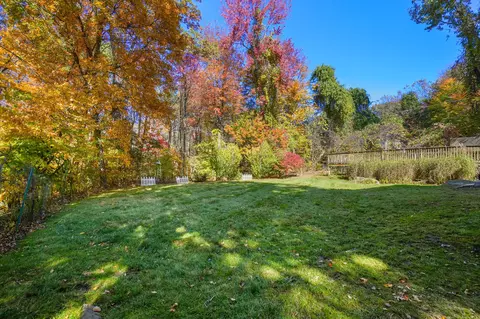
| Fencing | Fenced |
| Lot Desc | Cul-De-Sac, Level |
| Other Structures | Gazebo |
| Amenities / Utilities | |
| Sewer | Public Sewer |
| Utilities | For Electric Range, for Electric Oven, for Electric Dryer, Washer Hookup |
| Electricity | 200+ Amp Service |
| Water Source | Public |
| Pool Desc | Above Ground |
| Location | |
| County | Worcester |
| Community Features | Public Transportation, Shopping, Pool, Tennis Court(s), Park, Walk/Jog Trails, Golf, Medical Facility, Laundromat, Bike Path, Highway Access, House Of Worship, Public School, Sidewalks |
| Elementary School | Mayo |
| Middle School | Mountview |
| High School | Wachusett |
| Zoning | R2 |
| APN | 1544116 |
| Directions | Brattle Street, Turn Onto Birchwood Drive, And Second Left Onto Pilgrim. |
| Lot/ Land Details | |
| Road Frontage | Public, Dead End |
| Road Surface | Paved |






$449,450
$689,900
$654,000
$439,900
$454,500
$450,000
$399,900
$549,000
$459,900
$594,900
$630,000
$485,000
$624,900
$482,450
$449,000
$350,000
$687,500
$189,000
$225,000
$659,000
$899,900
$469,900
$569,900
$388,000
$330,000
$527,500
$529,900
$1,690,000
$418,500
$444,900