
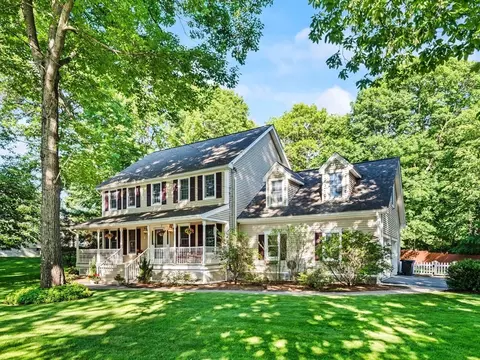
- $694,500
- 4Bd
- 3Ba
- 2,561 Sq Ft
SOLD 06/15/26

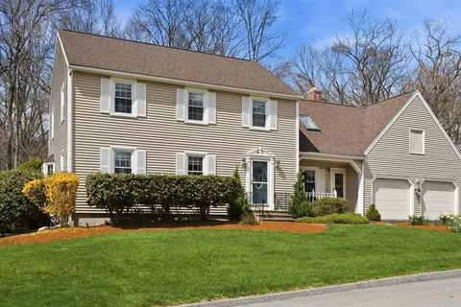
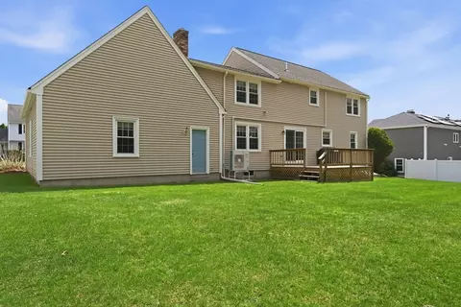
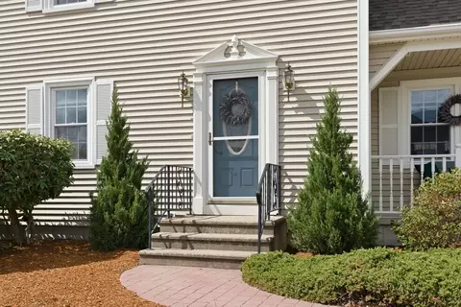
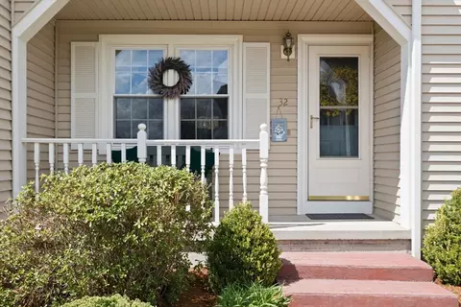
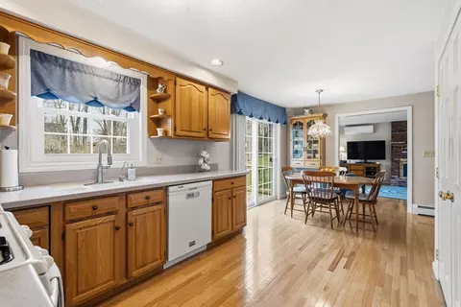
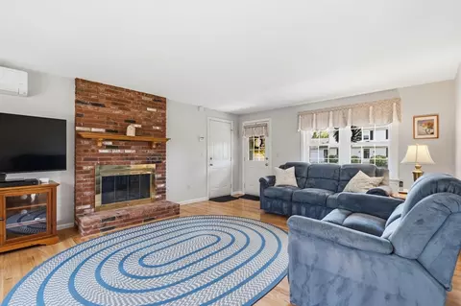
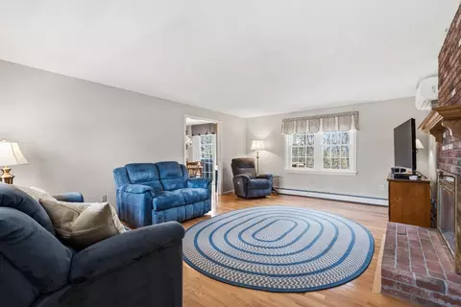
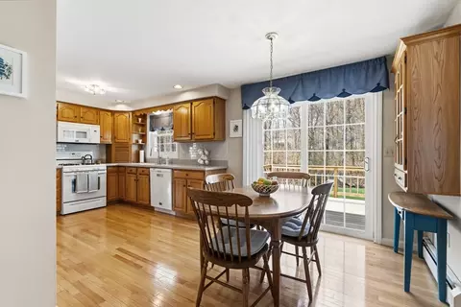
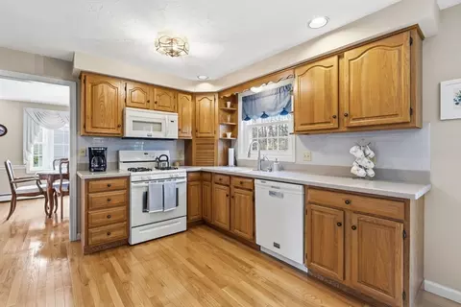
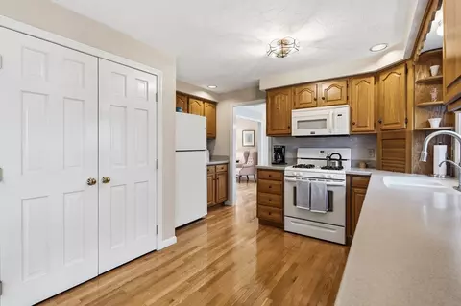
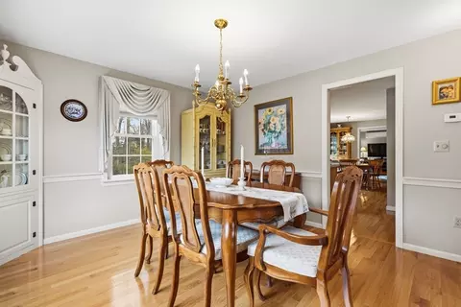
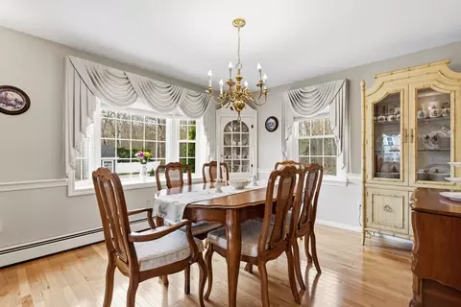
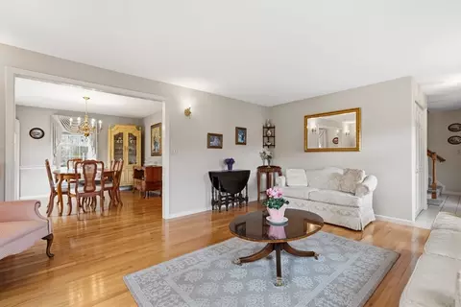
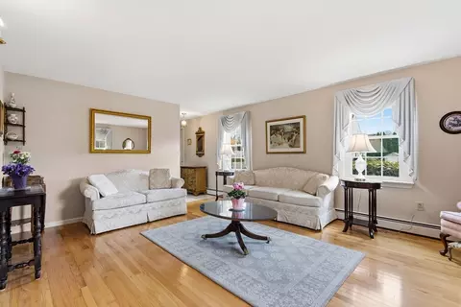
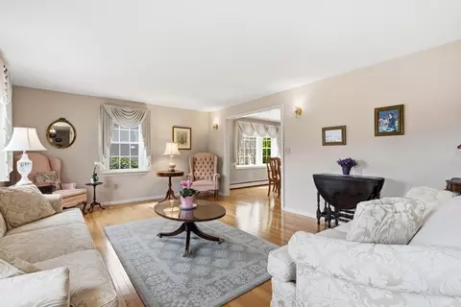
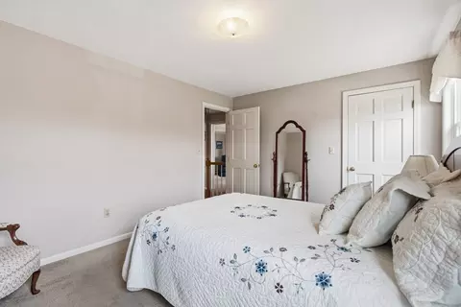
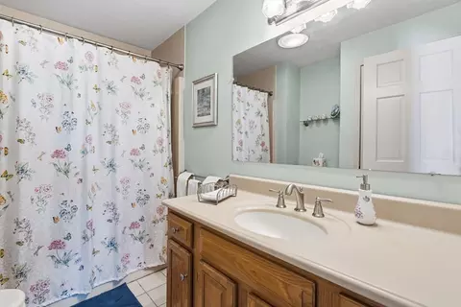
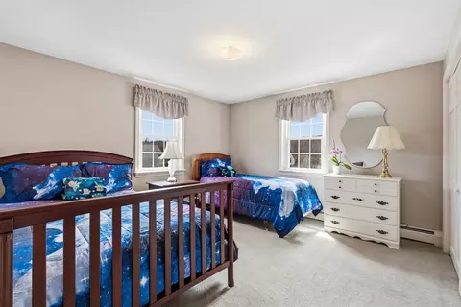
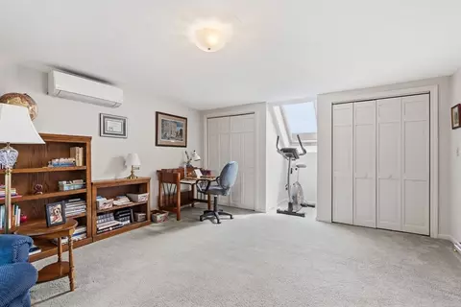
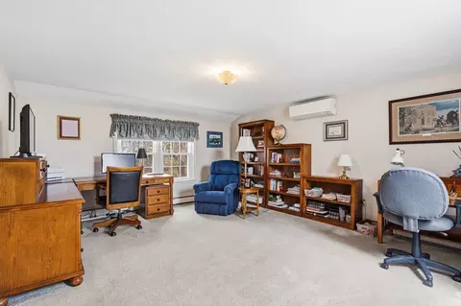
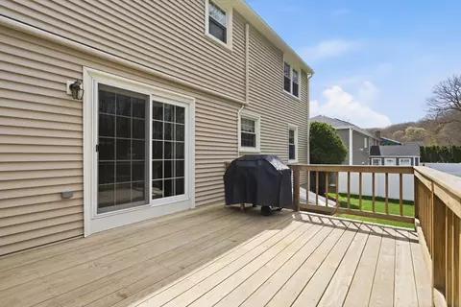
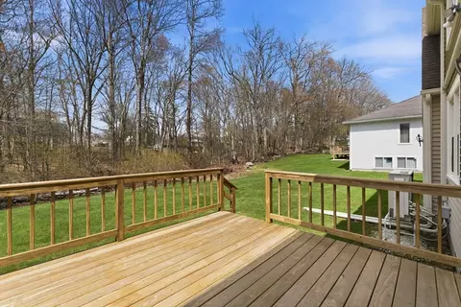
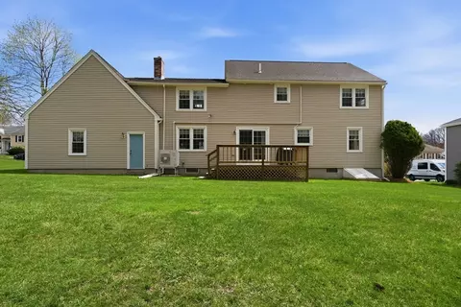
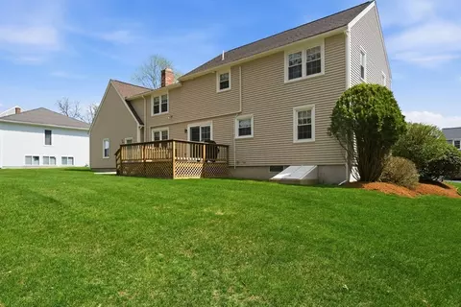
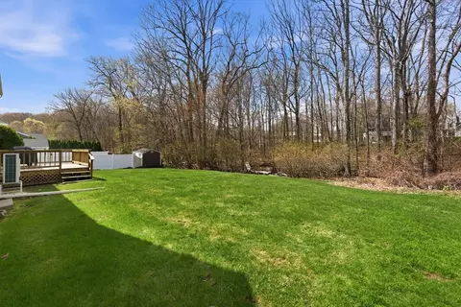
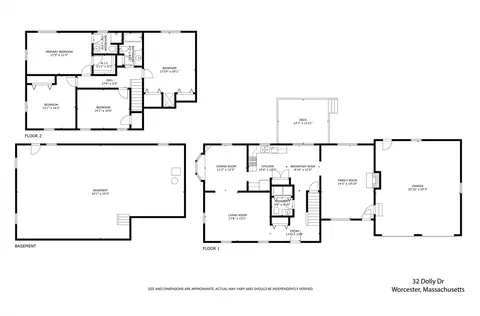
Last sold 07/17/2026 after 11 Days
bed
bath
Sqft ($280/Sqft)
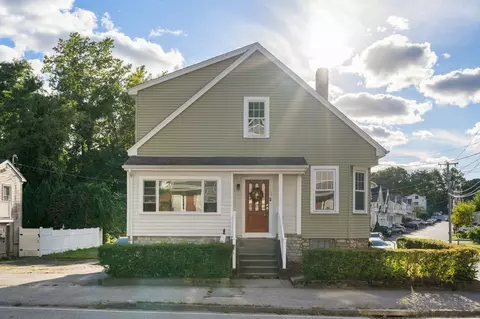
| Property type House | Neighborhood | Year built 1989 | HOA fee $0/month | Lot size 0.27 Acre | Movoto estimate | Parking 2 garage spaces |

| Overview | |
| Cooling/AC | Ductless |
| Heating | Baseboard, Natural Gas, Ductless |
| Levels/Style | Colonial |
| MLS # | 73544898 |
| Type | Residential |
| Status | Closed |
| SubType | Single Family Residence |
| SqFt | 2246 |
| Lot Size (SqFt) | 11825 |
| Lot Size (Acres) | 0.27 |
| Annual Property Tax | 6891 |
| Year Built | 1989 |
| Interior | |
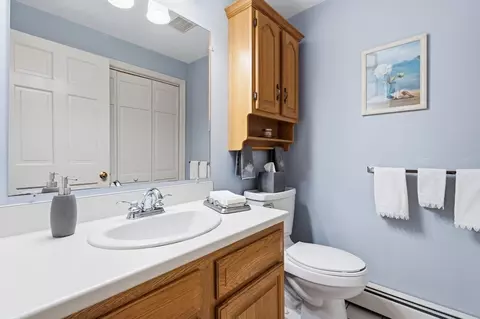
| Bathroom 2 | Bathroom - 3/4, Flooring - Stone/Ceramic Tile, Countertops - Stone/Granite/Solid |
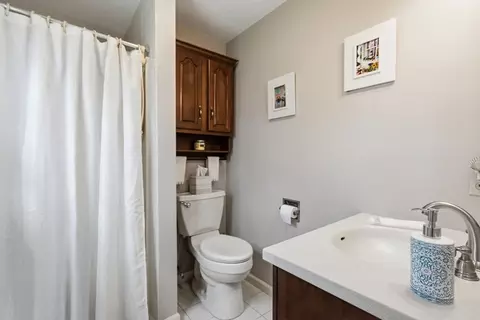
| Bathroom 3 | Bathroom - Full, Bathroom - With Tub & Shower, Closet - Linen, Flooring - Stone/Ceramic Tile |
| Primary Bathroom | Yes |
| Total # of Bathrooms | 3 |
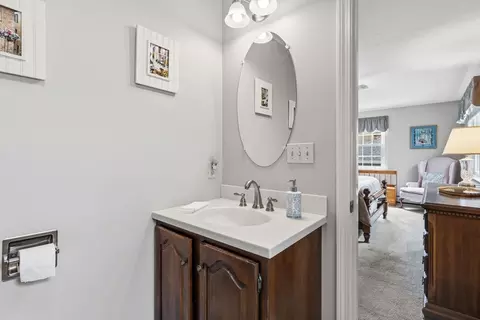
| Bathroom 1 | Bathroom - Half, Flooring - Stone/Ceramic Tile |
| # Full Baths | 2 |
| # Half Baths | 1 |
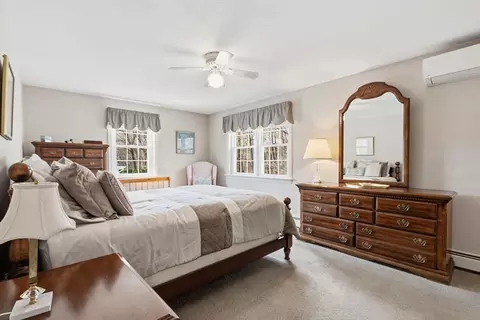
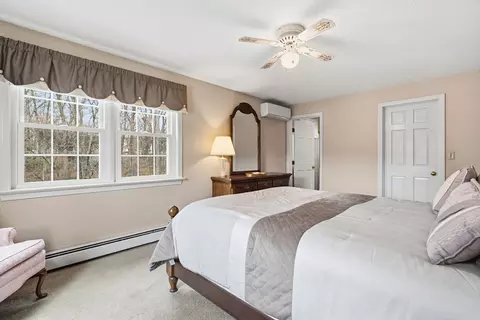
| Total # of Bedrooms | 4 |
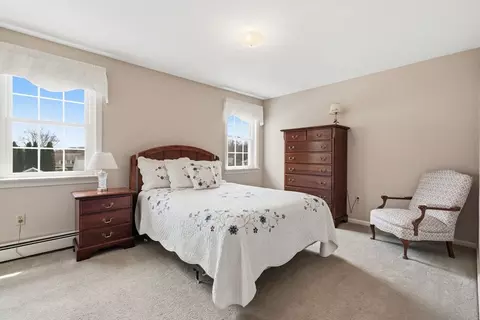
| Bedroom 3 | Closet, Flooring - Wall To Wall Carpet |
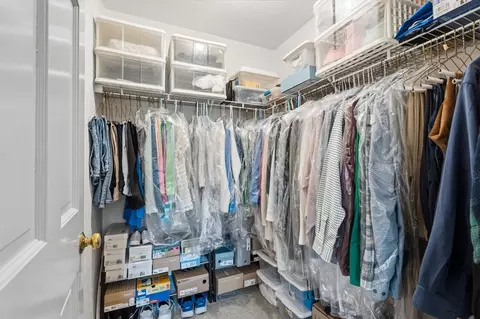
| Bedroom 4 | Flooring - Wall To Wall Carpet, Closet - Double |
| Bedroom 2 | Skylight, Closet, Flooring - Wall To Wall Carpet, Closet - Double |
| Basement | Full |
| Family Room | Flooring - Wood, Exterior Access |
| Living Room | Flooring - Wood |
| Dining Room | First, Closet/Cabinets - Custom Built, Flooring - Wood, Window(s) - Bay/Bow/Box |
| Total # of Rooms | 8 |
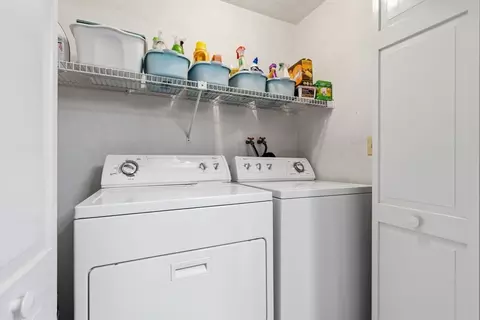
| Laundry | Flooring - Stone/Ceramic Tile, First Floor |
| Kitchen | Dining Area, Countertops - Stone/Granite/Solid |
| Flooring | Wood, Tile, Carpet, Flooring - Stone/Ceramic Tile |
| Appliances | Gas Water Heater, Water Heater, Range, Dishwasher, Disposal, Refrigerator, Washer, Dryer |
| # Fireplaces | 1 |
| Interior Features | Closet - Double, Entrance Foyer |
| Fireplace | Family Room |
| Exterior | |
| Foundation | Concrete Perimeter |
| Roof | Shingle |
| Construction | Frame |
| # Covered Spaces | 2 |
| Parking Desc | Attached, Paved Drive, Off Street |
| # Parking Spaces | 6 |
| # Garage Spaces | 2 |
| Exterior Features | Porch, Deck, Sprinkler System |
| Patio/ Porch | Porch, Deck |
| Lot Desc | Easements |
| Amenities / Utilities | |
| Sewer | Public Sewer |
| Electricity | Circuit Breakers |
| Water Source | Public |
| Location | |
| County | Worcester |
| Community Features | Public Transportation, Shopping, Medical Facility, Highway Access, House Of Worship, Private School, Public School, T-Station, University |
| Zoning | RS-7 |
| APN | M:45 B:026 L:00057, 1801485 |
| Directions | Massasoit To Dolly |
| Lot/ Land Details | |
| Road Frontage | Public |
| Road Responsibility | Public Maintained Road |
| Road Surface | Paved |
MLS # 73544898
MLS # 73505194| Est. value | Bed/bath | Sqft | mi | |
|---|---|---|---|---|
| 30 Dolly Dr, Worcester, MA 01604 | $655,000 | 3/2 | 2,230 | 0.02 |
| 34 Dolly Dr, Worcester, MA 01604 | $719,000 | 4/2 | 3,172 | 0.02 |
| 31 Dolly Dr, Worcester, MA 01604 | $677,000 | 4/2 | 2,106 | 0.03 |
| 33 Dolly Dr, Worcester, MA 01604 | $650,000 | 3/2 | 1,920 | 0.03 |
| 28 Dolly Dr, Worcester, MA 01604 | $664,000 | 4/2 | 2,143 | 0.04 |
| 36 Dolly Dr, Worcester, MA 01604 | $623,000 | 3/2 | 1,688 | 0.04 |
| 29 Dolly Dr, Worcester, MA 01604 | $536,000 | 3/2 | 1,238 | 0.04 |
| 35 Dolly Dr, Worcester, MA 01604 | $647,000 | 3/3 | 1,836 | 0.04 |
Estimated values are based on public record data and automated valuation models. Values are not guaranteed and may not reflect current market conditions.
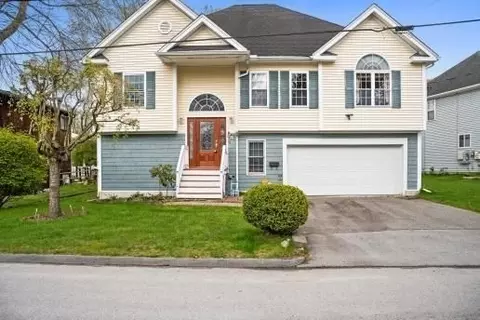

$449,450
$654,000
$454,500
$484,950
$543,500
$439,900
$589,900
$549,000
$594,900
$689,900
$774,900
$225,000
$189,000
$387,500
$350,000
$439,900
$654,000
$449,000
$449,000
$640,408
$899,900
$418,500
$469,900
$444,900
$569,900
$587,000
$507,500
$529,900
$375,000
$388,000