
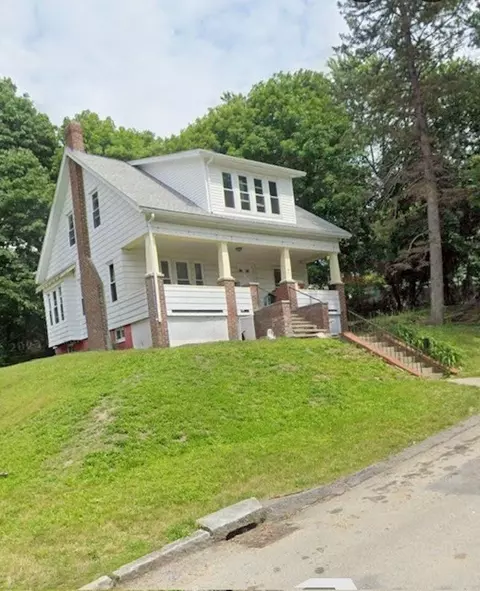
- $320,000
- 3Bd
- 2Ba
- 2,068 Sq Ft
SOLD 05/12/26

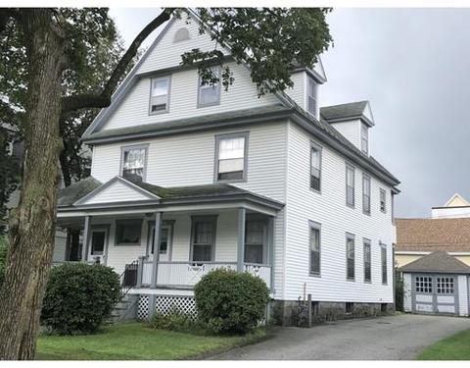
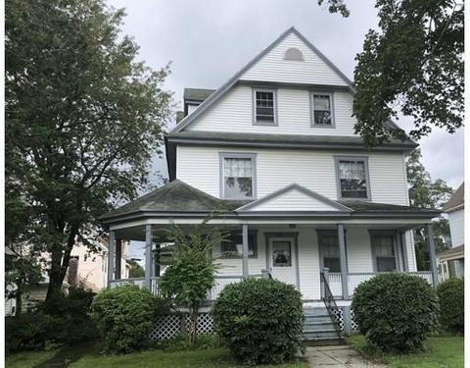
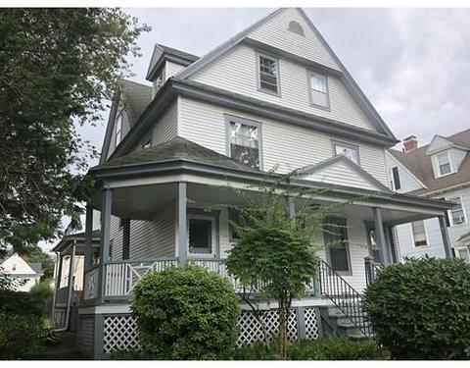
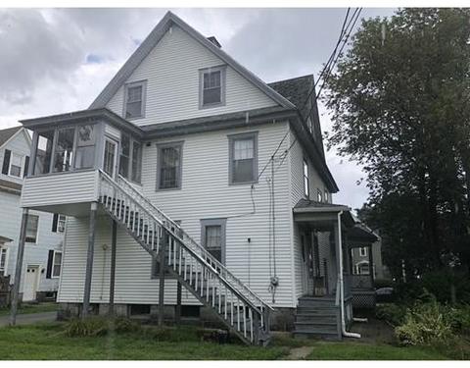
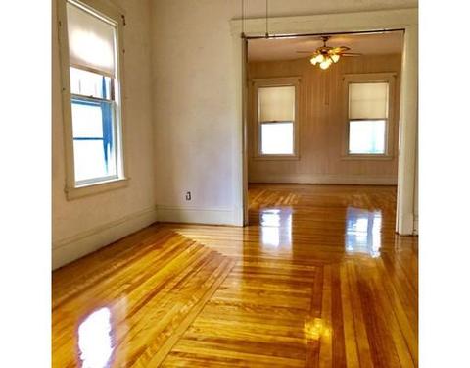
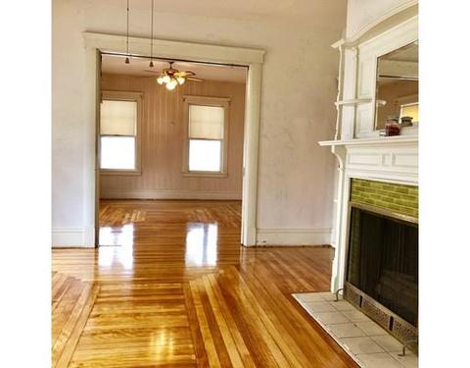
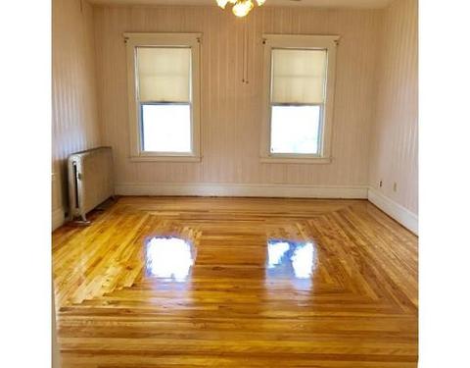
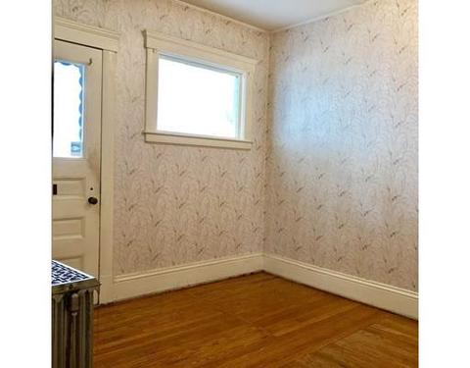
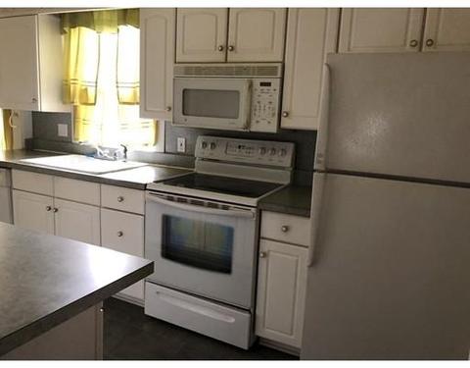
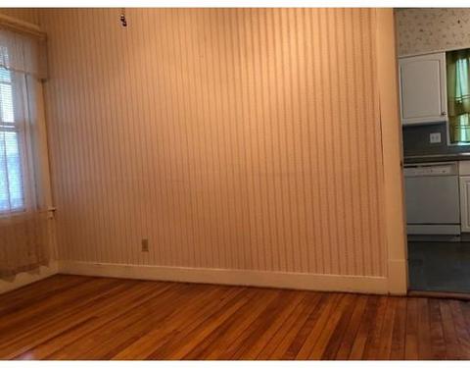
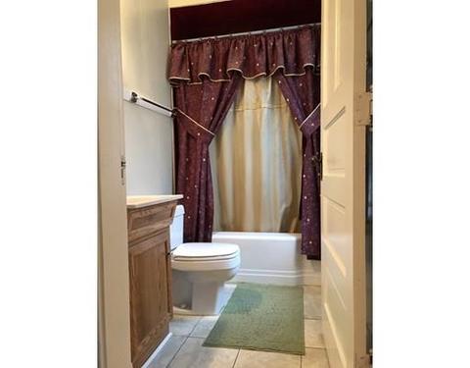
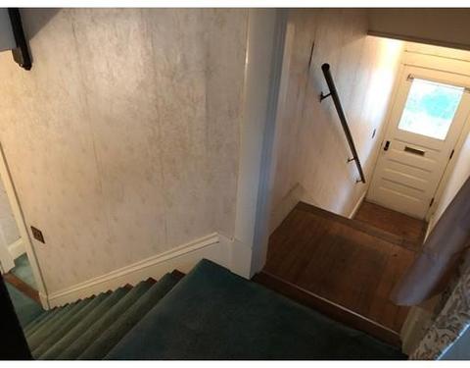
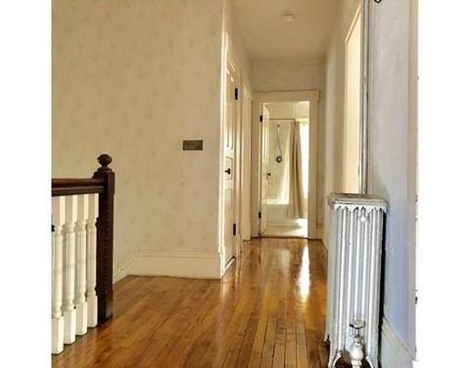
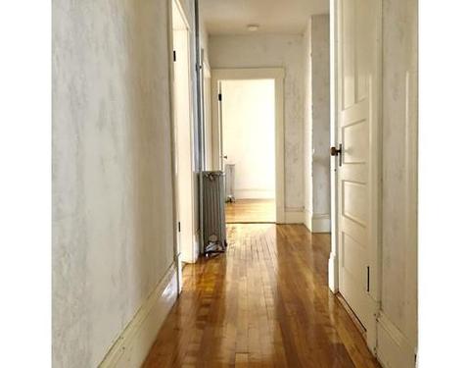
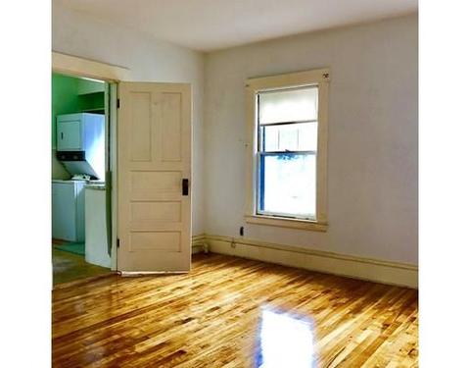
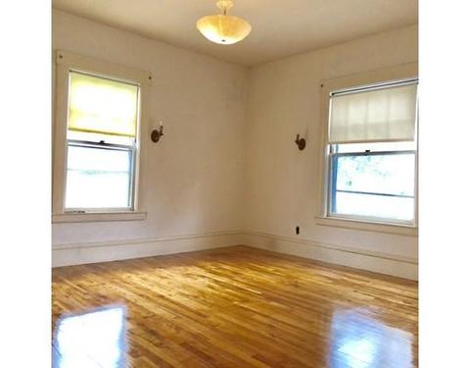
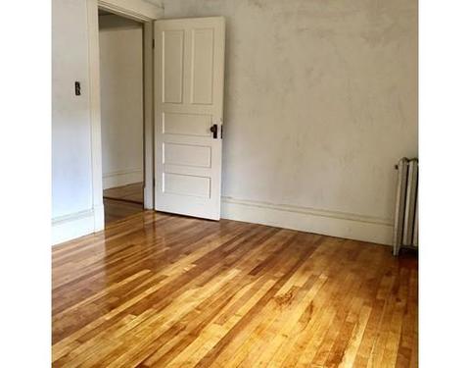
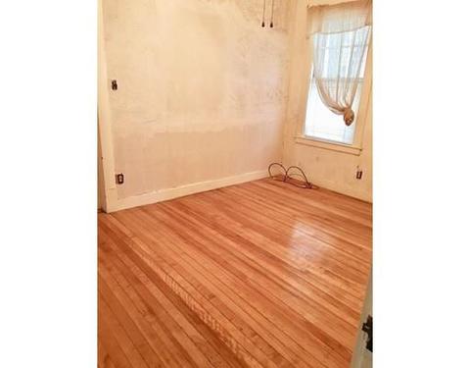
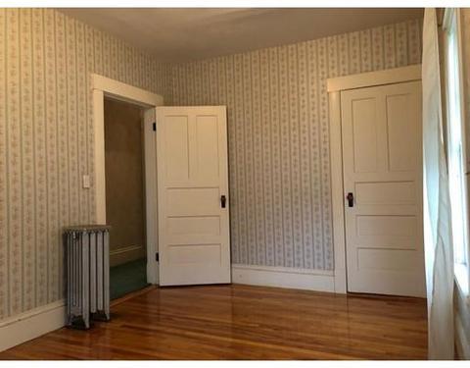
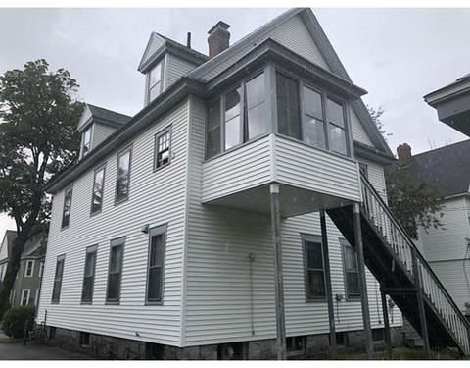
Last sold 11/29/2018 for $257K
bed
bath
Sqft ($91/Sqft)
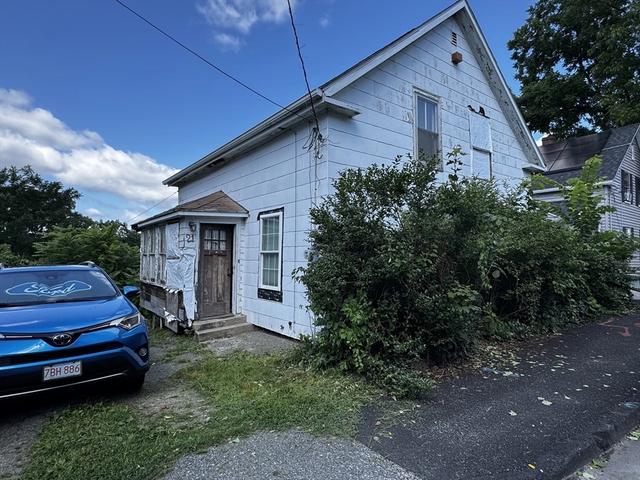
| Property type House | Neighborhood | Year built 1890 | HOA fee $0/month | Lot size 7,006 Sqft | Movoto estimate | Parking 1 garage spaces |

| Overview | |
| Levels/Style | Victorian, Antique |
| Type | Single Family |
| SubType | Detached |
| MLS # | 72379581 |
| SqFt | 2828 |
| Status | Sold |
| Lot Size (Acre) | 0.16 |
| Property Tax | 4591.35 |
| Year Built | 1890 |
| Short Sale (Y/N) | No |
| Foreclosure (Y/N) | No |
| Interior | |
| # Full Baths | 2 |
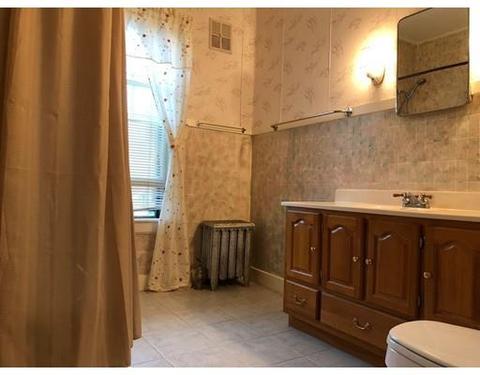
| Bathroom 2 | Bathroom - Full, Flooring - Stone/Ceramic Tile |
| Primary Bathroom | No |
| Bathroom 1 | Bathroom - Full, Bathroom - Tiled With Tub & Shower, Flooring - Vinyl |
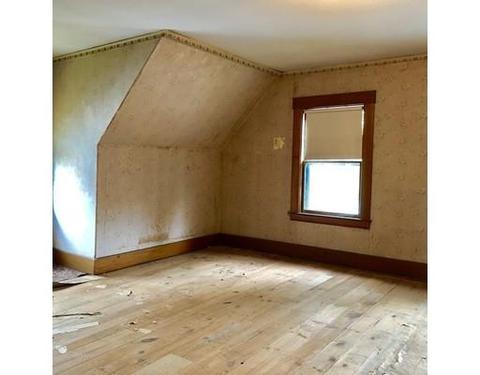
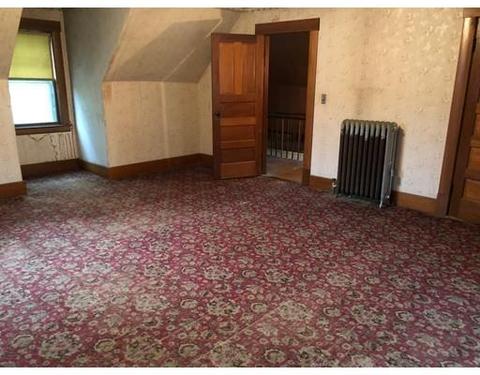
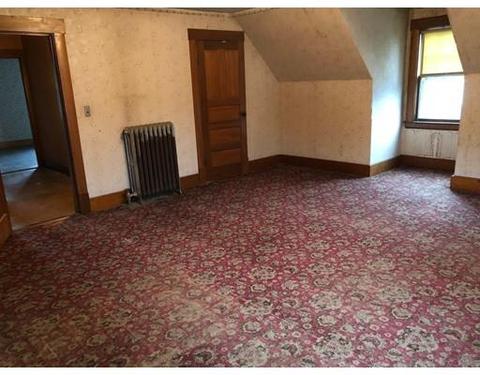
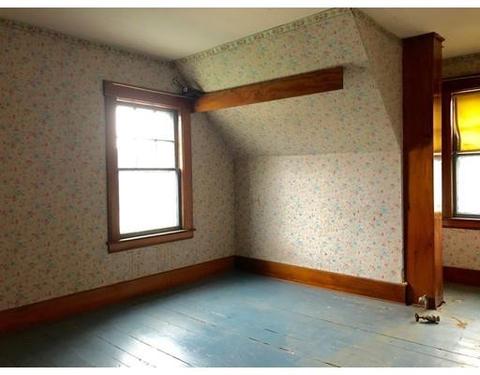
| Primary Bedroom | Closet, Flooring - Hardwood |
| Bedroom 5 | Closet - Walk-in, Flooring - Hardwood |
| Bedroom 3 | Closet, Flooring - Hardwood |
| Bedroom 2 | Closet, Flooring - Hardwood |
| Bedroom 4 | Closet, Flooring - Hardwood |
| Total # of Bedrooms | 6 |
| Total # of Rooms | 12 |
| Add'l Room 3 | Flooring - Wood, Other |
| Family Room | Ceiling Fan(s), Flooring - Hardwood, Flooring - Wall To Wall Carpet, Main Level |
| Add'l Room 2 | Other, Flooring - Wood |
| Laundry | Flooring - Laminate |
| Kitchen | Ceiling Fan(s), Flooring - Vinyl, Dining Area, Main Level, Exterior Access |
| Dining Room | Ceiling Fan(s), Closet, Flooring - Wood |
| Add'l Room 1 | Closet, Flooring - Hardwood, Window(s) - Picture, Foyer |
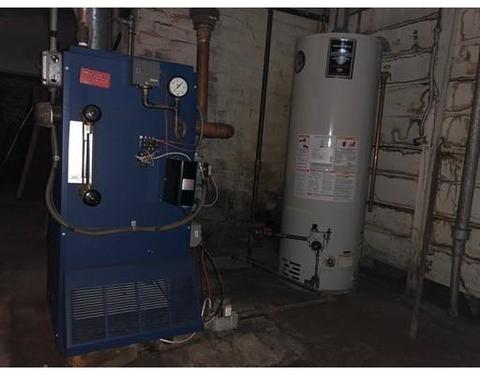
| Basement | Full, Interior Access, Concrete Floor, Unfinished Basement |
| # Fireplaces | 1 |
| Interior Features | Fireplace, Ceiling Fan(s), Flooring - Hardwood, Flooring - Wall To Wall Carpet, Main Level |
| Exterior | |
| Foundation | Irregular |
| Exterior | Aluminum |
| Roof | Asphalt/Fiberglass Shingles |
| Construction | Frame |
| Garage/ Parking | Detached |
| Parking Desc | Off-Street, Paved Driveway |
| # Parking Spaces | 7 |
| # Garage Spaces | 1 |
| Exterior Features | Porch, Porch - Enclosed, Fenced Yard |
| Lot Desc | Paved Drive, Level |
| Amenities / Utilities | |
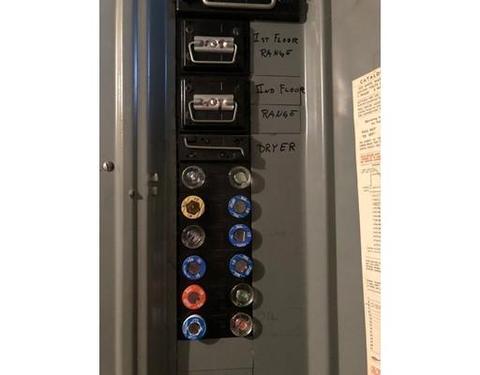
| Utility Connections | For Electric Range, for Electric Oven, for Electric Dryer, Washer Hookup |
| Utilities: Hot Water | Natural Gas |
| Water Source | City/Town Water |
| HOA Amenities | Public Transportation, Shopping, Park, Walk/Jog Trails, Golf Course, Medical Facility, Laundromat, Bike Path, Conservation Area, Highway Access, House Of Worship |
| Location | |
| County | Worcester |
| APN | 1771144 |
| Lot/ Land Details | |
| Road Type | Public |
MLS # 72379581| Est. value | Bed/bath | Sqft | mi | |
|---|---|---|---|---|
| 23 Shaffner St, Worcester, MA 01605 | $481,000 | 4/1 | 1,980 | 0.03 |
| 31 Shattuck St, Worcester, MA 01605 | $498,000 | 4/2 | 2,093 | 0.03 |
| 27 Shaffner St, Worcester, MA 01605 | $506,000 | 4/2 | 2,066 | 0.03 |
| 21 Shaffner St, Worcester, MA 01605 | $558,000 | 5/2 | 2,805 | 0.03 |
| 19 Shaffner St, Worcester, MA 01605 | $483,000 | 6/1 | 2,262 | 0.04 |
| 38 Shaffner St, Worcester, MA 01605 | $460,000 | 3/2 | 1,554 | 0.05 |
| 30 Shattuck St, Worcester, MA 01605 | $423,000 | 4/1 | 1,777 | 0.05 |
| 17 Shaffner St, Worcester, MA 01605 | $546,000 | 6/1 | 2,850 | 0.05 |
Estimated values are based on public record data and automated valuation models. Values are not guaranteed and may not reflect current market conditions.
$449,450
$654,000
$454,500
$439,900
$689,900
$549,000
$450,000
$484,950
$589,900
$594,900
$774,900
$189,000
$225,000
$425,000
$439,900
$485,000
$630,000
$449,000
$387,500
$654,000
$899,900
$469,900
$569,900
$529,900
$507,500
$388,000
$587,000
$529,950
$418,500
$444,900