
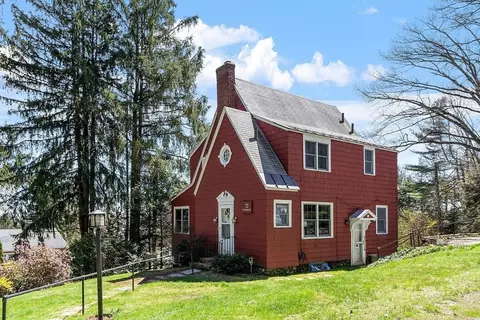
- $420,000
- 3Bd
- 2Ba
- 1,589 Sq Ft
SOLD

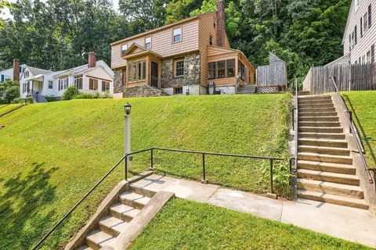
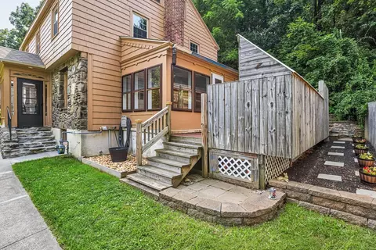
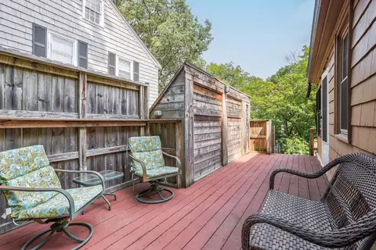
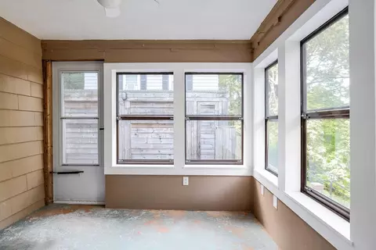
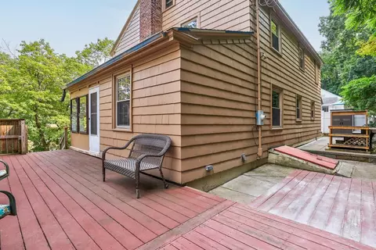
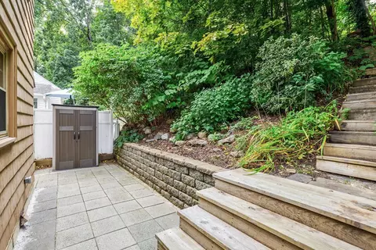
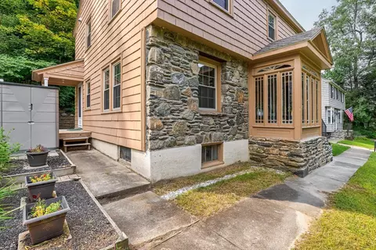
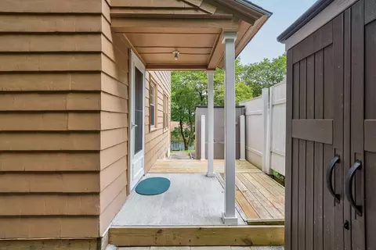
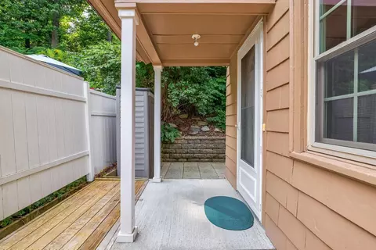
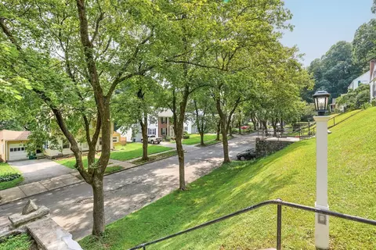
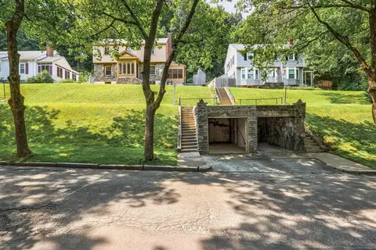
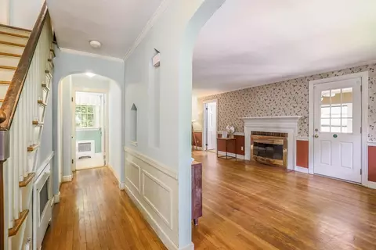
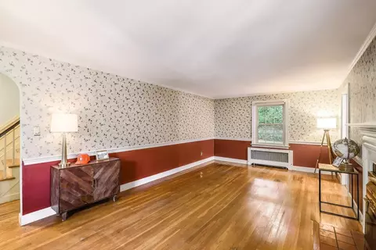
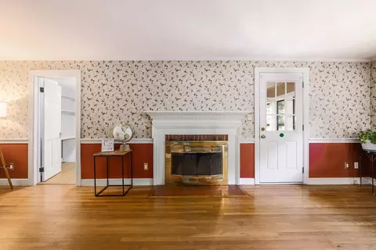
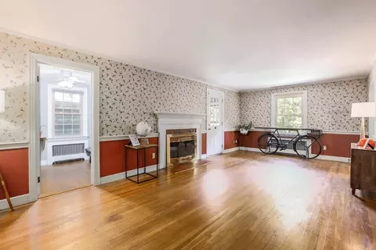
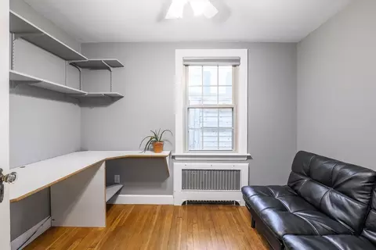
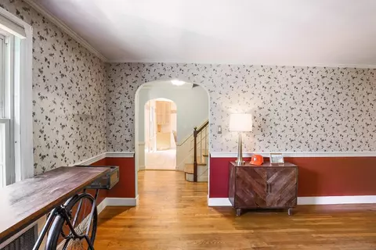
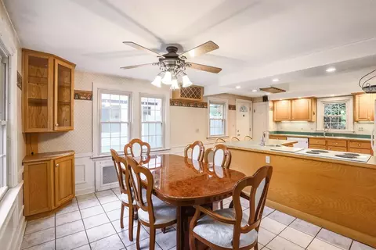
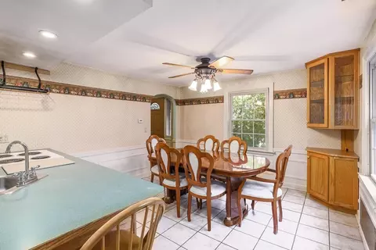
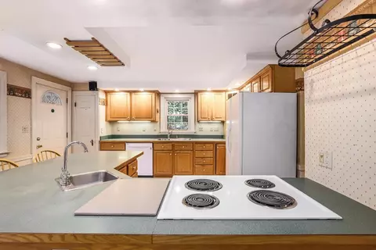
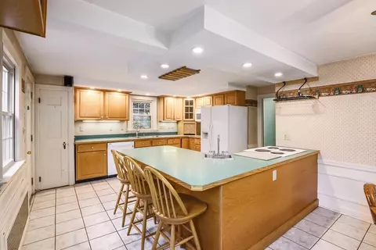
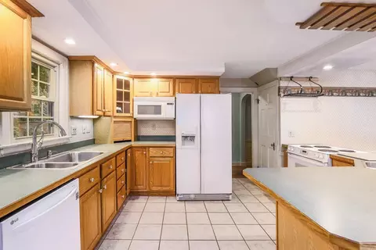
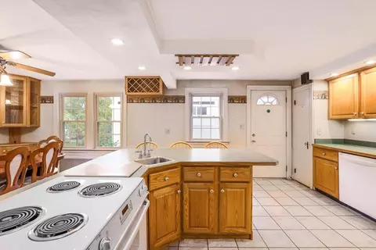
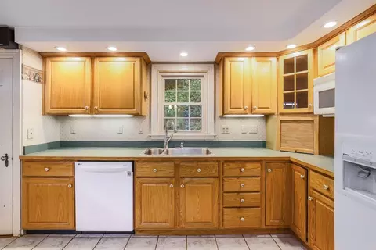
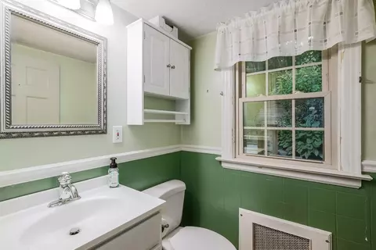
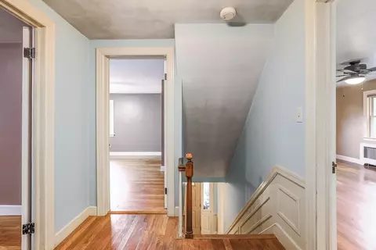
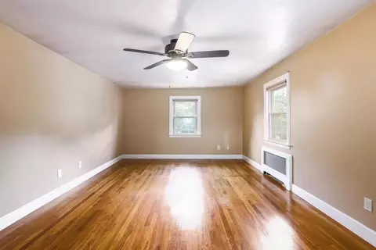
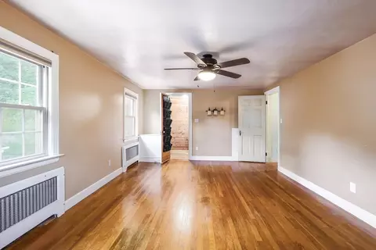


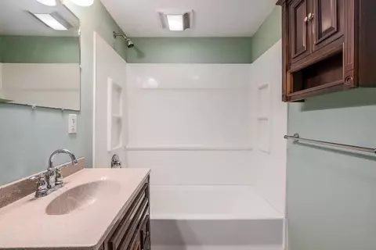
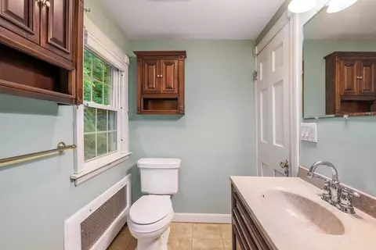
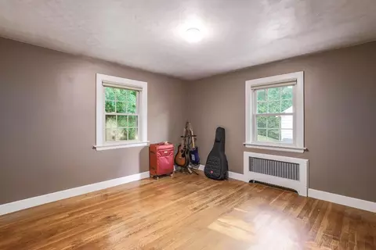
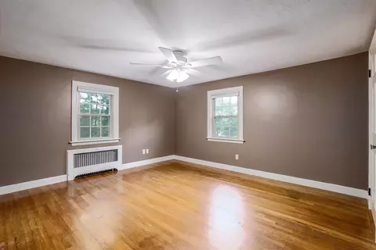
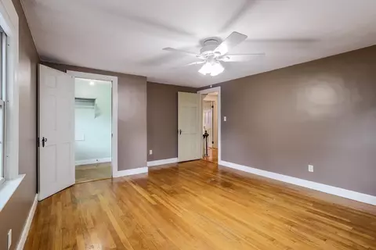
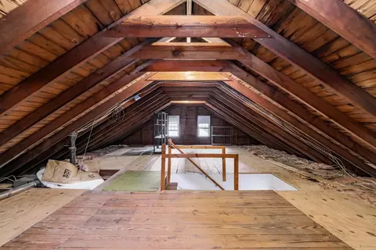

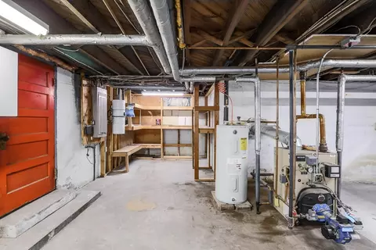
Last sold 08/29/2023 for $375K
bed
bath
Sqft ($228/Sqft)
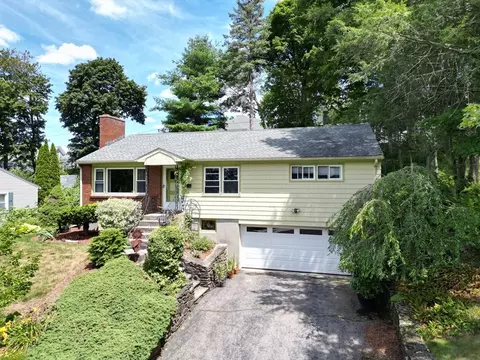
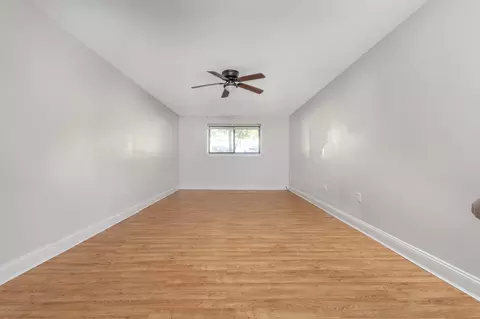
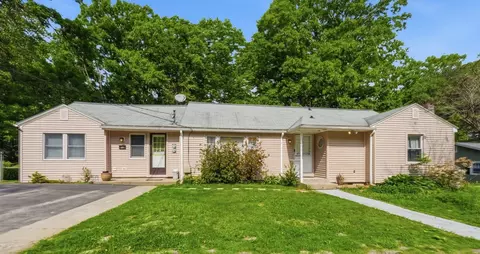
| Property type House | Neighborhood | Year built 1940 | HOA fee $0/month | Lot size 9,906 Sqft | Movoto estimate | Parking 1 garage spaces | Rental estimate |

| Overview | |
| Cooling/AC | Wall Unit(s) |
| Heating | Steam, Natural Gas |
| Levels/Style | Colonial |
| MLS # | 73151893 |
| Type | Residential |
| Status | Closed |
| SubType | Single Family Residence |
| SqFt | 1648 |
| Lot Size (SqFt) | 9906 |
| Lot Size (Acres) | 0.23 |
| Annual Property Tax | 4811 |
| Year Built | 1940 |
| Interior | |
| Total # of Bathrooms | 2 |
| # Full Baths | 1 |
| # Half Baths | 1 |
| Total # of Bedrooms | 3 |
| Total # of Rooms | 7 |
| Appliances | Range, Dishwasher, Microwave, Refrigerator |
| # Fireplaces | 1 |
| Exterior | |
| Foundation | Concrete Perimeter |
| Roof | Shingle |
| # Covered Spaces | 1 |
| Parking Desc | Detached |
| # Parking Spaces | 1 |
| # Garage Spaces | 1 |
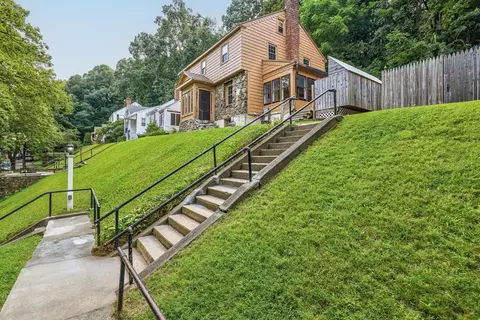
| Lot Desc | Steep Slope |
| Amenities / Utilities | |
| Sewer | Public Sewer |
| Electricity | 200+ Amp Service |
| Water Source | Public |
| Location | |
| View | City View(s) |
| County | Worcester |
| Elementary School | West Tatnuck |
| Middle School | Forest Grove |
| High School | Doherty |
| Zoning | Residentia |
| APN | 1785016 |
| Directions | Off Of Pleasant St. Go To The Set Of Lights And Take A Left On Saint Elmo Rd. |
MLS # 73556243
MLS # 73151893
MLS # 19047934| Est. value | Bed/bath | Sqft | mi | |
|---|---|---|---|---|
| 28 Saint Elmo Rd, Worcester, MA 01602 | $511,000 | 3/1 | 1,654 | 0.01 |
| 32 Saint Elmo Rd, Worcester, MA 01602 | $423,000 | 2/1 | 1,110 | 0.01 |
| 53 Morningside Rd, Worcester, MA 01602 | $475,000 | 4/1 | 1,547 | 0.02 |
| 34 Saint Elmo Rd, Worcester, MA 01602 | $479,000 | 3/1 | 1,449 | 0.03 |
| 23 Saint Elmo Rd, Worcester, MA 01602 | $512,000 | 3/1 | 1,552 | 0.03 |
| 25 Saint Elmo Rd, Worcester, MA 01602 | $525,000 | 3/2 | 1,566 | 0.03 |
| 57 Morningside Rd, Worcester, MA 01602 | $514,000 | 3/1 | 1,800 | 0.03 |
| 27 Saint Elmo Rd, Worcester, MA 01602 | $483,000 | 4/1 | 1,566 | 0.03 |
Estimated values are based on public record data and automated valuation models. Values are not guaranteed and may not reflect current market conditions.
$449,450
$454,500
$654,000
$689,900
$439,900
$637,000
$549,000
$589,900
$484,950
$594,900
$630,000
$439,900
$449,000
$189,000
$378,000
$225,000
$350,000
$649,000
$387,500
$485,000
$899,900
$569,900
$452,450
$469,900
$719,500
$388,000
$529,900
$484,450
$444,900
$318,000