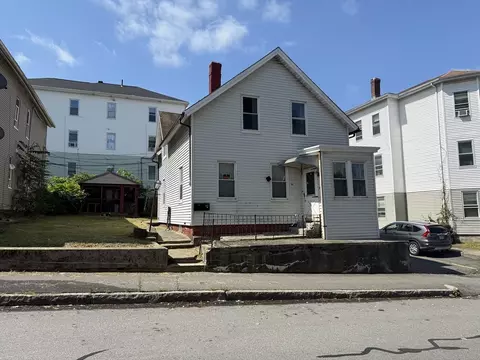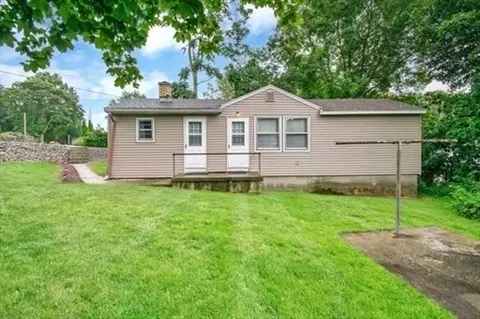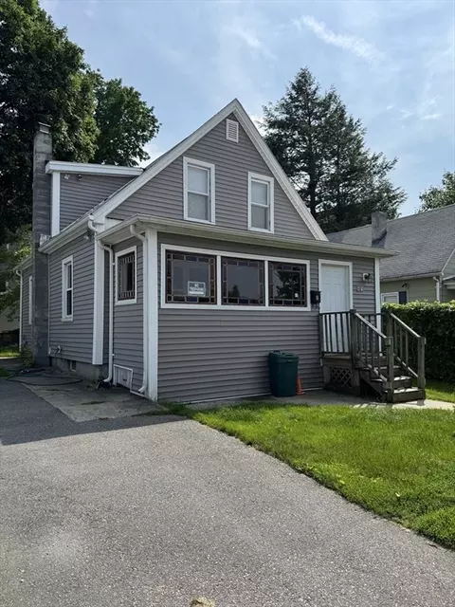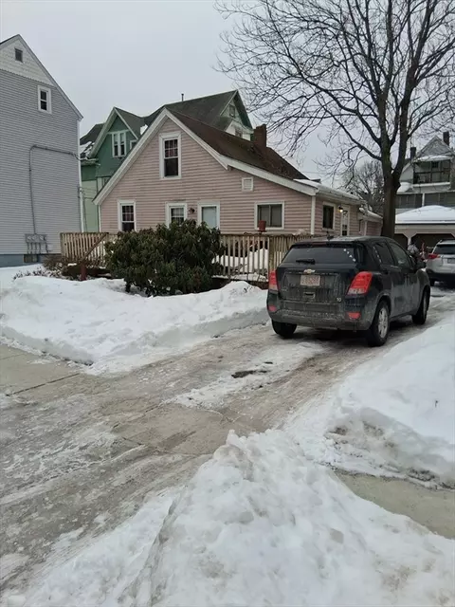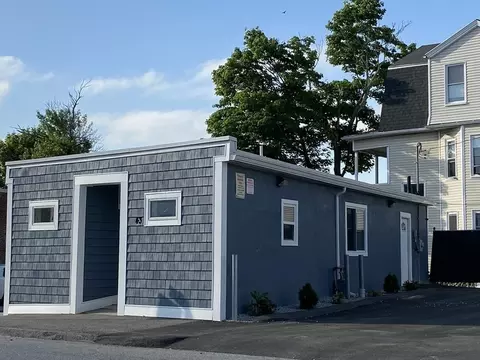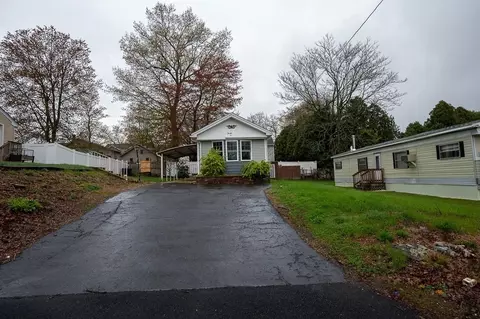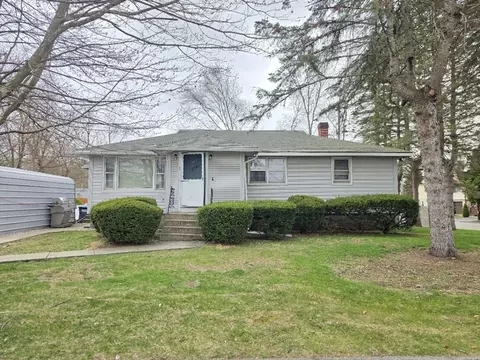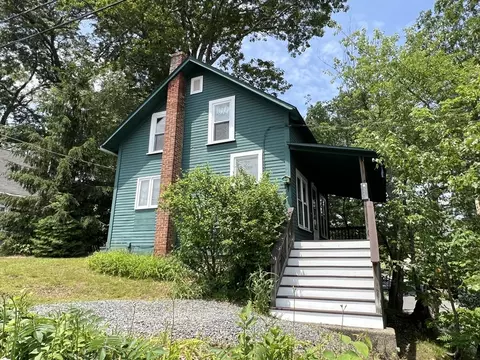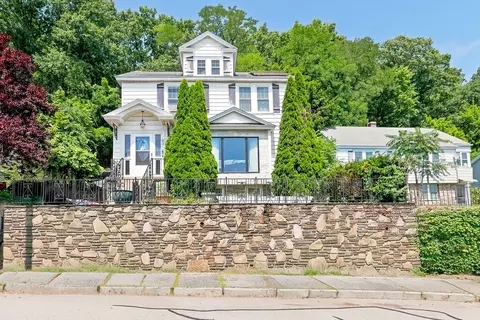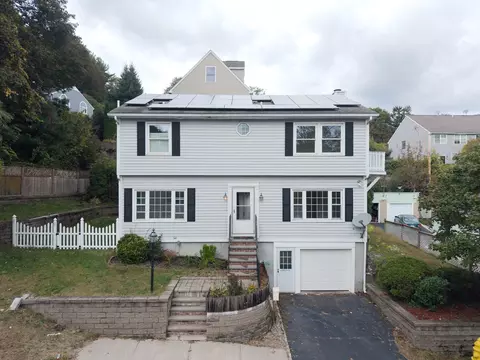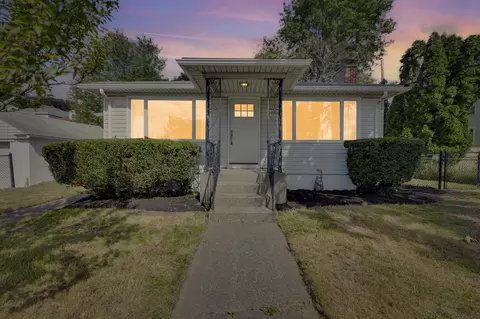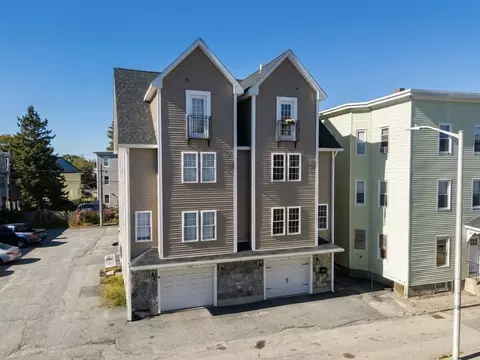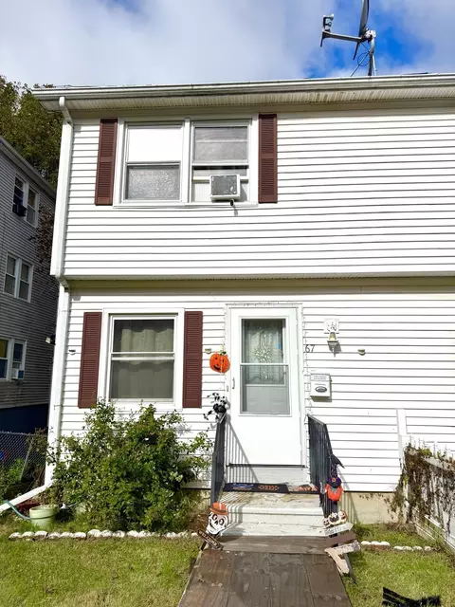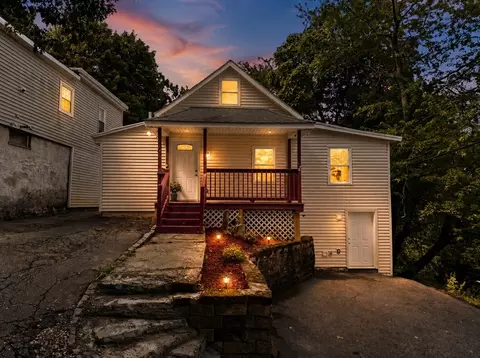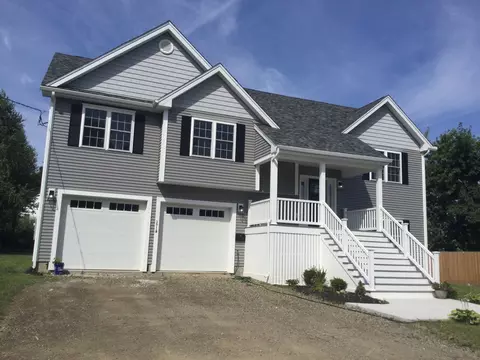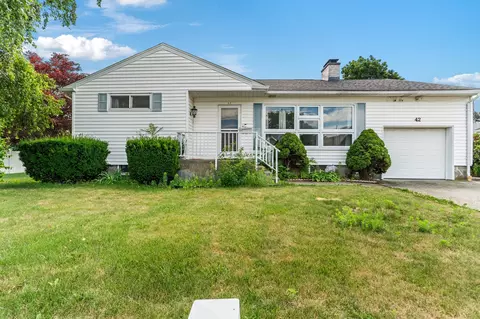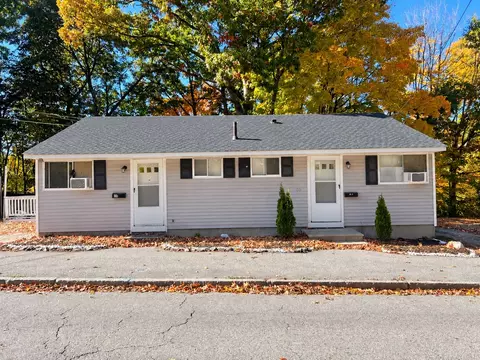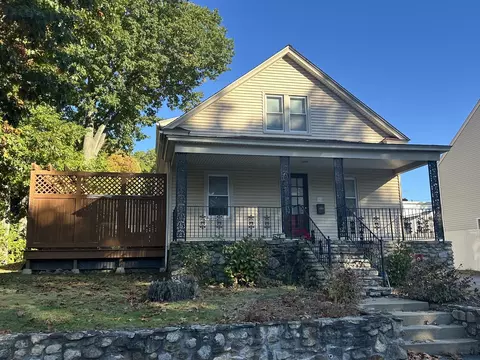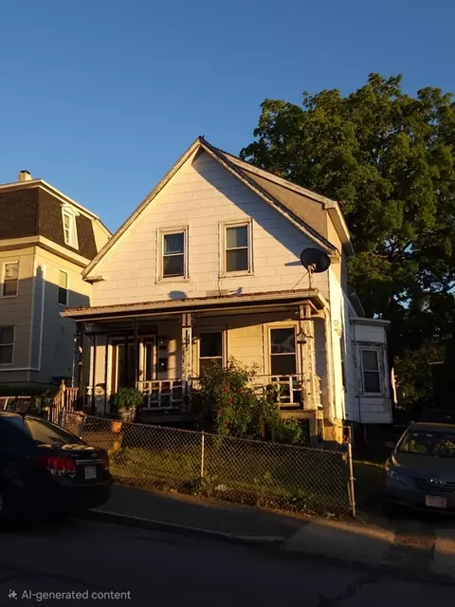
- $489,000
- 3Bd
- 3Ba
- 2,492 Sq Ft


bed
bath
Sqft ($241/Sqft)
| Property type House | Neighborhood | Year built 1988 | HOA fee $0/month | Lot size 3,538 Sqft | Movoto estimate | Parking 1 garage spaces | Rental estimate |
| Overview | |
| Cooling/AC | Wall Unit(s), Ductless |
| Heating | Electric Baseboard, Electric, ENERGY STAR Qualified Equipment, Ductless |
| Levels/Style | Multi/Split, Colonial |
| MLS # | 73574133 |
| Type | Residential |
| Status | Active |
| SubType | Single Family Residence |
| SqFt | 1036 |
| Lot Size (SqFt) | 3538 |
| Lot Size (Acres) | 0.08 |
| Annual Property Tax | 3363 |
| Year Built | 1988 |
| Interior | |
| Bathroom 2 | Bathroom - Full, Bathroom - With Tub & Shower, Flooring - Laminate |
| Primary Bathroom | No |
| Total # of Bathrooms | 2 |
| Bathroom 1 | Bathroom - Half, Flooring - Laminate |
| # Full Baths | 1 |
| # Half Baths | 1 |
| Total # of Bedrooms | 2 |
| Bedroom 2 | Closet, Flooring - Wall To Wall Carpet, Cable Hookup, High Speed Internet Hookup |
| Basement | Full, Interior Entry, Garage Access, Concrete, Unfinished |
| Family Room | Bathroom - Half, Ceiling Fan(s), Flooring - Hardwood, Window(s) - Picture, Exterior Access, Recessed Lighting |
| Living Room | Ceiling Fan(s), Flooring - Hardwood, Window(s) - Bay/Bow/Box |
| Dining Room | Main, First, Bathroom - Half, Ceiling Fan(s), Flooring - Hardwood |
| Total # of Rooms | 4 |
| Laundry | Electric Dryer Hookup, Washer Hookup, In Basement |
| Kitchen | Bathroom - Half, Ceiling Fan(s), Flooring - Laminate, Flooring - Vinyl, French Doors, Deck - Exterior, Open Floorplan, Stainless Steel Appliances |
| Flooring | Wood, Carpet, Laminate, Hardwood |
| Appliances | Electric Water Heater, Water Heater, Range, Dishwasher, Disposal, Microwave, Refrigerator |
| Interior Features | Internet Available - Unknown |
| Door Features | Insulated Doors, Storm Door(s), French Doors |
| Exterior | |
| Foundation | Concrete Perimeter |
| Roof | Shingle |
| Construction | Frame, Conventional (2x4-2x6) |
| # Covered Spaces | 1 |
| Parking Desc | Under, Garage Door Opener, Heated Garage, Storage, Workshop In Garage, Insulated, Paved Drive, Shared Driveway, Off Street, Paved |
| # Parking Spaces | 3 |
| # Garage Spaces | 1 |
| Exterior Features | Deck - Wood, Deck - Composite, Rain Gutters |
| Patio/ Porch | Deck - Wood, Deck - Composite |
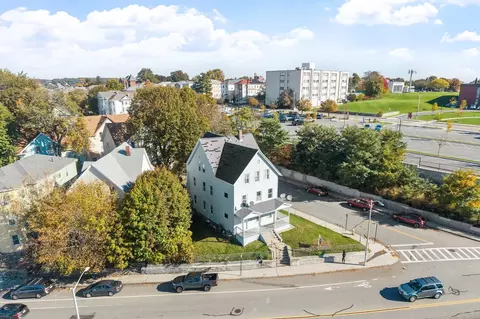
| Lot Desc | Corner Lot, Wooded, Zero Lot Line, Sloped |
| Amenities / Utilities | |
| Sewer | Public Sewer |
| Utilities | For Electric Range, for Electric Dryer, Washer Hookup |
| Electricity | Circuit Breakers, 100 Amp Service |
| Water Source | Public |
| Location | |
| County | Worcester |
| Community Features | Public Transportation, Shopping, Pool, Tennis Court(s), Park, Walk/Jog Trails, Golf, Medical Facility, Laundromat, Conservation Area, Highway Access, House Of Worship, Private School, Public School, T-Station, University |
| Elementary School | Belmont Street School |
| Middle School | East Middle School |
| High School | North High School |
| Zoning | RL-7 |
| APN | M:16 B:018 L:129A, 1778311 |
| Directions | Shrewsbury Street To Seward Street To Chilmark Street |
| Lot/ Land Details | |
| Road Frontage | Public |
| Road Responsibility | Public Maintained Road |
| Road Surface | Paved |
$449,450
$654,000
$454,500
$484,950
$543,500
$439,900
$589,900
$549,000
$594,900
$689,900
$774,900
$225,000
$189,000
$387,500
$350,000
$439,900
$654,000
$449,000
$449,000
$640,408
$899,900
$418,500
$469,900
$444,900
$569,900
$587,000
$507,500
$529,900
$375,000
$388,000