
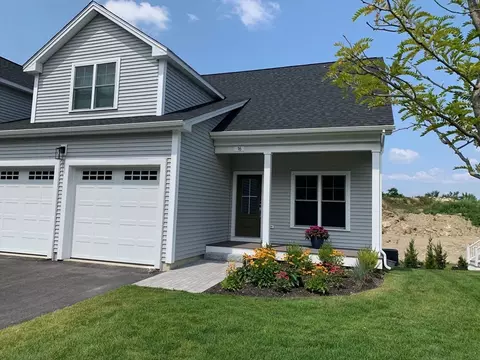
- $654,900
- 2Bd
- 3Ba
- 1,970 Sq Ft
New 1 Hour

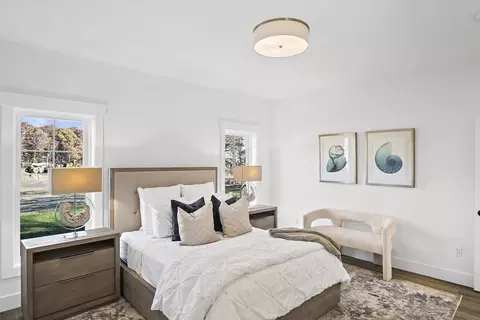
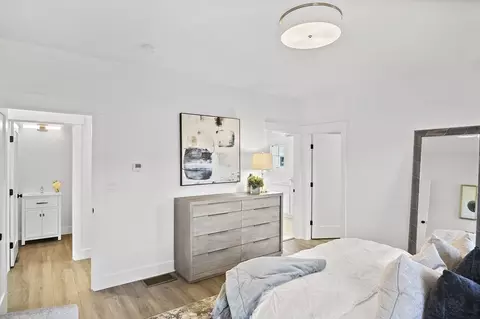
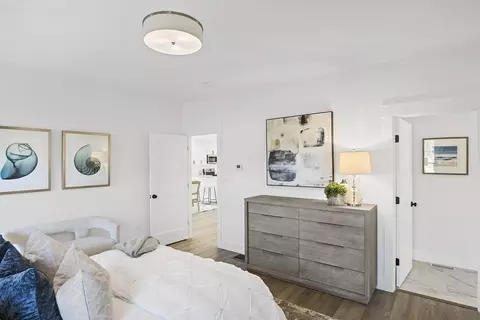
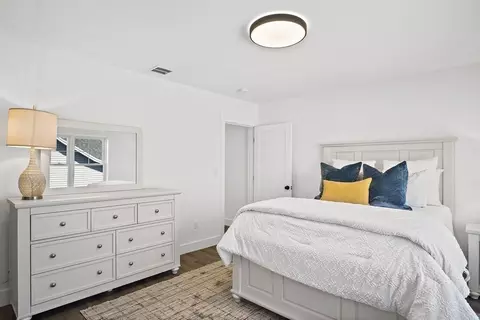

•
bed
bath
Sqft ($342/Sqft)
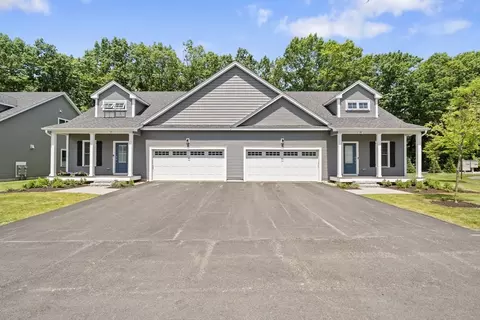
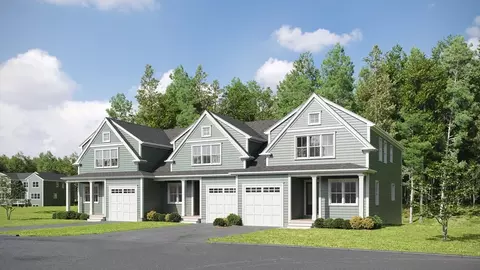
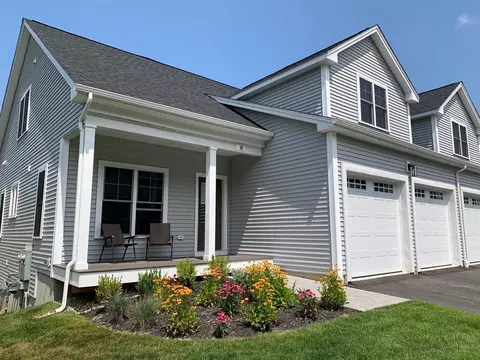
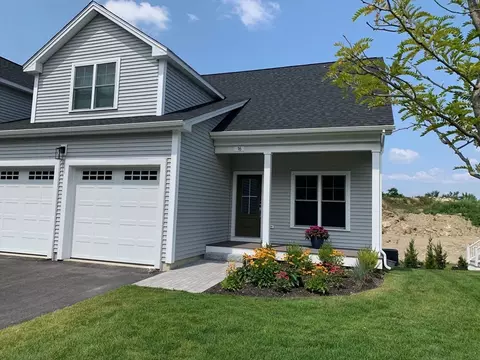
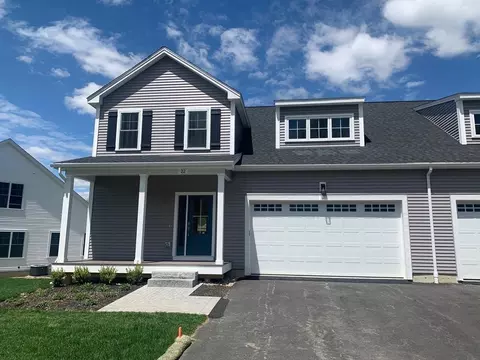
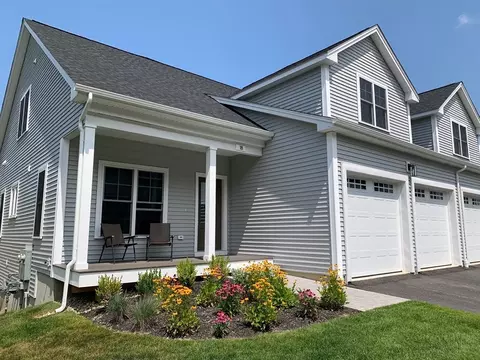
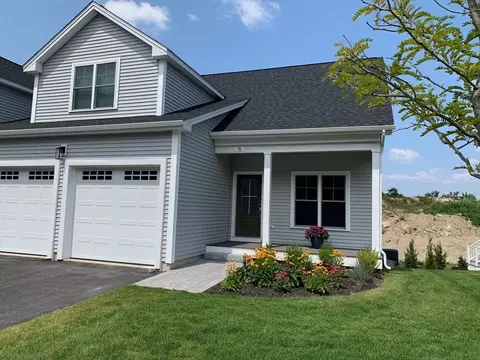
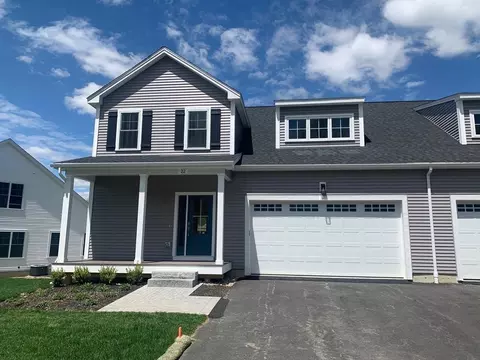
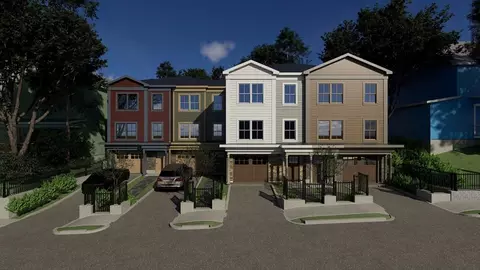
| Property type Condominium | Neighborhood | Year built 2026 | HOA fee $400/month | Movoto estimate | Parking 2 garage spaces |

| Overview | |
| Cooling/AC | Central Air, Unit Control |
| Heating | Forced Air, Natural Gas, Humidity Control |
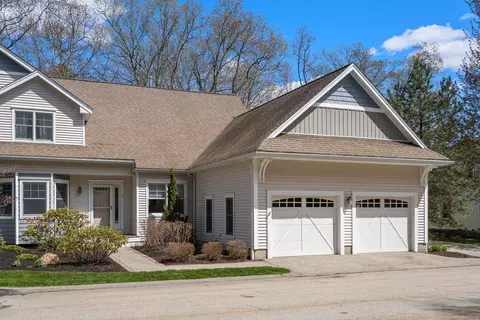
| Levels/Style | 2, Half-Duplex, Attached |
| MLS # | 73559880 |
| Type | Residential |
| Status | Active |
| SubType | Condominium |
| SqFt | 1916 |
| Year Built | 2026 |
| Pets Allowed | Yes |
| HOA Fee | Monthly, 400 |
| Interior | |
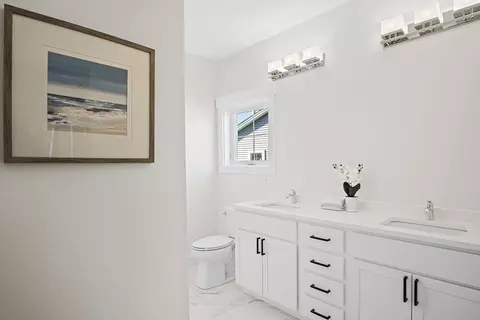
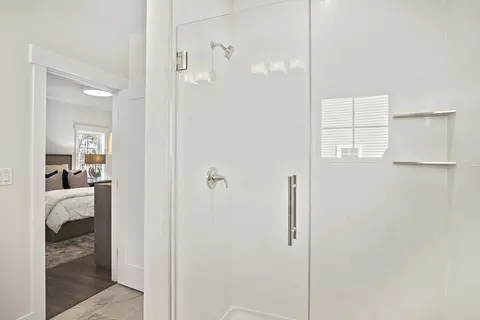
| Bathroom 2 | Bathroom - Full, Bathroom - Double Vanity/Sink, Bathroom - Tiled With Shower Stall, Closet - Linen, Flooring - Stone/Ceramic Tile, Countertops - Stone/Granite/Solid, Recessed Lighting, Lighting - Sconce |
| Bathroom 3 | Bathroom - Full, Bathroom - Tiled With Tub, Closet - Linen, Flooring - Stone/Ceramic Tile, Recessed Lighting, Lighting - Sconce |
| Primary Bathroom | Yes |
| Total # of Bathrooms | 3 |
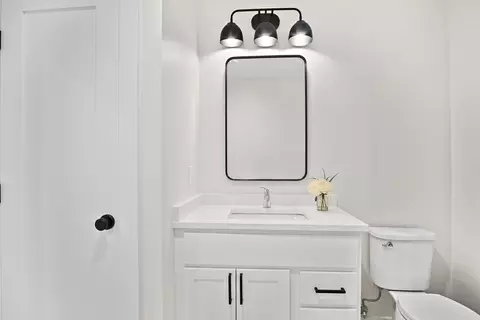
| Bathroom 1 | Bathroom - Half, Recessed Lighting, Lighting - Sconce, Flooring - Engineered Hardwood |
| # Full Baths | 2 |
| # Half Baths | 1 |
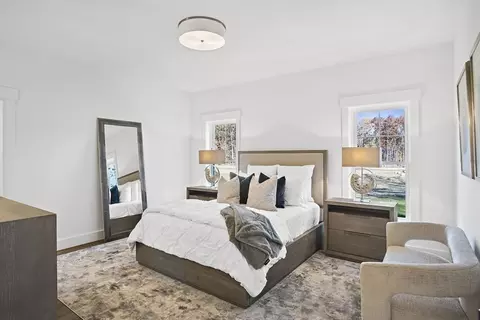
| Total # of Bedrooms | 2 |
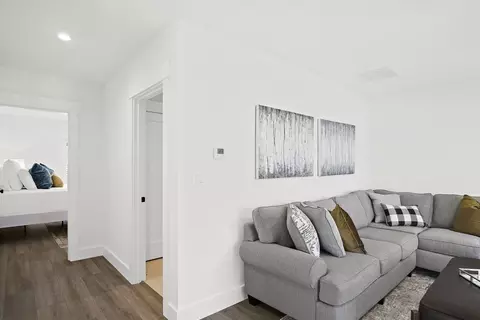
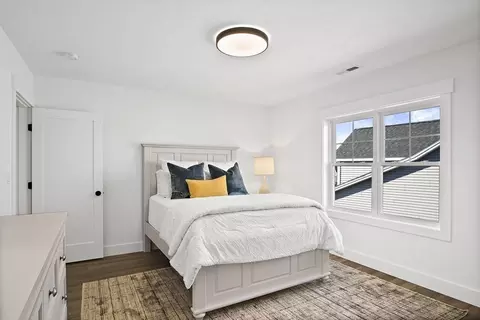
| Bedroom 2 | Closet, Lighting - Overhead, Flooring - Engineered Hardwood |
| Basement | Y |
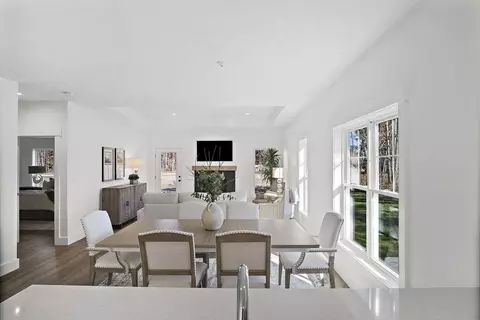
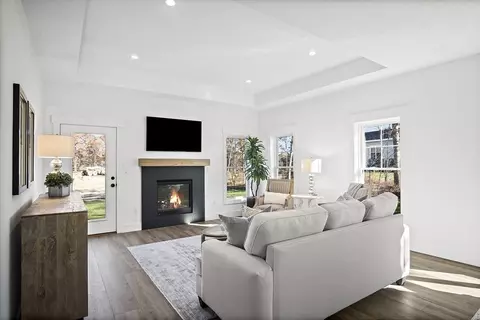
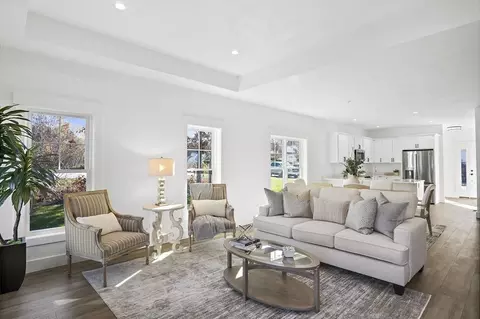
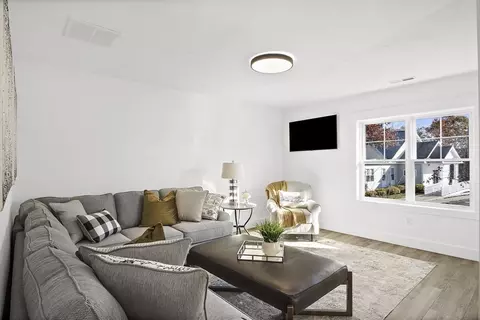
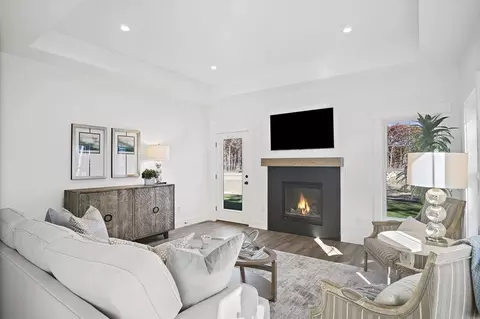

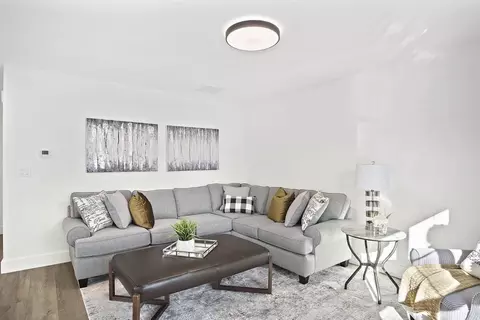
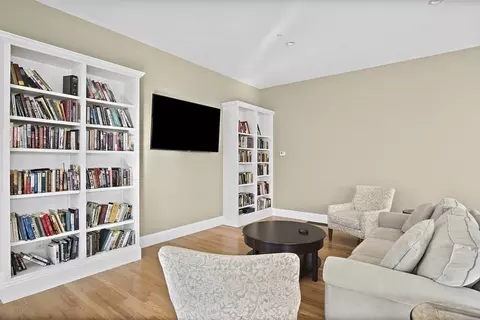
| Living Room | French Doors, Exterior Access, Open Floorplan, Recessed Lighting, Tray Ceiling(s), Flooring - Engineered Hardwood |
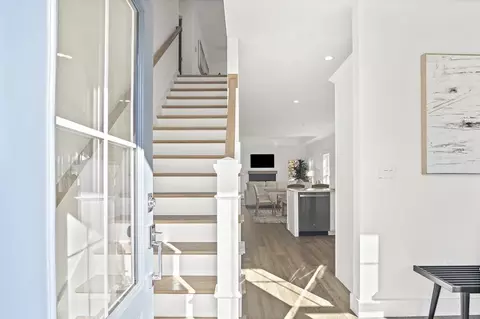
| Dining Room | Main, First, Open Floorplan, Recessed Lighting, Lighting - Pendant, Flooring - Engineered Hardwood |
| Total # of Rooms | 5 |
| Laundry | Electric Dryer Hookup, Lighting - Overhead, First Floor, In Unit, Washer Hookup |
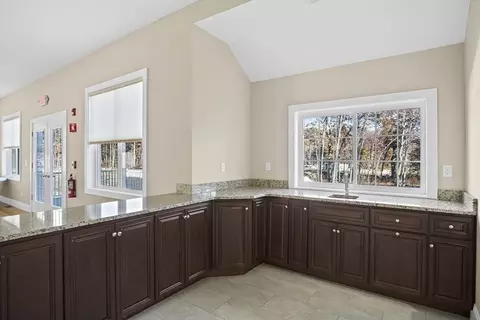
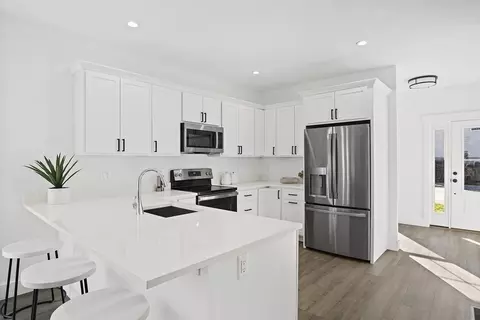
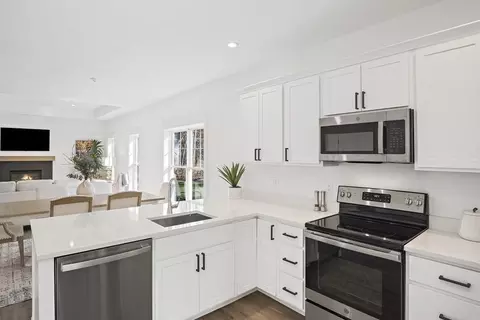
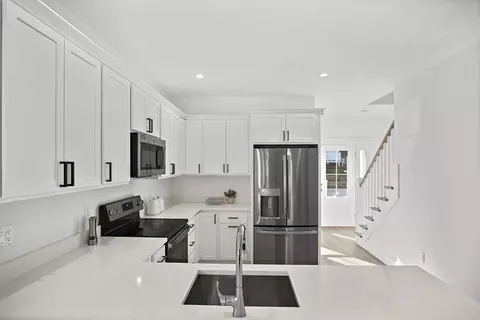
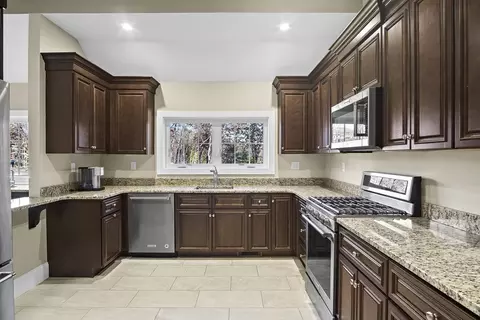
| Kitchen | Kitchen Island, Exterior Access, Open Floorplan, Recessed Lighting, Flooring - Engineered Hardwood |
| Flooring | Tile, Hardwood, Engineered Hardwood |
| Appliances | Disposal, Microwave, ENERGY STAR Qualified Refrigerator, ENERGY STAR Qualified Dishwasher, Range, Plumbed For Ice Maker |
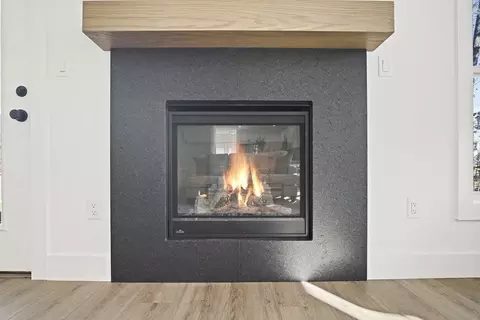
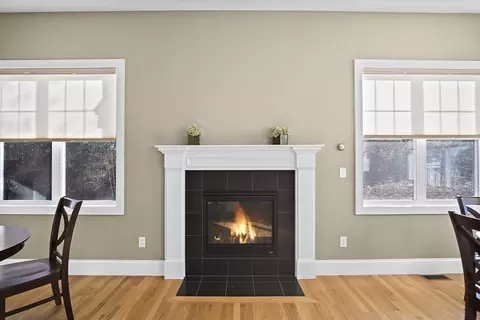
| # Fireplaces | 1 |
| Interior Features | Internet Available - Unknown |
| Door Features | Insulated Doors |
| Window Features | Insulated Windows, Screens |
| Exterior | |
| Roof | Shingle |
| Construction | Frame |
| # Covered Spaces | 2 |
| Parking Desc | Attached, Garage Door Opener, Insulated, Off Street, Guest, Paved |
| # Parking Spaces | 4 |
| # Garage Spaces | 2 |
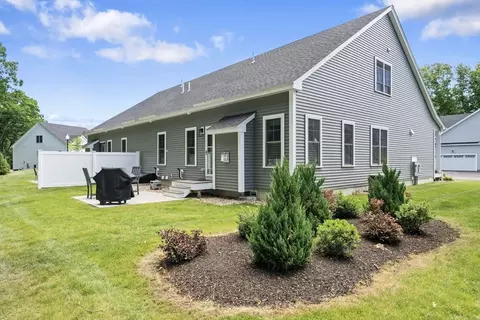
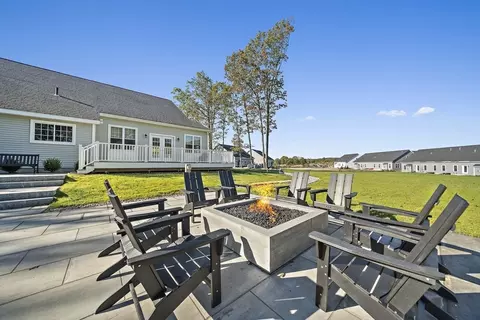
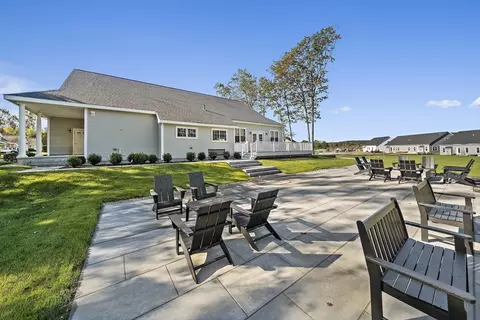
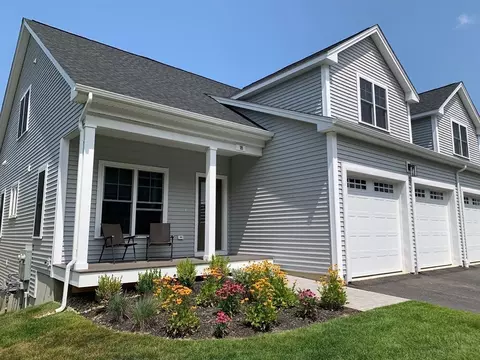
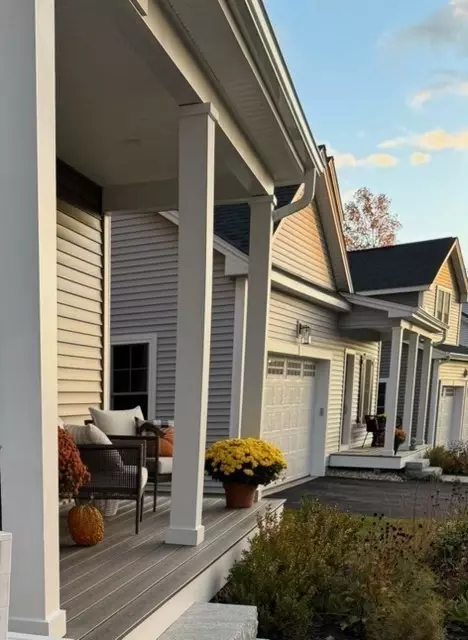
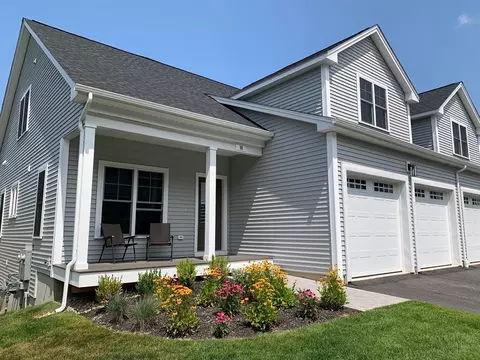
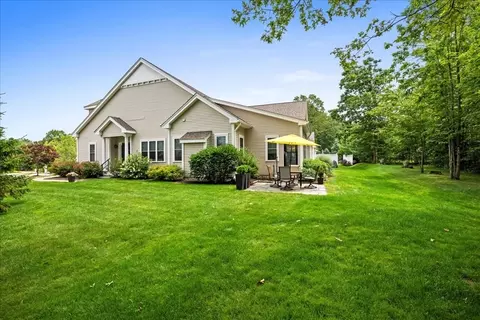
| Exterior Features | Porch, Deck - Composite, Patio, Screens, Rain Gutters, Professional Landscaping, Sprinkler System |
| Patio/ Porch | Porch, Deck - Composite, Patio |
| Amenities / Utilities | |
| Sewer | Public Sewer |
| Utilities | For Electric Range, for Electric Oven, for Electric Dryer, Washer Hookup, Icemaker Connection |
| Electricity | 200+ Amp Service |
| Water Source | Public |
| HOA Fee Includes | Water, Sewer, Insurance, Maintenance Structure, Road Maintenance, Maintenance Grounds, Snow Removal, Trash, Reserve Funds |
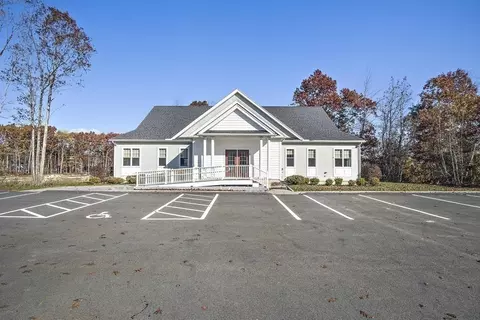
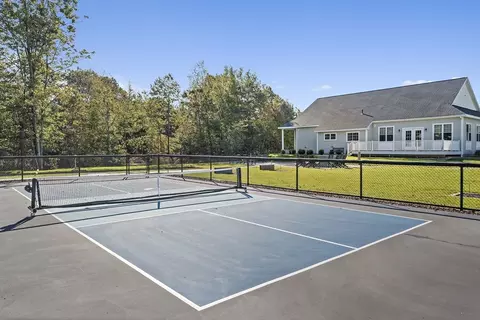
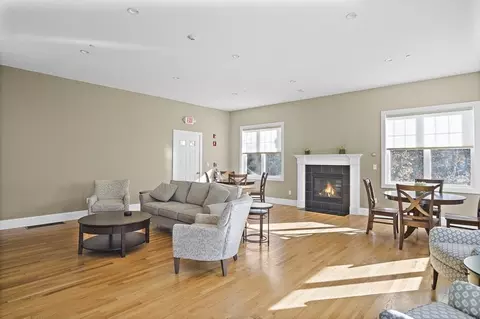
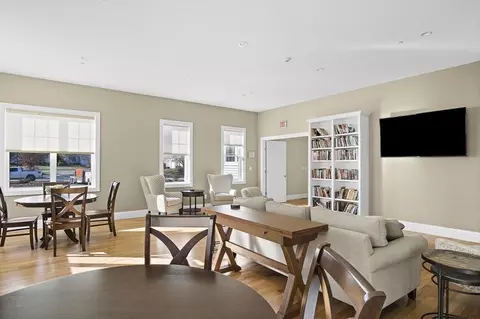
| HOA Amenities | Park, Paddle Tennis, Clubhouse |
| Location | |
| County | Worcester |
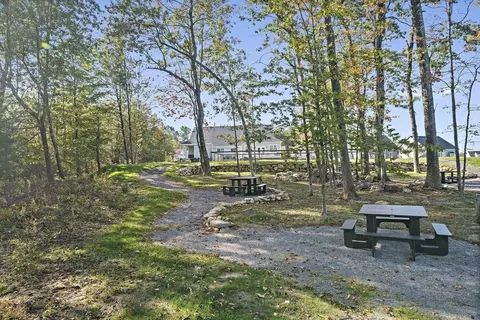
| Community Features | Public Transportation, Shopping, Pool, Tennis Court(s), Park, Walk/Jog Trails, Medical Facility, Conservation Area, Highway Access, House Of Worship, Adult Community |
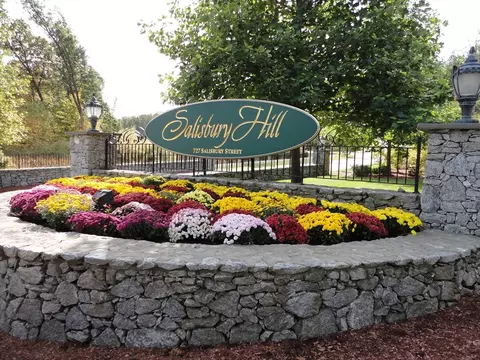
| Directions | Salisbury St. To Salisbury Hill Blvd. Right On ChartwellGPS 25 Salisbury Hill Blvd For MODEL Home. |

$449,450
$654,000
$689,900
$454,500
$439,900
$549,000
$594,900
$589,900
$399,900
$459,900
$449,000
$485,000
$350,000
$679,900
$189,000
$439,900
$225,000
$449,000
$425,000
$378,000
$899,900
$569,900
$388,000
$469,900
$529,900
$330,000
$527,500
$1,690,000
$444,900
$418,500