
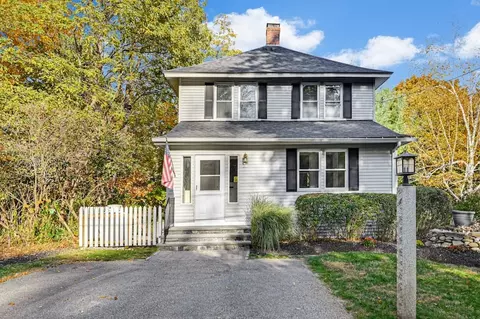
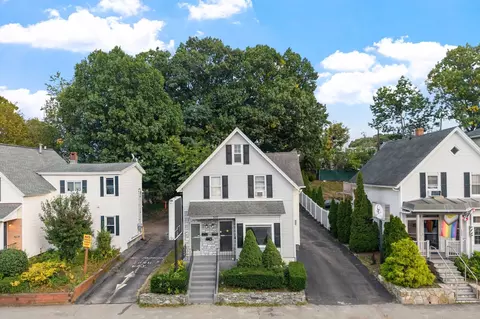
- $467,500
- 3Bd
- 2Ba
- 1,416 Sq Ft
SOLD

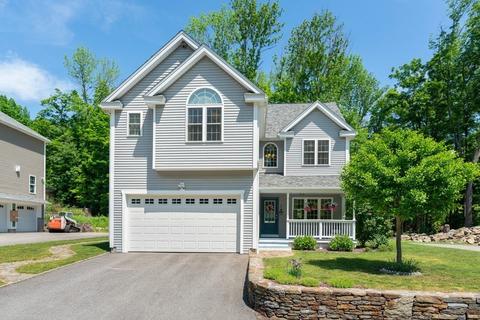
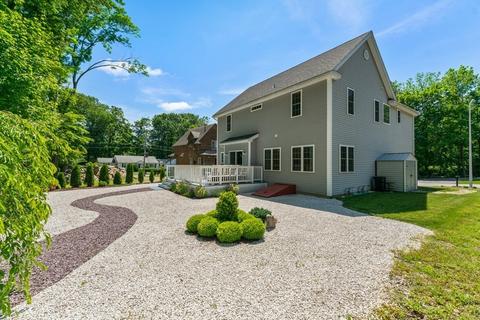
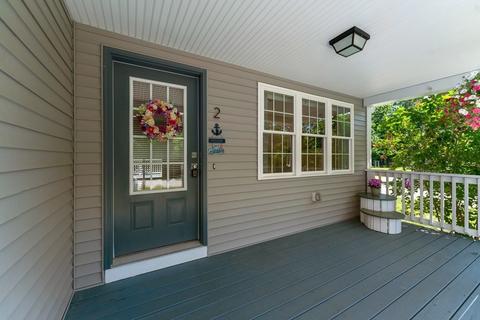
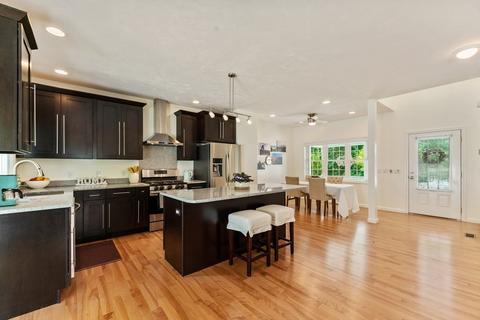
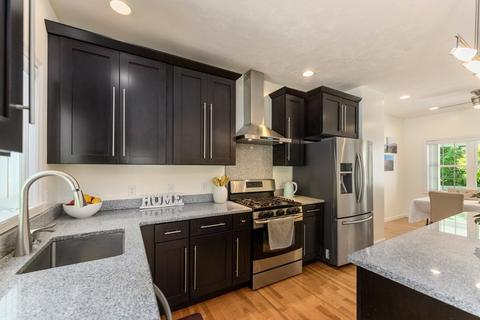
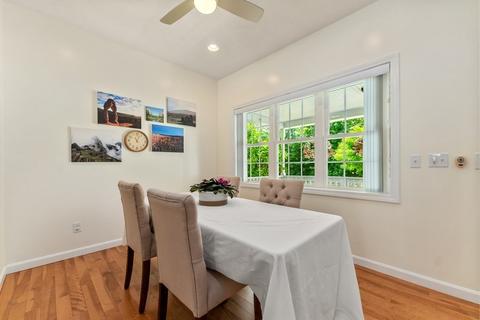
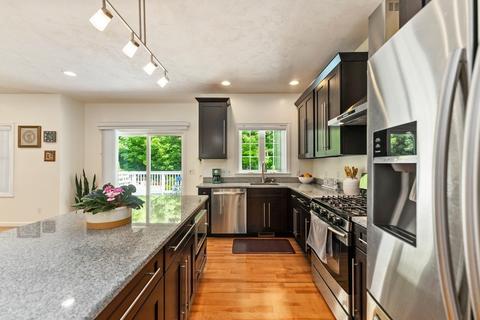
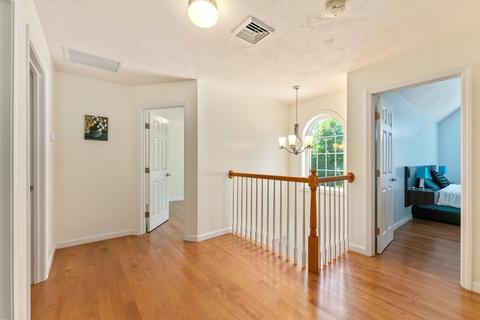
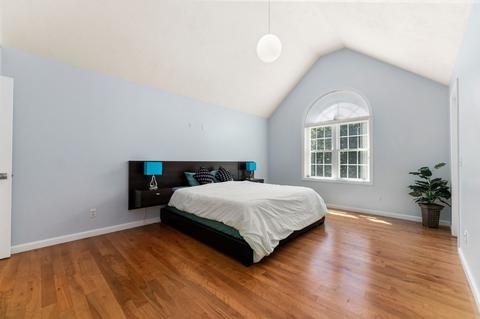
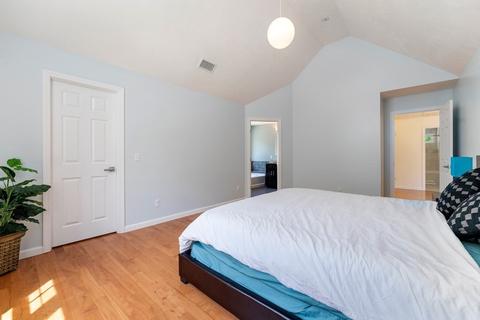
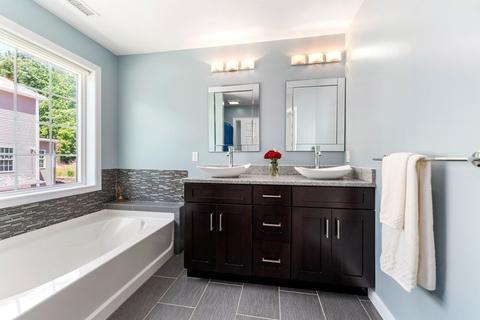
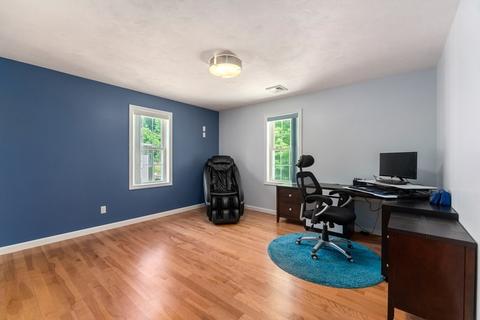
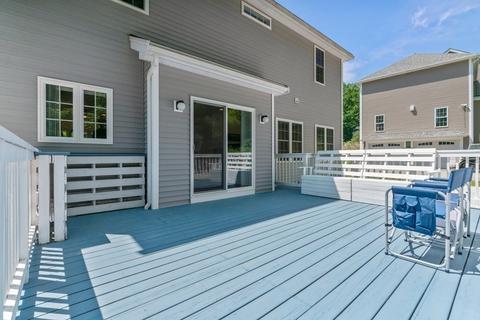
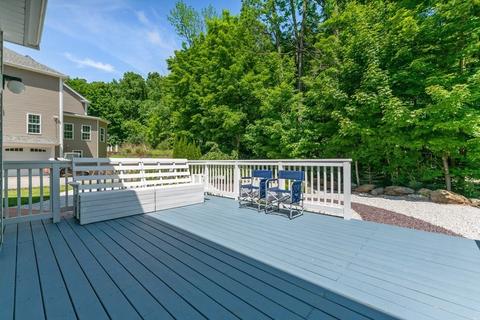
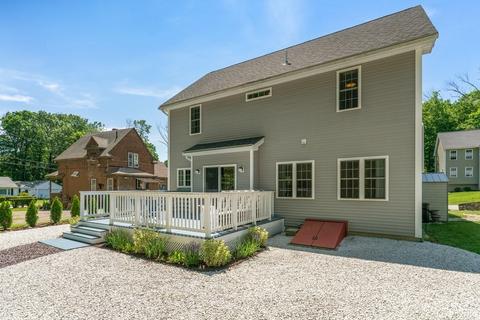
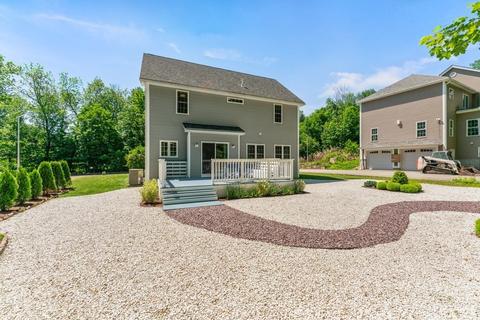
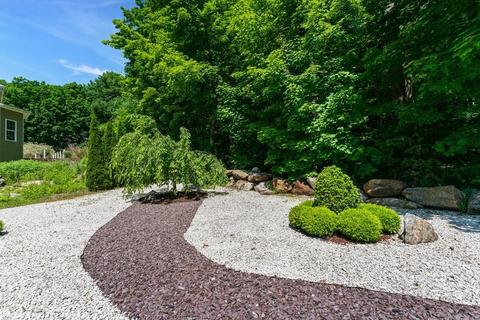
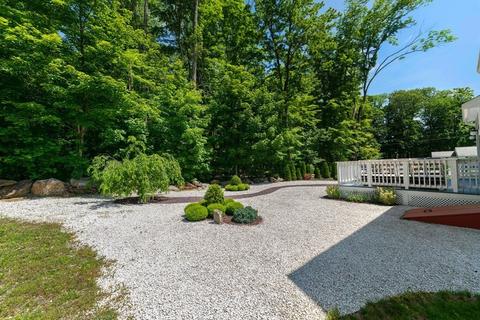
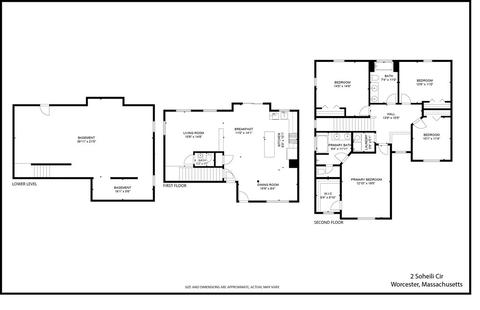
Last sold 06/07/2022 for $570K
bed
bath
Sqft ($275/Sqft)
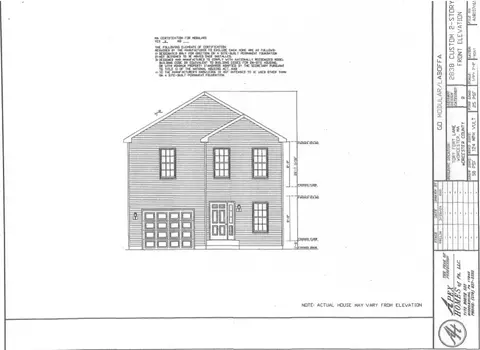
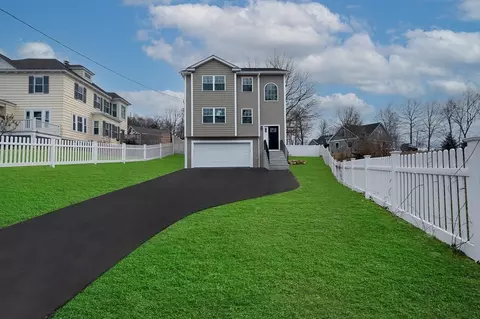
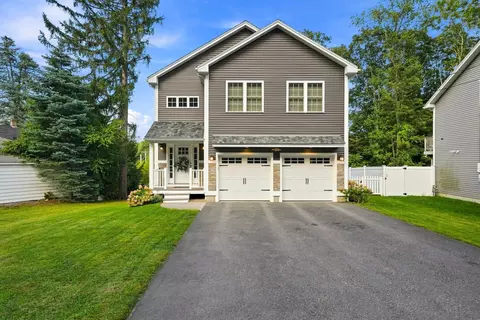
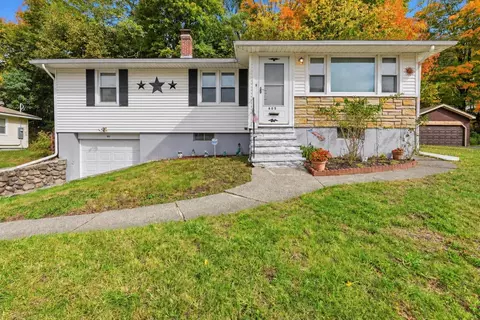
| Property type House | Neighborhood | Year built 2014 | HOA fee $0/month | Lot size 7,068 Sqft | Movoto estimate | Parking 2 garage spaces |

| Overview | |
| Cooling/AC | Central Air |
| Heating | Forced Air, Natural Gas |
| Levels/Style | Colonial |
| MLS # | 72991870 |
| Type | Residential |
| Status | Closed |
| SubType | Single Family Residence |
| SqFt | 2070 |
| Lot Size (SqFt) | 7068 |
| Lot Size (Acres) | 0.16 |
| Annual Property Tax | 6546 |
| Year Built | 2014 |
| Interior | |
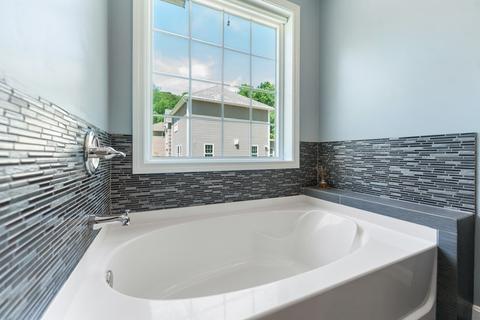
| Bathroom 2 | Bathroom - Full, Bathroom - Double Vanity/Sink, Bathroom - With Shower Stall, Flooring - Stone/Ceramic Tile, Countertops - Stone/Granite/Solid, Jacuzzi / Whirlpool Soaking Tub |
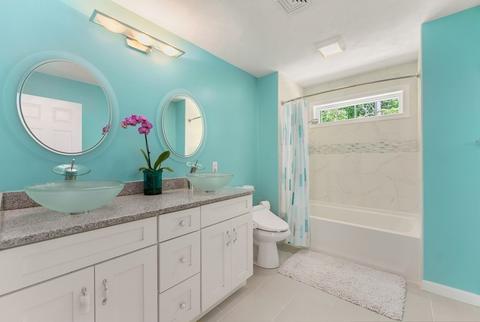
| Bathroom 3 | Bathroom - Full, Bathroom - Double Vanity/Sink, Bathroom - With Tub & Shower, Flooring - Stone/Ceramic Tile |
| Primary Bathroom | Yes |
| Total # of Bathrooms | 3 |
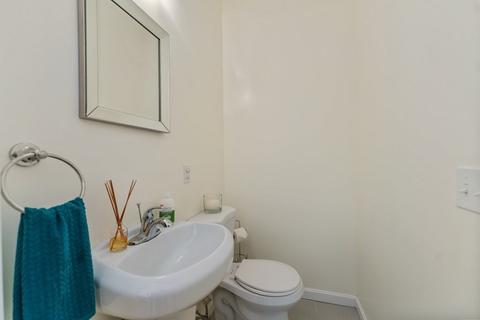
| Bathroom 1 | Bathroom - Half, Flooring - Stone/Ceramic Tile |
| # Full Baths | 2 |
| # Half Baths | 1 |
| Total # of Bedrooms | 4 |
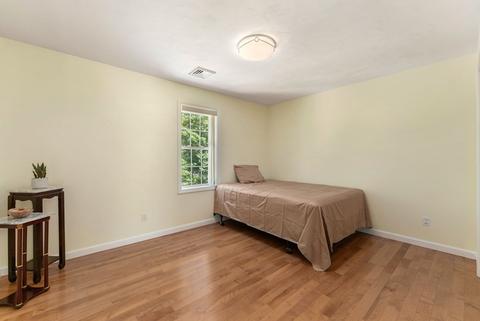
| Bedroom 3 | Flooring - Wood, Closet - Double |
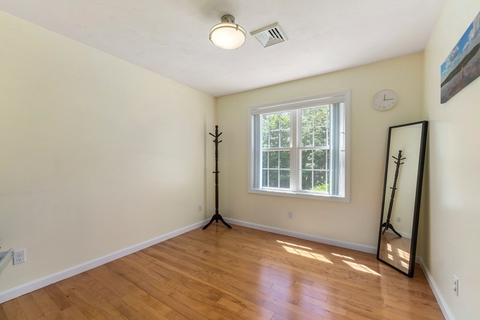
| Bedroom 4 | Closet, Flooring - Wood |
| Bedroom 2 | Flooring - Wood, Closet - Double |
| Basement | Full, Bulkhead, Unfinished |
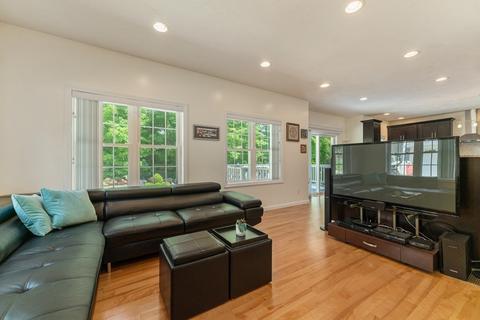
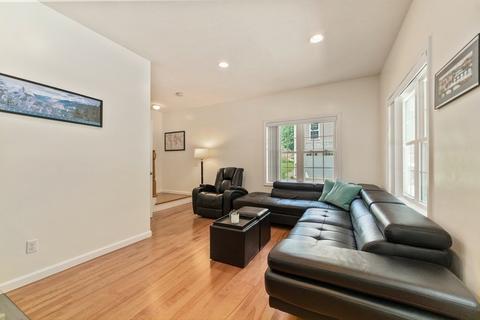
| Family Room | Flooring - Wood |
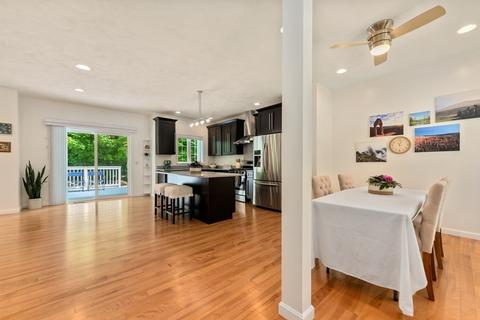
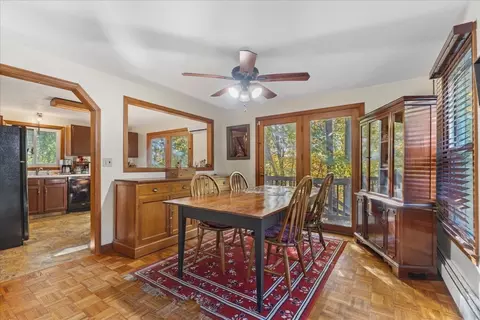
| Dining Room | First, Flooring - Wood |
| Total # of Rooms | 7 |
| Laundry | Flooring - Stone/Ceramic Tile, Gas Dryer Hookup, Washer Hookup, Second Floor |
| Kitchen | Flooring - Wood, Balcony / Deck, Countertops - Stone/Granite/Solid, Kitchen Island, Exterior Access, Open Floorplan, Recessed Lighting, Stainless Steel Appliances, Lighting - Pendant |
| Flooring | Wood, Tile, Flooring - Wood |
| Appliances | Range, Dishwasher, Disposal, Refrigerator, Washer, Dryer, Range Hood, Gas Water Heater, Utility Connections For Gas Range, Utility Connections For Gas Dryer |
| Interior Features | Cathedral Ceiling(s), Entrance Foyer |
| Exterior | |
| Foundation | Concrete Perimeter |
| Roof | Shingle |
| Construction | Frame |
| # Covered Spaces | 2 |
| Parking Desc | Attached, Paved Drive, Off Street |
| # Parking Spaces | 2 |
| # Garage Spaces | 2 |
| Exterior Features | Storage |
| Patio/ Porch | Porch, Deck |
| Lot Desc | Cul-De-Sac, Level |
| Amenities / Utilities | |
| Sewer | Public Sewer |
| Utilities | For Gas Range, for Gas Dryer, Washer Hookup |
| Electricity | Circuit Breakers |
| Water Source | Public |
| Location | |
| County | Worcester |
| Community Features | Park, Walk/Jog Trails, House Of Worship, Private School, Public School, T-Station, University |
| Elementary School | West Tatnuck |
| Middle School | Forest Grove |
| High School | Doherty |
| Zoning | RS-7 |
| APN | M:40 B:012 L:00002, 1797572 |
| Directions | Cul-de-sac Off Olean |
| Lot/ Land Details | |
| Road Frontage | Public |
| Road Responsibility | Public Maintained Road |
| Road Surface | Paved |
MLS # 72991870| Est. value | Bed/bath | Sqft | mi | |
|---|---|---|---|---|
| 125 Olean St, Worcester, MA 01602 | $407,000 | 3/1 | 1,310 | 0.02 |
| 4 Soheili Cir, Worcester, MA 01602 | $947,000 | 4/2 | 4,480 | 0.02 |
| 1 Soheili Cir, Worcester, MA 01602 | $701,000 | 3/2 | 2,056 | 0.03 |
| 8 Soheili Cir, Worcester, MA 01602 | $783,000 | 3/2 | 2,508 | 0.03 |
| 115 Olean St, Worcester, MA 01602 | $518,000 | 3/1 | 1,716 | 0.05 |
| 124 Olean St, Worcester, MA 01602 | $641,000 | 3/1 | 1,608 | 0.05 |
| 66 Stark Rd, Worcester, MA 01602 | $791,000 | —/— | — | 0.05 |
| 137 Olean St, Worcester, MA 01602 | $838,000 | 5/3 | 3,362 | 0.05 |
Estimated values are based on public record data and automated valuation models. Values are not guaranteed and may not reflect current market conditions.
$449,450
$454,500
$654,000
$689,900
$439,900
$637,000
$549,000
$589,900
$484,950
$594,900
$630,000
$439,900
$449,000
$189,000
$378,000
$225,000
$350,000
$649,000
$387,500
$485,000
$899,900
$569,900
$452,450
$469,900
$719,500
$388,000
$529,900
$484,450
$444,900
$318,000